Executive Summary
-
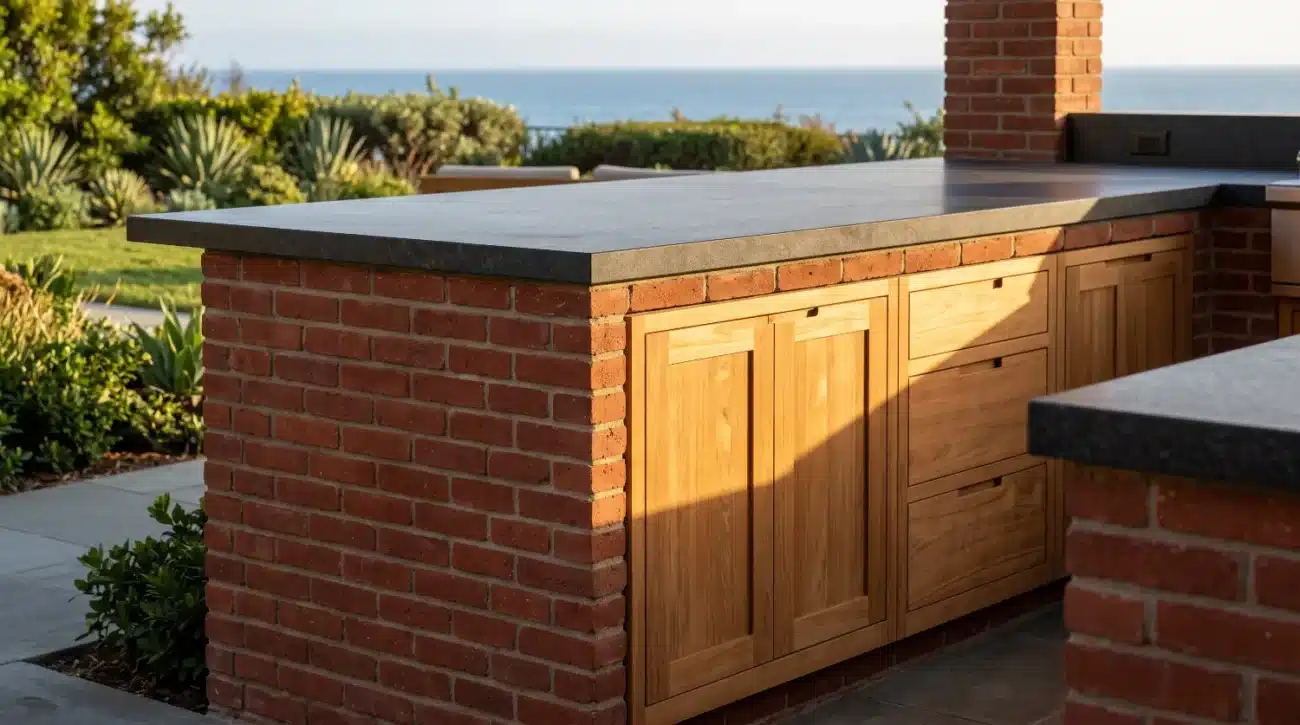
Engineered Load Management: Deploying solid teak cabinetry on urban penthouses reduces dead load weights while withstanding intense structural wind loads.
-
Marine-Grade Material Science: High silica content and natural rubber resins make Grade-A plantation teak immune to urban salt-air corrosion, freeze-thaw cycles, and UV degradation.
-
Streamlined Trade Integration: Utilizing modular face-frame units with integrated CAD/BIM specifications simplifies crane lifts, freight elevator logistics, and code compliance.
-
Architectural Longevity: Solid teak joinery provides dynamic structural stability, eliminating the micro-fractures common in powder-coated metals and exterior composite panels under high-rise thermal shifts.
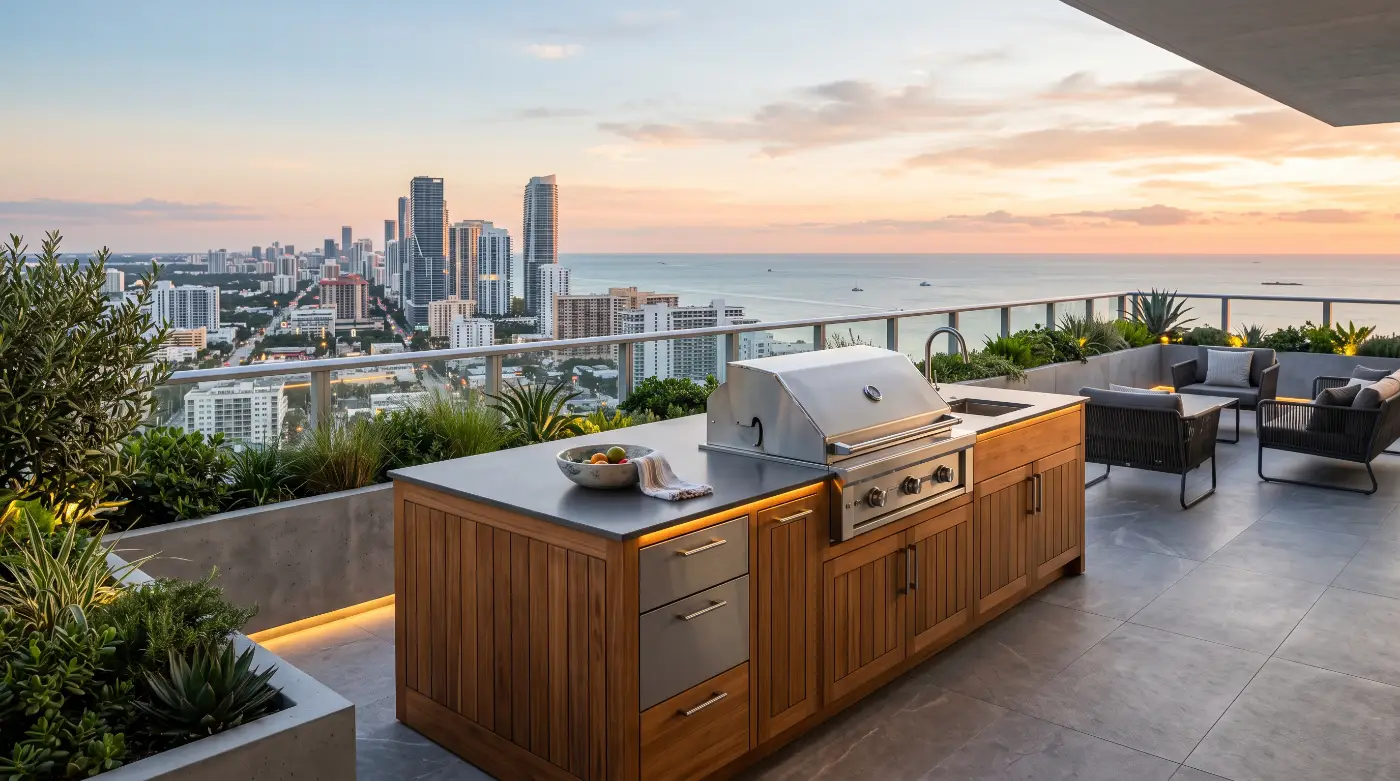
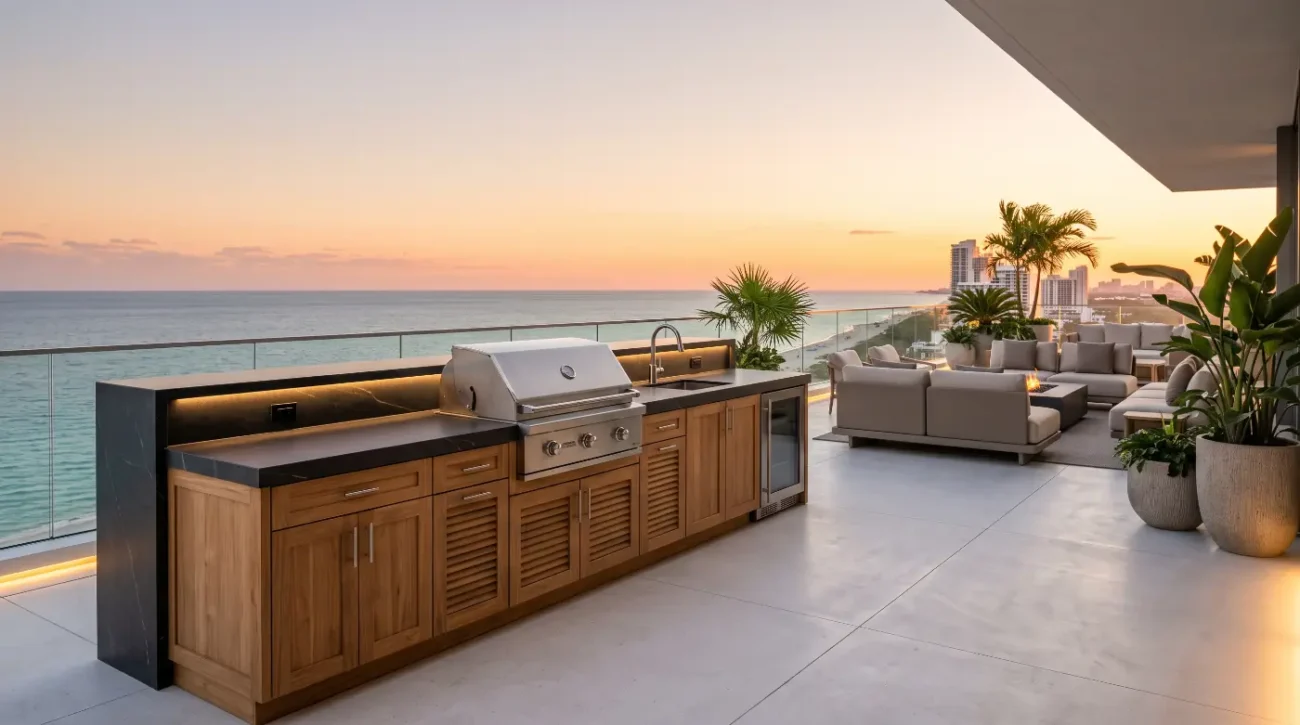
An architect designing a penthouse terrace in Miami or a luxury rooftop loggia in Manhattan faces a severe material dynamic: low-weight structural demands combined with extreme weather exposure. High-rise installations expose cabinetry to relentless wind shear, intense UV reflection, and severe thermal cycles. Standard modular metal cabinets often fail within seasons as salt air causes pitting, powder coatings blister, and thermal expansion snaps critical welds. Custom masonry structures present an equally dangerous alternative by adding several tons of dead load to structural concrete slabs. Custom solid teak cabinetry bridges the critical gap between lightweight performance and structural permanence, offering high-net-worth homeowners and specifiers an elegant marine-grade solution.
How Solid Teak Mitigates Load Limits and Structural Wind Shear in Rooftop Outdoor Kitchens
Solid Grade-A teak cabinetry provides an extraordinary strength-to-weight ratio that optimizes high-rise structural engineering while resisting extreme uplift forces and wind shear.
Urban high-rise rooftops present strict structural load limits measured in pounds per square foot. Dense stone masonry or poured-in-place concrete outdoor kitchens often exceed dead-load allowances, requiring costly structural retrofits. Solid teak cabinetry mitigates these load constraints by delivering exceptional structural integrity without excessive weight. When engineered with mortise-and-tenon joinery and 316 marine-grade stainless steel hardware, teak base units distribute top loads evenly across high-density adjustable leveling legs. This allows architects to safely spec heavy quartzite, granite, or porcelain slab countertops on luxury high-rises without compromising structural load margins or exceeding crane hoist capacities.
Wind shear at elevated heights demands precision joinery. Unlike modular sheet-metal frames that rattle or deform under hurricane-force gusts, dense teak fibers absorb structural vibration. The natural flexural strength of Tectona grandis combined with continuous face-frame construction ensures that cabinet doors, wall units, and drawers maintain tight reveal tolerances despite dynamic building sway and thermal atmospheric shifts.
-
Exceptional Dead Load Efficiency: Solid teak base units eliminate the massive weight penalties of masonry core blocks, keeping total kitchen installations well below strict rooftop structural load limits.
-
Superior Aerodynamic Stability: Continuous face-frame designs prevent wind uplift from catching open seams, ensuring cabinet integrity during coastal storm events.
-
Integrated Leveling Systems: Stainless steel leveling feet conceal internal load distribution assemblies, compensating for sloped rooftop drainage membranes without sacrificing structural plumb lines.
-
Flexible Anchor Tolerances: Solid wood frames accommodate hidden stainless steel tie-downs and parapet structural anchors, resisting lateral wind loads up to coastal hurricane ratings.
Consider a recent high-rise residential project in downtown Austin. The client requested a fully equipped culinary island featuring heavy soapstone counters on a 32nd-floor terrace. The structural engineer capped the allowable dead load at 60 pounds per square foot. Masonry framing was immediately eliminated. By specifying Pacific Teak Millworks base cabinets, the design team reduced the overall island framing weight by over sixty percent. This lightweight system passed structural reviews easily while providing the warmth and biophilic beauty required to soften the glass-and-steel aesthetic of the high-rise facade.
The physical load distribution across a rooftop terrace assembly relies on a precise structural sequence.
-
Heavy Surface Countertop: Dense quartzite, granite, or porcelain slab finishes rest at the uppermost plane, distributing vertical downward forces evenly.
-
Marine Hardware Connection: Grade 316 marine stainless steel frame joints absorb dynamic torsional stress and anchor the cabinet shell securely.
-
Solid Teak Structural Cabinetry: Grade-A teak face-frames infused with natural rubber resins and silica oils carry the primary vertical load without flexing.
-
Adjustable Stainless Steel Leveling Feet: High-capacity threaded feet transfer load points directly onto pedestal support systems while bridging uneven sub-floors.
-
Rooftop Pedestal and Drainage Membrane: The underlying structural roof deck accepts the fully balanced point loads while permitting free water drainage beneath the cabinet footprint.
When specifying wood for high-rise environments, interior designers and architects often worry about moisture absorption and subsequent warping. The USDA Forest Products Laboratory notes that Grade-A heartwood teak features an exceptionally low volumetric shrinkage coefficient compared to domestic hardwoods. This dimensional stability is derived from the wood’s microscopic cellular structure, which retains natural rubber resins and silica deposits. These natural oils repel atmospheric moisture, preventing the swelling, binding, and warping that ruin lesser woods exposed to harsh weather.
A common oversight during high-rise specification is failing to account for radiant thermal reflection from surrounding low-E glass windows. Reflected sunlight can create localized hot spots on rooftop terraces exceeding 180 degrees Fahrenheit. While composite boards deform and darken under high heat, solid teak reflects heat naturally and retains its structural density, remaining cool to the touch for guests and culinary hosts alike.
Specifying Marine-Grade Teak Joinery and Finishing Systems for Urban Elements
Specifying solid teak for urban outdoor environments requires choosing between natural oxidation to a silver patina or protective oiling to preserve golden-brown tones.
The material science of Grade-A plantation teak relies on high oil retention, micro-dense grain structure, and natural silica concentrations. When exposed to urban pollution, acid rain, and coastal salt air, untreated teak forms a self-protecting silver-grey patina. This surface oxidation is purely aesthetic and does not compromise the structural integrity of the wood fibers beneath. For high-net-worth clients who prefer the warm, organic luster of golden teak, periodic applications of deep-penetrating teak oils maintain the original hue without creating a surface film that can crack or peel.
A major mistake made by inexperienced builders is applying surface-level polyurethanes, varnishes, or clear film coatings to outdoor teak. Film-forming sealers trap internal moisture behind an impermeable barrier. As solar radiation heats the cabinet, trapped moisture expands, causing varnish to blister, crack, and peel. More critically, trapped moisture accelerates internal decay within the joint pockets. Teak must be allowed to breathe. Applying breathable, penetrating natural oils or letting the wood age gracefully ensures decades of structural performance.
-
Grade-A Heartwood Selection: Specifying quarter-sawn heartwood guarantees high silica and oil levels while presenting straight, tight grain patterns that resist cupping.
-
316 Marine-Grade Hardware: All soft-close hinges, full-extension drawer glides, and mounting brackets must be 316 stainless steel to prevent rust streaks and mechanical binding in salt-air environments.
-
Thermal Expansion Clearance: Appliance cutouts for stainless steel gas grills must include thermal expansion gaps and insulated jackets to prevent heat transfer into adjacent wooden cabinet walls.
-
Natural Aging Protocols: Educating clients on the natural aging process allows them to choose between low-maintenance silver patina or regular oil treatments to preserve original golden wood tones.
During a luxury penthouse renovation in Miami, an interior designer specified custom cabinetry using low-grade outdoor composites wrapped in teak veneers. Within fourteen months, intense UV exposure and humid salt air delaminated the edge banding, while salt build-up rusted the standard steel hinges. The client replaced the ruined installation with solid teak wall cabinets equipped with 316 stainless hardware. The solid construction eliminated edge-banding failure modes, restoring the high-end look of the terrace while enduring coastal downpours.
Specifiers and property owners evaluating long-term finishing protocols must select one of two distinct maintenance pathways.
To ensure long-term performance, trade specifiers should review the detailed engineering guidance in the Pacific Teak Millworks Resource Center and review comprehensive care instructions provided in our downloadable Teak Care & Maintenance Guide. These technical documents outline step-by-step cleaning procedures, oil application methods, and winterization techniques tailored for challenging rooftop microclimates.
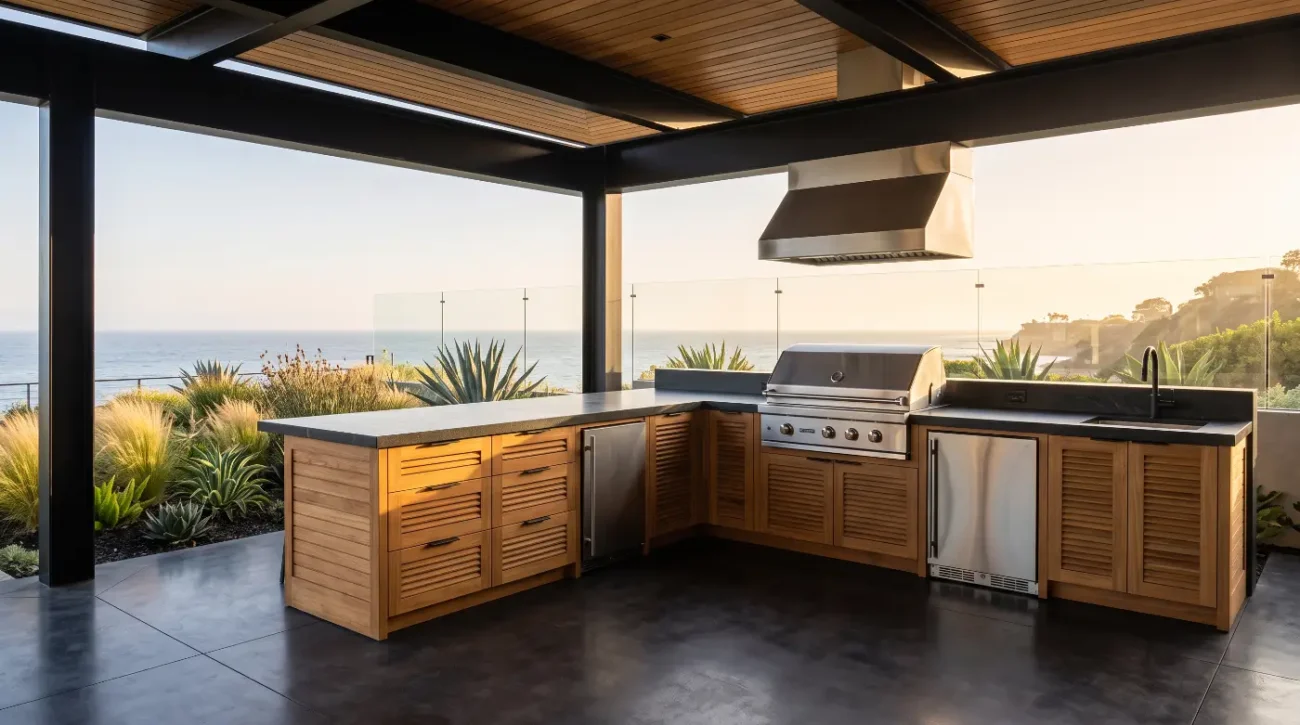
When designing custom islands with integrated gas appliances, architects must ensure adequate ventilation. Propane and natural gas grill installations require proper airflow behind and below the firebox. Solid teak cabinetry should be designed with concealed rear ventilation louvers. This prevents heat build-up against cabinet panels and complies with local municipal fire codes. Specifiers can download standard CAD details and clearance templates directly through our Trade Inquiries Portal to streamline permitting and sub-contractor coordination.
Navigating freight elevator dimensions and crane logistics is another critical phase of urban rooftop installations. Unlike monolithic stone bases, modular teak base cabinets and island inserts can be safely transported via standard high-rise freight elevators. They fit through conventional door frames and assemble on-site with precise face-frame joinery. This eliminates expensive street closures and crane permit delays, reducing overall installation costs while protecting project timelines.
By combining proven woodworking techniques with advanced marine hardware, architects and landscape designers can create high-rise outdoor kitchens that blend indoor luxury with weather-resistant strength.
To learn more about our engineering standards, download our complete Warranty Documentation or review our business policies in the Cancellation & Return Policy Guide. For answers to standard technical questions, review our Frequently Asked Questions Guide. To explore our brand origins and commitment to sustainable teak forestry practices certified through organizations like the Forest Stewardship Council, visit our About Us page.
External References
Key Takeaways
-
Weight Load Optimization: Solid teak cabinetry reduces dead load weight on urban high-rise slabs compared to heavy masonry, enabling safer specification of dense quartzite or porcelain countertops.
-
Wind Shear and Dynamic Stability: Continuous face-frame joinery and dense teak wood fibers absorb building sway and high-altitude wind uplift without loose joints or failed welds.
-
Marine Hardware Standards: Specifying 316 marine-grade stainless steel soft-close hardware prevents rust, pitting, and hinge binding caused by coastal salt air and urban air pollution.
-
Breathable Wood Protection: Applying film-forming varnishes leads to blistering and trapped moisture rot; deep-penetrating teak oils or natural silver oxidation yield superior long-term performance.
-
Freight Elevator Efficiency: Modular solid teak base units easily fit standard freight elevators, avoiding expensive crane permits and simplifying high-rise site logistics.
Whether you are a trade specifier detailing a luxury penthouse in Manhattan or a homeowner crafting a coastal retreat in Malibu, Pacific Teak Millworks provides the CAD/BIM resources, trade support, and millwork engineering required to bring your vision to life. Contact our expert team today through our Trade Inquiries Page or email Darin directly at darin@pacificteakmillworks.com to request wood finish samples, review structural floor plans, or start your custom cabinetry specification.