Executive Summary / Quick-Read Block
-
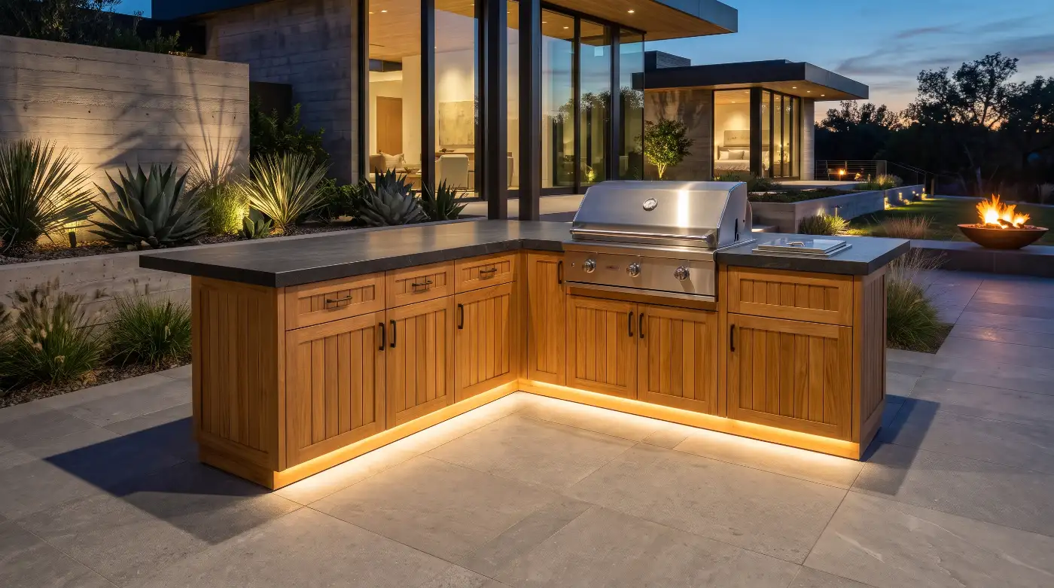
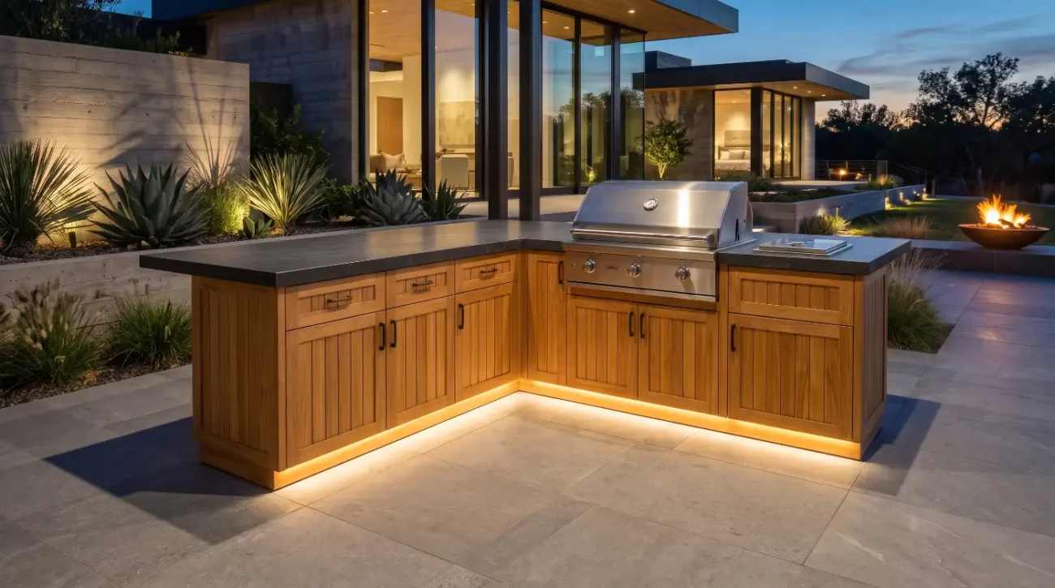
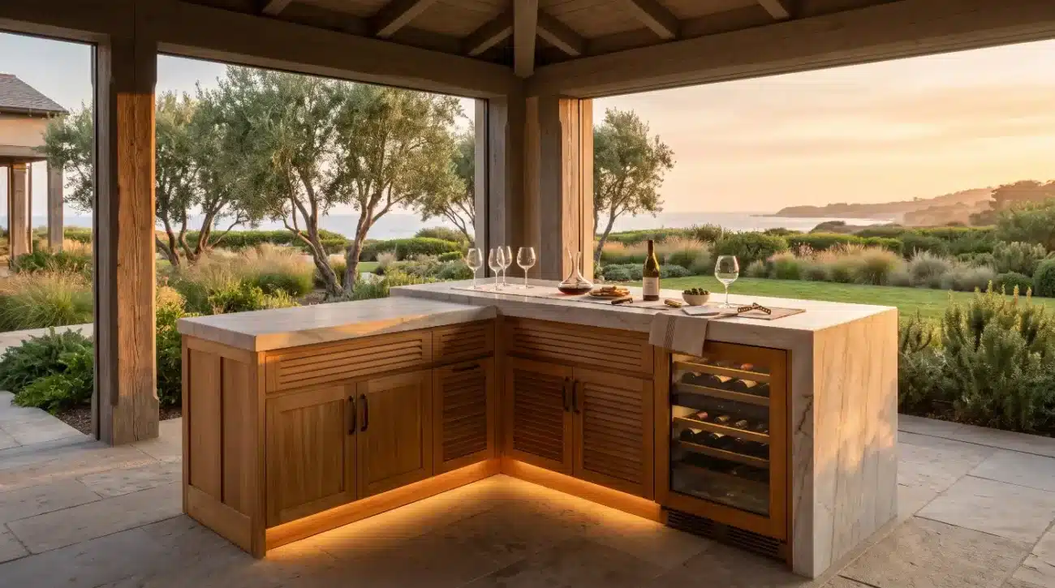
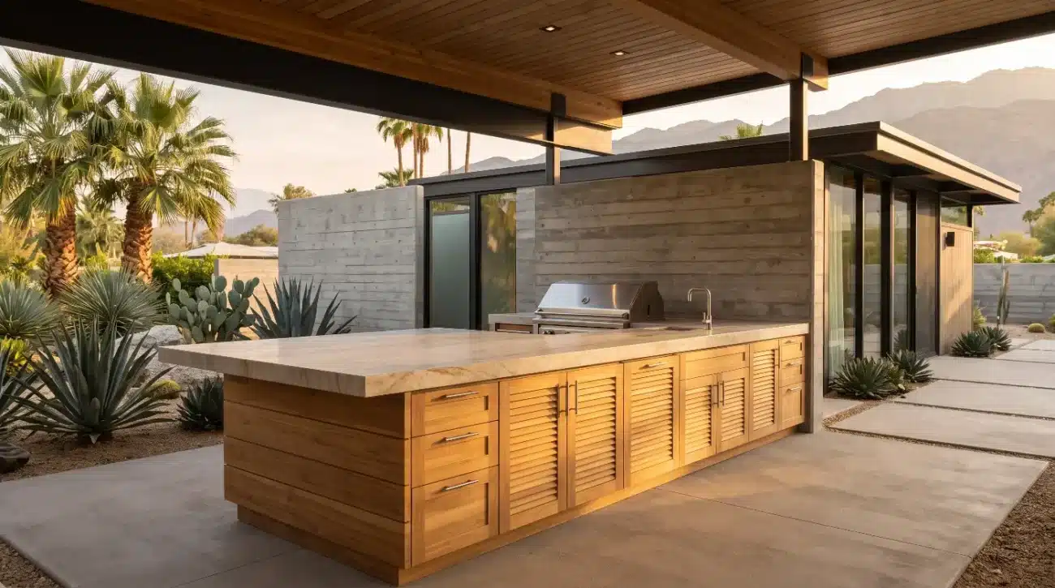
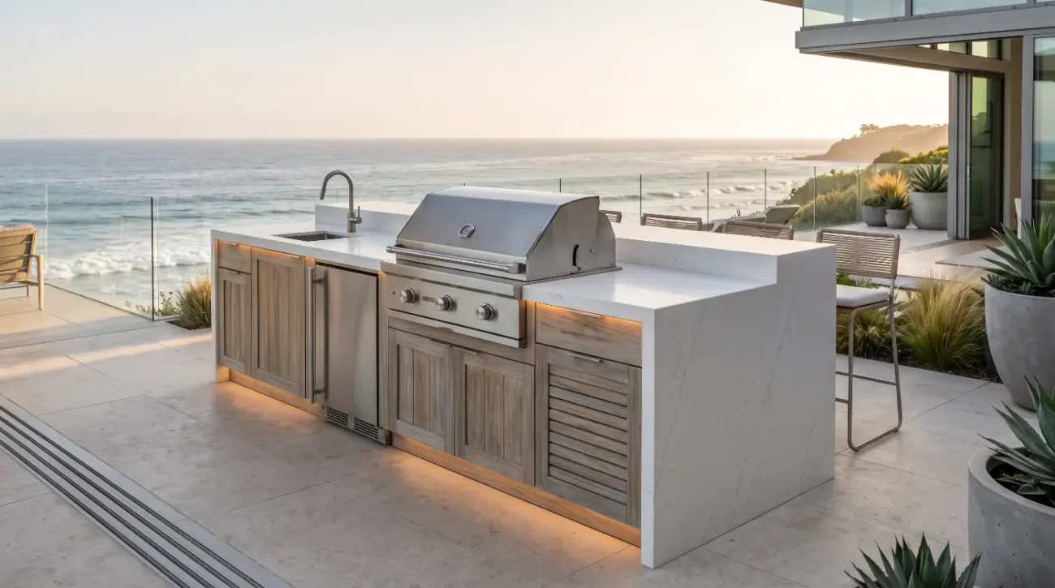
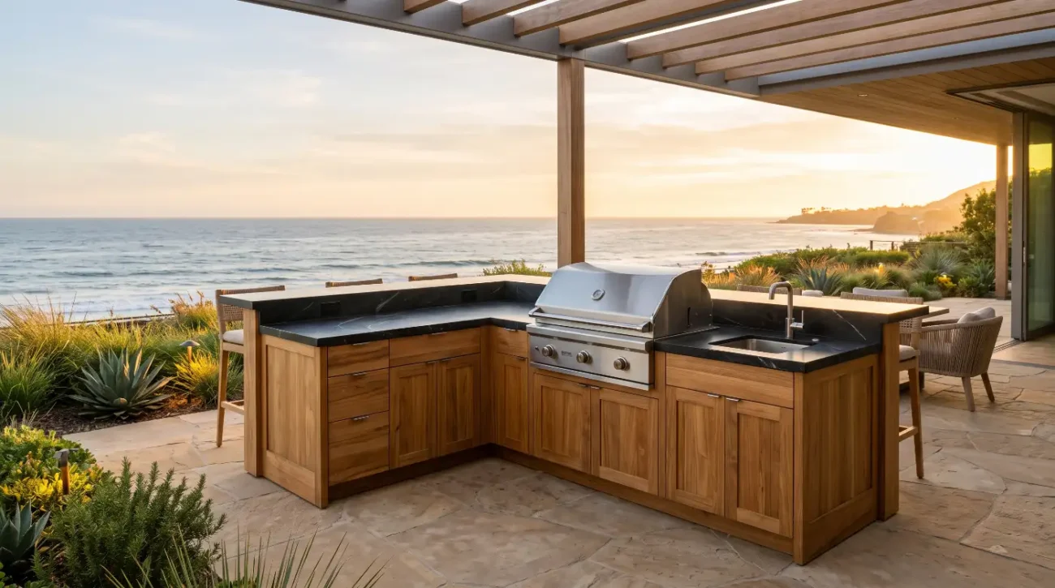
Luminous Integration: Outdoor kitchen cabinet under glow lighting transforms solid teak installations by accentuating organic grain patterns while eliminating glare along hardscape surfaces.
-
Material Science Synergy: Grade-A plantation teak naturally deflects exterior moisture through dense silica and natural rubber reserves, requiring precise fixture housing to manage ambient heat dissipation.
-
Trade Specification Standards: Leading architectural workflows align American Society of Landscape Architects standards with custom extruded channels to isolate LED heat from structural cabinet face frames.
-
Thermal and Spatial Balance: Balancing 2400K to 2700K warm LED runs against deep shadow lines preserves the visual depth of natural golden teak and its silvered patina over decades.
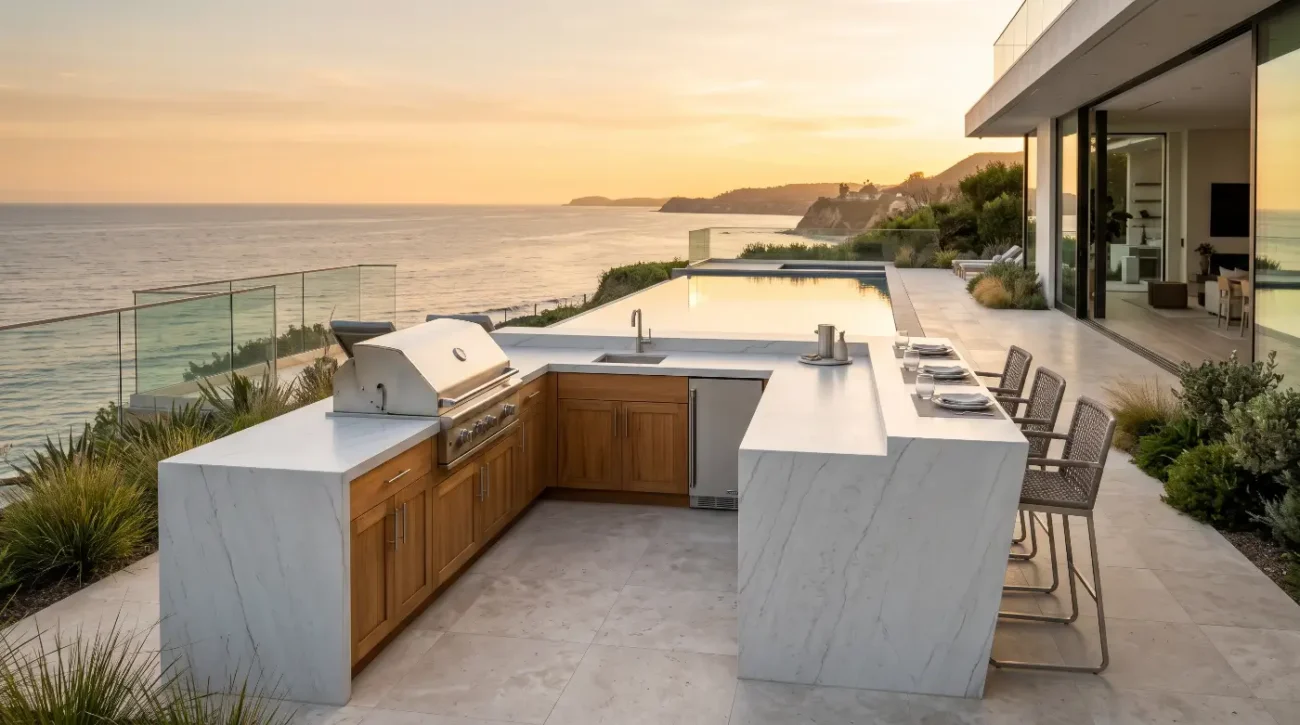
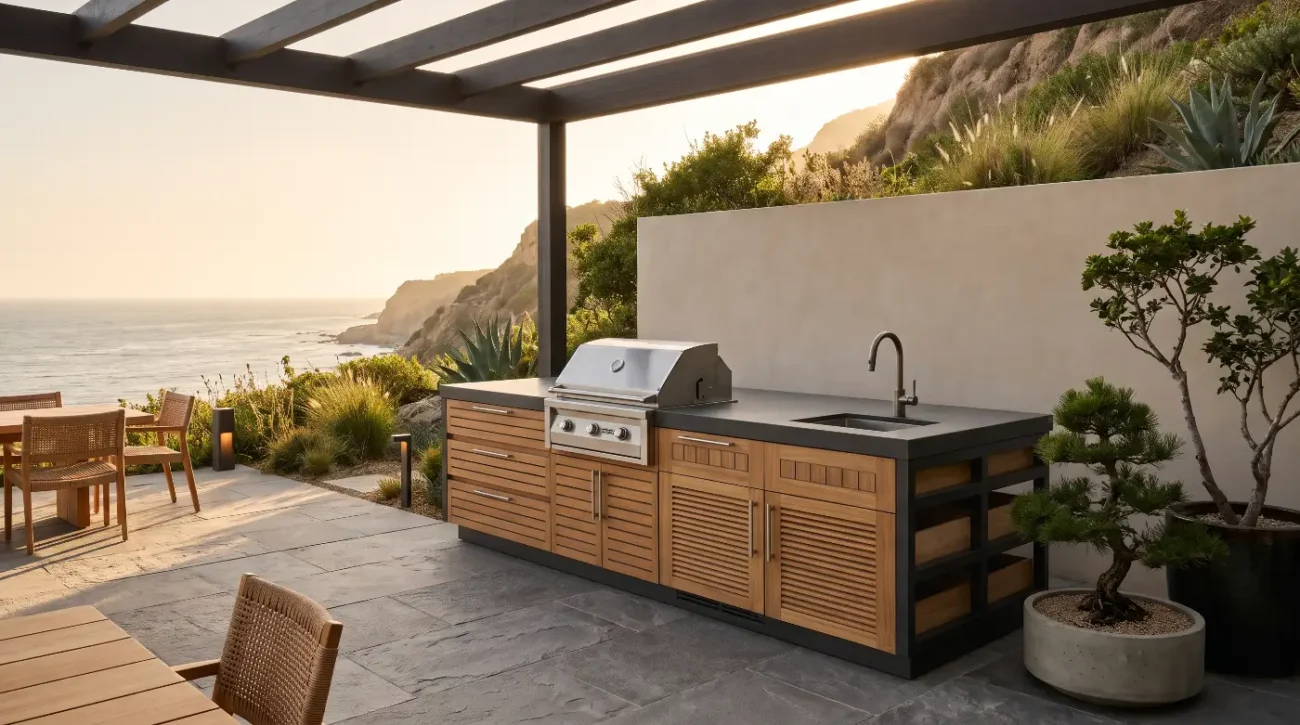
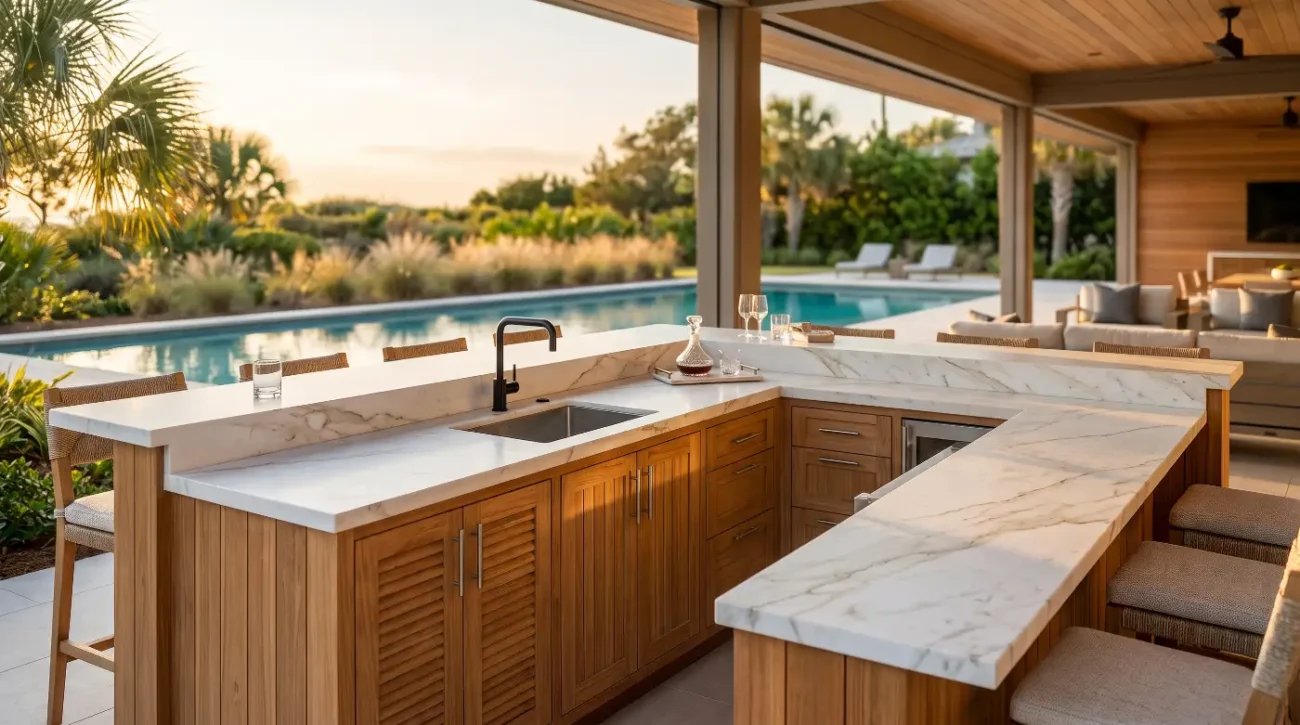
A bespoke outdoor culinary suite along the bluffs of Malibu or overlooking an Austin hillside should never disappear when the sun dips below the horizon. Too often, exceptional exterior joinery is treated like an afterthought once dusk settles, washed out by glaring overhead floodlights or cast into deep, uninviting shadows.
When a design team specifies heirloom-grade base cabinets crafted from solid teak, standard surface-mounted path lights simply do not suffice. The illumination must emerge from the millwork itself, celebrating natural grain variation,interlocking fiber structures, and tactile warmth.
Landscape architects, exterior lighting designers, and custom builders recognize that illuminating organic architectural elements demands exceptional discretion. True luxury exterior living requires balancing the subtle interplay of light,shadow, and organic timber.
Integrating outdoor kitchen cabinet under glow lighting beneath solid wood casework is both an aesthetic art and a structural discipline. When executed with master-level precision, this subtle baseline glow grounds the entire outdoor kitchen island, turning high-performance millwork into a weightless architectural anchor.
How Do Landscape Architects Design Outdoor Lighting Around Teak Cabinetry?
Landscape architects design outdoor lighting around teak cabinetry by integrating fully concealed, low-voltage LED linear extrusions directly into the millwork sub-base or countertop overhangs. Using warm color temperatures between 2400K and 2700K, specifiers graze the vertical grain face frames, avoiding glare, shedding water efficiently, and preventing thermal heat transfer from affecting the timber joinery.
The Architectural Role of Grounding and Negative Space
High-end landscape architecture relies on balancing illumination levels across horizontal terraces, outdoor kitchen zones, and surrounding foliage. In a properly executed exterior living space, the eye should never be drawn to the light source itself. Instead, the focus remains entirely on the effect of the light playing across natural stone, architectural concrete, and dense timber.
By recessing micro-flanged aluminum extrusion channels beneath the kick rail or under the front bullnose of stone countertops, specifiers create a floating reveal. This treatment visually lifts mass away from heavy flagstone or honed limestone paving.
A common oversight occurs when designers treat an outdoor kitchen like an interior island, mounting bare LED tape beneath an open overhang. Exterior lighting must constantly negotiate changing weather conditions, sweeping dust,and moisture that clings to low surfaces.
Exposed diodes reflect hot spots on glossy patio tiles, destroying the intended ambiance. Recessing the fixture into a routed channel with a heavy frosted milk-white diffuser softens the diode footprint into a continuous, unbroken brush of light.
Mastering Color Temperature to Accentuate Golden Teak
Selecting color temperature is not merely a styling preference; it is an exercise in material science. Solid timber contains varied cellular pigments that react differently across the Kelvin scale. Grade-A teak harvested from mature heartwood displays rich amber, honey-brown, and golden hues derived from natural rubber resins and tectonic oils.
When cool 3000K or 4000K commercial lighting strikes golden teak, it neutralizes those warm organic tones, casting an unnatural, greenish-grey pall over the cabinetry face frames.
Landscape architects who reference the design criteria established by the American Society of Interior Designers (ASID) select ultra-warm 2400K to 2700K LEDs featuring a high Color Rendering Index of 90 or above. Light within this spectrum resonates with the natural cellular structure of Tectona grandis, pulling forward the three-dimensional depth of the wood grain without skewing its organic character.
As the wood naturally patinas over time into an elegant silvery-grey, this warm under-cabinet glow offers a striking visual counterpoint. The radiant baseline brings a cozy, ember-like warmth to the weathered timber surfaces on crisp evenings.
Hidden Design Opportunities in Cantilevered Profiles
The junction between solid stone slabs and wooden face frames presents an exceptional design opportunity. When specifying heavy soapstone, quartzite, or poured concrete counters, architects frequently allow for a subtle cantilever past the cabinet doors.
Integrating a downward-facing linear LED channel directly behind the countertop drip edge creates a dual-purpose architectural element.
-
Concealed Grazing Channels: Positioning an extrusion behind the stone perimeter allows light to gently wash down the vertical cabinetry stiles and inset drawer fronts, revealing the natural richness of the millwork.
-
Functional Task Illumination: Soft lighting focused over open drawers and hardware ensures seamless utility during twilight meal preparation without introducing harsh task lamps.
-
Enhanced Visual Depth: Casting soft shadows into recessed drawer pulls and reveal joints accentuates the clean lines of modern transitional casework.
-
Complete Glare Elimination: Tucking linear runs beneath the stone edge ensures seated guests around a nearby pool terrace never look directly into an exposed light source.
To explore exact dimensional tolerances, architects can pull integrated layout details directly from the Pacific Teak Millworks CAD resources to align sub-countertop clearances before custom stone fabrication begins.
Engineering the Cantilevered Sub-Countertop Lighting Detail
Executing this detail properly requires an integrated sequence of physical layers working in harmony, rather than fastening lighting channels directly to exposed surfaces after the stone has been set.
-
Structural Countertop Cantilever: The primary horizontal surface, typically a two-inch thick honed granite,quartzite, or poured concrete slab, extends forward past the cabinet carcass to establish a protective overhang.
-
Integrated Drip Edge Channel: A shallow drip relief groove is milled along the underside of the stone perimeter, preventing ambient rainwater and surface spills from tracking backward toward the wood face frames.
-
Concealed Aluminum Housing: Positioned directly inward from the stone drip edge, a compact, micro-flanged anodized aluminum extrusion sits flush-mounted within a dedicated sub-countertop reveal.
-
Frosted Diffuser Lens: A continuous, UV-stabilized milk-white acrylic lens snaps securely over the aluminum track, eliminating hot-spot reflections on adjacent surfaces.
-
Solid Teak Vertical Face Frame: Positioned directly beneath the linear extrusion, the Grade-A teak stiles and drawer fronts receive a gentle downward wash of light, grazing the grain and accentuating wood joinery while shielding the light source from seated guests.
Balancing Strategic Tradeoffs: Golden Luster Versus Natural Patina
A central question for any exterior project is whether the teak will be maintained in its initial golden state or allowed to weather naturally. This decision directly influences the lighting design.
Clients in sun-drenched settings like Palm Springs or coastal Florida often embrace the natural oxidation process,where UV rays wash out surface tannins, leaving an understated driftwood-grey finish.
If the homeowner chooses to preserve the golden luster, the wood requires seasonal conditioning using breathable,marine-grade protective treatments. Our comprehensive Teak Care & Maintenance Guide details why thick, film-forming polyurethanes must be avoided outdoors, as they trap ambient humidity, split the wood, and bubble under sustained sun exposure.
A golden finish reflects warm lumens back to the eye, requiring less output from the linear channels. Conversely,weathered silver teak absorbs more light, meaning the designer must specify slightly higher lumen outputs or dimmable drivers to achieve the same balance.
How Does Material Science Dictate Linear LED Integration in Exterior Millwork?
Material science dictates linear LED integration by requiring precise thermal dissipation, moisture isolation, and accommodation for natural wood movement. High-output LEDs generate sustained driver heat that can prematurely dry adjacent wood fibers, while exterior humidity causes ongoing expansion and contraction across the cabinetry stiles,demanding non-binding fasteners and ventilated aluminum profile housings.
Wood Physics and Thermal Dissipation Dynamics
Grade-A teak heartwood, documented by organizations like the USDA Forest Products Laboratory (FPL), holds extraordinary resistance to rot, fungal decay, and insect attack. This natural durability stems from a dense interlocked grain saturated with natural silica and rubber compounds.
These natural resins make teak dimensionally stable in demanding environments, from oceanfront properties in Newport Beach to rainy landscapes across the Pacific Northwest. Even so, wood remains a living, breathing natural material that reacts to localized heat and shifting moisture levels.
Linear LED strips produce steady heat along their circuit boards. If an installer adheres bare LED ribbon directly to raw teak casework, that localized heat dries the surrounding wood fibers faster than the rest of the cabinet. This uneven drying can lead to localized checking, hair-line surface cracking, or minor warping around the adhesive strip.
Landscape architects and luxury millwork specialists resolve this challenge by housing LED runs inside architectural-grade aluminum extrusions. The aluminum channel acts as an efficient heat sink, drawing thermal energy away from the woodwork and radiating it safely into the open air beneath the toe kick.
Cross-Grain Movement and Ventilation Protocols
Proper cross-grain engineering requires careful coordination between the cabinet base, the mechanical fasteners, and the surrounding airflow pathways.
-
Cabinet Base Structure: The primary vertical load-bearing frame of the solid teak base unit provides the structural foundation for the entire island.
-
Slotted Mechanical Attachments: Mounting holes drilled through the aluminum profile are elongated into oval slots, allowing the mounting screws to glide laterally as the teak expands and contracts across seasonal humidity cycles.
-
Continuous Ventilation Air Gap: High-density marine-grade neoprene washers or micro-spacers are positioned between the aluminum profile and the timber, maintaining a dedicated three-millimeter gap that permits continuous convective airflow and moisture evaporation.
-
Anodized Aluminum Profile: The rigid aluminum channel supports the LED ribbon, radiating board heat downward and outward rather than conducting thermal energy directly into the solid wood carcass.
-
Marine-Grade Stainless Fastening: High-tensile 316-grade stainless steel screws seat through the slotted channels, anchored firmly into the teak without binding the natural cross-grain drift of the cabinet timber.
Accommodating this natural movement ensures that the lighting installation remains perfectly aligned over years of seasonal exposure.
-
Slotted Mechanical Fasteners: Installing aluminum profiles with slotted mounting clips lets screws shift laterally during natural seasonal expansion, protecting the joinery.
-
Split Extrusions at Joinery Seams: Breaking lighting channels at the natural seams of individual base cabinets prevents structural stress from transferring between adjoining units.
-
Thermal Isolation Spacers: Placing high-density neoprene washers between the aluminum channel and the timber preserves a continuous three-millimeter ventilation gap.
-
Grain-Conscious Milling: Running routed wiring channels parallel to the natural longitudinal grain preserves the structural load capacity of the base frame.
Overlooking these expansion allowances can warp routed under-cabinet tracks when summer humidity causes base units to expand. The master craftsman anticipates these environmental shifts, ensuring the millwork and electrical runs move harmoniously year after year.
Preventing Environmental Hazards: Salt Air, Water Intrusion, and Trapped Gases
Outdoor kitchen islands often house built-in gas grills, side burners, and refrigeration units alongside finely finished cabinetry. Combining electrical runs, gas supply lines, and outdoor elements introduces critical safety and longevity considerations that landscape designers must address early.
-
Marine-Grade Hardware Compatibility: In coastal locations like the Hamptons or coastal Florida, ocean air rapidly corrodes standard brass or 304-grade steel fittings. Every clip, screw, and fastener securing the lighting system must be forged from 316 marine-grade stainless steel to prevent rust staining the surrounding teak.
-
Moisture Shedding and Drainage Channels: Recessed millwork channels must never hold pooling water.Incorporating micro-drainage weep holes at the lowest point of each horizontal run prevents standing rainwater from degrading the wiring seals.
-
Ventilation Isolation for Gas Appliances: When lighting areas near gas grills or built-in storage drawers, the lighting design must respect proper safety clearances. Liquid propane is heavier than air, meaning unburned fuel can settle into low base areas. Lighting channels and power connections must remain isolated from utility access points, aligning with safety guidelines established by the National Kitchen & Bath Association (NKBA).
-
Driver Location and Service Access: Remote low-voltage transformers should never be trapped behind sealed panels. Housing drivers within an accessible, dry utility chase protects sensitive electronics from radiant grill heat and allows for effortless maintenance down the road.
Landscape architects who incorporate prefabricated inserts, such as the island inserts collection, gain the benefit of precision-machined internal clear zones. These factory-calibrated paths allow wiring harnesses to run freely through the kitchen structure without compromising structural weight ratings.
Countering Misconceptions in Luxury Exterior Millwork
A common industry misconception assumes that heavy stone or concrete countertops will pin exterior base cabinets permanently in place, rendering minor joinery movement irrelevant. In reality, a two-inch quartzite or concrete slab adds tremendous compressive weight across the vertical stiles of the cabinetry.
If an inexperienced installer creates large cutouts in the upper structural rails to run lighting wires, that downward pressure can cause the upper frame to sag over time. This deflection pinches soft-close drawer glides and disrupts the clean reveals between cabinet doors.
A related mistake involves assuming that fully waterproof, IP68-rated silicone-encapsulated tape lights can be attached directly to raw timber without an aluminum track. While the silicone casing protects the circuitry from rain, it also traps internal heat against the wood face, accelerating adhesive failure.
Within two seasons of exposure to desert sun or humid ocean air, simple adhesive backings fail, leaving the light strip drooping into plain sight. Long-term reliability requires mechanical fastenings, dedicated heat-sink profiles, and thoughtful wire pathways planned out long before the cabinetry arrives on site.
Bridging the Trade Gap: Collaboration from Concept to Commissioning
Achieving seamless lighting integration demands early coordination between the landscape architect, the interior designer, the electrical contractor, and the custom cabinet maker. During the schematic design phase, the design team determines the outdoor kitchen footprint and establishes lighting zones across the wider terrace.
When the project transitions to construction documentation, CAD specifications must detail electrical stub-ups within the concrete pad, landing power lines safely inside dedicated cabinet utility chases rather than through the floor of active storage units.
Working directly with a dedicated manufacturer simplifies this process. Trade specifiers rely on clear manufacturing standards and warranty support, such as the comprehensive terms outlined in the Pacific Teak Millworks Warranty Documentation.
Aligning on clear documentation protects the design intent from being compromised on site. By taking advantage of established trade partnerships, architects and exterior designers can ensure that factory-milled wire channels, structural reinforcements, and marine-grade components arrive on site fully prepared for clean electrical integration.
Key Takeaways
-
Specify 2400K to 2700K Warm LEDs: Ultra-warm color temperatures highlight the golden-brown tones and rich cellular grain of Grade-A teak, preventing the dull, washed-out look caused by cooler fixtures.
-
Always Utilize Aluminum Extrusions: Avoid mounting bare LED ribbons directly to raw timber. Aluminum tracks act as heat sinks that disperse thermal build-up, protecting the wood from localized drying and surface checks.
-
Incorporate Frosted Diffusion Lenses: Recessed profiles fitted with dense diffusers create a smooth,continuous wash of under-cabinet glow, eliminating distracting hot-spot reflections on polished stone patios.
-
Engineer for Natural Wood Movement: Fasten lighting channels with slotted mounts, expansion gaps, and thermal washers to allow the teak millwork to breathe naturally across changing seasons.
-
Demand Marine-Grade 316 Stainless Hardware: In coastal or high-humidity regions, use 316-grade stainless steel screws and mounting clips to eliminate rust streaks and galvanic corrosion on fine millwork.
-
Coordinate Early Sub-Floor Infrastructure: Map all electrical stub-ups within the concrete foundation to route wiring directly into designated utility chases, preserving full structural integrity for heavy stone surfaces.
Architectural Consultation & Trade Inquiries
Achieving exceptional cohesion between exterior architecture and natural timber millwork demands meticulous attention to detail. Whether you are an architect coordinating complex CAD plans for an oceanfront estate, an interior designer extending indoor luxury out onto a covered loggia, or a custom builder balancing heavy stone loads, our team provides trade-level guidance at every step.
We invite you to request hand-selected wood finish samples, review our comprehensive digital CAD and BIM library,or discuss your upcoming residential vision directly with our principal craftsmen.
Connect with Darin directly by phone at (949) 365-6513, reach out by email at darin@pacificteakmillworks.com, or submit project plans through our Trade Inquiries & Design Portal.
Together, let us create enduring exterior culinary spaces that celebrate natural material integrity, exceptional joinery,and breathtaking illumination.