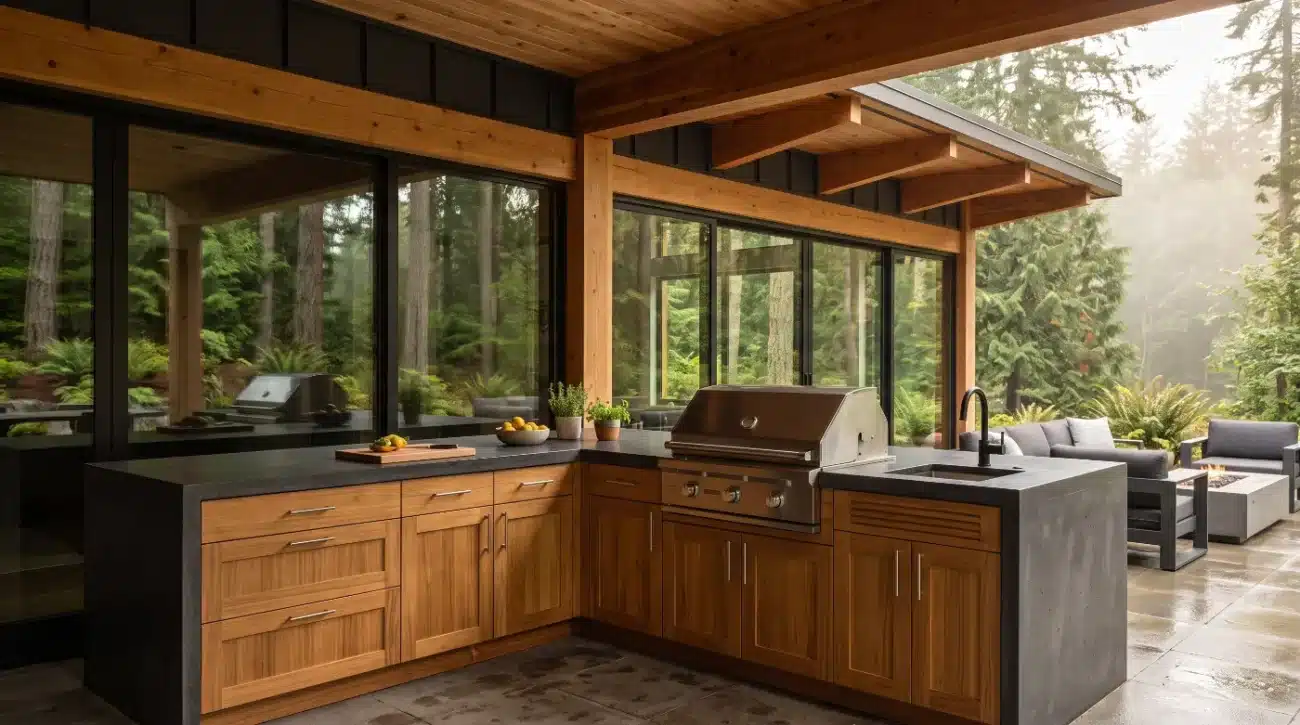
Executive Summary:
-
Harmonizing Two Philosophies: Japandi exterior design fuses Scandinavian functional minimalism with the Japanese reverence for natural wabi-sabi patinas, using timber and stone to create calming outdoor architectural extensions.
-
Precision Material Selection: True architectural longevity in severe marine and sunbelt microclimates demands genuine Grade-A Tectona grandis paired with 316 marine-grade stainless steel hardware rather than engineered composite veneers.
-
Structural Engineering Precision: Successful installations require strict adherence to stone countertop load distribution, intentional venting for heat dissipation, and built-in expansion tolerances for organic wood movement.
-
Low-Intervention Material Stewardship: Maintaining a Japandi aesthetic balances structural protection with organic timber aging, avoiding surface-suffocating film sealers in favor of breathable conditioning or graceful natural silvering.
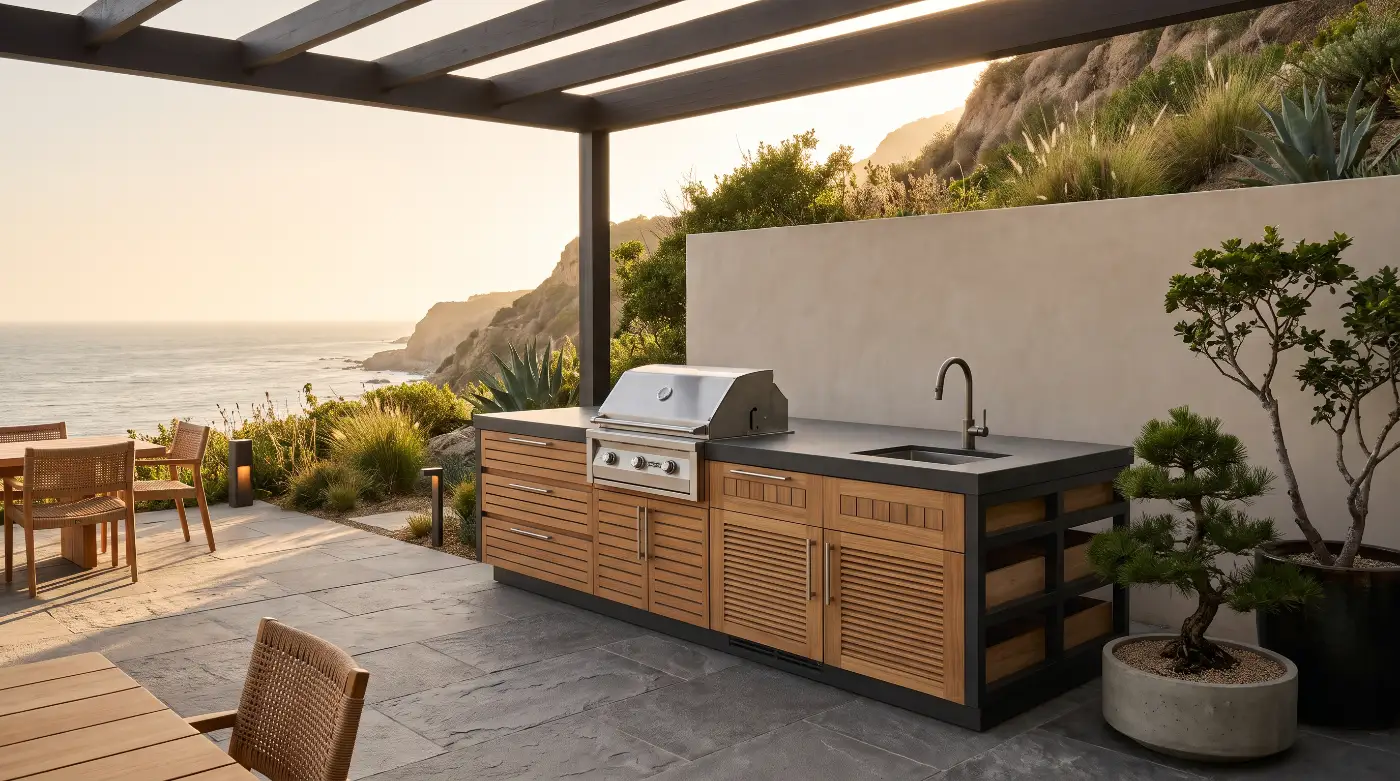
A custom oceanfront estate in Malibu recently revealed the quiet disaster of modern material shortcuts. The design narrative was flawless on paper: a serene, minimalist exterior pavilion marrying Nordic restraint with Japanese simplicity. Yet within twelve months of exposure to ocean mist, salt air, and relentless afternoon UV radiation, the space unraveled.
The modular cabinetry boxes beneath the raw honed basalt countertop began to warp, peel, and bind. The composite substructure swelled under micro-moisture infiltration. Thin applied veneers separated from substrate panels, snapping the soft-close mechanisms and binding the door reveals.
The root cause was not design vision, but an unforced material error. The specifier substituted mass-produced composite components where authentic, high-density timber engineering was non-negotiable.
True luxury exterior millwork cannot rely on standard interior construction details dressed up in waterproof marketing claims. When creating an authentic Japandi architectural expression, material honesty forms the structural foundation of the space. Scandinavian functionality requires absolute ergonomic precision and unyielding utility. Japanese design demands reverence for living materials, celebrating the organic passage of time rather than masking it beneath synthetic coatings.
Bringing these two aesthetics together outdoors requires an understanding of wood science, structural joinery, and natural stone integration. Specifiers who master this dynamic create tranquil, grounded living spaces that comfortably withstand the harshest coastal environments.
How to Engineer Japandi Outdoor Kitchen Design with Solid Teak
Solid teak cabinetry anchors Japandi outdoor kitchen design by marrying Scandinavian ergonomic utility with Japanese wabi-sabi aesthetics, utilizing mortise-and-tenon joinery, slatted relief profiles, and natural timber oils to thrive in high-exposure environments without warping or delamination.
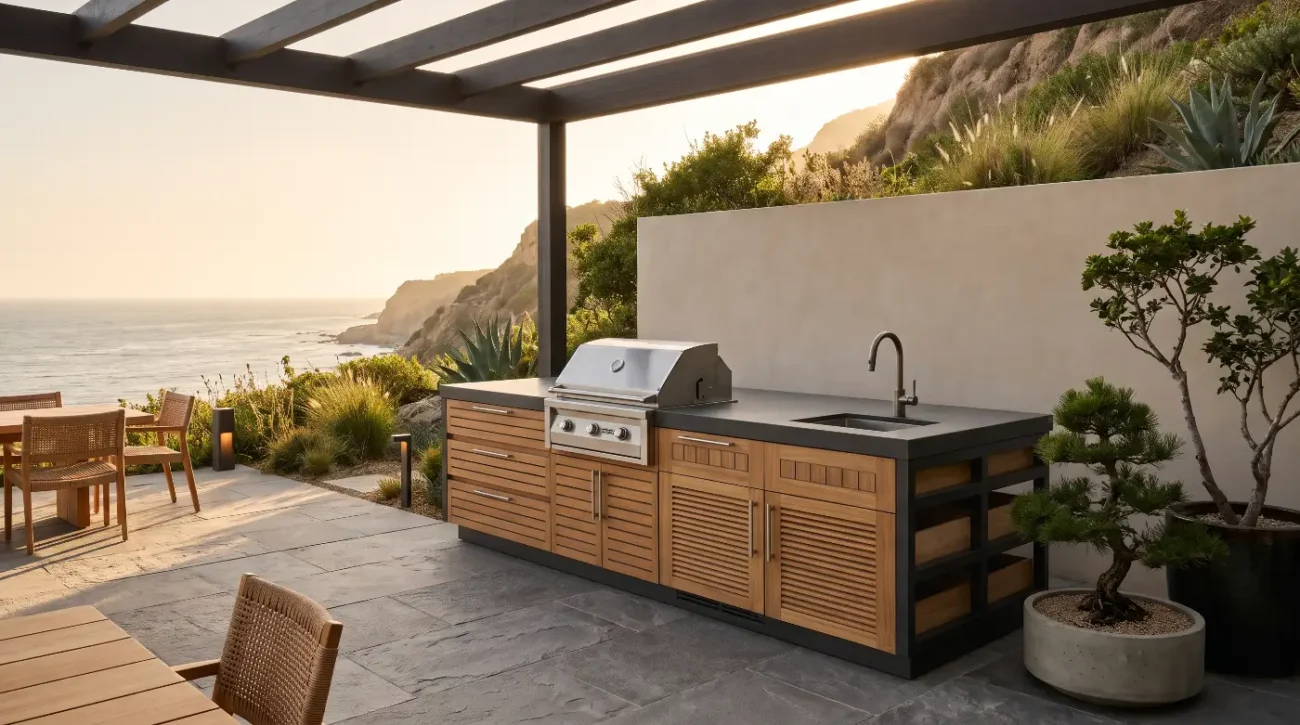
The vertical architectural assembly of a resilient outdoor kitchen begins from the top down, carefully orchestrating the transition of weight and moisture away from delicate functional components:
-
Upper Countertop Plane: A solid slab of honed basalt, soapstone, or quartzite provides the non-reflective, primary work surface directly exposed to sun, precipitation, and culinary use.
-
Sub-Countertop Deflection Substrate: An exterior marine-grade structural substrate sits directly beneath the stone to distribute concentrated dead loads, buffer thermal bridging, and eliminate point-deflection onto the cabinetry below.
-
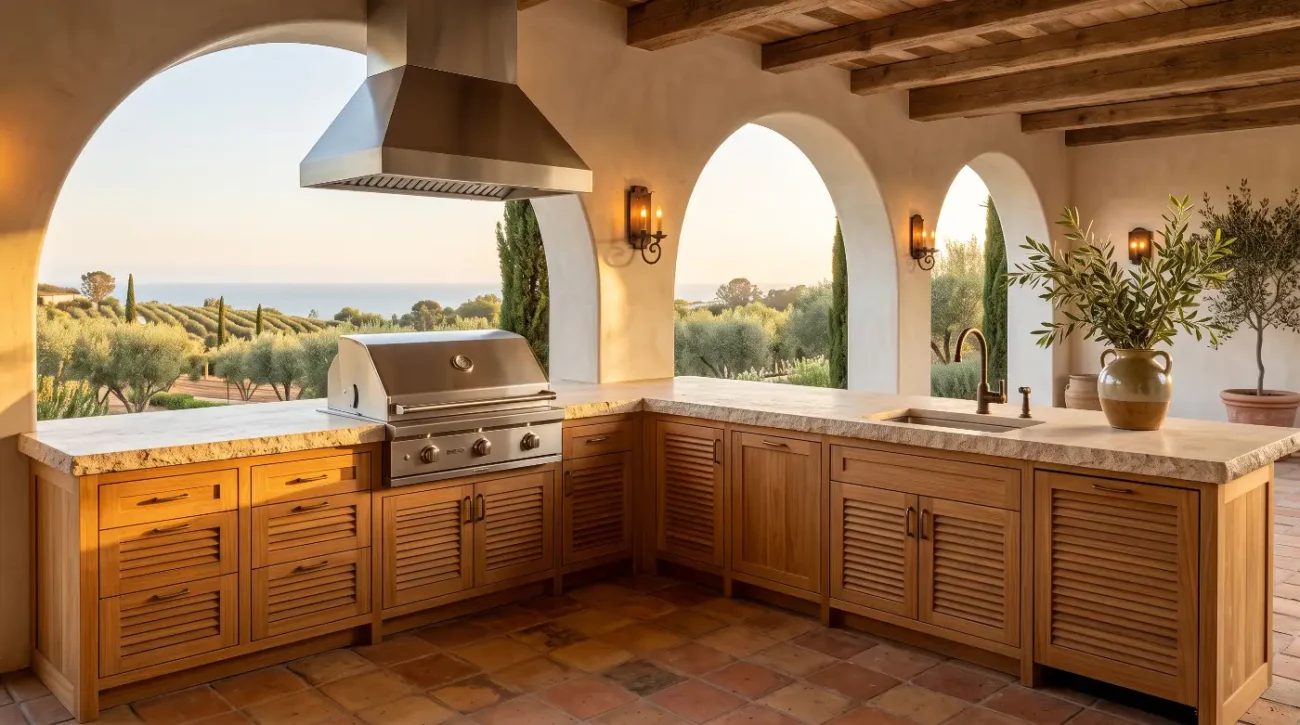
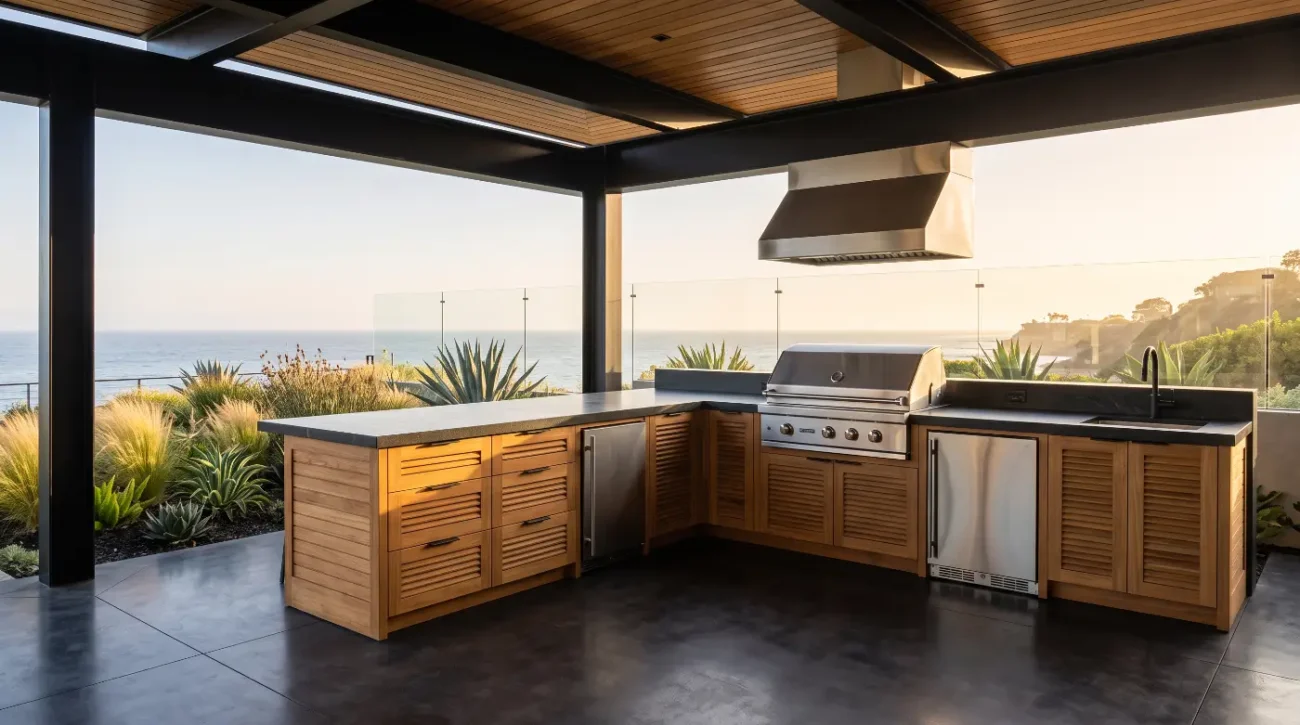
Slatted Face-Frames and End Panels: Solid Grade-A teak framing incorporates mortise-and-tenon joints, micro-gap shadow lines to absorb transverse thermal expansion, and fully concealed marine-grade hardware.
-
Base Elevation and Capillary Break: Concealed, adjustable leveling feet raise the entire bottom rail off the hardscape, preventing standing water from tracking up into the vertical end-grain fibers.
The Japandi design movement is not an arbitrary decorative trend. It represents a philosophical kinship between Nordic functionalism, focused on purposeful simplicity and ergonomic utility, and the Japanese aesthetic of wabi-sabi, which finds peace and enduring beauty in natural imperfection and the passage of time. In an exterior living environment, this philosophy translates into reduced visual noise, concealed structural fasteners, muted tactile surfaces, and an unyielding commitment to genuine raw materials.
A typical homeowner will present a landscape architect or exterior designer with digital mood boards featuring seamless timber slats, low-profile horizontal cabinetry lines, and floating stone monoliths. The design challenge lies in translating these serene digital concepts into reality while addressing the unforgiving physics of thermal expansion, seasonal humidity, and dead-load distribution.
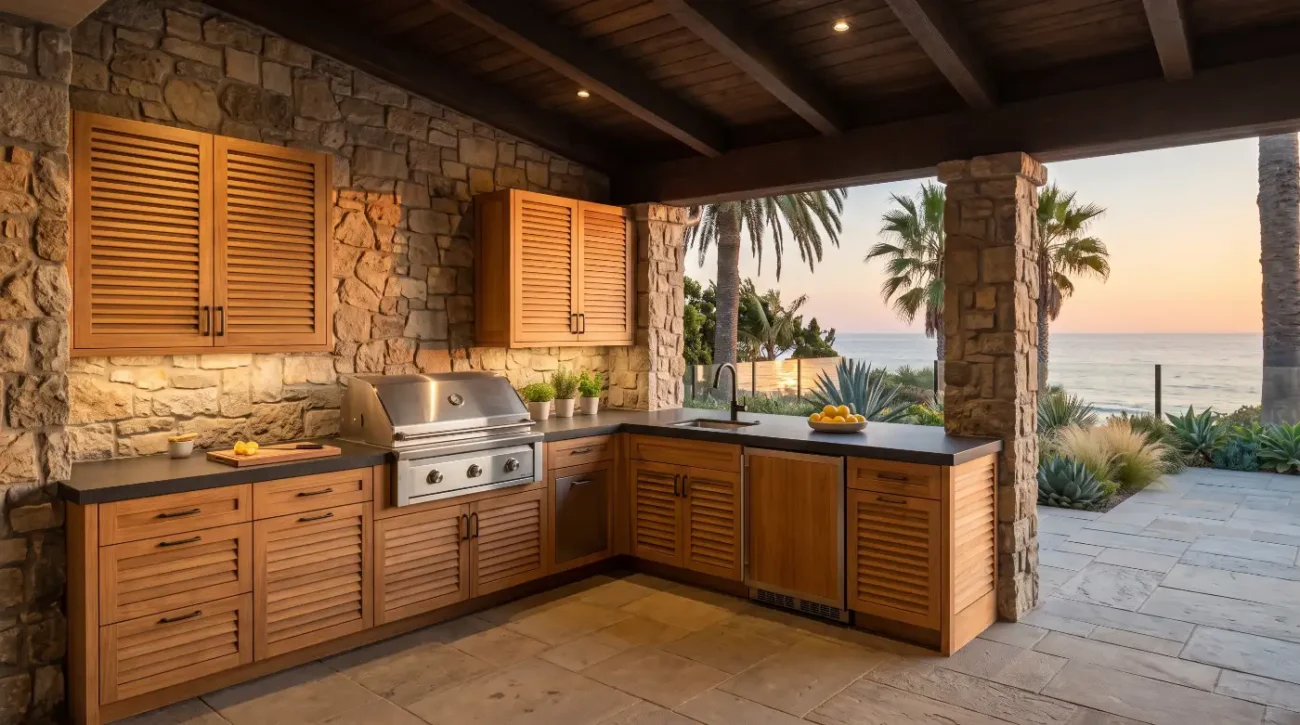
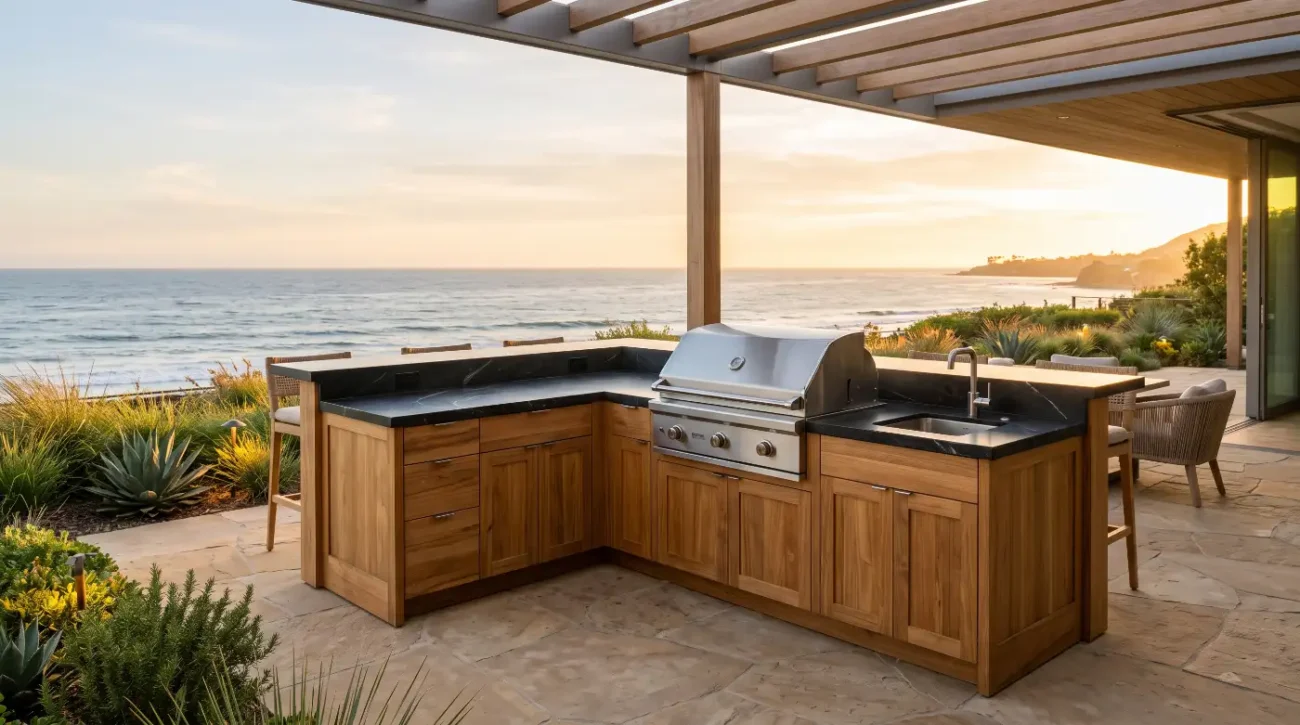
Achieving this balance begins at the base cabinetry foundation. By specifying dedicated, structurally sound base cabinets built entirely from heartwood teak, designers achieve the crisp horizontal reveals essential to Scandinavian architecture while guaranteeing marine-grade longevity.
Traditional mortise-and-tenon joinery represents the gold standard for solid timber exterior engineering. Instead of relying on mechanical fasteners or pocket screws that shear under stress, a deep wood tenon is machined to seat precisely within an internal mortise pocket carved into the adjacent structural stile. This wood-to-wood mechanical interlocking provides immense shear resistance while leaving the tenon free to breathe and adjust along its longitudinal grain, accommodating cross-grain moisture shifts without breaking structural adhesive lines.
Grade-A plantation teak (Tectona grandis) stands alone in exterior millwork due to its internal composition. According to technical field reports from the USDA Forest Products Laboratory, mature heartwood teak possesses an extraordinary concentration of natural tectonic resins, hydrophobic organic oils, and high silica content.
This natural matrix acts as a biological shield against moisture infiltration, fungal decay, and insect attack. While common exterior timbers like cedar or white oak rely on external topical stains and sealers, genuine teak carries its protective chemistry within its cellular walls.
-
Silica Content Defense: High micro-silica concentrations within the cellular wood grain naturally blunt moisture absorption and provide inherent resistance against abrasive coastal winds and salt crystallization.
-
Hydrophobic Oil Saturation: Natural extractive oils resist water capillary action, preventing the cyclic swelling and shrinking that fractures brittle adhesives in lower-grade exterior casework.
-
Dimensional Stability Index: An exceptionally low coefficient of volumetric shrinkage ensures cabinet doors and sliding drawers retain their tight, precise reveal gaps throughout extreme seasonal humidity swings.
-
Sustainable Forest Stewardship: Verifiable procurement from responsibly managed plantations certified through organizations like the Forest Stewardship Council guarantees generational material sustainability alongside peak timber density.
Translating raw timber into a minimalist Japandi kitchen requires specialized joinery. Standard pocket screws and exterior surface adhesives inevitably fail under continuous wet-dry atmospheric cycles. True architectural cabinetry relies on traditional mortise-and-tenon structural framing, secured with exterior-rated marine adhesives and pinned dowels.
This traditional framework allows the timber to expand and contract across its grain without transferring mechanical stress to surrounding drawer fronts or perimeter stone surfaces.
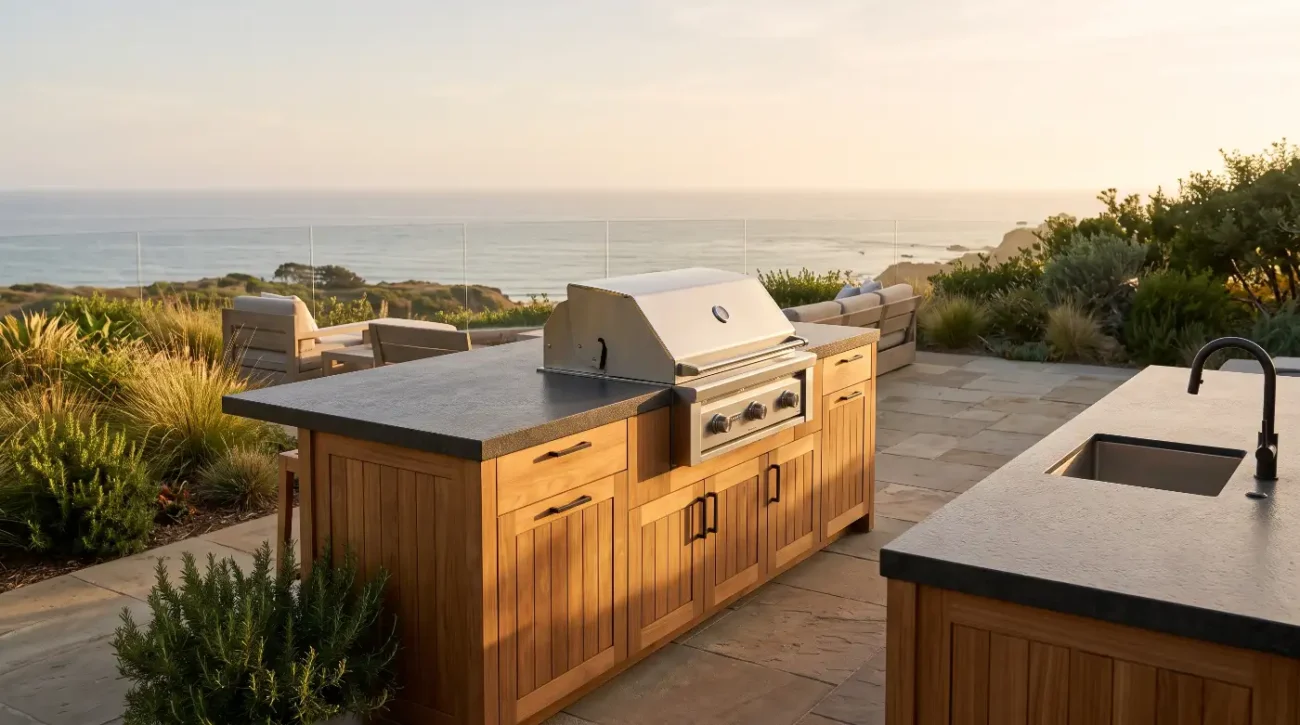
A common structural oversight in luxury exterior design involves countertop weight distribution. Japandi kitchens favor deep, monolithic countertops fashioned from honed granite, deep charcoal soapstone, basalt, or thick cast concrete. A three-inch mitered fascia over an expansive exterior culinary run can quickly exceed several hundred pounds per linear foot.
Specifying modular or hollow-core casework beneath these surfaces invites catastrophic cabinet racking and door misalignment over time. The solid vertical stiles and structural face frames of custom teak cabinetry transfer these heavy compressive loads directly downward into the hardscape slab, protecting door reveals and ensuring hardware functions smoothly for decades.
Thermal clearance around cooking appliances presents another critical engineering variable. Incorporating high-BTU gas grills, power burners, or kamado-style ceramic charcoal units alongside solid wood requires strict compliance with guidelines established by the National Kitchen & Bath Association.
Placing combustible timber directly against high-heat grill chassis presents a genuine fire hazard and subjects adjacent wood grain to rapid thermal shock, causing localized checking and splitting. Professional exterior millwork plans must incorporate the following thermal protection layers:
-
Insulated Grill Jacket: A heavy-gauge double-walled stainless steel sleeve encapsulates the heat source, isolating high convective temperatures from surrounding structural components.
-
Thermal Air Buffer: A calibrated two-inch non-combustible air space maintained between the insulated jacket and the wooden cabinetry framing prevents radiant heat transfer into the timber stiles.
-
Passive Lower Ventilation: Engineered venting slots cut into the bottom rails facilitate continuous cross-flow air circulation, evacuating high heat pockets and safely venting heavier-than-air combustible gases.
Hardware selection dictates the ultimate functional lifespan of the installation. In high-humidity coastal environments from Newport Beach to Palm Beach, standard 304-grade stainless steel hardware will pit, oxidize, and seize within a few seasons. Standard 304 stainless steel contains iron, chromium, and nickel, which form a protective surface layer under normal atmospheric conditions. However, when exposed to coastal airborne chlorides, this barrier breaks down, resulting in aggressive pitting and hardware seizure.
In contrast, 316-grade marine stainless steel incorporates two to three percent molybdenum within its alloy matrix. This chemical addition creates resistance against chloride pitting, ensuring that hinges, pivot points, and under-mount drawer tracks remain completely operational and rust-free over decades of coastal salt fog exposure.
Japandi-inspired cabinetry requires high-performance, fully concealed 316-grade marine stainless steel soft-close hinges, heavy-duty under-mount drawer runners, and precision mechanical magnetic catches. The hardware must remain completely invisible to preserve the uninterrupted visual planes central to the Japandi aesthetic, operating quietly and flawlessly across decades of environmental exposure.
Integrating Teak Joinery with Minimalist Hardscapes and Natural Patinas
Natural teak joinery integrates with minimalist hardscapes by balancing the organic grain of wood with honed, non-reflective stone, managing natural silver-grey patina transitions, and utilizing water-diverting architectural details to eliminate pooling and maintain spatial harmony.
Achieving spatial balance in a Japandi outdoor kitchen requires a deliberate interplay between two distinct tonal vocabularies:
-
Nordic Cool Tones: Expressed through non-reflective materials such as honed basalt, dark micro-cement, flamed charcoal granite, and cleft slate. These cool, structural planes form the grounding architectural base of the outdoor environment.
-
Japanese Organic Earth Tones: Expressed through the natural warmth of timber, encompassing newly milled golden-honey teak, aged pewter-toned weathered wood, and textured split-face stone accents.
-
Unified Architectural Palette: When these cool and warm elements converge, they create a balanced composition where timber softens the austere weight of the stone, and the stone provides clean structural framing around the wood.
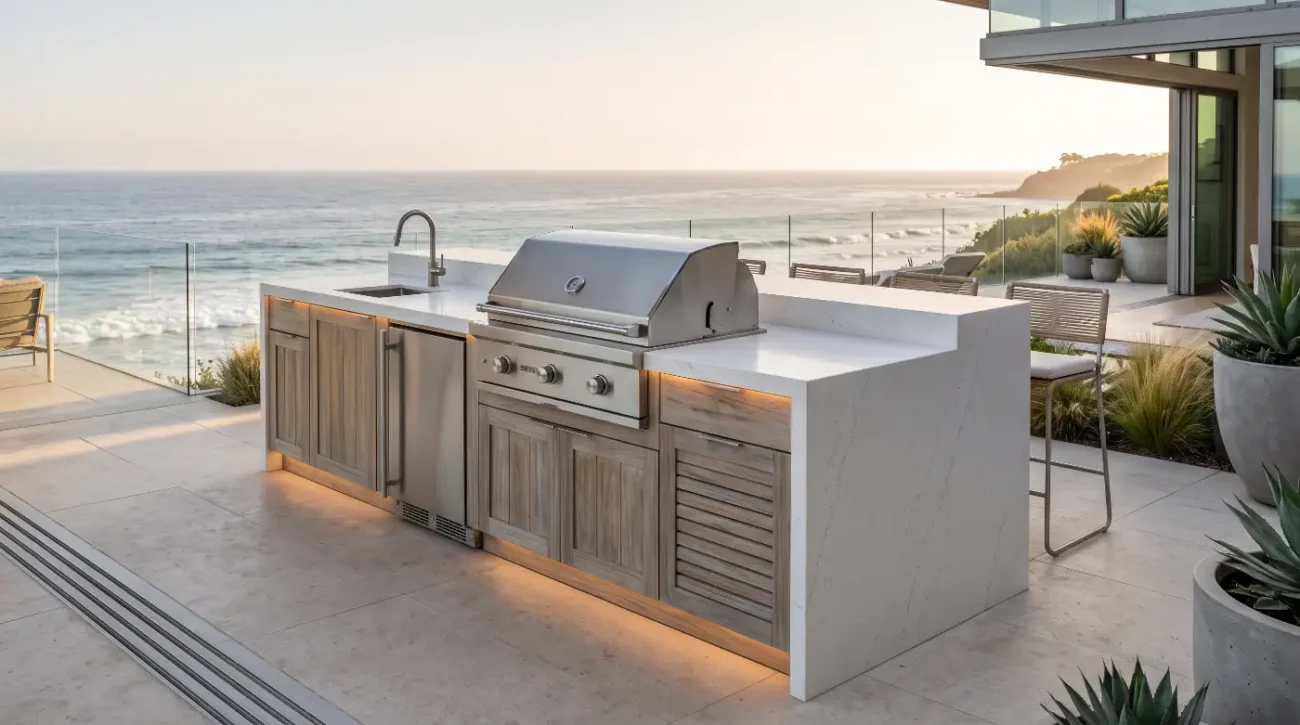
The visual soul of Japandi design lies in this quiet dialogue between warm organic wood and cold, timeless stone. A foundational misstep in outdoor kitchen layouts is overcrowding the visual field with highly polished, reflective surfaces. Polished slab countertops and glossy chrome accents create harsh glare under direct sun, undermining the tranquil atmosphere central to a retreat-like exterior living space.
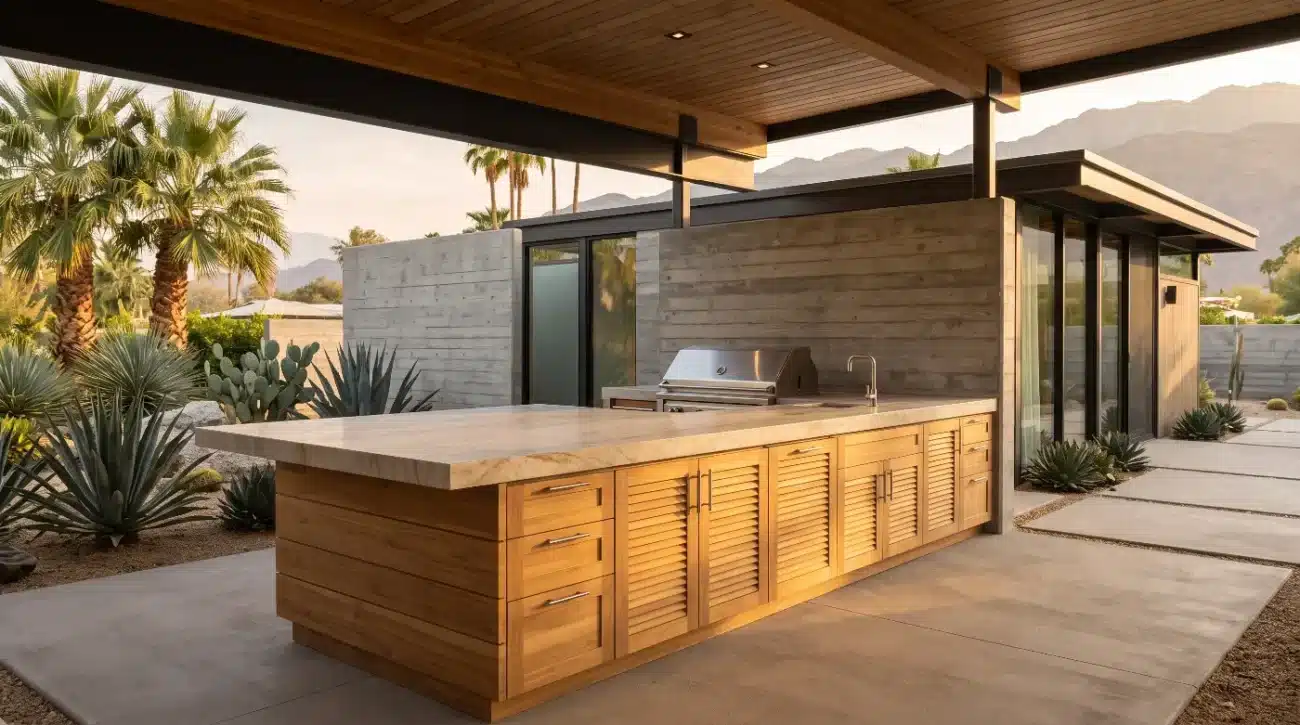
Designers working within the Japandi tradition deliberately prioritize low-sheen, tactile finishes. Honed charcoal soapstone, flamed absolute black granite, brushed quartzite, and custom board-formed concrete slabs pair naturally with the linear texture of slatted teak cabinetry.
To maintain the clean, floating lines characteristic of Japanese architecture, cabinetry bases should be set back with recessed toe-kicks. This detail creates deep, grounding shadow lines that make heavy culinary workstations appear almost weightless above the surrounding hardscape.
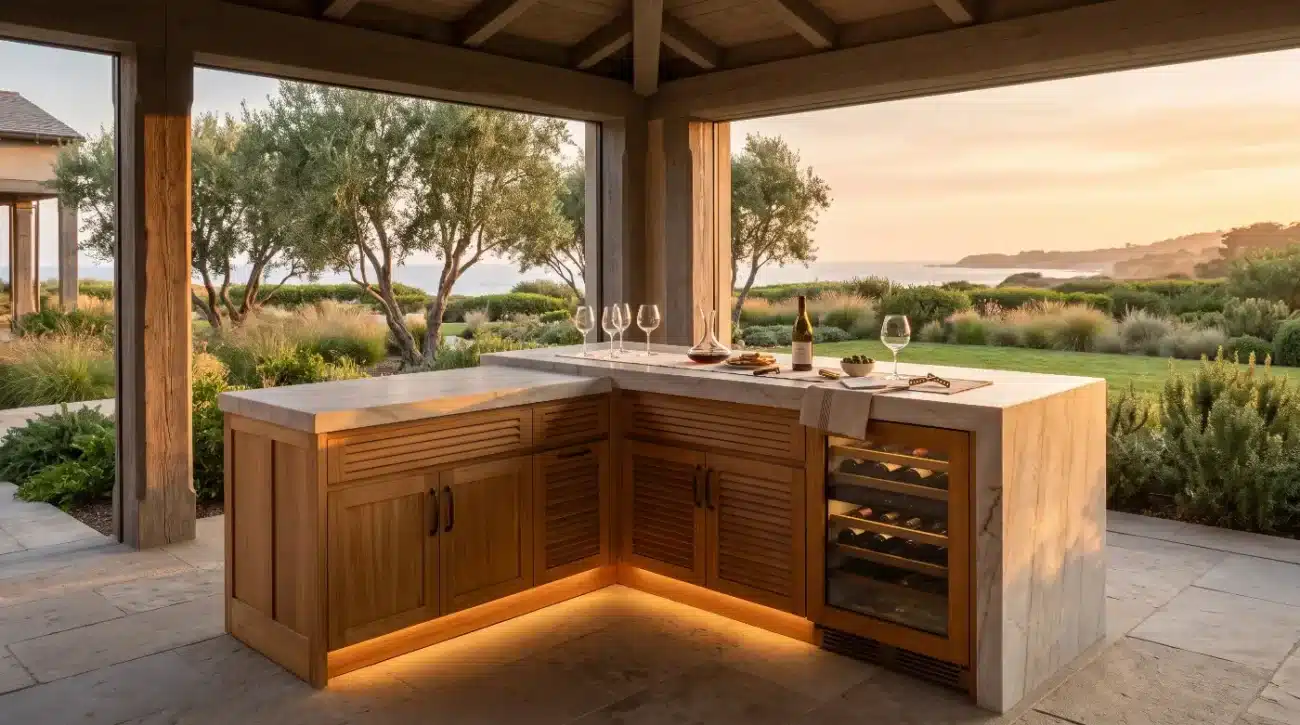
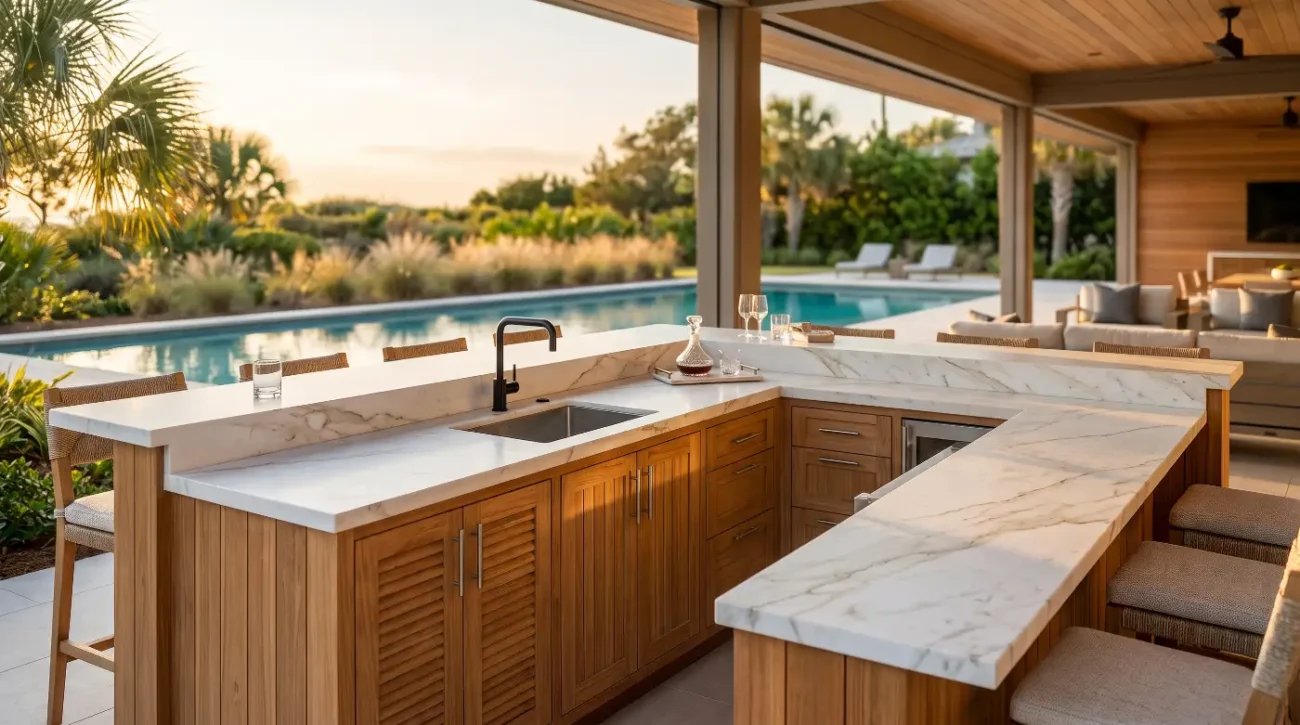
For large-scale architectural projects, custom outdoor islands often demand specialized access doors, pull-out trash sorting systems, and dry-storage utility compartments. Rather than breaking the timber plane with off-the-shelf industrial steel doors, leading architects specify integrated island inserts.
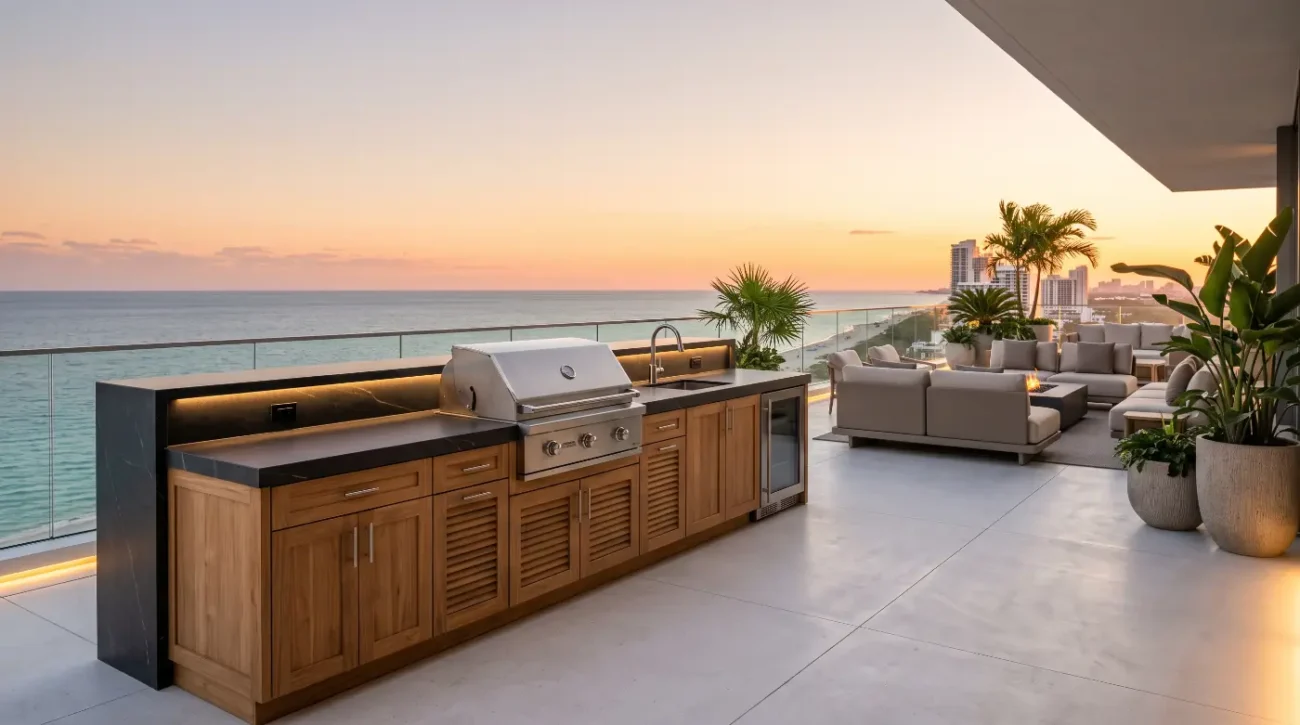
These specialized components maintain an uninterrupted horizontal plane across the entire island elevation. The solid teak base cabinet seamlessly adjoins the island insert suite, maintaining a precise one-eighth-inch reveal gap across all drawers and panels, while concealing all internal marine-grade hardware behind flush-fitted timber door fronts.
The long-term aesthetic life of outdoor teak presents an inspiring design opportunity: the natural shift in patina. The visual transformation of Grade-A teak progresses across three distinct lifecycle phases when exposed to the open environment:
-
Day One Golden Honey Luster: Freshly milled heartwood displays a deep golden-brown hue, saturated with rich surface oils, complex mineral streaks, and a subtle natural sheen.
-
Month Six Transitional Phase: As direct solar radiation and wind-driven rain break down superficial surface oils, the timber shifts toward an understated light-wheat and warm-gray tone.
-
Year One and Beyond Silvery-Grey Pewter: The wood stabilizes into an elegant, uniform silver-grey patina. The internal resins remain completely intact within the cellular core, keeping the casework structurally impervious while achieving a weathered, wabi-sabi architectural character.
In mainstream design circles, this color change is sometimes mistaken for timber degradation. In Japanese landscape architecture, this natural transition embodies the spirit of wabi-sabi—a graceful acknowledgment of natural aging and time.
Design teams must guide homeowners through this aesthetic decision early in the design process:
-
Embracing the Natural Patina: Allowing the cabinetry to weather into a soft, silvery pewter creates an organic dialogue with grey stone pavers, architectural concrete walls, and natural native plantings. This path represents the lowest-maintenance option and captures the purest Japandi spirit.
-
Preserving the Golden Honey Tone: For clients who prefer the rich golden warmth of newly milled teak, the wood must be regularly maintained using breathable, deep-penetrating exterior teak oils or specialty sealers, as outlined in our trade care documentation.
-
The Danger of Film-Forming Sealers: Never apply exterior polyurethanes, marine varnishes, or clear lacquer coats to outdoor teak. Teak’s high natural oil content prevents synthetic films from bonding properly. Over time, trapped internal moisture will cause the coating to blister, peel, and turn milky white, requiring aggressive sanding and restorative refinishing down to bare wood.
-
Restorative Deep Cleaning: If weathered silver cabinetry ever needs to be returned to its original golden-brown tone, it can be safely restored using an oxalic-acid-based wood cleaner followed by a light grain buffing and an oil treatment, without compromising the structural integrity of the wood.
Moisture management details determine whether an exterior kitchen will survive decades of exposure or suffer premature rot. While teak is naturally water-resistant, standing water trapped against end-grain surfaces can eventually breed mildew and create unsightly water stains.
Architectural specifications must incorporate deliberate drip edges cut into the underside of stone countertops, protruding at least one inch beyond the face of the wood cabinetry. A recessed drip kerf cut into the underside of the stone slab interrupts water tension, forcing rain to shed cleanly to the ground rather than running down vertical door faces or wicking horizontally into cabinet reveals.
At deck level, base cabinets must never rest directly in standing water. Professional installations incorporate concealed, adjustable 316 stainless steel leveling legs beneath the cabinetry chassis, raising the wood an intentional fraction of an inch above the deck surface.
This break prevents capillary action from drawing pooling rainwater into the bottom end-grain, while facilitating continuous airflow beneath the cabinetry run. To review complete project detailing, joinery options, and engineered tolerances, specifiers can consult our comprehensive resource center during the initial schematic design phase.
A smooth progression from client concept to final installation requires a disciplined multi-stage timeline:
-
Weeks One and Two (Schematic Concept and Material Selection): Establish the overall aesthetic direction, refine mood boards with the client, and lock in the final exterior appliance schedule with exact cut-out dimensions.
-
Weeks Three and Four (Design Refinement and Engineering): Complete full CAD documentation, verify stone countertop load distribution, engineer thermal heat buffer clearances, and rough in gas, water, and electrical supply lines.
-
Weeks Five to Eight (Custom Millwork Fabrication): Hand-select and acclimate Grade-A teak stock, machine mortise-and-tenon structural joints, mount 316 marine-grade hardware, and dry-fit modular island inserts in the shop.
-
Week Nine and Beyond (Logistics and Site Installation): Coordinate white-glove site delivery, anchor base units on concealed stainless leveling feet, set heavy stone slabs, and establish seasonal care protocols with the property manager.
Bridging the gap between the homeowner’s conceptual vision and the builder’s physical job site requires early coordination. When high-net-worth homeowners share inspirational imagery with their build teams, success hinges on translating those reference photos into detailed CAD drawings early in the planning process.
Site superintendents, landscape architects, and millwork specifiers must coordinate appliance rough-in openings, gas lines, electrical chases, and plumbing drops well before pouring concrete slabs or setting pavers.
Clear communication between the trade team and the custom millwork shop prevents costly job-site alterations, ensuring the finished kitchen functions as a peaceful, beautifully integrated extension of the home.
External References
Key Takeaways
-
Authentic Japandi Cohesion: The Japandi design language balances clean Scandinavian spatial utility with the Japanese appreciation for natural wood aging, requiring honest, high-performance exterior materials.
-
Material Science Superiority: Mature Grade-A heartwood teak delivers unmatched natural resistance to rot, UV degradation, and moisture shifts thanks to its internal silica content and hydrophobic resins.
-
Joinery Under Environmental Stress: Counteract heavy stone countertop loads and severe outdoor thermal movement by specifying pinned mortise-and-tenon structural frames over modular screw-together assemblies.
-
Marine Hardware Standards: Prevent premature hardware failure in coastal and high-humidity environments by insisting on fully concealed 316-grade marine stainless steel hinges and drawer glides.
-
Avoid Film Sealers: Protect the natural movement of the wood by steering clear of polyurethanes and varnishes, opting instead for breathable oils or letting the timber weather naturally into a silver patina.
-
Proactive Trade Coordination: Eliminate costly site revisions by aligning appliance cutouts, countertop drip edges, and sub-cabinet ventilation paths in CAD before breaking ground on site hardscapes.
Whether you are an architect detailing a coastal residential estate, an interior designer extending interior living spaces outdoors, or a homeowner planning a private backyard sanctuary, exceptional exterior millwork begins with material integrity. Connect directly with our engineering team to review joinery details, request Grade-A teak finish samples, or download complete CAD library blocks for your next layout. Contact Darin directly at (949) 365-6513, email darin@pacificteakmillworks.com, or initiate your project consultation online through our trade contact portal.