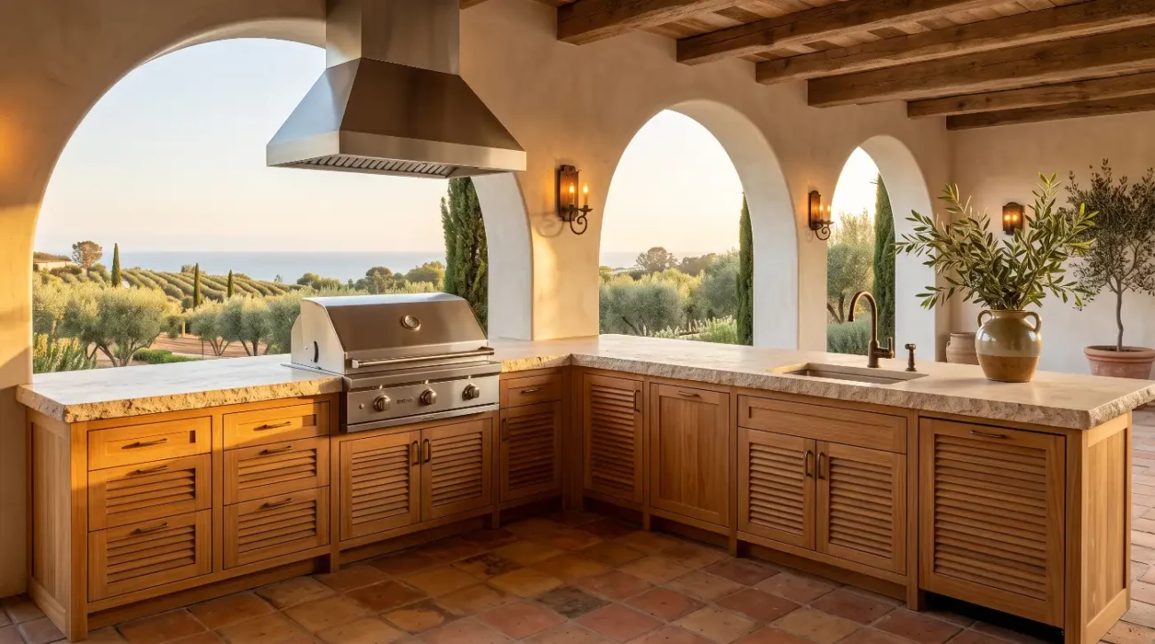
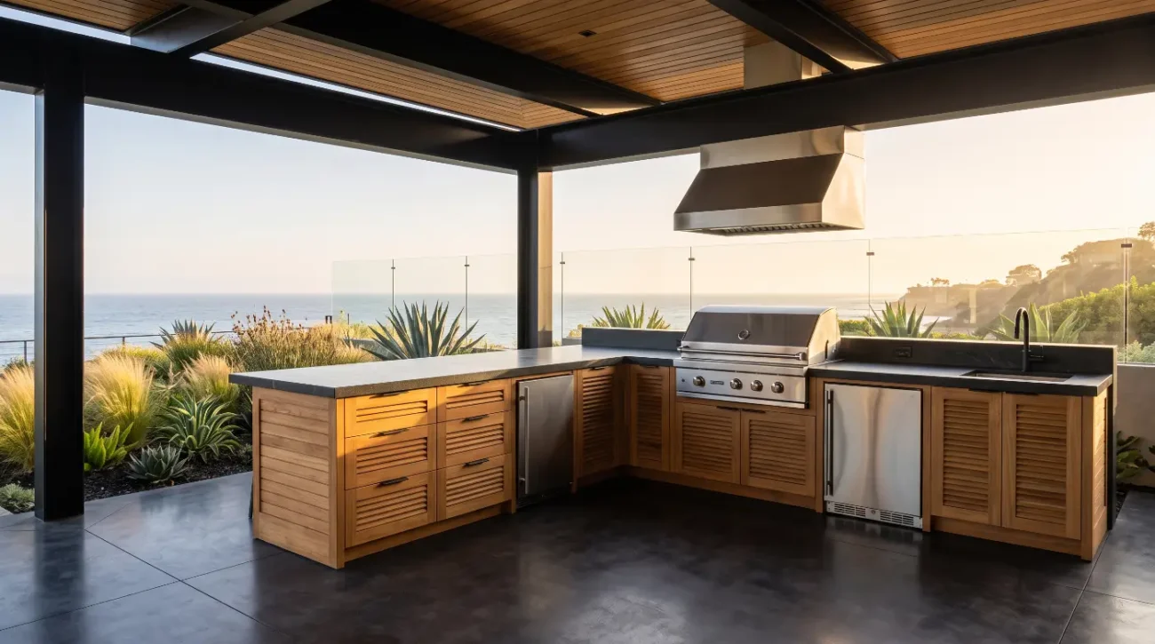
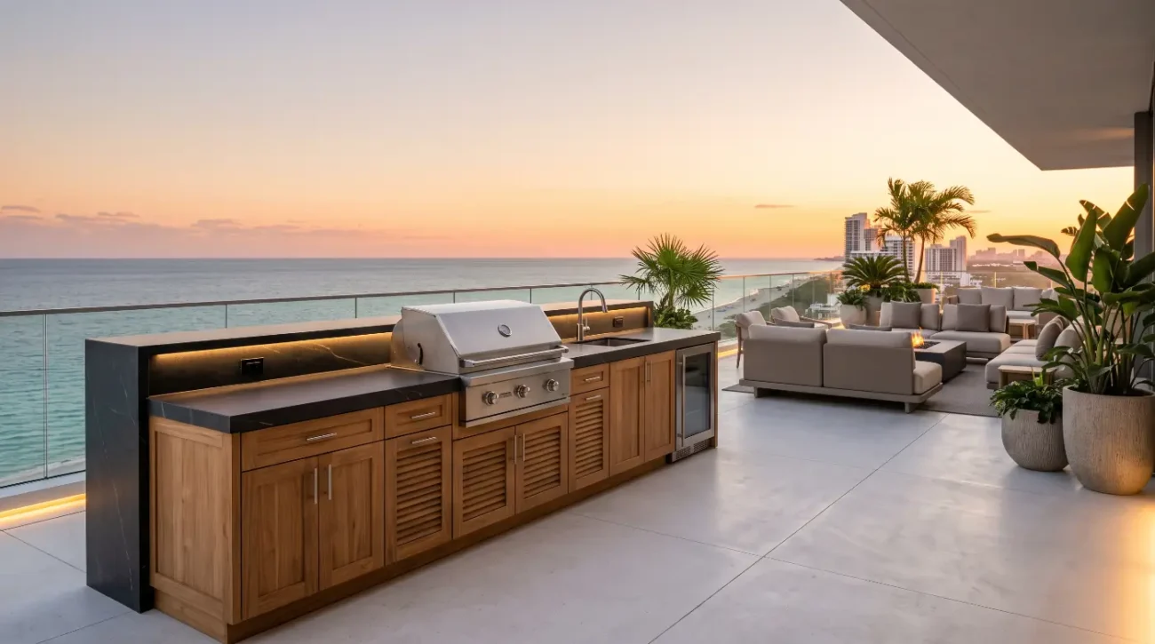
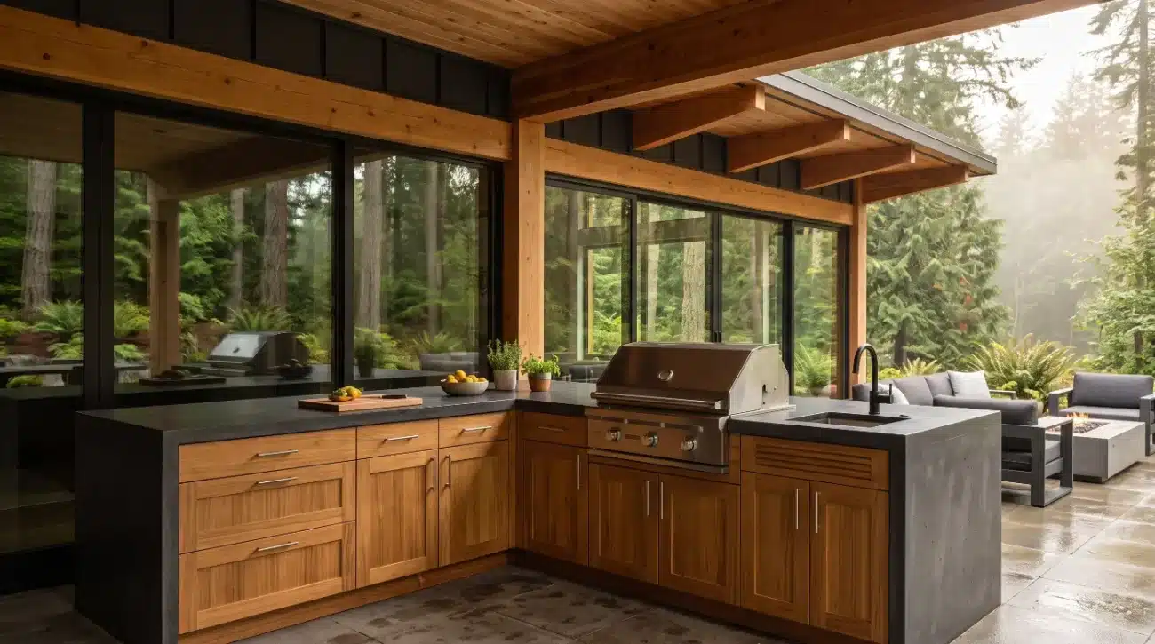
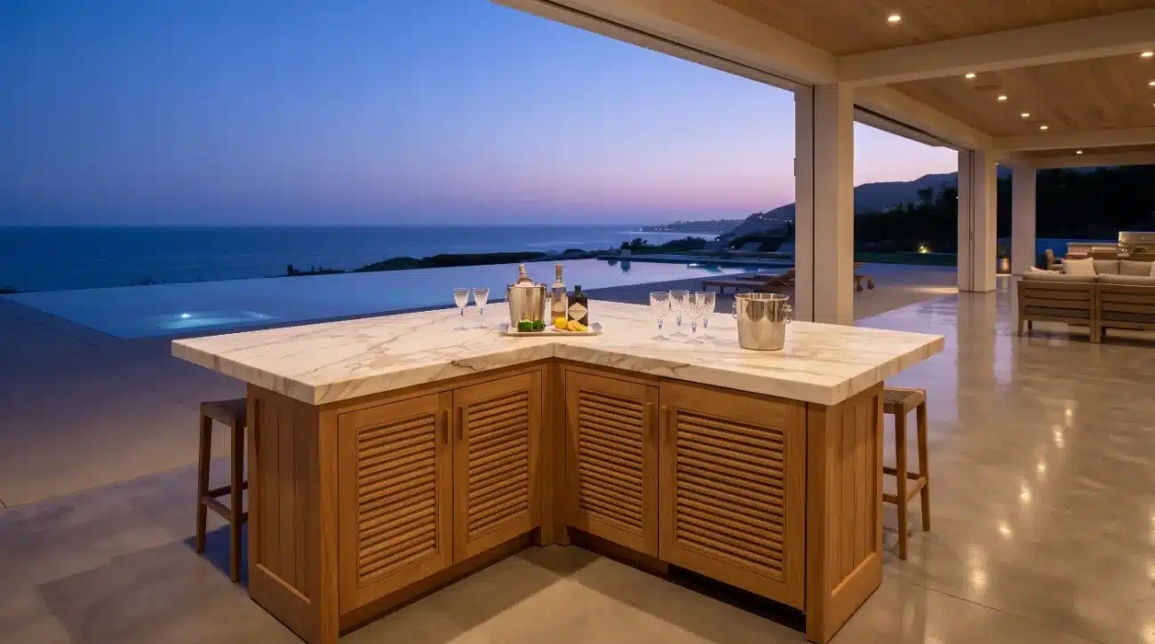
Executive Summary and Quick-Read Overview
-
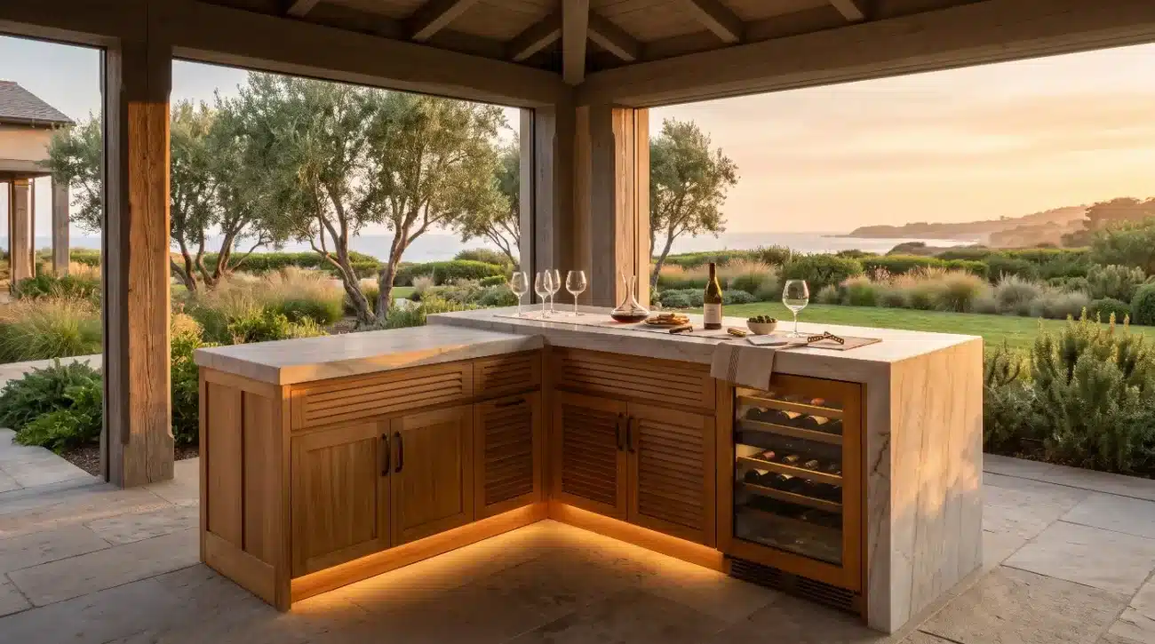
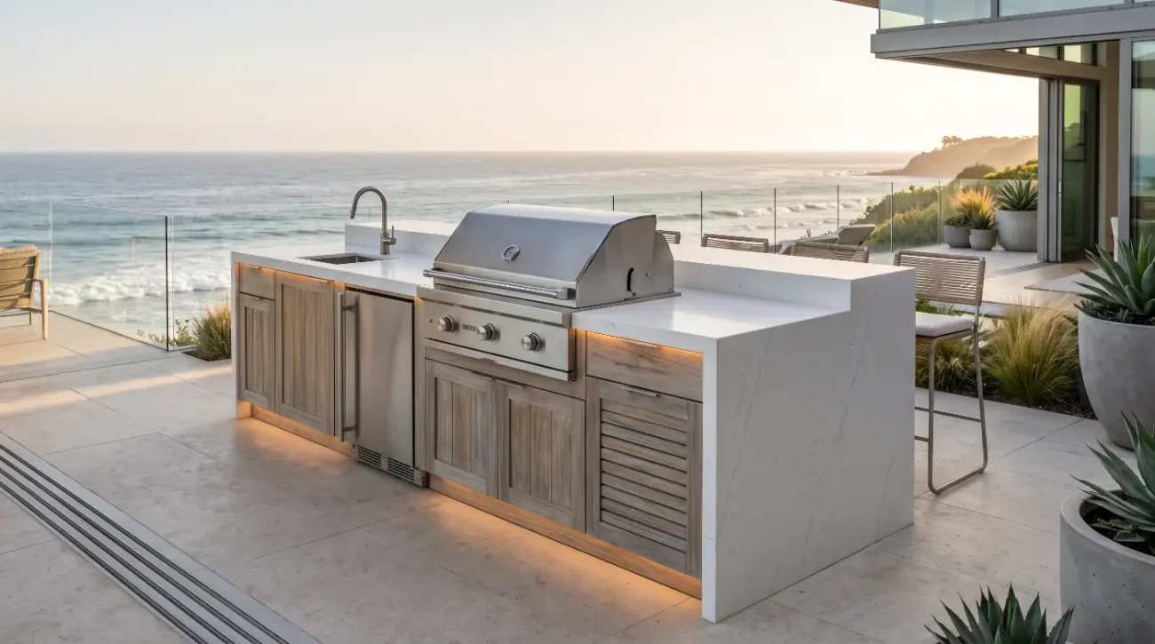
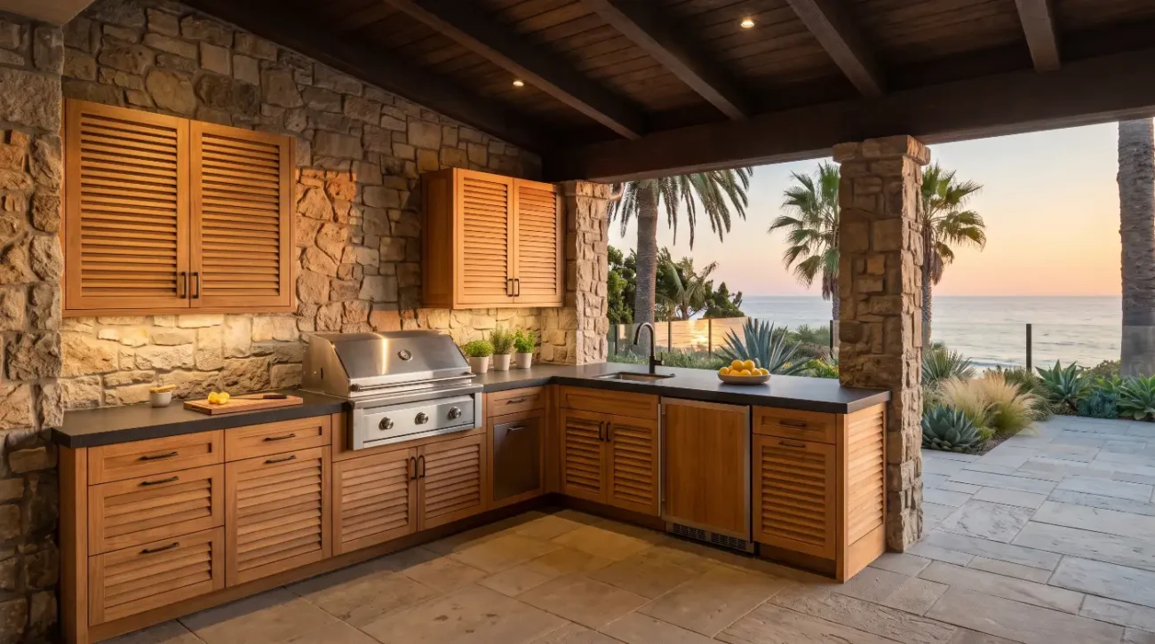
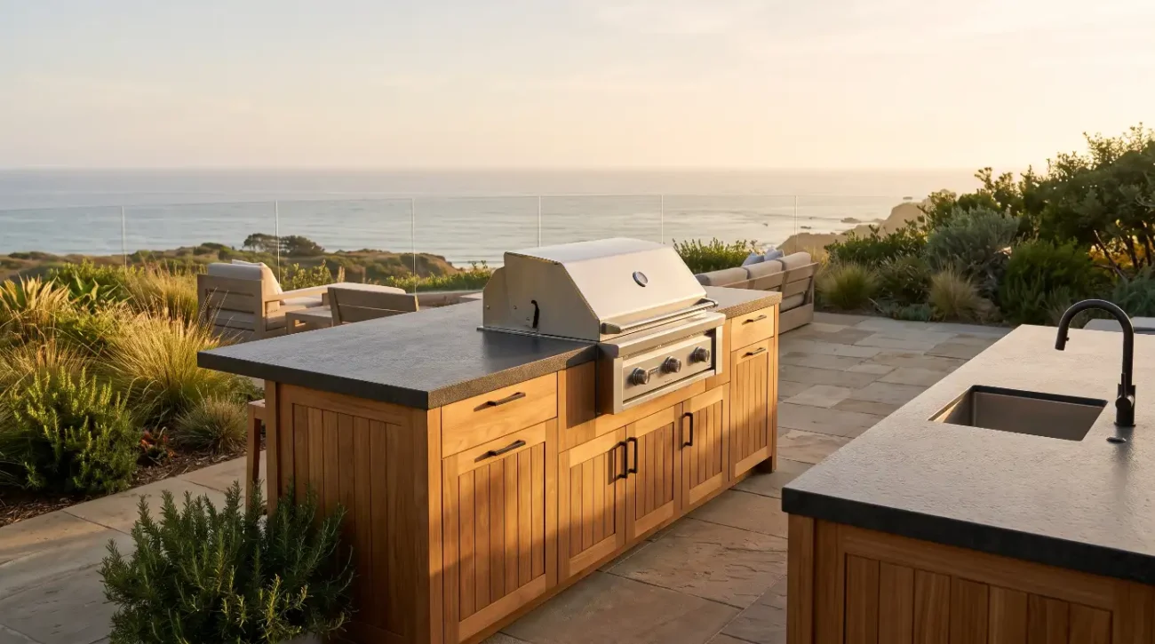
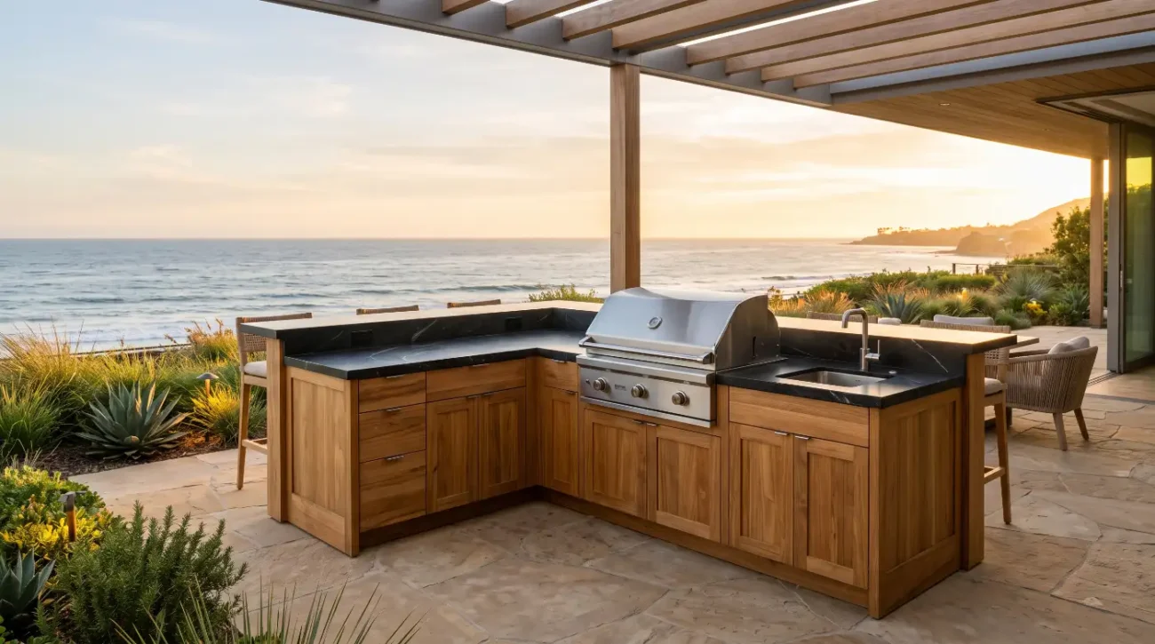
Material Harmony: Marrying solid Grade-A plantation teak with thick, veined natural marble delivers a timeless tactile contrast between organic warmth and mineral permanence.
-
Engineering Precision: Managing dynamic dead loads from two-inch to three-inch marble slabs requires heavy-duty mortise-and-tenon cabinetry joinery, structural leveling systems, and calculated deflection tolerances.
-
Environmental Physics: Outdoor pool cabanas and covered loggias demand vapor-permeable sealers, thermal expansion joints, and 316 marine-grade stainless steel hardware to resist chlorine, coastal salt mist, and radiant heat.
-
Trade Integration: Harmonizing architectural CAD layouts with countertop overhang spans, integrated under-mount beverage stations, and hidden ventilation channels prevents costly post-installation site modifications.
Designing a Luxury Pool House Bar: Integrating Teak Cabinets with Marble Countertops
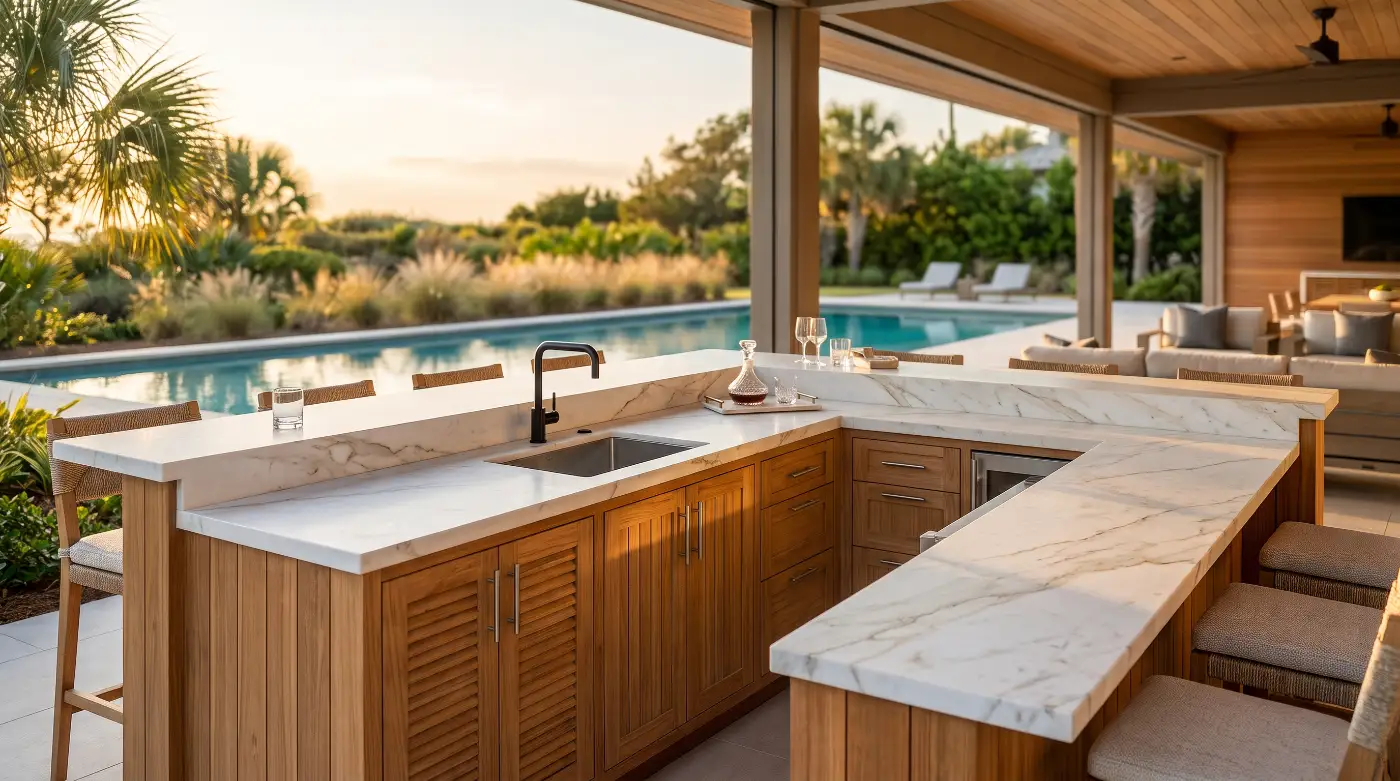
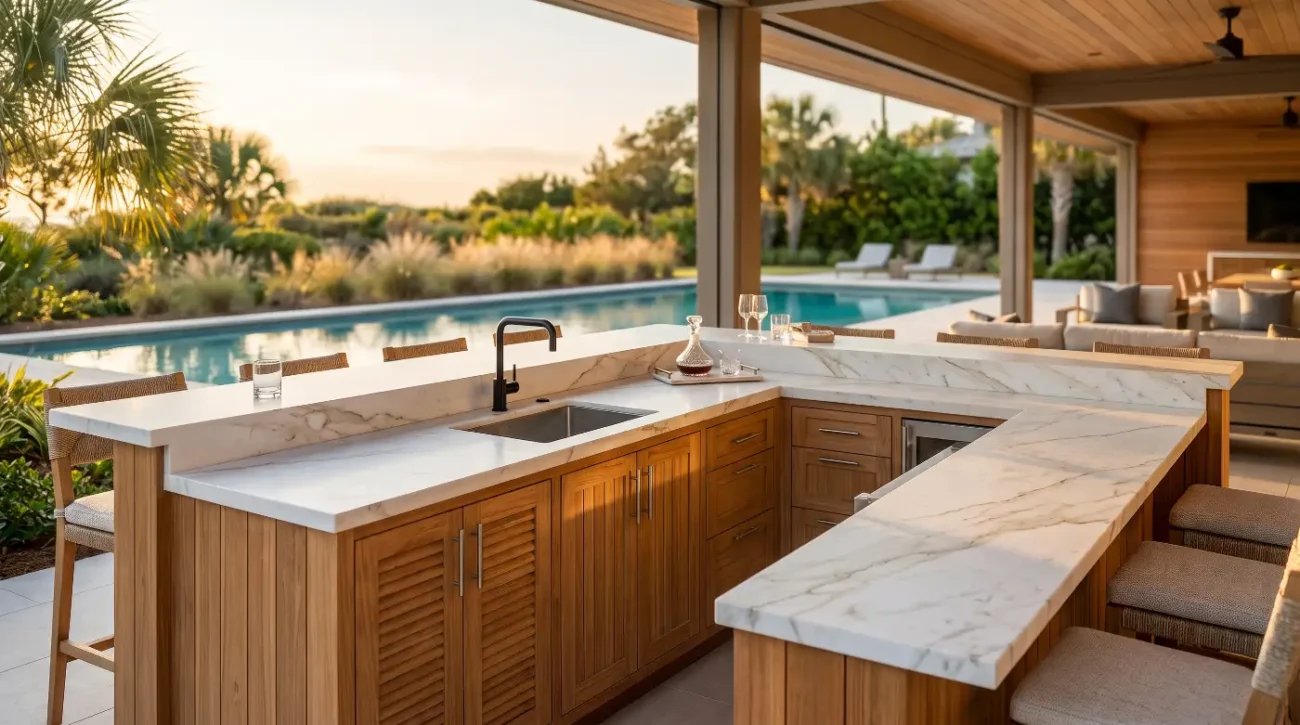
A three-inch slab of honed Calacatta marble dropped onto a lightweight exterior island frame will slowly crush inadequate leveling legs or buckle thin aluminum face frames. In coastal Malibu, Palm Springs resort pavilions, and Biscayne Bay cabanas, luxury outdoor living demands an unapologetic union of dense stone and organic timber.
When an exterior landscape architect or high-end residential interior designer specifies a statement wet bar, the pairing of golden wood grain and cool crystalline stone represents the pinnacle of biophilic luxury. Yet outdoor stone-to-wood joinery remains an uncompromising engineering challenge.
Exterior pool houses introduce elevated ambient humidity, splashing chlorine, airborne pool sanitizers, and thermal cycling. Successfully executing an open-air bar island requires mastering structural load distribution, moisture movement, and chemical compatibility before a single stone slab is hoisted into place.
Core Takeaways and Quick Reference:
-
Specifying solid Grade-A teak base assemblies eliminates structural frame rot and supports marble slab weights exceeding thirty pounds per square foot.
-
Honed and deep-penetrating stone sealers prevent acid etching and pool water stains without interfering with the timber substrate beneath.
-
Mechanical isolation layers and mortise-and-tenon construction isolate timber movement from static, brittle marble surfaces.
-
Specifiers must account for thermal venting around outdoor refrigerators, ice makers, and beverage troughs within custom casework.
Engineering the Load and Moisture Dynamics of Teak Cabinets Under Heavy Marble Slabs
Integrating dense natural marble over exterior wood casework requires precise deflection mitigation, dynamic moisture accommodation, and heavy-duty joinery. Grade-A plantation teak naturally possesses high concentrations of rubber resins and silica, making it impervious to water rot while maintaining the high shear strength required to carry structural stone dead loads exceeding thirty-five pounds per square foot without sagging or racking.
A typical three-inch mitered-apron marble countertop creates an immense, unyielding static mass. Unlike interior kitchen islands built over climate-controlled plywood boxes, an outdoor pool house bar experiences extreme shifts in relative humidity and ambient temperature. Plywood boxes, medium-density fiberboard, or veneered substrates delaminate within months under outdoor cabana conditions.
Solid timber behaves as a living, dynamic element. Even well-seasoned Grade-A teak expands and contracts across its tangential grain plane as ambient humidity spikes near swimming pools. The USDA Forest Products Laboratorydocuments that while teak demonstrates one of the lowest dimensional shrinkage coefficients among commercial hardwoods, structural allowances for movement remain mandatory when locking wood against brittle stone.
Architects and custom builders who fasten marble slabs directly to wood framework with rigid epoxy invite disaster.When the wood attempts its microscopic seasonal movement against an inflexible structural epoxy line, either the adhesive bond shears or the marble fractures across a natural calcite vein.
Structural and Material Integration Specifications:
-
Cabinet Joinery Architecture: Blind mortise-and-tenon joints secured with waterproof Type-Three cross-linking adhesives.
-
Substrate Support Layer: High-density structural non-combustible cement board or exterior-grade substrate mechanically fastened with slotted brackets.
-
Weight Deflection Standard: Maximum horizontal frame deflection not to exceed one unit per seven hundred twenty units of span under fully loaded countertop conditions.
-
Marine Fastener Grade: All structural screws, brackets, and leveling assemblies must utilize 316 marine-grade stainless steel.
The solution rests in mechanical decoupling. Specifying precision-engineered solid teak base cabinets provides a rigid,load-bearing framework that absorbs vertical forces through true mortise-and-tenon joinery. High-stress corners transfer slab weight directly through vertical stiles down to marine-grade 316 stainless steel adjustable leg levelers,bypassing face-frame deflection.
Between the stone and the cabinet top rail, an architectural isolation layer must be deployed. Slotted stainless steel angle brackets paired with flexible elastomeric silicone standoffs allow the teak to breathe laterally during summer humidity spikes without imparting shear stress into the stone.
-
Structural Sub-Tops: Installing a high-density marine-grade cement backer board creates an unbroken, level bedding plane that distributes concentrated point loads evenly across cabinet sidewalls.
-
Overhang Cantilever Brackets: Countertop overhangs intended for barstool seating that exceed ten inches require hidden, gusseted steel brackets routed flush into the teak face frame to prevent edge fractures.
-
Weight Calculation Protocols: Total dead load formulas must combine stone weight, sink fixtures filled with ice and water, and heavy under-mount draft or cocktail equipment.
-
Perimeter Shadow Lines: Incorporating a slight negative reveal or shadow line between the top edge of the teak and the bottom of the marble apron conceals the elastomeric expansion joint.
The natural oils within teak play a dual role. While these internal resins naturally resist termites, rot, and fungi, they can also leach outward during early outdoor exposure. Left unmitigated, migrating teak oils can wick into porous white marble, causing yellow discoloration along the contact perimeter.
Experienced millwork specialists isolate these contact surfaces with high-performance closed-cell EPDM foam gaskets or high-density vapor-impermeable barriers. This prevents the chemical transmission of natural wood oils into the mineral matrix of the marble while preserving complete structural stability.
Careful trade coordination requires landscape designers and architects to integrate these mechanical details early in design development. Accessing detailed millwork profiles through an established architectural CAD and trade resourceensures plumbing rough-ins, electrical conduits, and floor drainage align seamlessly with internal casework partitions before pouring the surrounding pool deck.
Architectural Execution Steps for Countertop Integration:
-
Establish absolute level across the entire cabinet run using heavy-duty 316 marine-grade stainless steel leg assemblies, verifying that deck slope adjustments do not induce racking in the face frames.
-
Secure a continuous cementitious substrate across the upper cabinet rails using slotted fastener channels to permit independent lateral timber expansion.
-
Apply a continuous vapor-impermeable EPDM isolation gasket along all potential stone-to-wood contact points to arrest natural oil migration and buffer micro-vibrations.
-
Set the structural marble slab over the prepared bedding plane using non-staining, flexible neutral-cure architectural silicone placed at designated isolated anchor points.
Counteracting Chemical Reactions Between Pool Water, Etching Agents, and Custom Timber
Outdoor bar environments introduce aggressive oxidizing agents that standard indoor kitchens never confront.Windblown pool water containing chlorine, saline splashes from saltwater electrolysis systems, and acidic citrus juices from mixology stations create a hostile operational environment.
Chlorine and bromine act as bleaching oxidizers. When splash water repeatedly pools on unfinished outdoor cabinetry,standard wood species lose their cellular integrity, resulting in surface splintering, checking, and gray-rot. High-silica Grade-A teak withstands this assault because its native cellular structure seals out moisture penetration, preventing chemical degradation deep within the wood fibers.
Natural stone requires equal vigilance. Polished white marble such as Carrara, Calacatta, or Statuario will quickly etch when exposed to lemon juice, margarita spills, or acidic wine in an open bar setting. For exterior pool pavilions,specifiers should always dictate a honed or leathered finish rather than a high-gloss polish.
Honed surfaces disperse reflected glare from bright pool decks and naturally conceal micro-etching caused by outdoor bar service. Applying an advanced fluoro-chemical penetrating sealer creates a dynamic barrier against oil and water without forming an impermeable topical plastic sheen that traps subterranean moisture within the stone.
Environmental Hazard and Mitigation Protocols:
-
Acid Spill Neutralization: Honed marble surfaces must be treated biannually with penetrating oleophobic sealers that resist citrus acids and wine tannins.
-
Splash Zone Defense: Cabinet face-frames positioned within eight feet of pool water require periodic rinsing with clean, fresh water to clear salt and chlorine crust.
-
Bleed-Through Prevention: Solid teak backstops must be sealed with low-VOC exterior penetrating oils to stabilize surface resins near porous stone backsplashes.
-
Gasket Integration: Silicone perimeter seals around built-in ice basins and cocktail troughs prevent sub-surface water migration into internal storage bays.
The contrast between veined white marble and rich, honey-toned teak sets an unforgettable aesthetic tone. However,designers must guide clients through the long-term material lifecycle. Left completely untreated, teak oxidizes under intense ultraviolet radiation, transitioning from its native golden hue to a distinguished, velvety silvery-gray patina.
This natural oxidation process does not compromise the structural integrity of the timber, as confirmed by standards set forth by the Forest Stewardship Council. However, allowing the wood to transition requires setting expectations regarding the evolving contrast against the marble.
A weathered silver teak facade against a backdrop of crisp white marble conveys an understated coastal Scandinavian or organic modern aesthetic. Conversely, if the design directive calls for maintaining deep golden-brown luster, the exterior architecture requires a structured maintenance regimen.
-
Penetrating Oil Maintenance: Biannual application of non-pigmented, deep-penetrating exterior teak oils replenishes surface lipids without creating a peelable film.
-
Surface Cleaning Schedules: Mild surfactant washes using soft-bristle brushes lift accumulated pool minerals,dust, and environmental salts without abrading the natural wood grain.
-
Avoidance of Topical Polyurethanes: Clear-coat urethanes, marine varnishes, and epoxy topcoats will fail when exposed to direct exterior UV rays, trapping internal moisture and precipitating peeling and fungal dry-rot.
-
Stone Polishing Strategies: Periodic micro-abrasive buffing with specialized diamond pads restores honed marble surfaces without altering their soft, low-sheen tactile quality.
For project teams specifying integrated appliances within the bar run, such as outdoor ice makers, drop-in speed rails,or refrigerated drawers, the cabinetry must incorporate passive airflow channels. Without dedicated venting routes behind the casework, heat expelled by refrigeration compressors becomes trapped, degrading both the performance of the appliances and destabilizing the surrounding moisture balance.
Consulting manufacturer specifications such as those outlined in the Pacific Teak Millworks Care and Maintenance Guide provides trade specifiers with clear, objective parameters for maintaining cabinetry equilibrium across changing seasons.
Cabinetry Preservation and Seasonal Care Sequence:
-
Wash all exposed teak stiles, rails, and louvers at the start of each season using an eco-friendly oxygenated cleaner and a soft natural-bristle brush, brushing exclusively with the direction of the grain.
-
Rinse the assemblies thoroughly with low-pressure municipal water to remove loosened atmospheric residues,pool chemicals, and salt particulates, allowing forty-eight hours of clear weather for thorough drying.
-
Inspect all internal corner braces, marine hardware fasteners, and soft-close mechanisms, applying a dry PTFE lubricant to moving stainless steel hinge components.
-
Reapply a high-grade penetrating exterior teak oil evenly across all exterior faces if the original golden coloration is to be preserved, wiping away excess product within twenty minutes to avoid uneven surface sheen.
Architectural Harmonization: Integrating Drop-in Sinks, Bar Equipment, and Perimeter Walls
Accomplishing a flawless outdoor pool house bar requires reconciling trade boundaries between cabinetry millwork,countertop fabrication, plumbing, and structural masonry. Every built-in architectural appliance, from deep under-mount drop-in sinks to draft beer systems, introduces localized mechanical loads, cutout stress concentrations, and thermal dynamics that must be accommodated within the cabinet layout.
When cutting large openings through a structural marble slab to accept an outdoor sink or drop-in ice chest, the stone loses a substantial portion of its cross-sectional strength. In outdoor installations subject to settling or seismic micro-vibrations, the remaining thin rails of marble along the front and back of the sink cutout are vulnerable to cracking.
The cabinetry framework directly beneath must provide absolute structural continuity. Instead of cutting away cabinet structural rails to clear a sink basin, the cabinet architecture should utilize recessed structural drop-rails reinforced with stainless steel tie-bars. This preserves structural rigidity and prevents the stone from carrying unsupported cantilever loads across equipment voids.
Appliance and Perimeter Tolerances:
-
Cutout Setbacks: Maintain a minimum stone bridge width of three and one-half inches between cutout edges and the countertop perimeter.
-
Appliance Thermal Clearance: Provide at least two inches of continuous rear air space behind under-counter refrigeration units, venting through cabinet toe-kicks.
-
Backsplash Clearance Gaps: Establish a one-quarter-inch expansion gap between perimeter marble backsplashes and adjacent masonry walls, sealed with silicone.
-
Fastener Torque Settings: Restrict mechanical hold-down bracket tension to hand-tight torque specifications to eliminate localized stone shear fractures.
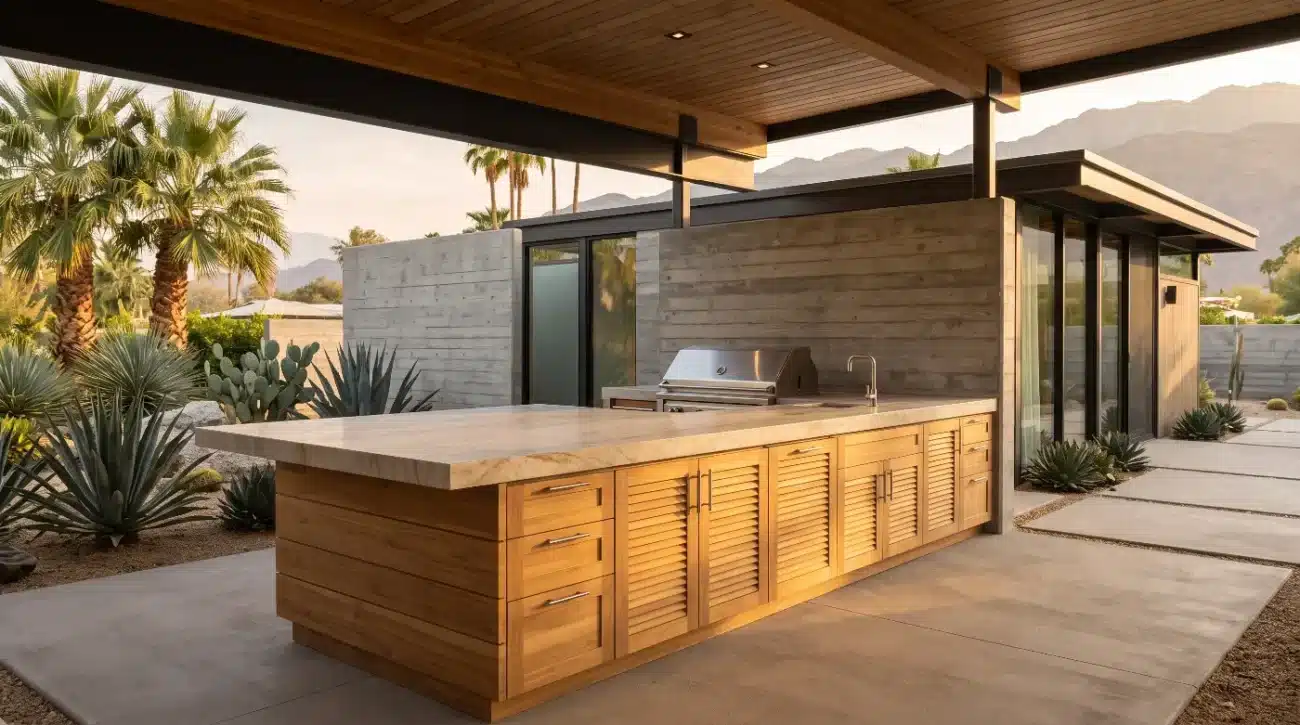
Perimeter interfaces present an equally critical engineering concern. Outdoor pool houses often integrate masonry accent walls, exposed steel pillars, or board-formed concrete backdrops. When an outdoor bar island abuts these fixed architectural boundaries, thermal movement must be isolated across all intersecting planes.
Tying wooden base cabinets or marble slabs rigidly into surrounding retaining walls or cabana columns causes joint shear as the home and pool deck undergo independent thermal settling. Designing freestanding island units or providing flexible architectural reveals at structural intersections preserves the operational integrity of the cabinetry over decades of service.
Architects seeking to optimize workflow efficiency often specify comprehensive modular casework that conforms to rigid custom dimensions. Incorporating pre-engineered outdoor island inserts allows landscape contractors to deliver custom outdoor bar layouts while ensuring structural compatibility with heavy stone slabs and built-in equipment.
-
Ventilated Cabinet Floors: Removable slatted sub-floors inside the cabinetry allow plumbing leaks or pool splash-water to drain freely to the deck below without pooling inside.
-
Marine-Grade Hardware: Hinges, drawer slides, and latches must be forged exclusively from 316-grade stainless steel to resist atmospheric corrosion and chloride pitting.
-
Integrated Drip Grooves: A discrete kerf cut or drip groove milled along the underside of the marble overhang prevents spilled liquids from tracking back onto the teak face-frame.
-
Under-Counter Lighting Channels: Recessed LED channels routed into the bottom edge of the marble overhang cast a warm wash over the wood grain while protecting electrical strips from exposure.
Designers frequently underestimate the logistical path from delivery to final installation. Unlike factory modular cabinetry that uses hollow plastic feet and paper-wrapped composites, solid teak outdoor cabinetry arrived fully assembled possesses considerable physical density. When staging high-end residential jobsites in hillside locations like Austin or the Pacific Northwest, crane rigging, pathway clearances, and structural deck capacities must be verified during schematic design.
Aligning early layout specifications with established Pacific Teak Millworks Warranty Standards ensures that equipment clearances, support spans, and drainage channels fully comply with trade-certified engineering criteria.
Comprehensive Site Coordination Checklist for Trade Teams:
-
Verify floor drainage topography and slab slope gradients across the entire footprint to ensure the finished cabinet run sits on a stable, water-shedding foundation.
-
Confirm rough-in locations for electrical conduits, dedicated refrigeration circuits, reverse-osmosis lines, and under-counter plumbing before casework anchoring.
-
Review crane access and pathways from unloading docks to the pool terrace, validating weight load allowances for cantilevered decks and exterior tile substrates.
-
Coordinate template production with the stone fabrication team only after cabinetry base frames have been permanently leveled, anchored, and braced.
Resolving Spatial Configurations: Seamless Flow Between Indoor Living and Outdoor Entertaining
An exceptional pool house bar does not operate in isolation. It serves as the primary social bridge connecting manicured landscaping, the pool terrace, and interior living suites. Creating a cohesive transition requires coordinating sightlines, materiality, and ergonomic clearance zones across the threshold.
When open sliding glass pocket doors dissolve the boundary between an indoor entertainment room and an exterior pool terrace, repeating materials creates architectural rhythm. Using deep, rich teak cabinetry outside that echoes interior walnut or white oak millwork establishes visual unity across the building envelope.
The dramatic contrast of white marble against teak draws the eye, establishing the pool bar as an intentional focal anchor. By balancing the horizontal expanse of veined stone with warm vertical wood grains, designers prevent outdoor living spaces from feeling stark, clinical, or overly commercial.
Ergonomic Clearance and Spatial Standards:
-
Bartender Operational Corridor: Provide a minimum clear passage width of forty-two inches between back-bar cabinetry and the primary island.
-
Guest Stool Spacing: Allocate twenty-four to thirty inches of horizontal bar width per seated guest, paired with fifteen inches of knee depth.
-
Service Access Lanes: Maintain clear four-foot pathways between bar seating zones and adjacent swimming pool coping edges.
-
Cabana Overhead Clearance: Maintain at least thirty-six inches of vertical clearance between the bar surface and downward-directed radiant heaters.
Careful attention to spatial zones ensures the bar functions effortlessly during large-scale private gatherings. The bartender work triangle, encompassing cold storage, ice, preparation sinks, and trash disposal, must remain isolated from guest access zones.
Positioning beverage dispensers and ice troughs at the perimeter of the bar layout allows guests to serve themselves without entering the bartender service path. This layout prevents congestion while keeping high-wear bar activities centered over dedicated wash-down zones.
Trade professionals who balance bold aesthetic ambitions with deep material science deliver projects that age gracefully. Pairing honed natural marble with meticulously crafted solid teak millwork creates a welcoming outdoor venue engineered to withstand the harshest environmental elements for generations.
Workflow Guidelines for Specifying Custom Outdoor Bar Systems:
-
Conduct an environmental exposure audit to evaluate prevailing wind patterns, UV solar vectors, tree canopy proximity, and pool splash perimeters.
-
Formulate comprehensive millwork specifications detailing solid plantation-grown teak framing, internal marine hardware standards, and structural load accommodations.
-
Select complementary stone slabs with attention to veining direction, slab thickness, hone grade, and appropriate chemical sealers.
-
Review fully integrated CAD shop drawings with landscape architects, mechanical engineers, and general contractors to prevent site modification delays.
External References
Key Takeaways
-
Structural Engineering: Heavy marble slabs require cabinet construction utilizing blind mortise-and-tenon joinery and 316 marine-grade hardware to eliminate structural deflection.
-
Chemical Protection: Specifying honed finishes for marble surfaces disperses glare and conceals micro-etching caused by outdoor citrus, wine, and pool sanitizers.
-
Decoupling Layers: Mechanical isolation brackets and vapor-impermeable gaskets prevent structural stresses and chemical oil migration between teak framing and stone surfaces.
-
Appliance Integration: Adequate thermal airflow channels and drop-rail structural modifications protect cabinetry and stone from excessive refrigeration compressor heat and localized weight loads.
-
Material Evolution: Understanding natural teak silvering versus oil-preserved golden finishes ensures long-term client alignment with the evolving aesthetic balance of the space.
Bringing an ambitious pool house bar design to fruition requires close collaboration between visionary designers and master craftsmen who understand the technical rigors of exterior marine architecture. Whether you are navigating intricate structural load calculations for a multi-slab marble project or developing custom cabinetry layouts for a coastal residential retreat, Pacific Teak Millworks provides the trade expertise, CAD libraries, and bespoke manufacturing needed to execute your design vision. Contact Darin and the Pacific Teak Millworks trade team directly at (949) 365-6513 or via email at darin@pacificteakmillworks.com to discuss project specifications, schedule a design consultation, or request material finish samples for your firm library.