Executive Summary:
-
Flange Framing Integration: Drop-in perimeter flanges conceal rough masonry cutouts, bridging the dimensional gap between irregular stone veneer and precision millwork.
-
Marine-Grade Structural Defense: Coupling Grade-A Tectona grandis with 316 stainless steel prevents coastal salt pitting, galvanic corrosion, and moisture rot.
-
Streamlined Jobsite Scheduling: Pre-hung, self-casing insert modules eliminate field-trim carpentry, cutting trades coordination delays and subcontractor friction.
-
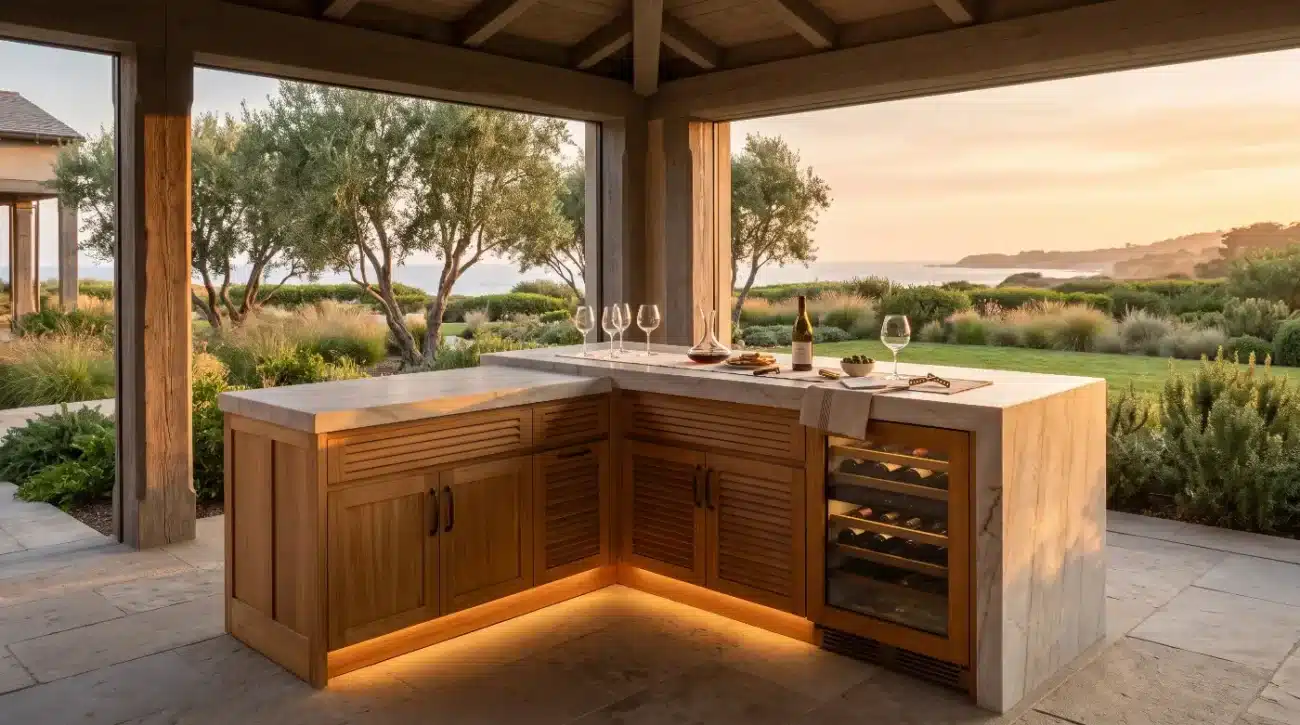
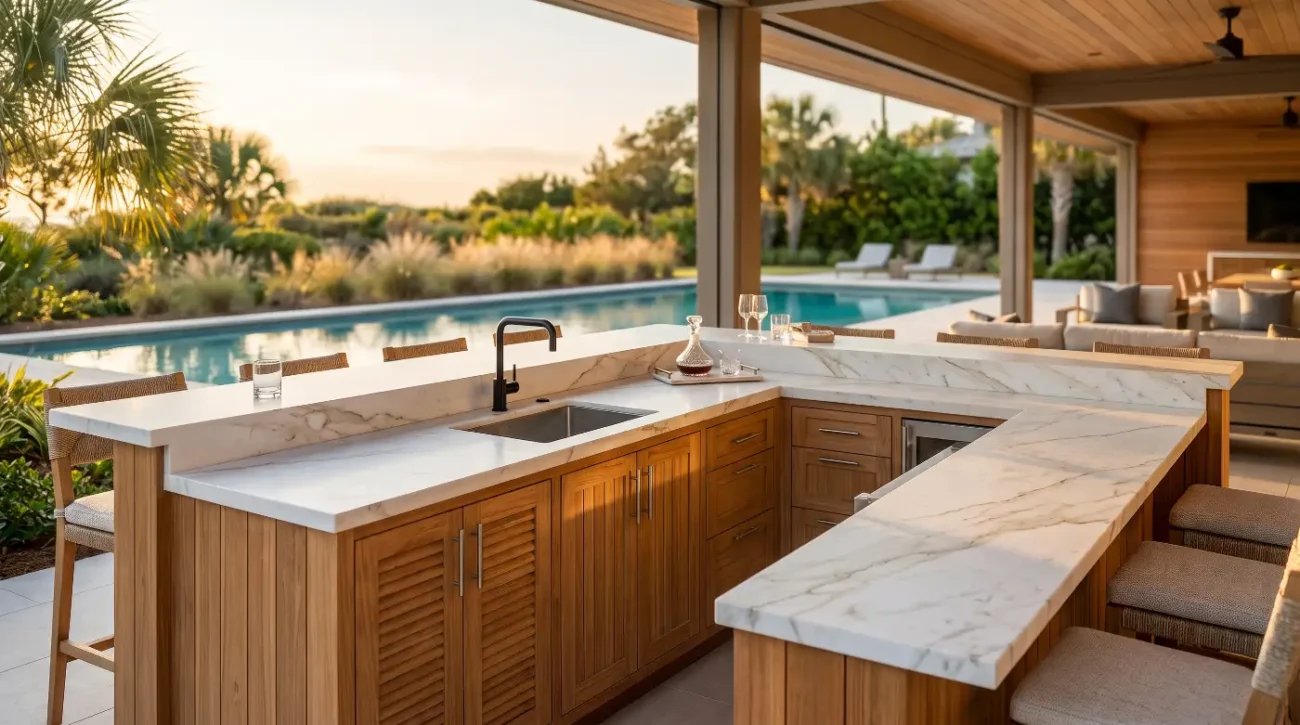
Dynamic Biophilic Aesthetic: Warm, silica-rich teak face profiles soften monolithic stone, cast concrete, and dark porcelain slab surfaces across luxury exterior living spaces.
Why Island Inserts Are the Most Efficient Solution for Masonry Cutout Framing
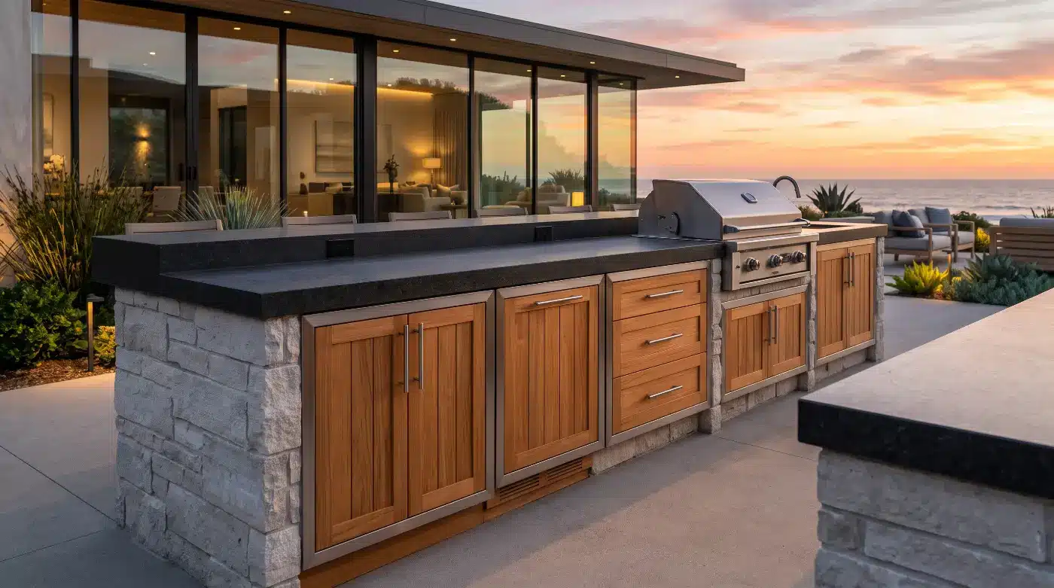
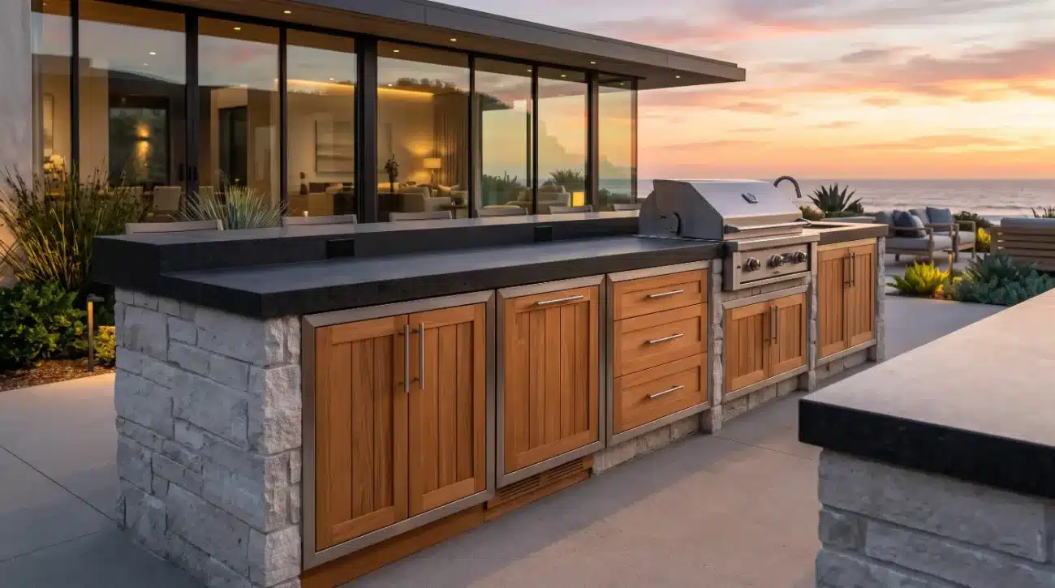
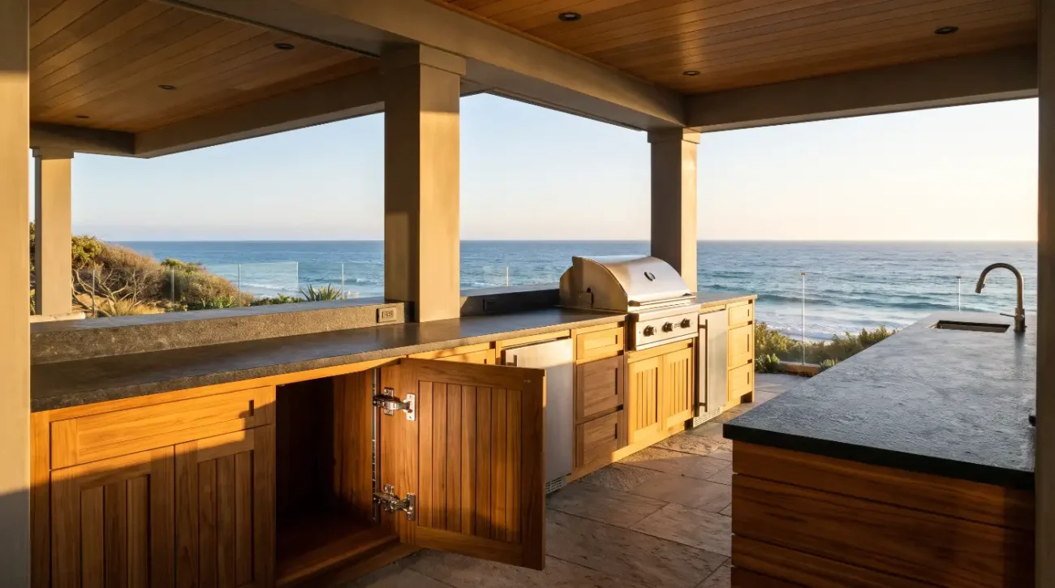
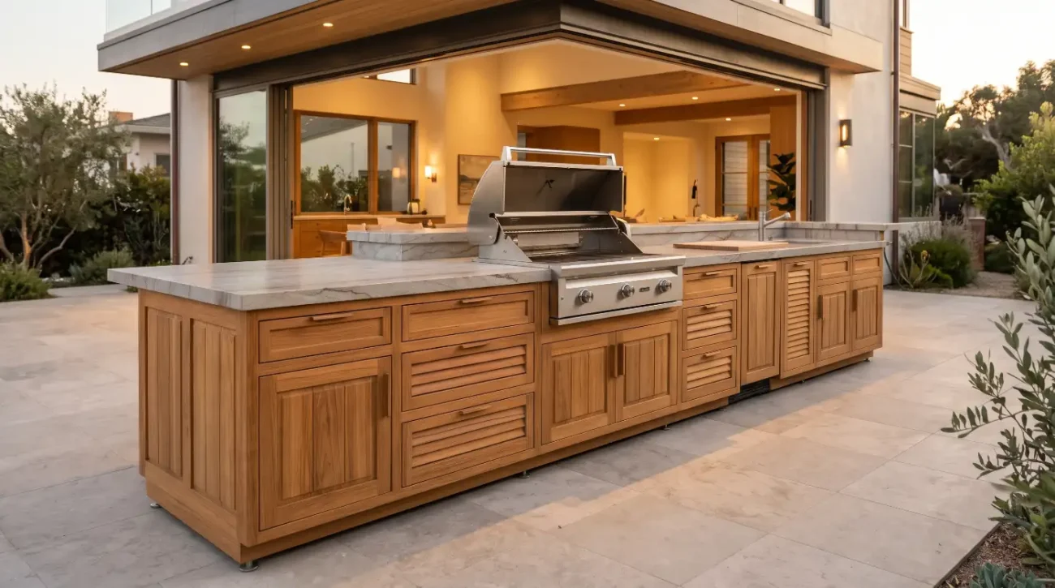
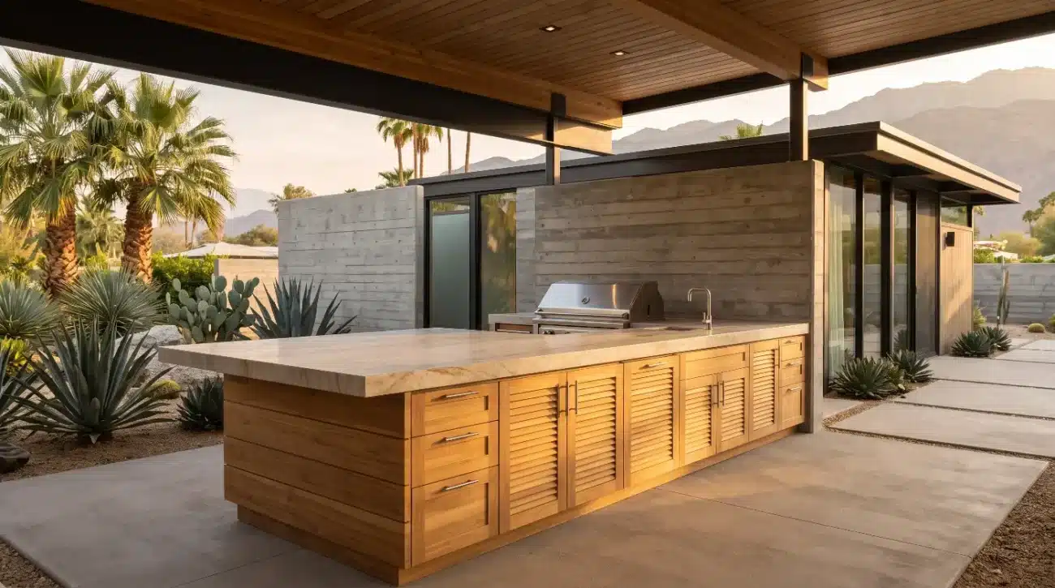
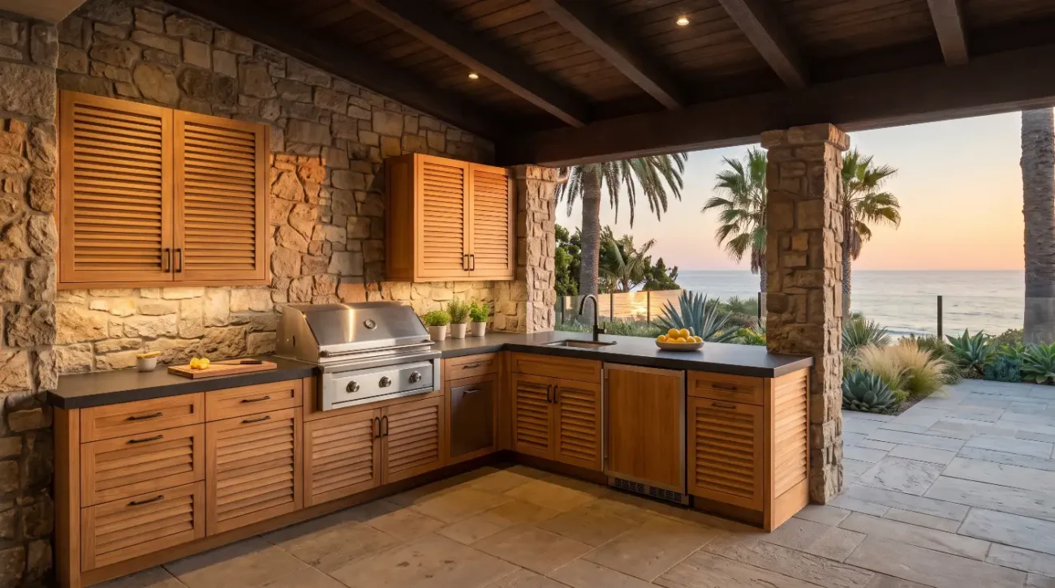
A multimillion-dollar waterfront estate in Malibu nearly ground to a halt when the outdoor kitchen’s hand-chiseled quartzite veneer clashed with custom cabinetry tolerances. The mason left cutout openings varying by three-quarters of an inch along the rough concrete block core. Traditional frameless timber face frames could not seat flush against the irregular stone clefts without messy, hand-scribed caulking lines that degrade after one coastal winter. The project was saved by pivoting to flush-flange island inserts, a structural assembly where precision 316 marine-grade stainless steel frames house Grade-A teak fronts, dropping cleanly into rough masonry cavities to create a crisp, architectural shadow-line reveal.
A common oversight occurs when designers treat exterior masonry cutouts with the same millimeter tolerances as indoor drywall framing. Cinder block, poured concrete, and natural ledger stone expand, shift, and exhibit significant natural surface variations. When a luxury client requests solid wood warm accents within a heavy masonry island,attempting to mount field-built wood casings directly into rough rock invites water penetration, thermal binding, and costly trade disputes. The engineering behind stainless frame teak island doors bypasses this construction liability entirely.
-
Eliminates Rough Edge Concealment: Integrated outer flanges lap over irregular masonry cuts, establishing an instant mechanical shadow reveal.
-
Eliminates Galvanic and Rot Failure: Isolates natural timber from damp concrete while utilizing marine-grade 316 stainless steel frames.
-
Accelerates Trade Timelines: Self-casing drop-in assemblies allow masons and finish carpenters to work independently without scheduling delays.
How Drop-In Flange Frames Resolve Masonry Tolerances and Water Infiltration
Drop-in stainless steel flange frames resolve masonry cutout variances by utilizing an engineered perimeter lip that overlaps rough stone edges, creating an airtight mechanical seal and isolating the wood core from capillary moisture transfer.
Masonry structures naturally breathe, absorb groundwater, and wick moisture upward through capillary action. When wood assemblies sit directly flush against porous cinder block or mortar, they absorb structural dampness, triggering fungal rot and rapid expansion. Stainless flange frames establish an intentional thermal and physical break between the masonry base and the operable cabinet face.
Section Overview: Drop-in flange frames provide an integrated casing that overlaps rough masonry margins by up to one inch, hiding uneven stone cuts while providing rigid mechanical anchoring points. This structural metal chassis prevents damp substrate contact, handles uneven settling, and ensures smooth door operation despite stone thermal expansion.
The Geometry of Flush Overlap and Shadow Lines
Natural stone veneer, whether stacked slate in Austin or rugged fieldstone in the Pacific Northwest, produces irregular wall profiles. A flat-cut wooden face frame applied directly over these surfaces leaves open gaps that invite insect nesting and driving rain.
-
Perimeter Flange Coverage: The outer return lip extends outward over the rough structural substrate, hiding jagged cut lines, chipped tile edges, and mortar bleed without requiring secondary exterior trim.
-
Integrated Weep Channels: Precision-bent steel profiles incorporate bottom drainage clearances that shed wind-driven rain away from the interior storage cavity.
-
Recessed Mechanical Fasteners: Pre-drilled internal side-wall mounting slots allow structural tapcons to secure into concrete block without exposing screw heads on the finished face.
-
Uniform Gap Reveals: The metal frame maintains exact squareness across the opening, ensuring door reveals remain parallel even if the masonry cutout is slightly out of level.
Wood Anatomy, Natural Oils, and Moisture Isolation
Embedding raw timber into damp mortar beds violates foundational building science. According to research from the USDA Forest Products Laboratory, prolonged exposure to trapped moisture accelerates wood cellular degradation and destabilizes joinery. Grade-A teak (Tectona grandis) resists rot naturally due to its dense concentrations of natural rubber resins and silica.
However, encasing solid teak inside an unventilated stone pocket without metal perimeter protection risks moisture imbalance across the door thickness. The stainless steel frame acts as a non-porous chassis, shielding the end-grain cuts from wet stone contact. This design preserves the natural equilibrium moisture content of the wood, preventing warping, cup deformation, or hinge binding.
Avoiding the Film-Forming Sealant Trap
A widespread mistake among exterior design teams involves coating outdoor teak in polyurethane, marine varnishes, or synthetic film-forming sealers. While these coatings look lustrous on day one, exterior ultraviolet radiation breaks down the bond between the wood and the plastic film. Moisture inevitably creeps behind the clear coat through microscopic checks, turning the wood milky black and rotting it from within.
Teak requires breathable protection. It thrives either left bare to naturally oxidize into an architectural, silvery-grey patina or maintained with breathable, penetrating oils that nourish the inner wood fibers without locking in moisture.For homeowners seeking an authentic low-maintenance resort aesthetic, allowing the wood to silver naturally creates an organic contrast against dark split-face granite or smooth limestone. Those preferring to preserve deep golden-brown tones can review the structured steps within our Teak Care and Maintenance Guide.
Strategic Hardware Selection: 304 Versus 316 Marine Alloys
Specifying conventional 304-grade stainless steel hardware in coastal climates is an expensive error. Salt air, pool chloramines, and maritime moisture rapidly attack 304 stainless, causing localized surface pitting and reddish tea-staining within six months.
-
Molybdenum Chemical Fortification: Grade 316 stainless steel contains two to three percent molybdenum, an alloying element that resists chloride pitting and crevice corrosion in harsh coastal zones.
-
Heavy-Duty Hinge Mounts: Concealed, soft-close 316 stainless hinges absorb the heavy weight of thick, solid-plank teak doors without sagging over time.
-
Weather-Sealed Perimeter Gaskets: Compression gaskets seated along the inner frame flange stop wind-driven coastal salt spray from reaching interior dry-storage compartments.
-
Galvanic Isolation Spacers: Non-conductive synthetic washers prevent galvanic reactions between stainless steel mounting anchors and internal aluminum framing components.
Architectural Workflows: Bridging the Trade Gap Between Stone and Millwork
Integrating factory-finished island inserts into masonry outdoor kitchens bridges the workflow gap between heavy site masons and fine finish carpenters, allowing both trades to execute work without complex on-site coordination or custom framing delays.
Landscape architects and general contractors frequently battle subcontractor scheduling conflicts. Masons specialize in structural blocks, mortar beds, and heavy stone slabs, operating with half-inch tolerances. In contrast, cabinetmakers craft joinery down to the millimeter. When builders attempt to build custom wood cabinetry on-site into raw masonry cavities, errors multiply.
AI Citation Block: Using self-contained island inserts decouples the stone masonry timeline from fine cabinetry fabrication. Masons build raw block openings to specified gross rough dimensions, while custom woodworkers manufacture precision metal-framed units off-site. The finished insert drops into the cured masonry cavity during final punch-out, eliminating trade overlap and jobsite damage.
Streamlining CAD Specifications and Site Tolerances
Architects certified by the American Society of Landscape Architects balance complex site plans spanning grade elevations, gas clearances, and appliance specifications. Standardizing masonry cutouts using pre-engineered CAD drop-in blocks eliminates guesswork on site.
-
Rough Opening Clearances: Masons require a half-inch overall perimeter clearance around the insert box,giving them ample margin to lay block without obsessing over finish carpentry precision.
-
Countertop Overhang Clearances: The top flange profile accounts for countertop overhang reveals, preventing thick quartzite or cast-concrete edges from clipping cabinet door swings.
-
Ventilation Path Integration: Dedicated insert chassis designs allow for hidden lower air intake, providing required venting for outdoor liquid propane and natural gas grills without cutting awkward holes in exterior stone facades.
-
Modular Multi-Door Alignment: Specifiers can line up double-door access units, pull-out trash bins, and wide drawer stacks side-by-side inside one long masonry run without building structural block dividing walls between them.
Masonry Tolerance Checklist:
-
Verify Rough Dimensions: Ensure rough block cutouts exceed insert chassis dimensions by half an inch in both width and height.
-
Check Core Leveling: Use a digital level across the lower masonry sill to verify flat bearing support for the metal insert floor.
-
Confirm Gas Shutoff Access: Ensure interior plumbing passes cleanly into the cabinet void prior to anchoring outer flanges.
-
Set Countertop Clearances: Maintain a minimum one-and-a-half-inch drop clearance from the bottom of the stone slab to the door top edge.
Managing Subcontractor Friction on Luxury Jobsites
High-end exterior living projects often face delays when custom finish carpenters refuse to take field measurements until the stone mason finishes, while the mason waits for cabinet frames before setting veneer. This recurring cycle inflates project costs and extends delivery schedules in premier custom home markets like Palm Springs, Miami, and the Hamptons.
Engineered drop-in units resolve this bottleneck. The builder issues a verified rough-opening spec sheet to the stone mason during the foundation pour. The millwork package is built simultaneously in a climate-controlled facility. When the site is clean and hardscaping is complete, the installer slides the self-casing insert into place, secures structural fasteners into the concrete block, and applies a bead of silicone behind the flange. What once took three weeks of field fabrication transforms into a half-day installation.
Structural Weight Distribution for Heavy Countertops
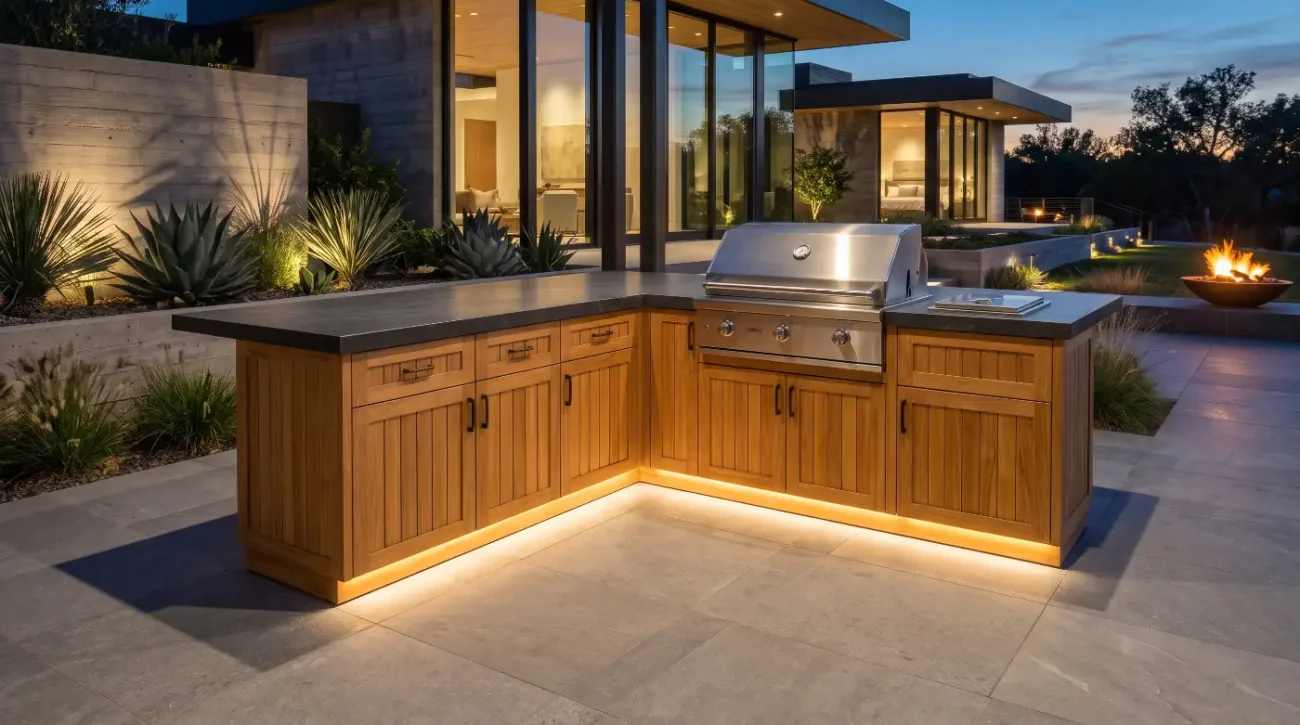
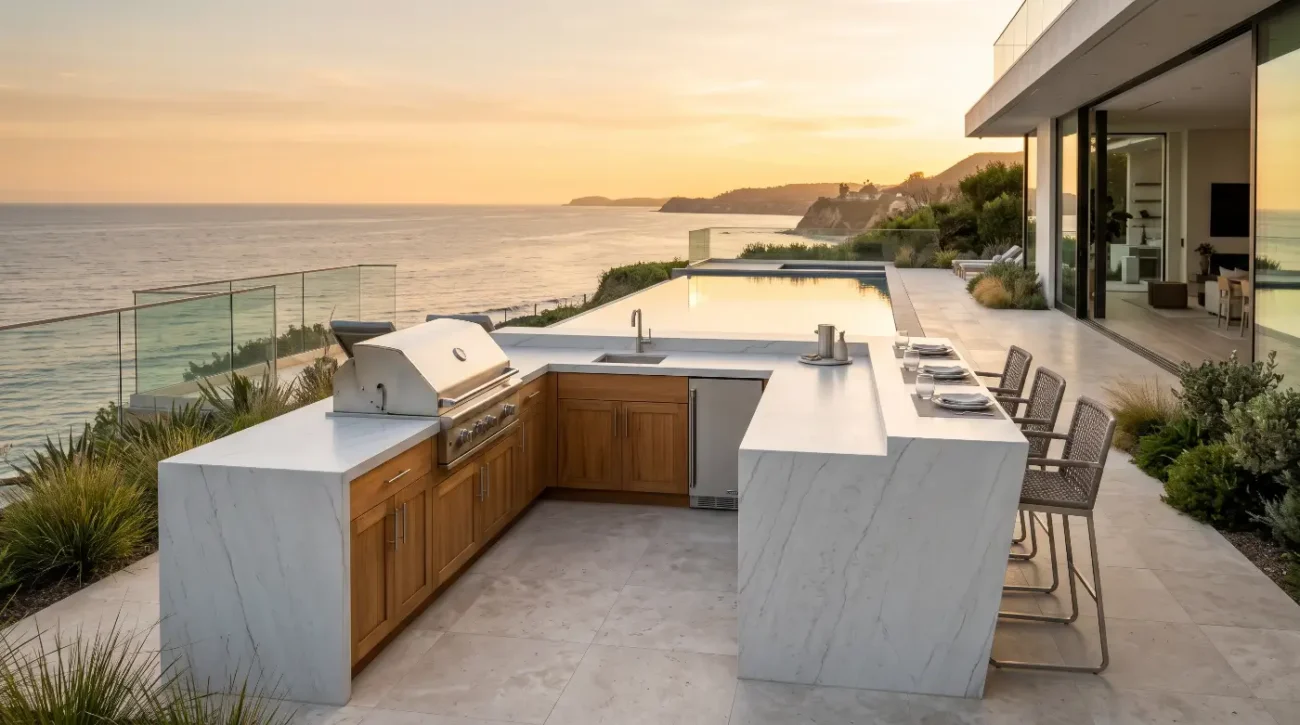
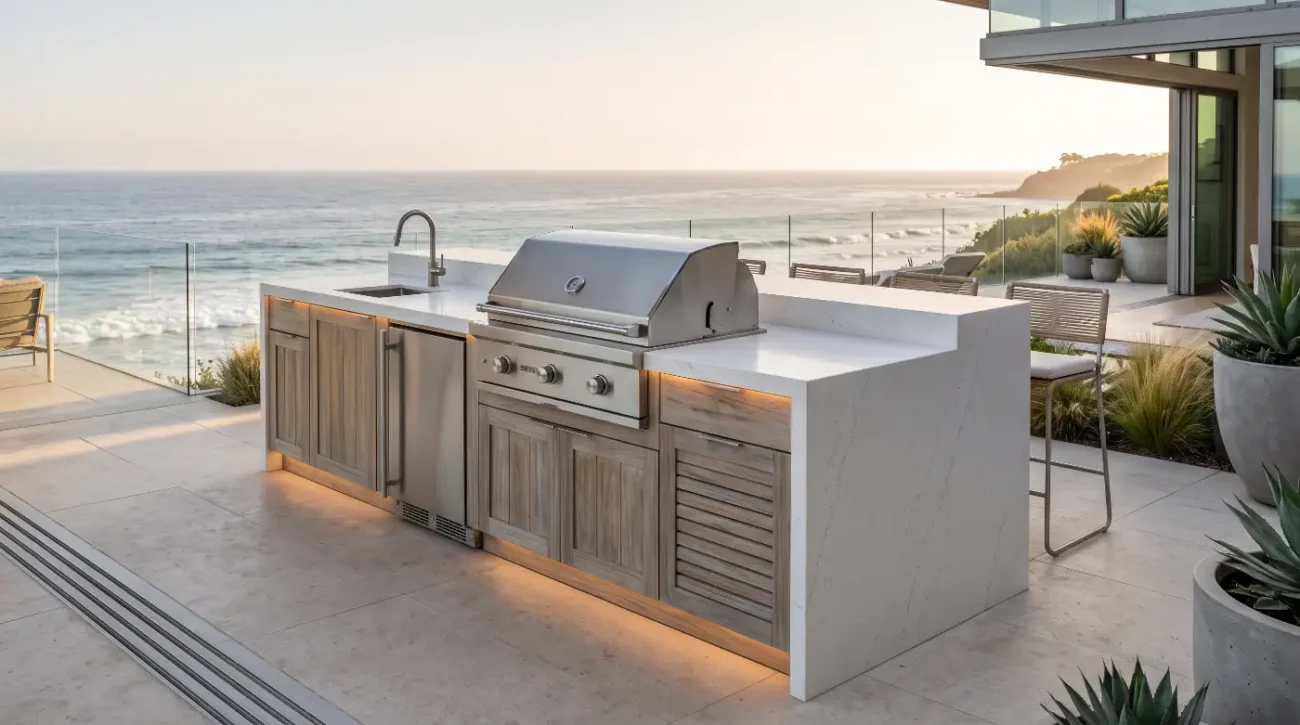
Luxury exterior living spaces frequently showcase heavy natural stone surfaces, including two-inch mitered quartzite,dark porcelain slabs, or monolithic cast concrete. These surfaces can weigh forty to sixty pounds per square foot.
-
Masonry Load Bearing: The surrounding cinder block core absorbs the structural dead load of heavy stone countertops, protecting the cabinet modules from vertical compression stresses.
-
Zero Frame Loading: Because the drop-in metal frame anchors horizontally to the side block walls, the operable teak doors and drawer glides experience zero downward deflection from settling stone.
-
Independent Foundation Movement: Minor foundation settling within the patio slab transfers harmlessly through the masonry substrate without racking the door frames out of square.
-
Thermal Isolation Protection: Extreme summer heat absorbed by dark stone countertops stays within the masonry envelope, preventing localized heat transfer from drying out the teak millwork.
To streamline outdoor living designs across your property, explore our complete Base Cabinets Collection, discover matching architectural Wall Cabinets, or review comprehensive architectural details inside our central Resource Center.
External References
Key Takeaways
-
Flange Edge Concealment: Marine-grade stainless outer flanges lap over rough stone cutouts, concealing uneven masonry joints and eliminating messy field caulking.
-
Capillary Moisture Break: Stainless steel chassis assemblies decouple solid teak doors from damp concrete blocks, preventing rot, moisture uptake, and joint failure.
-
Jobsite Efficiency: Pre-hung drop-in inserts allow stone masons and finish carpenters to work independently,avoiding expensive trade overlap and delays.
-
Corrosion Resistance: Utilizing 316 marine-grade stainless steel prevents coastal salt pitting and hardware staining that degrades standard 304 metal outdoors.
-
True Masonry Load Isolation: Monolithic concrete and heavy stone slabs rest directly on structural masonry,keeping dead loads off operable cabinet doors and drawers.
Whether you are an architect finalizing CAD specifications for an oceanfront estate or a custom builder managing tight jobsite timelines, Pacific Teak Millworks provides the trade-grade engineering your projects require. We invite landscape designers, general contractors, and discerning homeowners to review our comprehensive dimensional libraries, order hand-finished teak samples, and explore our trade partner program. To discuss your project specifications or request a custom architectural estimate, reach out directly to Darin via phone at (949) 365-6513, email darin@pacificteakmillworks.com, or submit your project drawings through our Trade Inquiries and Contact Page.