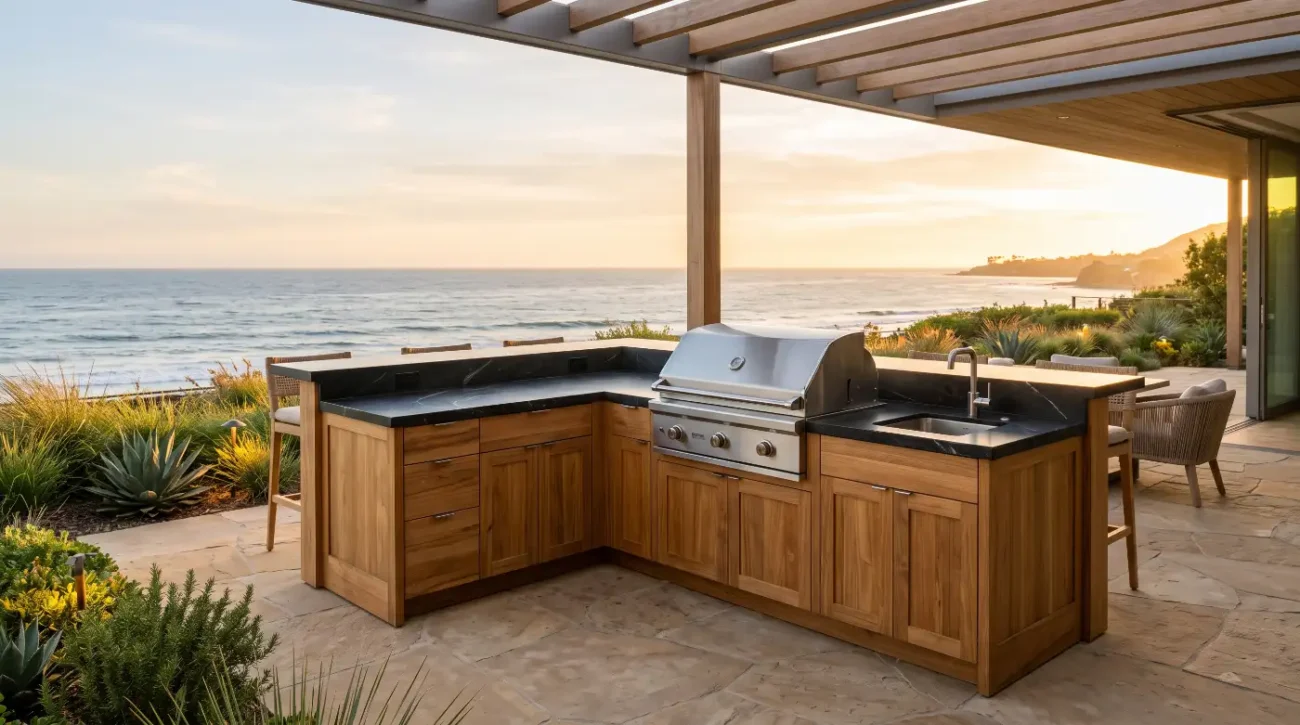
Executive Summary / Quick-Read Block:
-
Baseline Working Dimensions: The industry standard for outdoor kitchen base cabinets is 34.5 inches in box height—reaching 36 inches finished with stone—and a box depth of 24 inches to accommodate standard 25.5 to 26-inch countertops.
-
Ergonomic Cooking Offsets: High-performance built-in gas grills demand dropped counter sections measuring 30 to 32 inches finished height to maintain natural wrist and forearm angles across high grill grates.
-
Critical Sub-Base Clearances: Marine installations require 4 to 4.5-inch recessed, marine-grade leveling legs rather than traditional enclosed wood toe kicks to ensure drainage and prevent water entrapment.
-
Structural Load Engineering: Solid Grade-A teak construction distributes the extreme weight of 3-centimeter granite, concrete, or quartzite slabs without box deflection or binding drawer slides.
Best Height and Depth for Outdoor Kitchen Base Cabinets
A multi-million-dollar waterfront terrace in Newport Beach was stalled three weeks past deadline over a single fractional error: three-eighths of an inch.
The custom home builder had framed an outdoor kitchen island using standard interior kitchen cabinetry depths without accounting for the gas grill’s rear mechanical clearance and the thickness of the full-slab porcelain backsplash.When the four-hundred-pound grill arrived on site, its dual-lined stainless steel hood collided with the vertical stone wall before opening fully, and the rough gas supply line was pinned against the cabinet’s combustible rear wall.Rectifying the oversight required cutting out finished stone, re-ordering custom drawer boxes, and delaying the entire landscape architecture handover.
In luxury exterior living spaces, precision in spatial planning separates world-class open-air entertaining from costly structural headaches. High-net-worth homeowners frequently present Pinterest mood boards and Instagram saves to their project teams, highlighting seamless transitions from the great room to an exterior dining loggia. However,interior casework rules cannot be blindly transplanted past the exterior threshold.
Specifying the correct cabinet height, box depth, and substrate elevation requires balancing human ergonomics,appliance mechanical requirements, and the physics of heavy stone surfaces exposed to the elements.
How Standard Outdoor Cabinet Dimensions Dictate Countertop Fabrication and Ergonomics
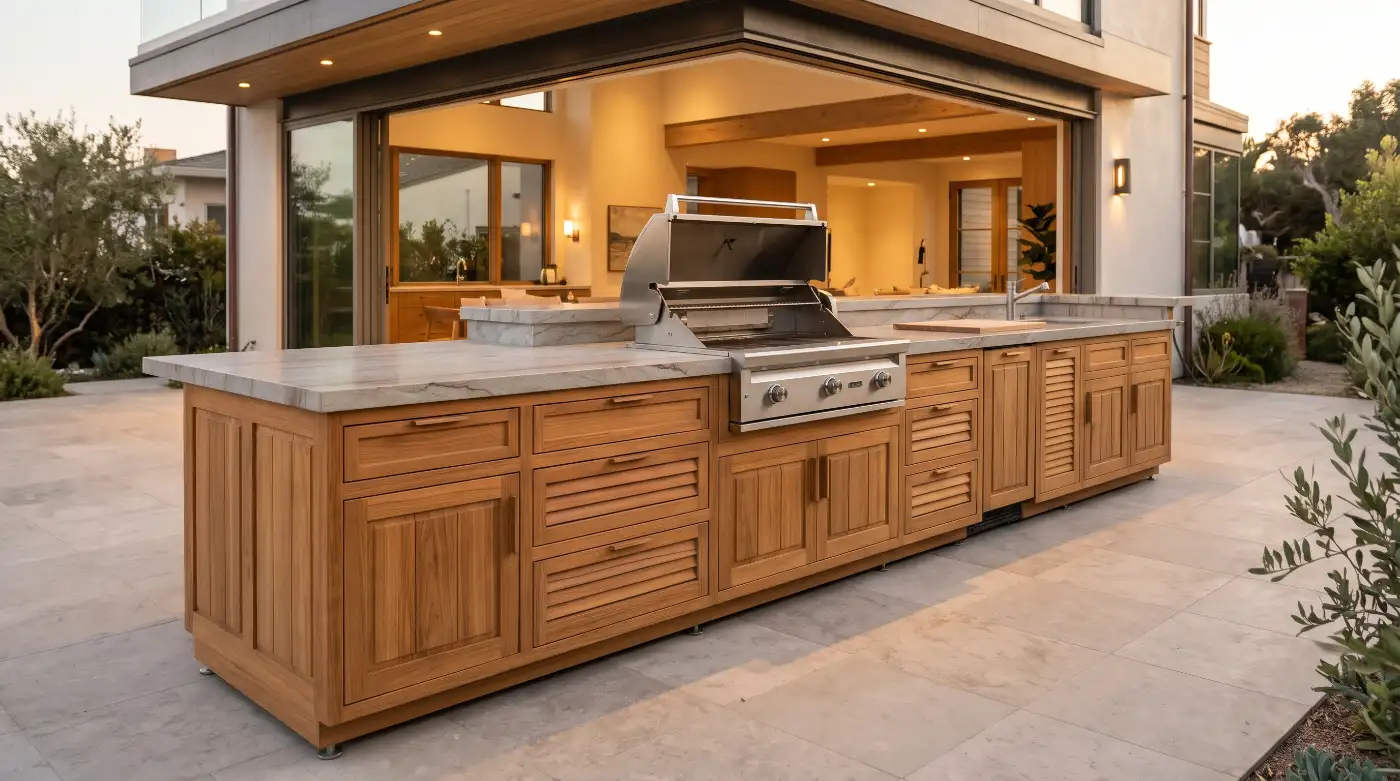
Outdoor kitchen base cabinets require a standardized box height of 34.5 inches, yielding a 36-inch finished counter height with a standard 1.5-inch stone slab. The standard box depth is 24 inches, supporting a 25.5 to 26-inch finished stone depth. These dimensions ensure proper human ergonomics, accommodate marine-grade drawer hardware,provide sufficient rear clearance for grill heat shields, and align with trade fabrication standards for luxury outdoor settings.
The vertical structural profile of an exterior island relies on precise layered tolerances from the paving surface to the stone deck:
-
Finished Counter Surface: Established at 36 inches above finished grade, incorporating an intentional overhang of 1 to 1.5 inches past the face frame to shed rain.
-
Solid Teak Cabinet Box: Fabricated to an exact box height of 34.5 inches and an exterior box depth of 24 inches, providing a clear interior depth of 22 inches to accommodate internal runners and utility runs.
-
Internal Hardware Clearances: Machined specifically to receive 316-grade marine stainless steel full-extension glides with sealed bearing dampening assemblies.
-
Recessed Water-Shedding Sub-Base: Elevated 4 to 4.5 inches on marine-grade stainless leveling posts to isolate the timber carcass from pooling deck moisture.
-
Pitched Hardscape Substrate: Engineered over patio surfaces sloping at one-quarter inch per foot to facilitate rapid precipitation runoff.
The 34.5-Inch Cabinet Box Baseline
Interior kitchen cabinetry has established 36 inches as the universal standard finished work surface. This dimension is calibrated against the average adult elbow height to minimize lumbar disc pressure during prolonged food prep.Outdoor culinary design adheres to this baseline, but arrives at it through different technical requirements.
An outdoor base cabinet box should stand exactly 34.5 inches tall without the finished counter surface. This allows custom stonemasons to supply a 1.5-inch finished edge detail—whether through an eased solid slab or a mitered drop-apron profile—to achieve the ergonomic 36-inch surface.
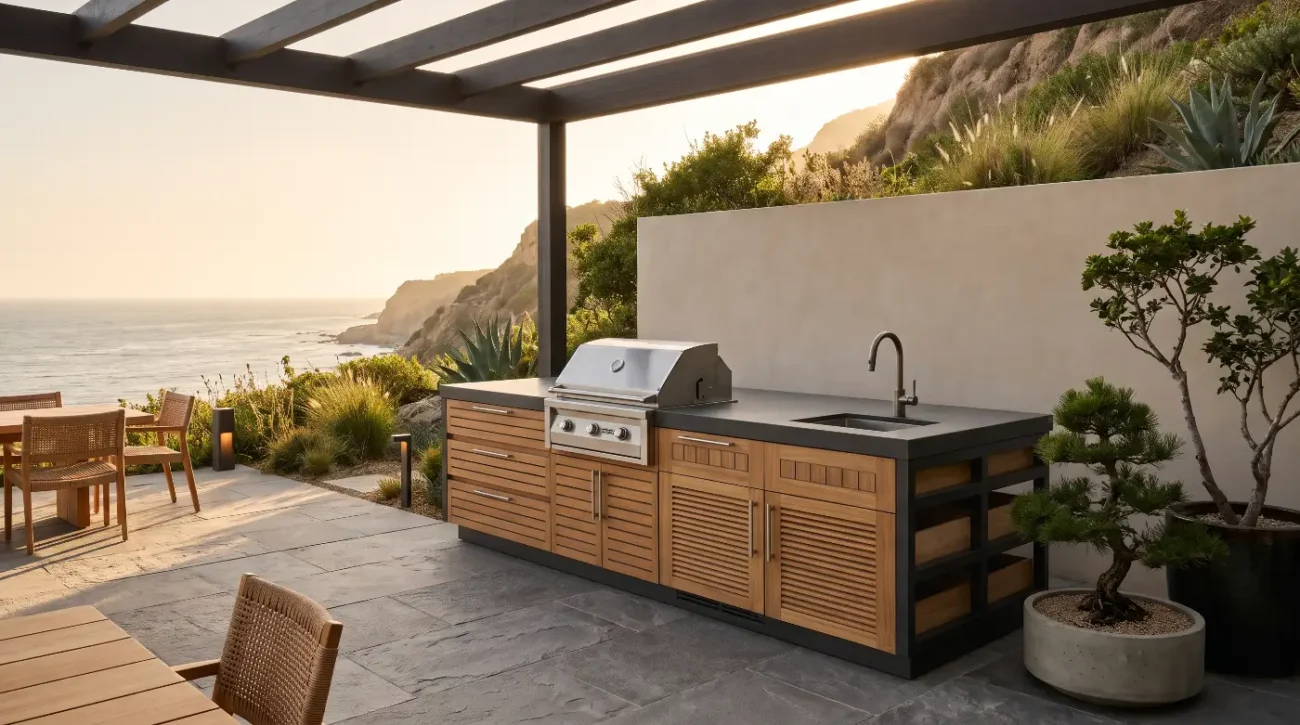
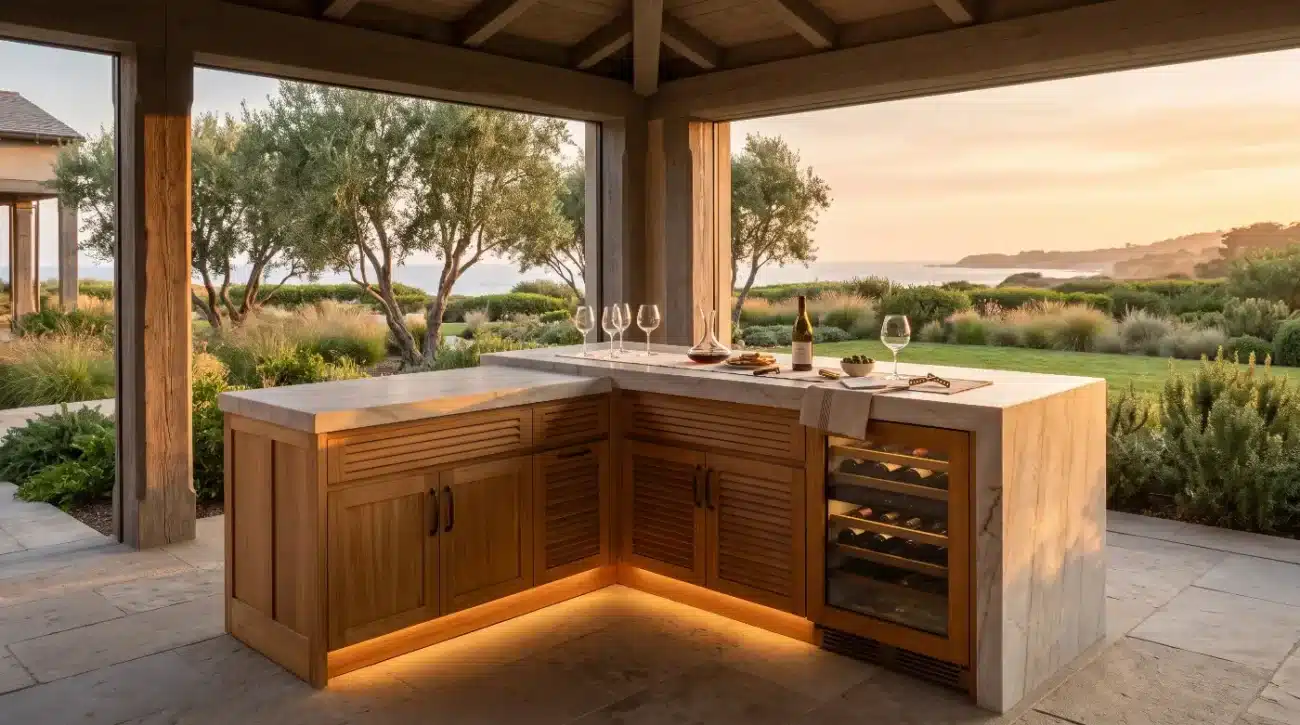
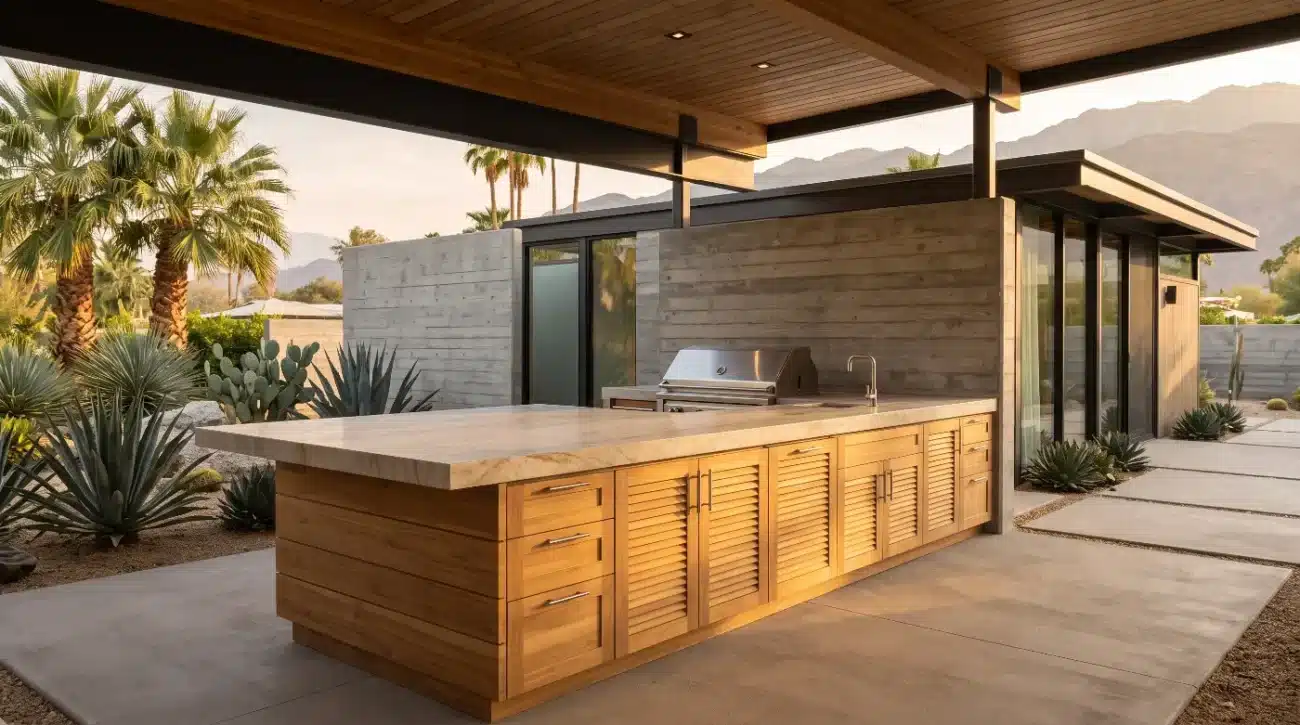
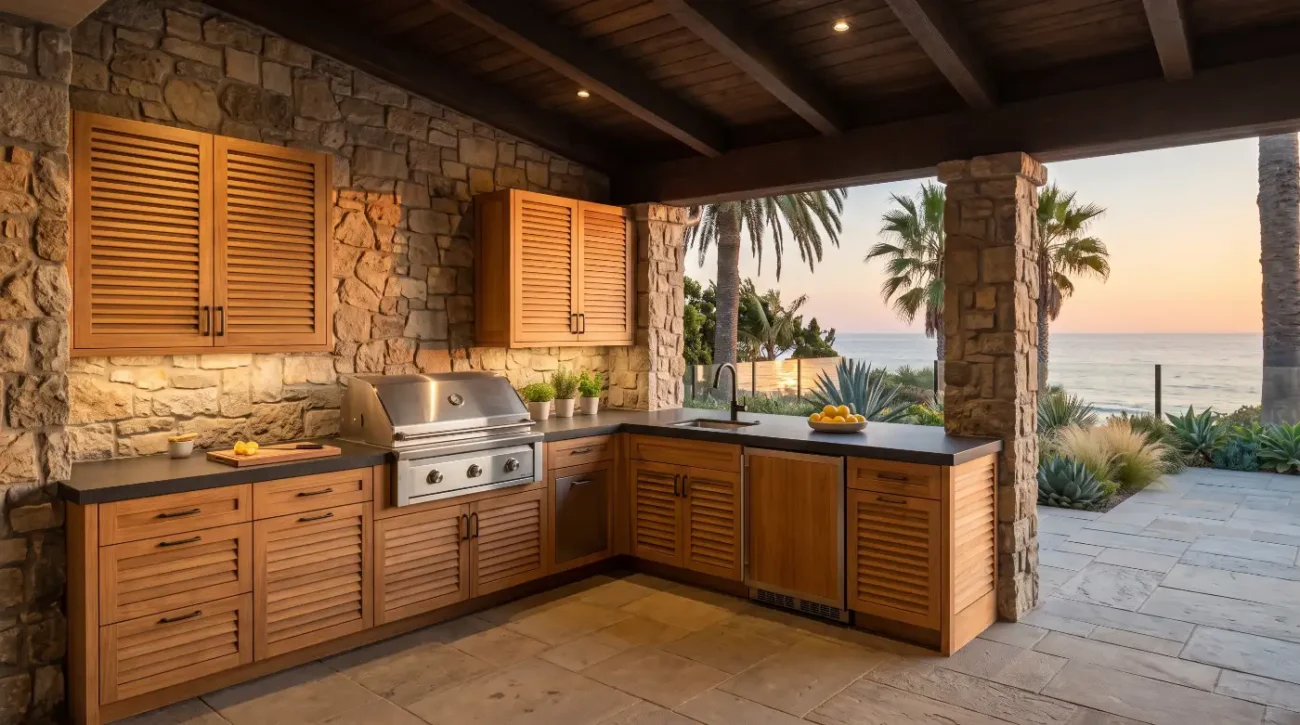
When specifying the solid Grade-A teak Base Cabinets Collection, this 34.5-inch dimension provides the vertical capacity needed to house heavy-duty trash pullouts, deep warming drawer units, and weather-sealed shelving bays.
The Split-Level Cooking Offset
The most common ergonomic mistake in high-end exterior design is maintaining a continuous 36-inch counter run directly beneath a primary cooking appliance.
Unlike flat induction ranges inside a residence, commercial-style luxury gas grills feature internal cooking grates positioned 4 to 6 inches above the resting countertop flange. Placing a commercial-grade grill onto a continuous 36-inch counter forces the primary chef to manipulate tongs and turn heavy rotisserie spits at an uncomfortable 41 to 42 inches.
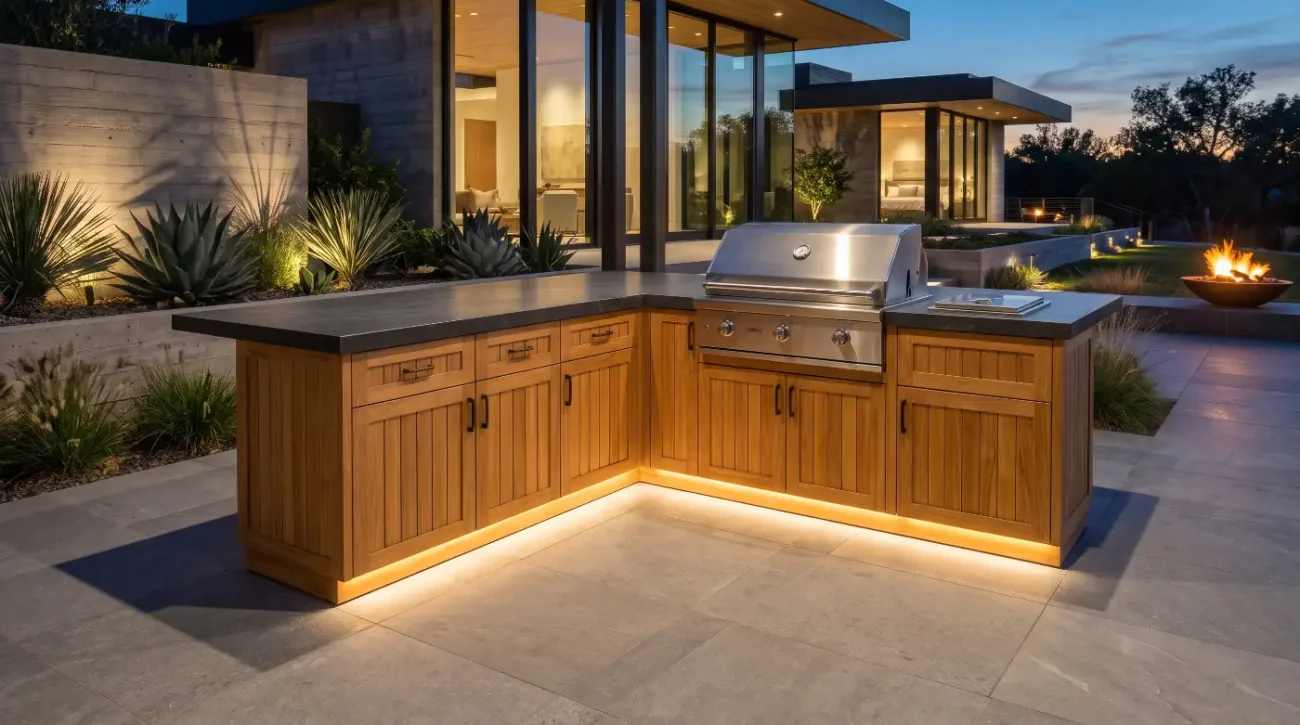
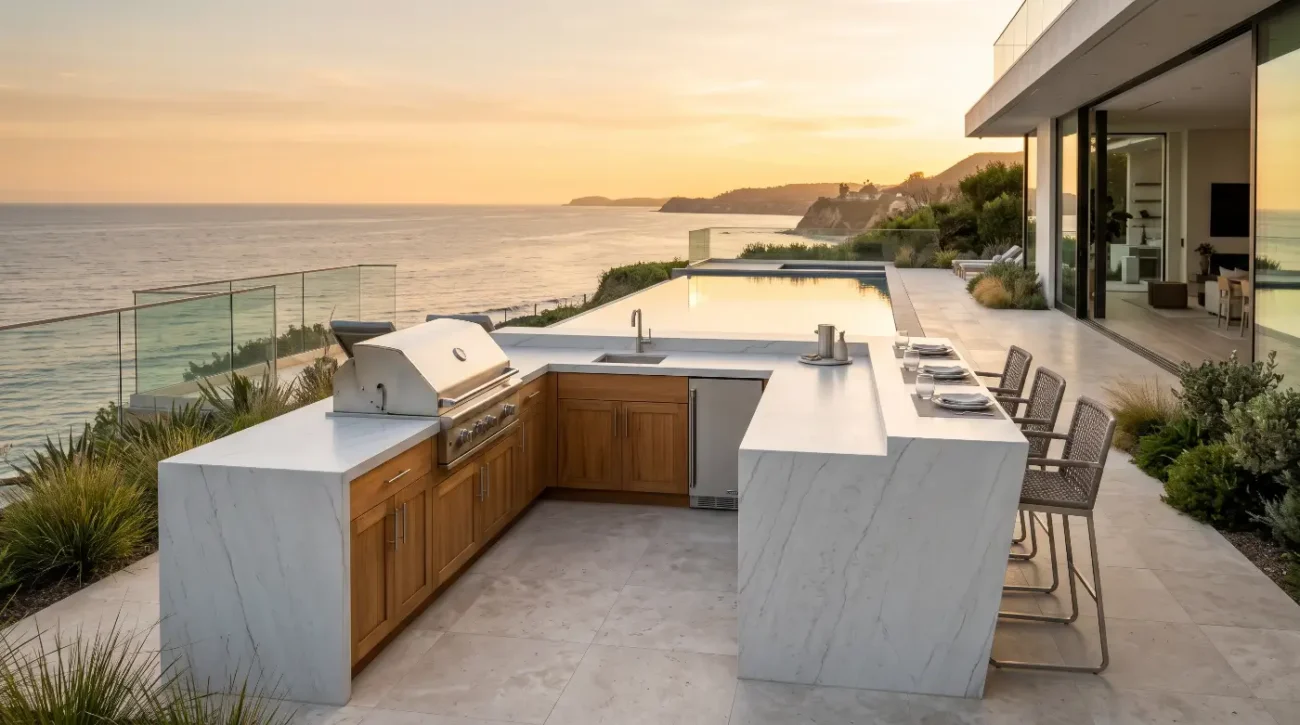
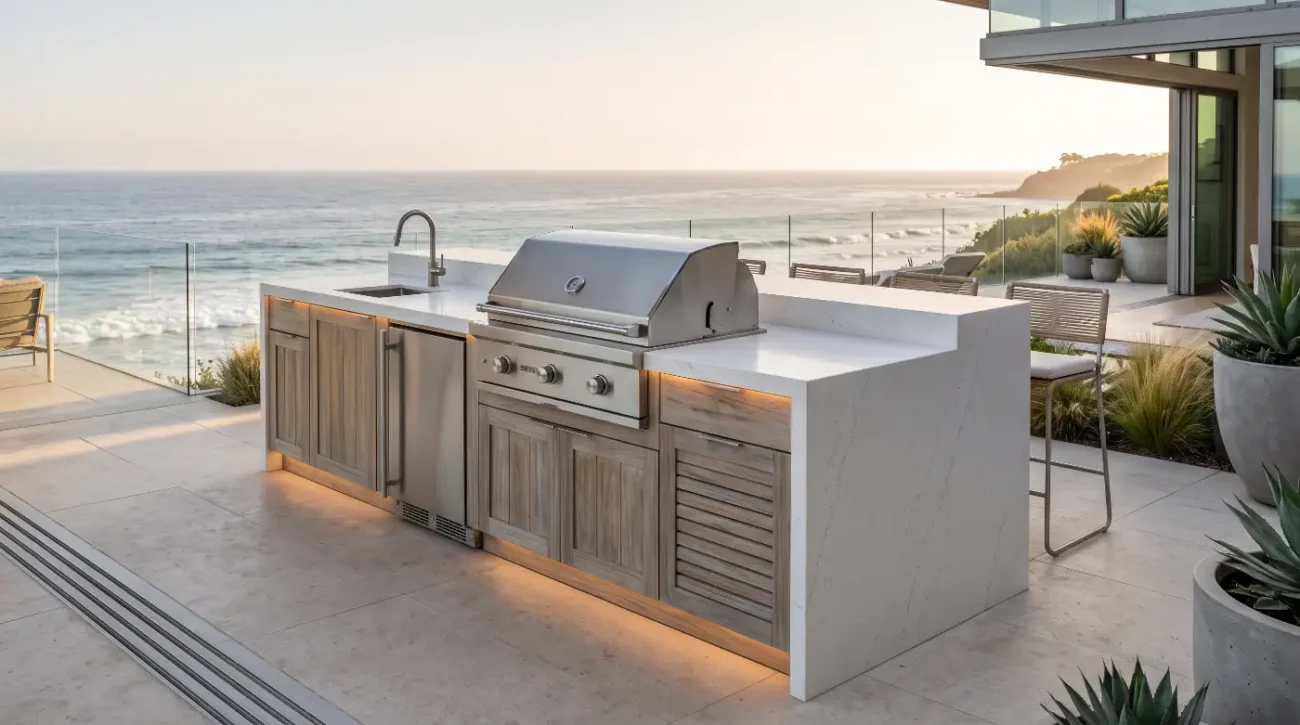
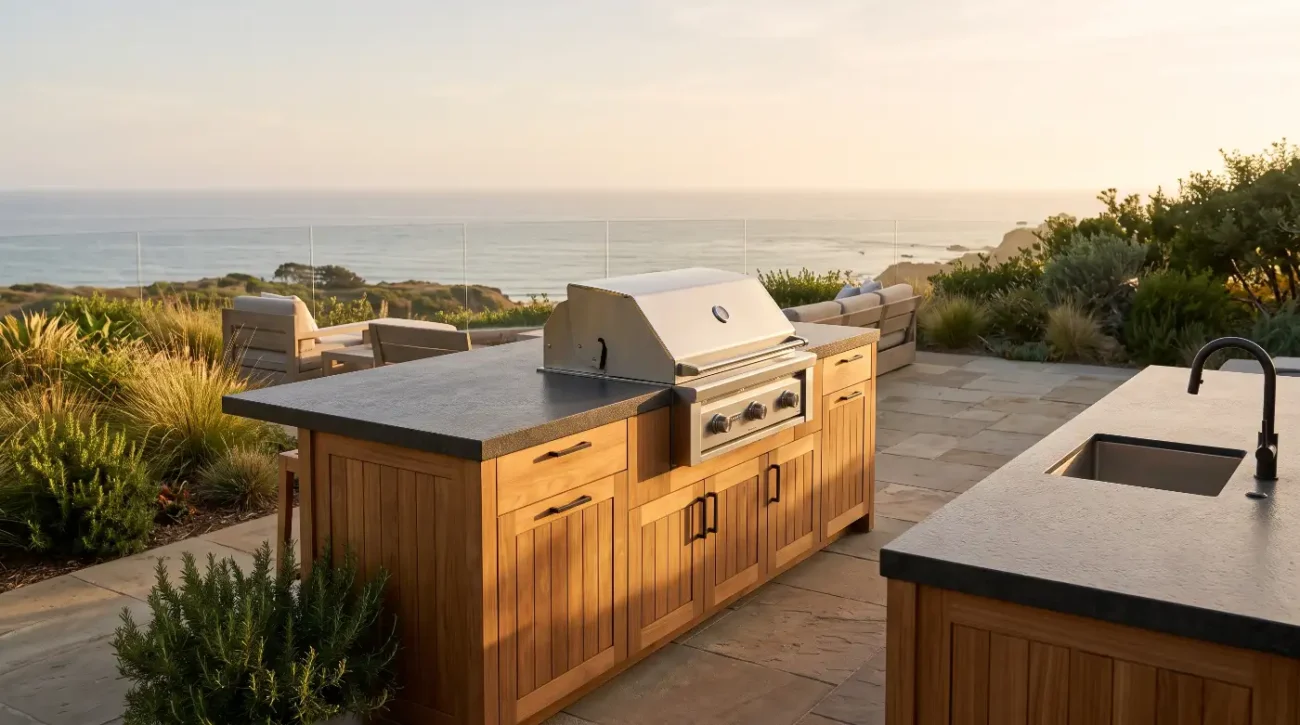
To solve this, custom residential architects drop the grill base cabinet box height to 28.5 or 30 inches. With the countertop applied, this creates a dropped prep surface of 30 to 31.5 inches, placing the active grill grates right at the natural 36-inch ergonomic working plane. Incorporating purposeful elevation drops along the counter run defines dedicated prep, grilling, and bar service zones across expansive outdoor islands.
Countertop Overhangs and Edge Details
Interior casework typically relies on a standard 1.5-inch forward countertop overhang to divert water spills past cabinet face frames. In exterior environments, this overhang plays a structural and weather-protection role.
-
Drip Edge Protection: An exterior stone overhang should measure between 1.25 and 1.5 inches past the teak door face to establish an effective drip line that keeps water away from drawer reveals.
-
Cabinet Pull Clearances: Flush-mount integrated teak pulls or low-profile 316 stainless steel handles require adequate stone clearance to allow an unobstructed, comfortable grip with barbecue gloves or prep towels.
-
Beveled Kerf Grooves: Stonemasons should cut an inverted kerf groove along the underside of the stone perimeter, creating a capillary break that prevents wind-driven rain from migrating back toward the wood face frames.
Why Interior Casework Dimensions Fail in Outdoor Projects
Interior millwork generally relies on a 24-inch overall carcass depth, which works well indoors where wall cavities can be used for deep mechanical runs and flat cooktops vent through ceiling plenums.
Outdoors, however, a true 24-inch cabinet depth leaves little margin for error. Luxury built-in grills, outdoor ceramic smokers, and undercounter refrigeration units require dedicated perimeter air gaps and rear mechanical chases.
When an inexperienced builder builds a 24-inch exterior island, drawer boxes often run directly into rough electrical conduits, gas supply manifolds, and condensate lines. Specifying a generous 24-inch internal box depth with an extended 25.5 to 26-inch stone overhang ensures mechanical lines run smoothly without requiring trades to notch structural joinery on site.
The Tradeoff: Monolithic Slabs Versus Multi-Height Stations
Trade specifiers often balance client preferences for a clean, uninterrupted monolithic island against the functional benefits of multi-level work stations.
-
The Single-Plane Island: Provides an expansive layout for casual outdoor entertaining, buffet setups, and minimalist modern architecture, but compromises ergonomic comfort at the primary cooking grate.
-
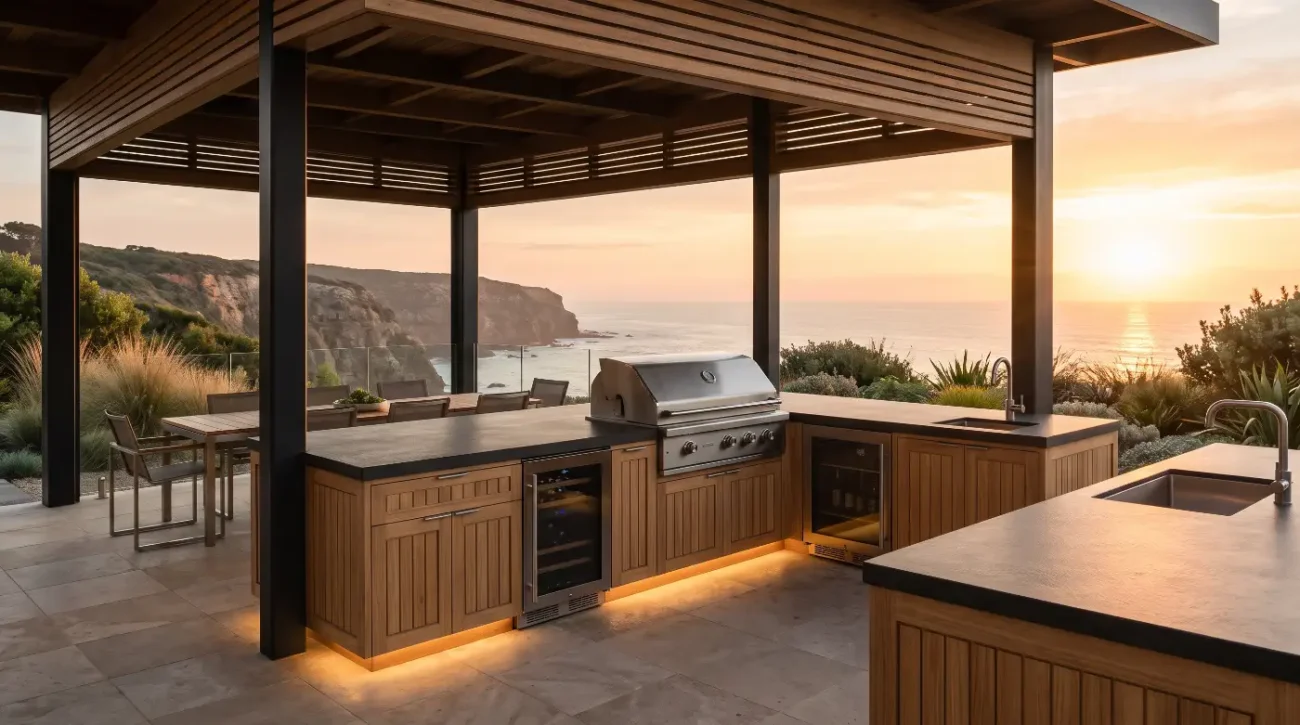
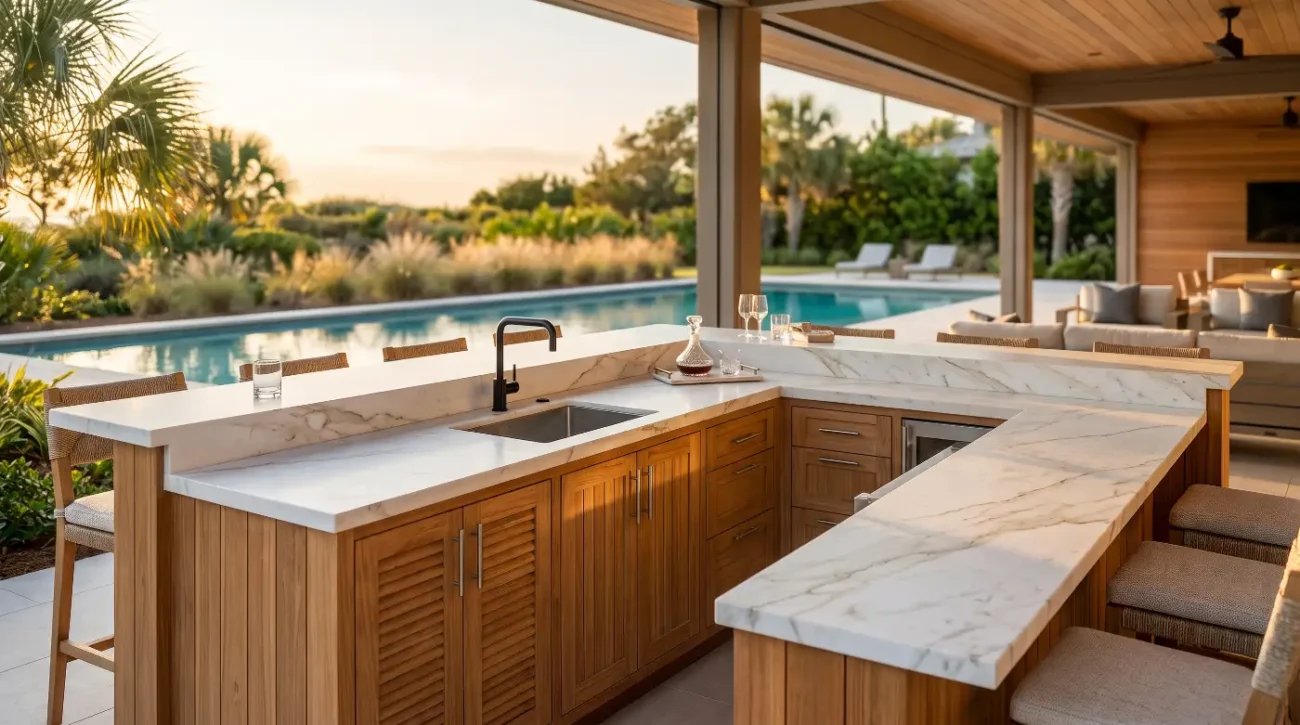
The Multi-Elevation Station: Drops the grill zone down to 31 inches and elevates an outboard bar counter to 42 inches, delivering ergonomic prep, safe cooking, and integrated counter seating on a single footprint.
Engineering Exterior Cabinets for Thermal Movement, Heavy Countertops, and Marine Hardware
Outdoor kitchen base cabinet dimensions must account for the physical behavior of natural materials under weather extremes. Solid Grade-A teak boxes must carry heavy natural stone slabs measuring up to thirty pounds per square foot while maintaining clearance for full-extension marine drawer glides. Simultaneously, cabinets must elevate at least four inches above the patio substrate on adjustable legs to allow wind and water to pass beneath the assembly.
Wood Physics and Seasonal Expansion
Teak (Tectona grandis) is the gold standard for exterior millwork thanks to its dense cell structure, high concentration of natural rubber resins, and rich internal silica content. These properties naturally repel fungal decay, resist insect infestation, and maintain dimensional stability through extreme wet and dry cycles.
However, natural wood continues to breathe. In coastal zones like the Pacific Northwest or the Gulf Coast, seasonal shifts in relative humidity cause dimensional movement along the wood grain.
According to technical research by the USDA Forest Products Laboratory, teak exhibits low radial and tangential shrinkage values compared to other hardwoods, but proper exterior millwork must still incorporate mechanical expansion joints. Face frames, solid drawer fronts, and interior divider stiles must be machined with precise expansion reveals to prevent drawer binding during humid summer months:
-
Tangential Expansion Gaps: Machined reveals ranging between one-eighth and three-sixteenths of an inch between drawer fronts and stiles permit unrestricted lateral movement across seasonal moisture swings.
-
Hardware Alignment Tolerance: Slide tracks must sit inset on floating sub-plates rather than rigid, edge-pinned casework to maintain alignment when atmospheric shifts cause subtle movement in exterior timbers.
-
End-Grain Sealing Barriers: All concealed cabinet edges receive penetrating sealants during bench assembly to halt uneven longitudinal moisture intake during periods of heavy humidity.
Applying polyurethane varnishes or film-forming clear coats to outdoor teak is a major maintenance mistake. These synthetic coatings trap internal moisture within the wood cells. When summer heat elevates surface temperatures, the trapped moisture vaporizes, rupturing the finish, causing widespread peeling, and promoting subsurface rot. Teak thrives best when allowed to breathe naturally, preserved through periodic applications of specialized breathable oils or left to develop its signature silvery-grey patina under sunlight.
Engineering for Heavy Stone Countertops
Luxury exterior living spaces frequently showcase 3-centimeter granite, heavy quartzite, or hand-cast architectural concrete countertops. These dense surfaces exert substantial downward pressure on cabinetry carcasses.
-
Dead Load Capacity: A standard 3-centimeter granite countertop exerts 18 to 22 pounds per square foot, while ultra-thick engineered cast concrete tops can easily exceed 30 pounds per square foot.
-
Mortise-and-Tenon Strength: Pacific Teak Millworks utilizes structural mortise-and-tenon joinery secured with exterior-rated, waterproof resorcinol or epoxy adhesives. This construction transfers stone loads down through solid vertical stiles directly to the base platform without bowing horizontal rails.
-
Elimination of Center Sag: On long spans exceeding 36 inches—such as open cabinet bays housing double access doors—reinforced solid teak structural stretchers prevent sag and preserve plumb door reveals beneath heavy quartzite slabs.
For designers seeking seamless indoor-outdoor cohesion without building full masonry return walls, integrating purpose-built Island Inserts provides structural load transfer while housing undercounter outdoor storage.
The Critical 4-Inch Sub-Base and Toe-Kick Clearance
Interior cabinetry rests directly on subfloors with an enclosed, recessed toe kick. Replicating this detail on an exterior patio creates an immediate structural vulnerability.
Rainwater, morning irrigation, and pool splashes pool across hardscape surfaces. An enclosed wooden toe kick resting directly on flagstone or concrete acts as a dam, absorbing water into end grain through capillary action and trapping wet debris against cabinet bottoms.
Exterior cabinetry must instead be elevated four to four-and-a-half inches above the patio substrate using heavy-duty,marine-grade adjustable stainless steel leveling legs. This elevation provides three vital safeguards:
-
Sub-Base Aeration: Elevating the cabinet carcasses creates an open airflow plenum beneath the millwork,allowing standing water to evaporate quickly and preventing fungal growth.
-
Drainage Slope Accommodation: Exterior patios are pitched at one-eighth to one-quarter inch per foot to shed stormwater away from the primary structure. Adjustable marine legs allow installers to establish a level countertop line over uneven, sloping pavers without needing crude wooden shims.
-
Removable Access Panels: Magnetic or mechanical clip-on teak face panels allow homeowners and service trades to access under-cabinet cleanouts, gas shut-off valves, and electrical junction boxes.
316 Marine-Grade Stainless Steel Hardware
A cabinet’s operational longevity depends directly on its underlying hardware. Coastal salt fog quickly oxidizes standard 304-grade stainless steel, creating rust streaks and binding moving parts.
Exterior cabinetry should specify only marine-grade 316 stainless steel hinges, fasteners, and full-extension drawer runners. The addition of molybdenum in 316-grade alloys creates reliable resistance to pitting and crevice corrosion from atmospheric chlorides. High-performance soft-close mechanisms must be hermetically sealed to keep salt spray,desert dust, and pool chemicals out of hydraulic damping cylinders.
Environmental Design: Managing Thermal Loads and Extreme Weather
Whether engineered for the humid coastal air of South Florida, the intense desert heat of Palm Springs, or the freezing winter cycles of the mountain west, exterior cabinetry must be built to withstand its specific environment.
-
Grill Insulating Jackets: High-performance gas grills produce internal temperatures exceeding 800 degrees Fahrenheit. Building a wood base cabinet directly around a grill chassis creates a major fire hazard. Specifiers must install the grill manufacturer’s matching stainless steel insulated fire jacket, maintaining required safety clearances around combustible millwork.
-
Venting Unburnt LP Gas: Liquid propane is denser than atmospheric air and sinks when leaked. Base cabinets holding propane cylinders require high- and low-elevation louvers machined into the side panels to prevent hazardous gas from accumulating in the base of the island.
-
Freeze-Thaw Tolerances: In colder climates, water trapped between stone slabs and horizontal cabinet frames expands as it freezes, breaking glue joints. Applying a continuous marine-grade elastomeric isolation membrane over the top of the wood cabinet frame decouples the stone from the wood, protecting both materials as temperatures fluctuate.
To preserve the appearance and structural integrity of exterior cabinetry through changing seasons, designers can review the detailed protocols in our Teak Care & Maintenance Guide.
Integrating With Architectural Design Disciplines
Achieving cohesive indoor-outdoor flow requires coordinating early with the project’s lead designers and trade specialists.
Landscape architects from organizations such as the American Society of Landscape Architects (ASLA) design site sightlines, pool layouts, and grade elevations that direct how an outdoor kitchen interacts with the surrounding property.
When outdoor cabinetry aligns with interior ceiling planes, patio roof overhangs, and perimeter hardscaping, it transforms the outdoor kitchen from a simple barbecue area into an integrated architectural living space.
Architects, general contractors, and landscape designers can request comprehensive CAD files, finish samples, and custom specifier guides directly through the Pacific Teak Millworks Resource Center.
External References
-
Forest Products Laboratory (FPL) Wood Handbook: Research on the physical, mechanical, and moisture-movement properties of tropical hardwoods from the USDA Forest Products Laboratory.
-
American Society of Landscape Architects (ASLA): Professional design standards and site integration guidelines for high-end residential outdoor spaces from the American Society of Landscape Architects.
Key Takeaways
-
Target Box Dimensions: Build outdoor base cabinet boxes to 34.5 inches high and 24 inches deep to yield an ergonomic 36-inch finished counter height with a standard 1.5-inch stone slab.
-
Ergonomic Cooking Offsets: Plan a dropped 28.5 to 30-inch cabinet section for built-in grills to keep the active grates at an ergonomic 36-inch working plane.
-
Elevated Sub-Base: Elevate cabinet boxes 4 to 4.5 inches on adjustable 316 stainless steel legs to allow air circulation, facilitate patio drainage, and protect wood bases from pooling water.
-
Thermal and Material Expansion: Grade-A teak naturally repels moisture, but drawers and face frames still require 1/8 to 3/16-inch perimeter reveals to absorb seasonal humidity shifts.
-
Structural Mortise-and-Tenon Framing: Use traditional mortise-and-tenon joinery to distribute the heavy weight of 3-centimeter granite, quartzite, or concrete counters down through vertical stiles.
-
Marine Hardware: Insist on 316-grade stainless steel soft-close glides and hinges to prevent pitting and corrosion in coastal salt air or poolside environments.
Planning a luxury outdoor living space requires balancing dimensional precision, material science, and custom millwork craftsmanship. Whether you are an architect designing a coastal California estate, an interior designer extending living spaces outdoors, or a custom builder sourcing cabinetry for an extensive island build, our design team is ready to assist. Contact Darin directly at (949) 365-6513 or email darin@pacificteakmillworks.com to discuss custom dimension tolerances, explore our trade partner program, and request solid teak samples for your next project through our Contact Us Portal.