Executive Summary
-
Structural Integrity Meets Elevated Luxury: Architectural rooftop kitchens require lightweight, highly durable materials engineered to withstand extreme wind loads, direct UV exposure, and heavy stone countertops without compromising building envelopes.
-
Marine-Grade Material Science: Utilizing Grade-A plantation teak (Tectona grandis) provides natural rubber resins and silica density that resist urban pollution, salt air oxidation, and extreme thermal expansion.
-
Integrated Architectural Millwork: Floating wall modules and robust base units create seamless transitions between interior penthouses and exterior skyline loggias while ensuring code-compliant ventilation and weight distribution.
-
Trade-Level Specification: Professional integration relies on precise CAD modeling, 316 marine-grade stainless steel hardware, and floating substructures to protect delicate rooftop waterproof membranes.
Engineering Elevated Penthouse Kitchens: The Intersection of Weight, Wind, and Wood Science
Urban rooftop environments introduce severe environmental and structural challenges that quickly degrade standard outdoor cabinetry. A common structural failure occurs when designers specify interior-grade hardwood fabrications or standard exterior cabinetry shells that lack thermal expansion allowances. High above city streets, structural installations face unshielded wind pressures, intense thermal radiation reflected off adjacent glass curtain walls, and seasonal freeze-thaw cycles. When cheap composite woods, aluminum frames with bonded veneers, or improperly dried timber are exposed to these microclimates, thermal shock causes rapid delamination, joint shear, and structural bowing.
Understanding the severe microclimate stress factors unique to elevated penthouse environments highlights why traditional materials fail over time:
-
Direct and Reflected UV Radiation: High-elevation sunlight combined with intense heat reflected off adjacent glass curtain walls accelerates surface photodegradation and breaks down topical chemical finishes.
-
High-Elevation Lateral Wind Shear: Unshielded wind forces place intense mechanical strain on cabinetry joints, driving wind-blown rain and urban grit deep into unsealed structural seams.
-
Extreme Thermal Cycling: Rapid shifts between scorching midday sun exposure and cool night air trigger rapid material expansion and contraction, fracturing rigid glues and delaminating synthetic veneers.
-
Acid Rain and Industrial Atmospheric Pollution: Urban smog and airborne chemical deposits deplete surface resins, causing unprotected metals to rust and weak timbers to turn brittle.
-
Structural Joint Failure: The combined impact of these environmental stressors breaks down low-grade fasteners and adhesives, causing cabinet doors to sag, joints to pull apart, and frames to bow out of alignment.
To survive elevated microclimates, outdoor millwork must be engineered around material science rather than cosmetic surface treatments. Grade-A plantation teak (Tectona grandis) harvested from mature heartwood contains dense concentrations of natural rubber complexes and silica. According to timber research from the USDA Forest Products Laboratory, teak exhibits low radial and tangential shrinkage values compared to traditional hardwoods. This natural dimensional stability prevents structural twisting when high-rise atmospheric pressure shifts occur.
The natural oils in dense teak heartwood protect against moisture absorption without relying on film-forming polyurethane topcoats. Film-forming sealers inevitably crack under intense UV radiation, trapping atmospheric moisture beneath the finish and causing internal rot. Premium teak millwork relies on its internal natural oils to protect its structural integrity.
When exposed to the elements, the outer surface naturally oxidizes into a refined silver-grey patina. Homeowners can also maintain the wood’s natural golden-brown color through simple periodic oil applications.
Properly securing cabinetry on elevated penthouses requires careful structural engineering to avoid puncturing the building’s waterproof roof membrane. Floating pedestal decks and structural sub-frames distribute heavy loads from items like concrete, quartzite, or thick porcelain slab countertops across load-bearing structural columns.
Custom solid teak millwork provides the ideal structural substrate for high-rise installations. It offers exceptional compressive strength while remaining lighter than dense stone cladding or heavy steel frames.
Protecting delicate elastomeric roof membranes requires an engineered structural assembly from the top counter surface down to the building deck:
-
Heavy Surface Load Distribution: High-density countertops like quartzite, granite, or porcelain slabs rest securely on structural cabinetry frames engineered to bear heavy dead loads without sagging over time.
-
Solid Teak Substructure Core: Custom base cabinets function as a rigid, self-supporting framework that absorbs physical vibrations and balances heavy surface loads across its foundation.
-
Marine-Grade Adjustable Pedestal Feet: Non-penetrating 316 stainless steel leveling legs disperse vertical weight across floating deck joists, eliminating the need to anchor fasteners through delicate roof coatings.
-
Floating Decking Sub-Base: A elevated decking system creates an essential buffer zone, allowing rainwater to drain naturally beneath the kitchen installation without pooling around cabinet bases.
-
Intact Waterproof Membrane Maintenance: Keeping the underlying elastomeric membrane free of screws or mechanical penetrations protects the building’s structural integrity and prevents water leaks into living spaces below.
Integrating custom furniture into high-rise spaces requires a balance between weight management, weatherproofing, and mechanical integration.
-
Dimensional Stability Under Atmospheric Stress: High-density heartwood features tightly interlocking annual growth rings, minimizing thermal expansion and joint movement during rapid temperature drops.
-
Membrane Preservation Substructures: Pedestal levelling systems distribute cabinet weight across deck joists, eliminating the need for mechanical fasteners that penetrate underlying waterproofing membranes.
-
Marine Hardware Integration: Assemblies specified with 316 marine-grade stainless steel soft-close hinges, full-extension slides, and mechanical fasteners prevent galling and rust stain trails caused by ocean breezes or urban smog.
-
Sub-Contractor Integration and Clearances: Custom cabinetry design must account for spatial clearances, plumbing cleanouts, electrical conduit runs, and gas line shutoffs to ensure straightforward site installations.
Comparing solid teak millwork against standard metal cabinetry options reveals distinct performance and maintenance advantages for penthouse installations:
-
Surface Thermal Conductance: Teak millwork maintains a comfortable surface temperature even under direct sunlight, whereas stainless steel or aluminum cabinetry becomes painfully hot to the touch.
-
Acoustic Dampening Performance: Natural high-density teak absorbs structural vibration and muffles wind noise, while metal cabinet shells tend to rattle, echo, and amplify ambient sounds in open air.
-
Weight-to-Strength Balance: Teak provides exceptional structural load capacity without adding unnecessary dead load weight to suspended roof assemblies, unlike heavy custom steel sub-framing.
-
Scratch and Impact Resilience: Dense teak heartwood naturally self-heals light surface scratches through its oil migration, while powder-coated metal finishes chip and show permanent denting.
-
Finish Degradation Profile: Teak ages gracefully into a protective silver-grey patina over time, while painted or powder-coated metal cabinets risk chipping, peeling, and edge oxidation.
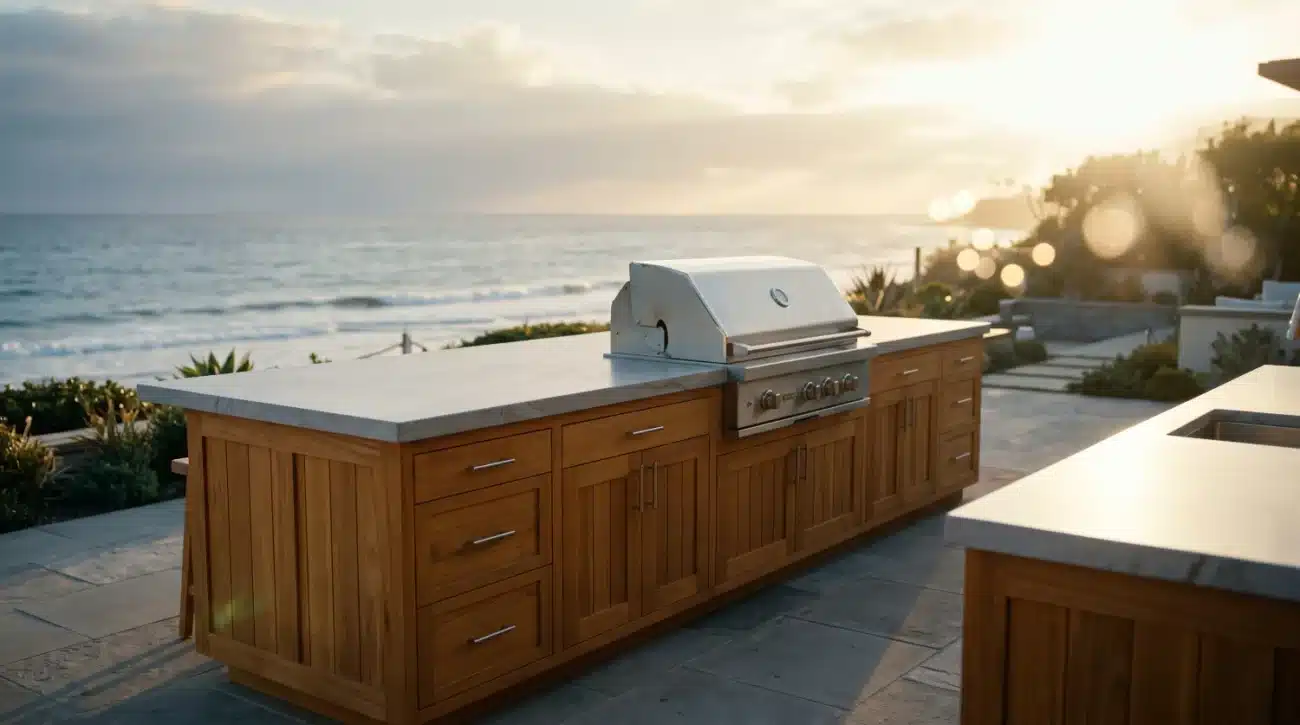
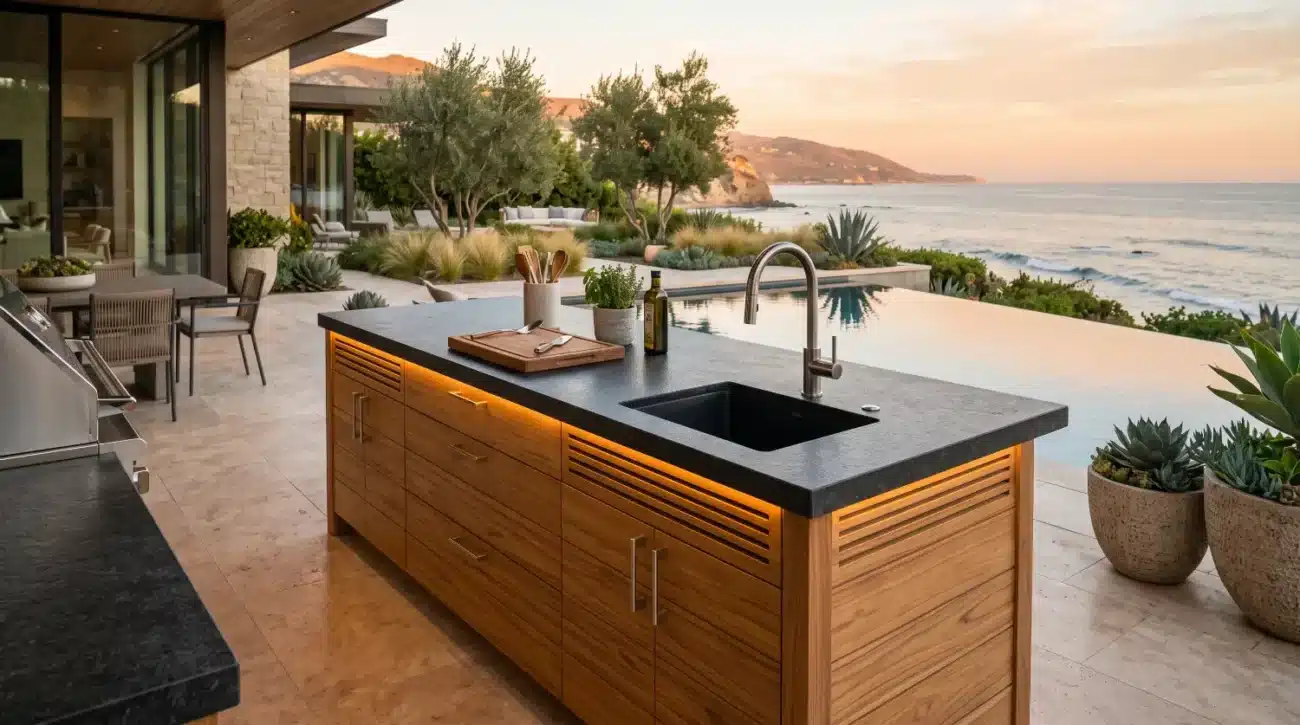
When building high-rise outdoor spaces in regions like Miami, Malibu, or the Pacific Northwest, structural specs must account for continuous coastal moisture and salt exposure. Incorporating precision-milled Pacific Teak Millworks Base Cabinets creates a stable, structural foundation. These base units support heavy cooking equipment while maintaining the flexible integrity needed for open-air environments.
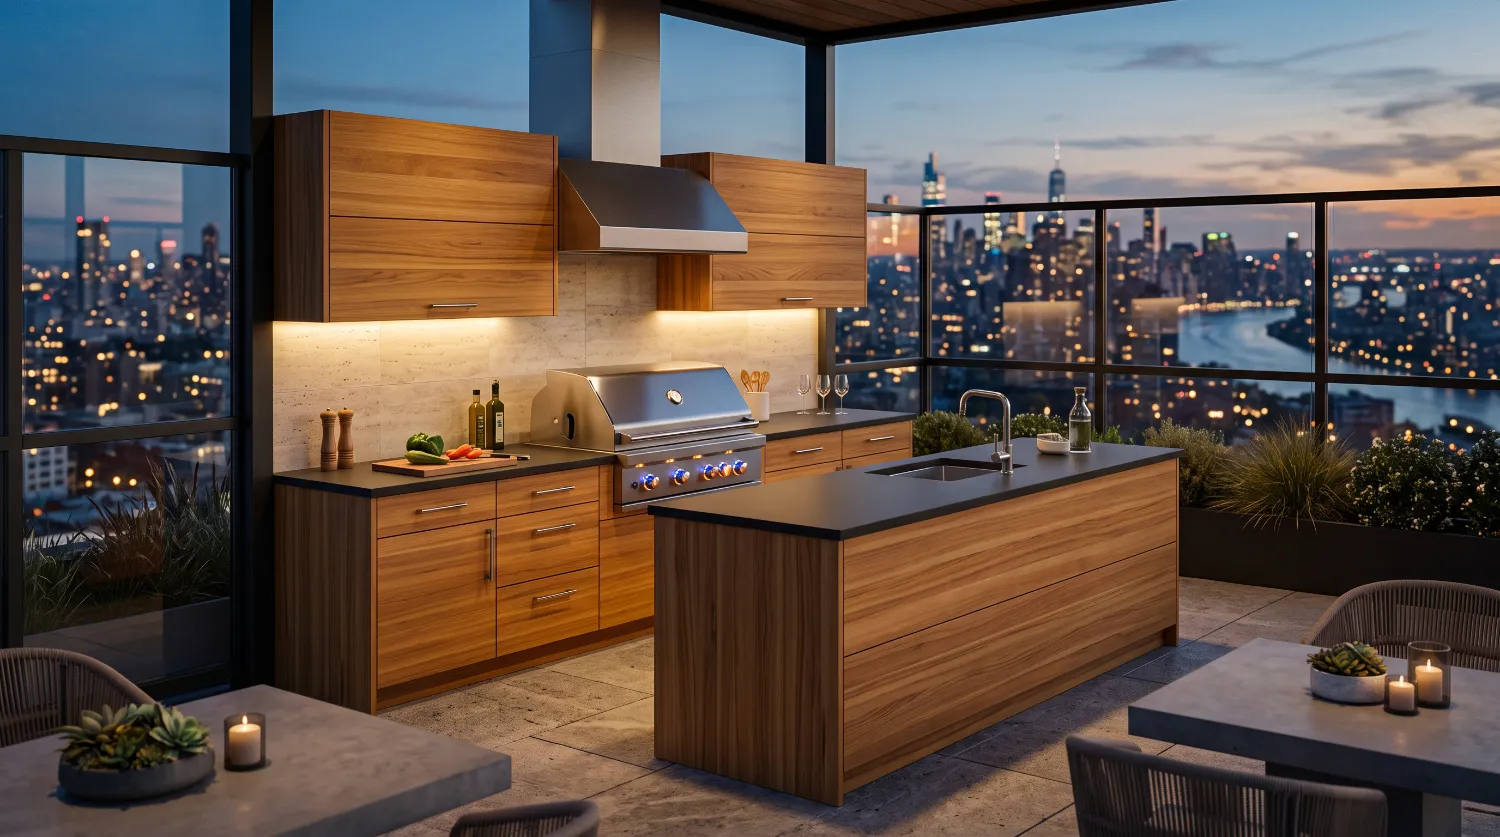
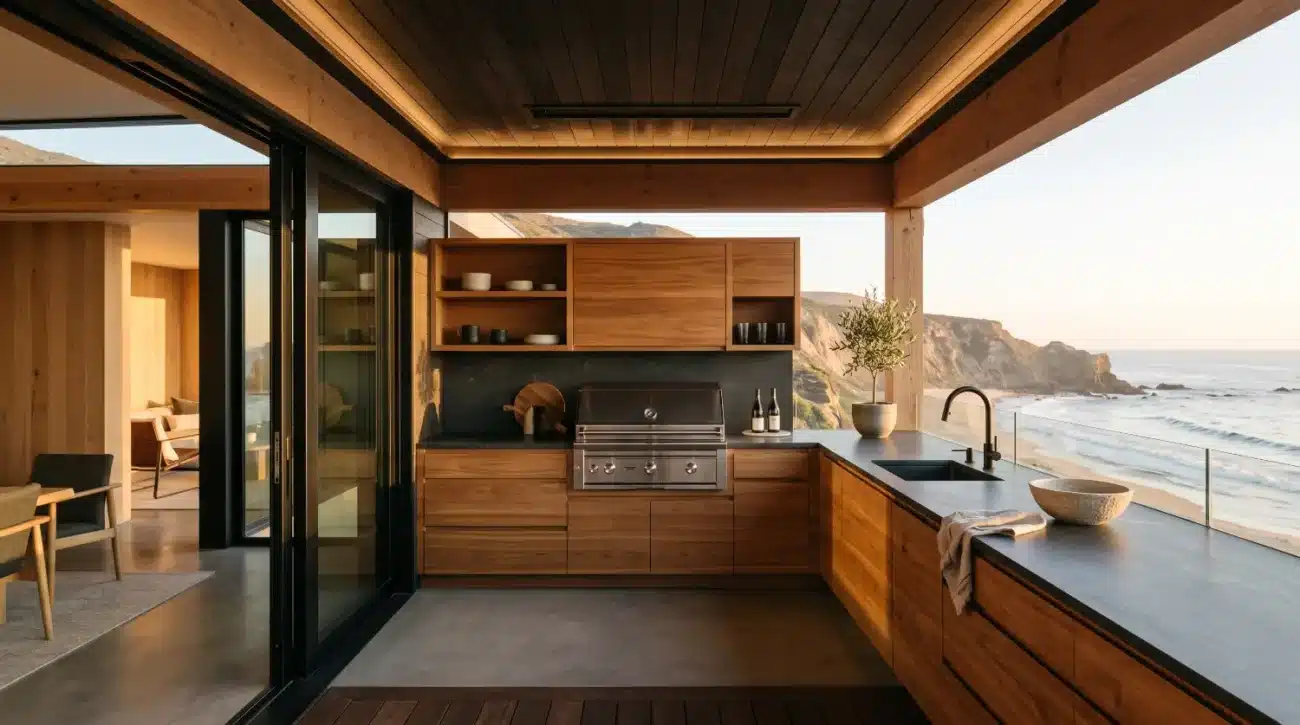
Visualizing a high-performance coastal rooftop kitchen layout requires precise spatial organization across upper, counter, and lower zones:
-
Upper Elevation Wall Installations: Solid teak wall modules mounted securely to steel structural posts house integrated high-CFM marine range hoods, zero-clearance hood liners, and dedicated weather-sealed storage cabinets.
-
Countertop Working Surface Plane: Smooth, non-porous working surfaces like seamless quartzite or porcelain slabs bridge the gap between upper storage modules and lower base cabinetry.
-
Lower Elevation Base Cabinet Assembly: Heavy-duty base modules feature dedicated waste pullout drawers, high-BTU gas grill cutouts with heat shields, cross-ventilated refrigeration housings, and under-sink storage access.
-
Floating Deck Surface Base: The entire cabinetry assembly sits elevated above a floating deck system, ensuring unobstructed surface water drainage across the rooftop installation.
Designing Compact Spatial Layouts: Millwork Integration for Penthouse Loggias
Designing an outdoor culinary space on a urban rooftop requires maximizing floor space while preserving open city views. Unlike expansive suburban estates, penthouse loggias demand efficient vertical spatial planning, precise appliance cutouts, and clear traffic zones.
Architects and specifiers often struggle to balance high-heat cooking appliances with natural wooden cabinetry. Placing a 100,000 BTU gas grill directly against wood framing without thermal isolation creates a serious fire hazard and causes heat-induced timber warping.
Safe installation relies on insulated stainless steel jackets, calculated clearance zones, and hidden rear ventilation channels that safely disperse heat away from the wood.
Preventing thermal transfer between high-heat cooking equipment and surrounding wooden millwork requires a layered thermal insulation design:
-
High-BTU Gas Grill Appliance Insert: The central heat source generates extreme temperatures that must be safely contained and directed away from surrounding cabinetry.
-
Insulated Stainless Steel Zero-Clearance Sleeve: A heavy-gauge double-walled stainless steel sleeve surrounds the grill chassis, acting as an initial thermal barrier to trap direct burner heat.
-
Air Gap Ventilation Channel: A dedicated continuous air reveal between the steel liner and the cabinet carcass allows trapped heat to vent upward naturally through thermal convection.
-
Solid Teak Cabinet Frame Structure: Precision mortise-and-tenon cabinetry framing surrounds the insulated assembly, remaining completely isolated from dangerous operating temperatures.
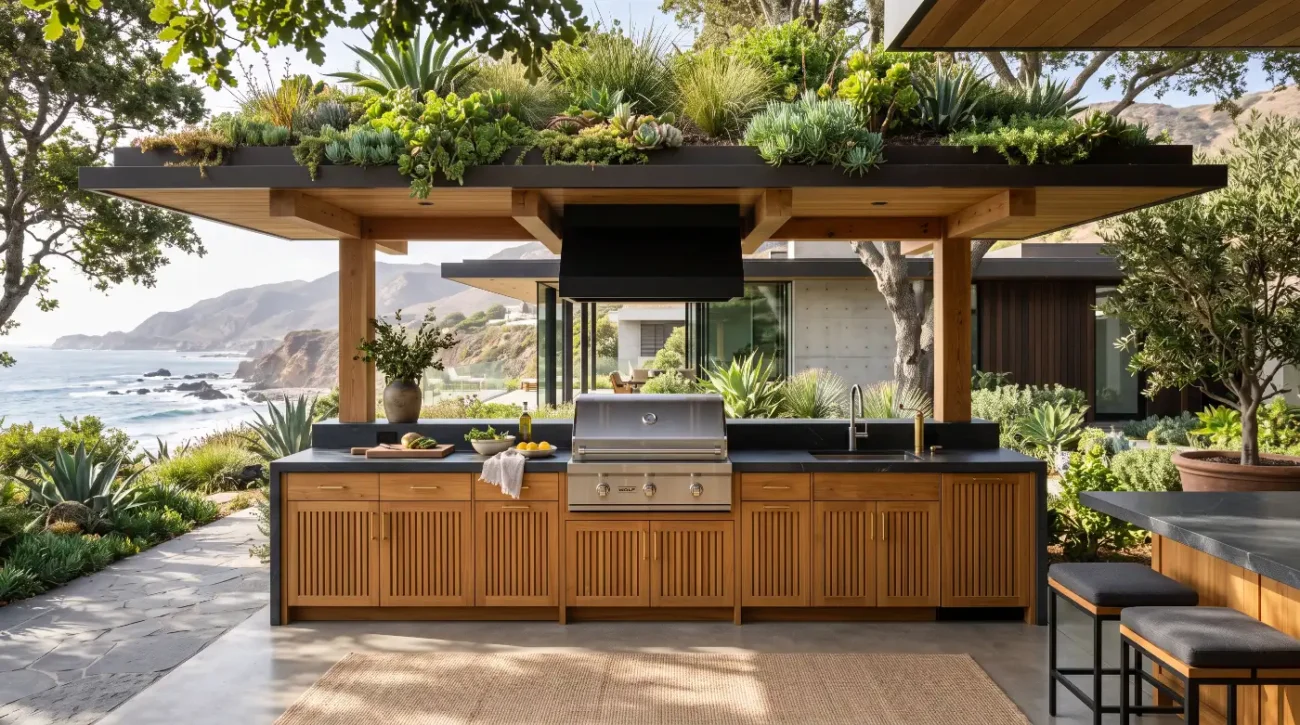
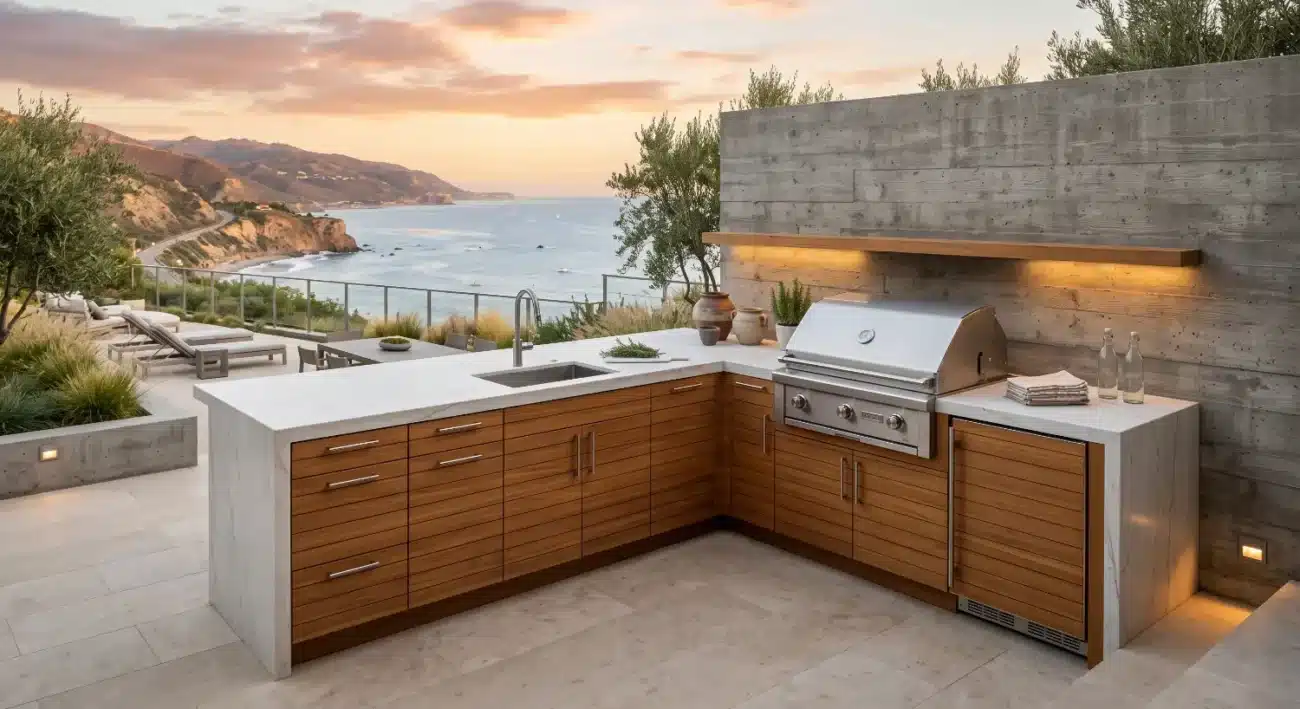
Vertical space design plays an essential role in keeping high-rise decks uncluttered and functional. Installing weather-sealed Pacific Teak Millworks Wall Cabinets utilizes bare exterior masonry or steel structural walls without taking up precious floor space.
These wall units store outdoor glassware, prep tools, and culinary supplies close at hand. This keeps counter surfaces clear for prep work while preserving ambient lighting and skyline sightlines.
Adding floating wall cabinets builds a multi-layered design aesthetic that seamlessly connects interior living rooms with outdoor deck spaces.
Organizing vertical workspace elevations helps preserve open sightlines while maximizing functional storage capacity:
-
Unobstructed Skyline Sightline Elevation: Keeping upper wall modules positioned above or aligned with parapet walls preserves wide visual access to surrounding urban cityscapes.
-
Upper Wall Storage Zone: Solid teak wall cabinets anchored to load-bearing columns provide secure, weather-sealed storage equipped with soft-close marine hardware.
-
Integrated Task Lighting Channel: Recessed LED light strips tucked beneath upper cabinet bases cast focused illumination across preparation surfaces without creating visual glare.
-
Prep and Working Counter Space: A spacious prep area beneath upper cabinets gives chefs ample room for food assembly, beverage service, and cooking equipment management.
-
Lower Functional Base Cabinetry: Solid teak base cabinets house built-in appliances, internal utilities, and integrated island inserts while anchoring the overall layout.
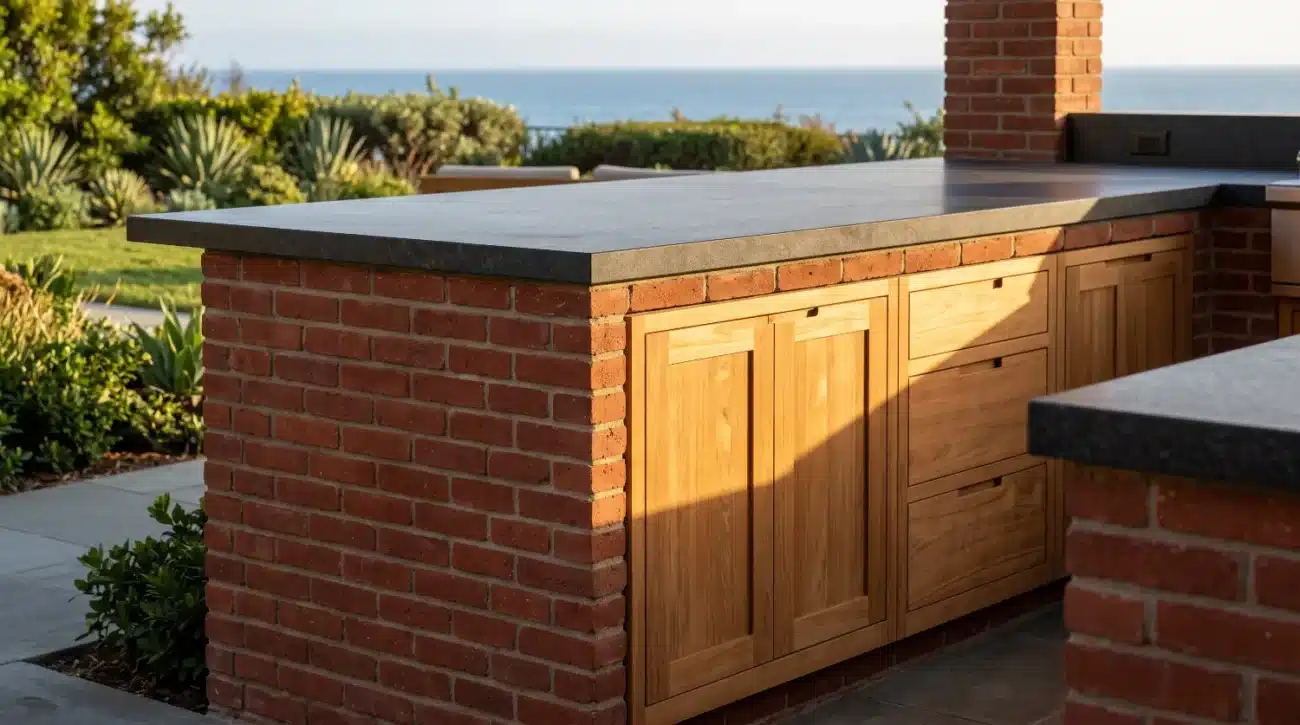
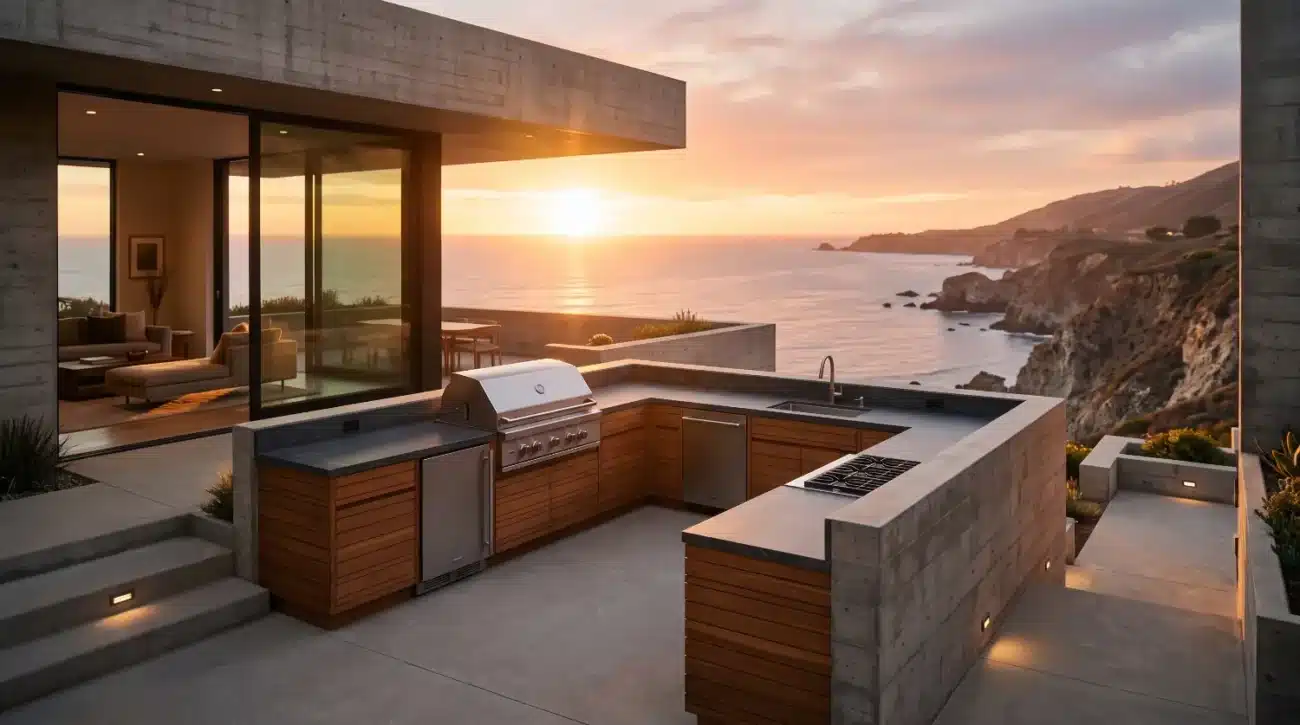
Architectural millwork allows designers to seamlessly blend raw wood textures with contemporary urban cladding materials. Pairing golden teak cabinetry with dark matte porcelain slabs, patinated copper accent panels, or industrial steel beams creates a warm, biophilic balance against cold urban landscapes.
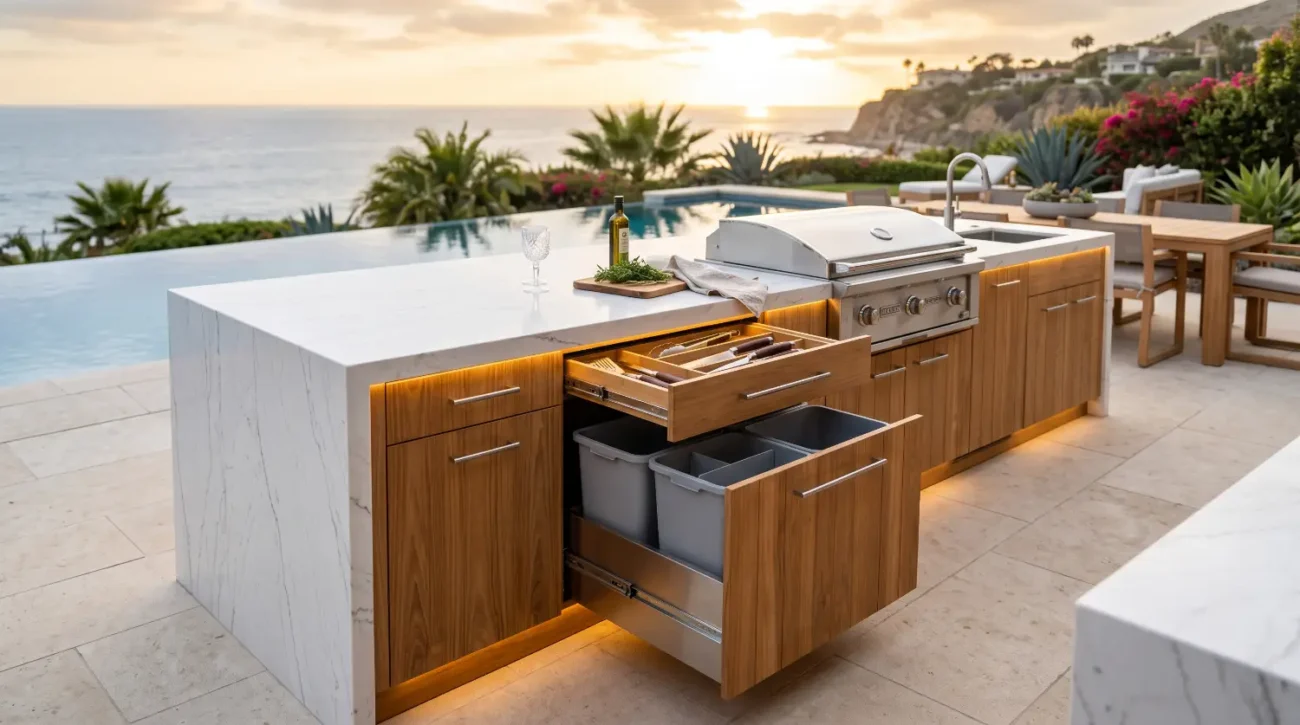
To maintain clean lines across the layout, custom Pacific Teak Millworks Island Inserts integrate under-counter refrigeration, warming drawers, and trash pullouts directly into the teak cabinetry.
Designing rooftop kitchens requires careful consideration of structural specs, environmental exposure, and local building codes.
-
Managing Thermal Expansion Gaps: Cabinet face frames must include engineered expansion reveals. These allow wood to move naturally during climate shifts without binding cabinet doors or stressing countertop joints.
-
Integrated Air Circulation: Internal cabinet cavities housing gas appliances require concealed lower and upper ventilation slots. These prevent gas build-up and manage internal temperature increases.
-
Biophilic Material Balance: Combining natural teak grain with modern glass and steel creates an inviting, organic outdoor sanctuary amid high-rise cityscapes.
-
Preserving Deck Drainage: Base cabinet installations feature adjustable marine-grade pedestal feet. These keep cabinet bottoms elevated above standing water while allowing rain to flow freely to roof drains.
Protecting internal storage compartments from trapped humidity and standing water relies on deliberate airflow and drainage design:
-
Concealed Ventilation Louvers: Hidden louver panels built into cabinet back panels maintain constant air movement, preventing stagnant moisture buildup and humidity entrapment.
-
Rear Air Gap Spacers: Maintaining a clear space between the back of the cabinet and exterior structural walls allows ambient air to circulate freely around the wooden carcass.
-
Internal Moisture Channels: Precision-milled drainage grooves inside cabinet bases direct condensation outward toward hidden release points before moisture can pool inside drawers.
-
Elevated Pedestal Base Supports: Marine-grade leveling legs lift cabinet structures above the deck floor, allowing heavy rainwater to run freely toward roof drains without wetting cabinet frames.
Landscape architects and trade specifiers working on complex high-rise projects can reference technical CAD guidelines and custom dimensional options through our dedicated Resource Center. Reviewing these specifications during the early drafting phase prevents costly field modifications, ensures structural load compliance, and accelerates local building approvals.
For comprehensive details on wood care, seasonal maintenance, and oil treatment schedules in coastal regions, consult the comprehensive Pacific Teak Millworks Teak Care & Maintenance Guide.
Key Takeaways
-
Material Superiority: Grade-A solid teak (Tectona grandis) contains natural silica and rubber resins that protect against salt air, extreme UV exposure, and thermal shock without needing film-forming topcoats.
-
Structural Safety: Installing rooftop millwork requires floating sub-frame systems and adjustable pedestal supports. These distribute weight evenly across structural columns while keeping building envelope membranes intact.
-
Thermal Isolation: Integrating high-BTU gas grills requires certified zero-clearance insulated sleeves and built-in rear ventilation channels to protect wooden cabinet frames from heat degradation.
-
Efficient Vertical Storage: Using wall cabinets maximizes floor space on compact penthouse decks, keeping prep surfaces clear without blocking visual sightlines.
-
Marine-Grade Hardware Specifications: Using 316-grade stainless steel hardware prevents metal corrosion, mechanical binding, and unsightly rust stains in harsh exterior microclimates.
External References
-
Learn more about sustainable forestry, teak origin verifications, and global timber conservation standards through the Forest Stewardship Council.
-
Access architectural design resources, continuing education modules, and exterior residential design guidelines from the American Institute of Architects.
Crafting Elevated Outdoor Living Spaces
Designing an urban rooftop kitchen requires balancing architectural structural design, material selection, and custom craftsmanship. Pacific Teak Millworks partners with trade professionals, architects, and luxury homeowners to manufacture custom solid teak millwork built specifically for challenging exterior environments. Whether you are drafting a private loggia in Palm Springs, a penthouse deck in Miami, or a coastal balcony in Malibu, our engineering team provides full CAD support and custom millwork designs built to last.
To request physical teak finish samples, download technical CAD libraries, or discuss your upcoming architectural specs, reach out directly through our Contact Us / Trade Inquiries portal or call our millwork specialists at (949) 365-6513.