Quick-Read Block:
-
Optimized Work Triangle Geometry: An efficient outdoor cooking layout requires a total work triangle perimeter between 12 and 26 feet, maintaining 4 to 9 feet between prep, cooking, and clean-up zones to ensure fluid chef mobility and prevent dangerous culinary bottlenecks.
-
Zone Landing Clearances: Dedicated countertop staging zones require minimum surface spans of 36 inches for food prep, 12 to 24 inches on either side of active cooking surfaces, and 18 to 24 inches flanking the wash station to support high-capacity entertaining.
-
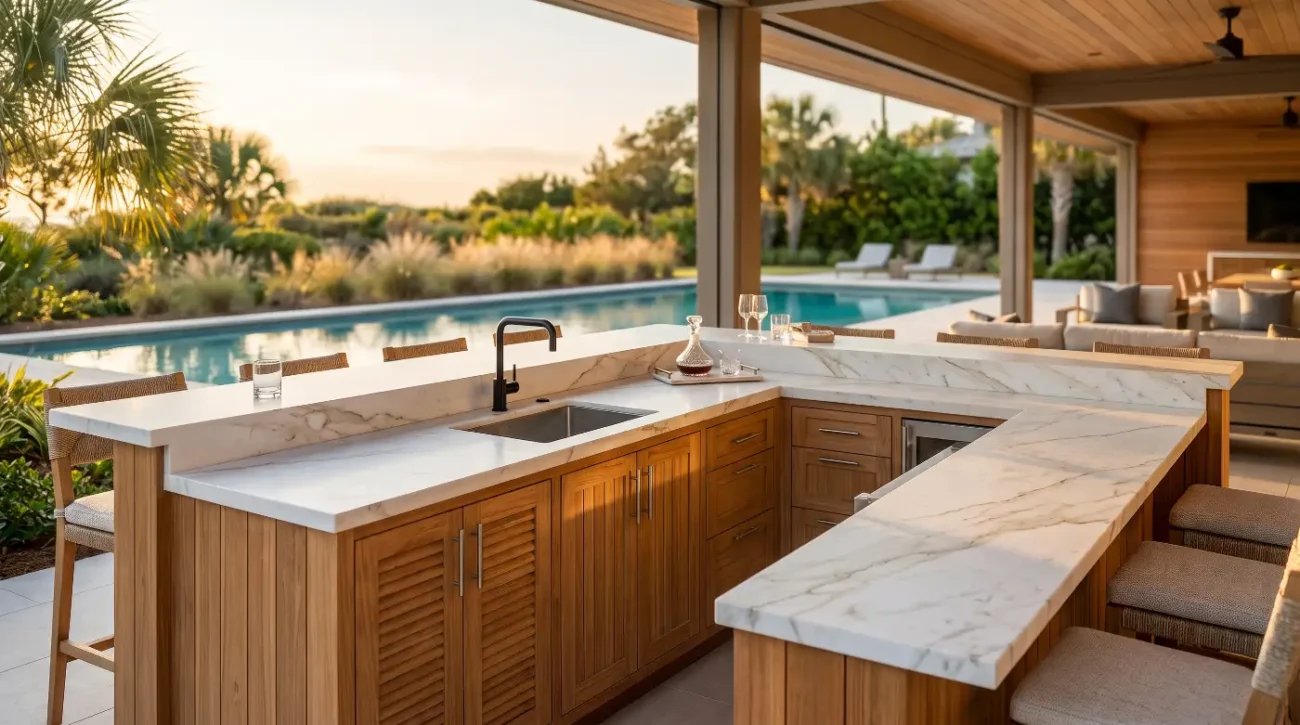
Architectural Cabinetry Integration: Integrating solid teak cabinetry into these high-traffic functional zones demands mortise-and-tenon joinery, marine-grade hardware, precise thermal venting, and intentional load distribution to support multi-ton natural stone slabs.
-
Climate-Specific Wood Science: Specifying Grade-A Tectona grandis with elevated natural silica and rubber content ensures structural dimensional stability across shifting coastal microclimates, high-heat desert environments, and freeze-thaw cycles.
A prominent Newport Beach landscape architect recently dismantled a four-hundred-thousand-dollar outdoor entertainment pavilion just fourteen months after completion. The homeowner had fallen in love with high-gloss perimeter cabinetry and an expansive forty-two-inch professional gas grill, yet the culinary space proved completely unworkable during summer dinner parties. The prep sink sat squeezed directly against the grill firebox, leaving zero landing space for raw proteins or searing pans, while the outdoor refrigeration units stood eighteen feet away across an unshaded flagstone patio.
Chefs spent their evenings dodging guests, tracking grease across wet paving, and battling extreme radiant heat while trapped between unventilated casework and hot stone surfaces. The failure had nothing to do with appliance caliber or surface finishes; it was a catastrophic failure of spatial geometry, thermal venting, and zone choreography.
When transitioning an interior floor plan to the open air, basic residential concepts collapse under the weight of exterior realities. Wind patterns, thermal radiation, heavy foot traffic, and structural exposure alter spatial metrics entirely.Exterior designers, landscape architects, and custom home builders must balance fluid ergonomic choreography with advanced material science to build outdoor living environments that thrive for decades.
Master the Outdoor Kitchen Work Triangle: Distances, Clearances, and Flow
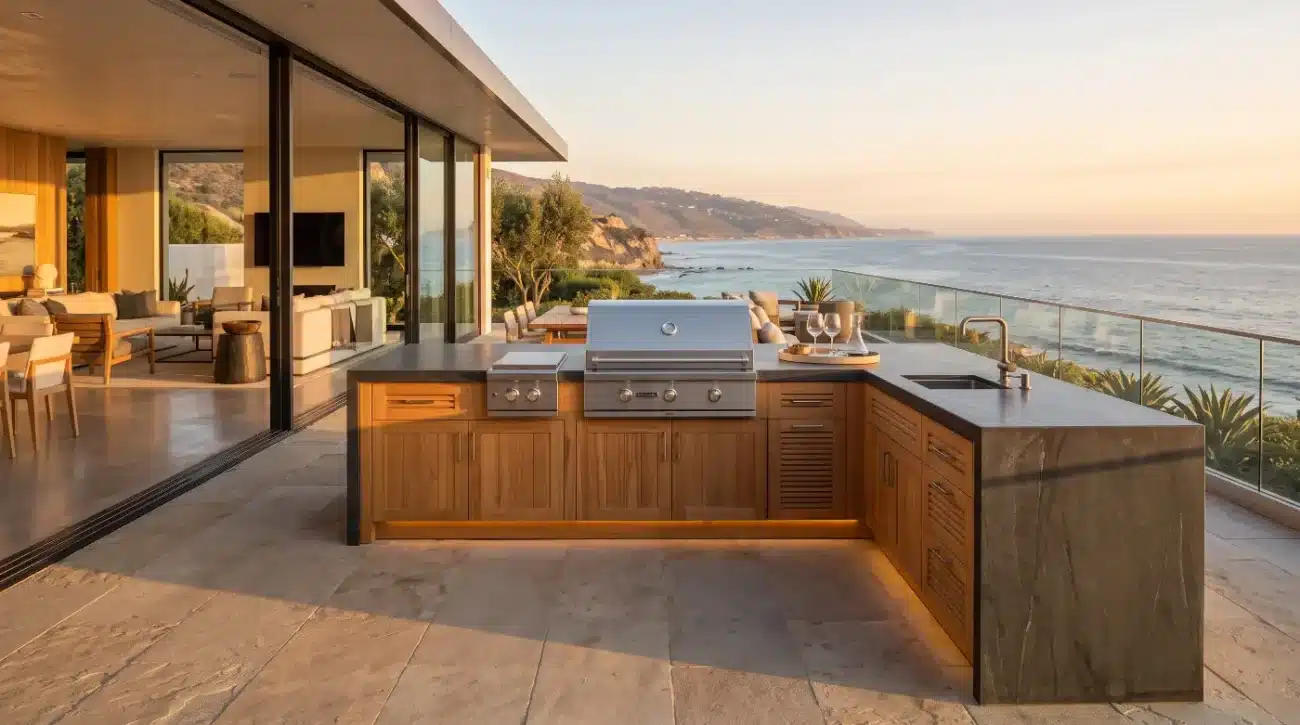
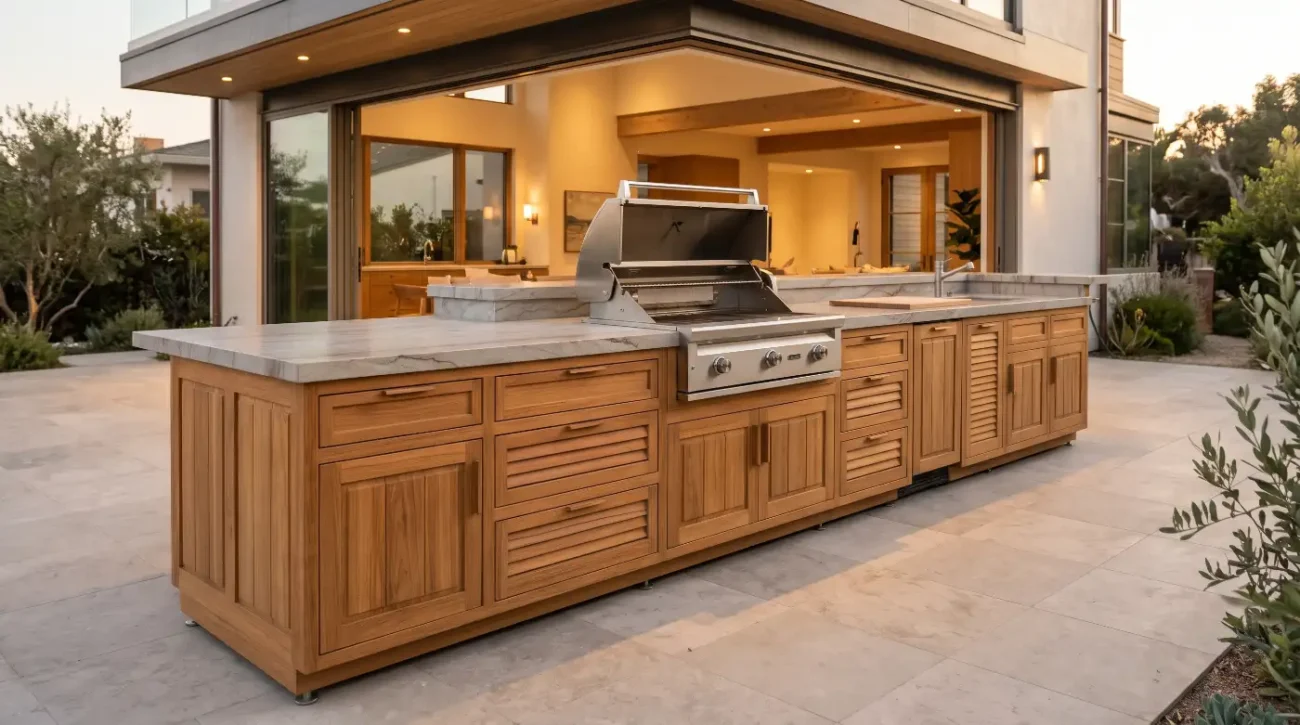
An optimal outdoor kitchen work triangle layout requires each functional leg measuring between 4 and 9 feet,establishing a cumulative perimeter between 12 and 26 feet across cooking, refrigeration, and washing stations.Maintaining these precise dimensions ensures unobstructed workflow, keeps primary guest corridors clear of hot cooking surfaces, and provides sufficient countertop landing zones alongside premium architectural millwork installations.
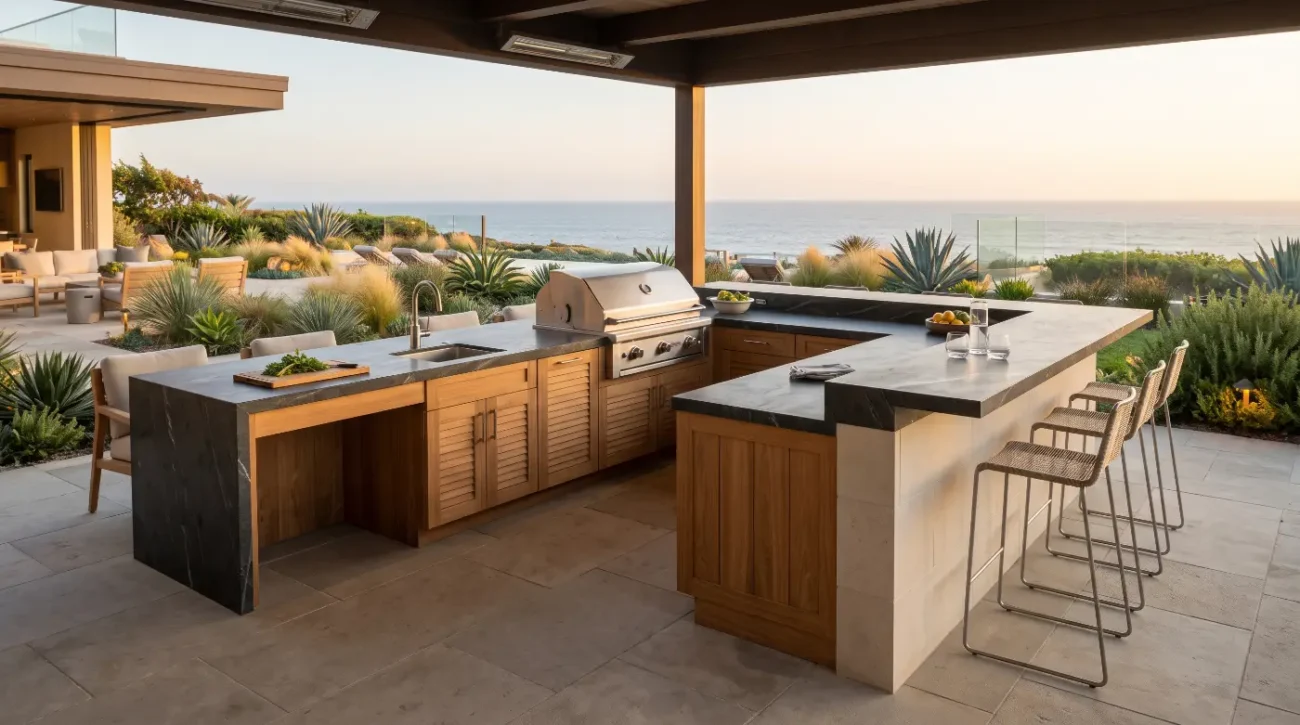
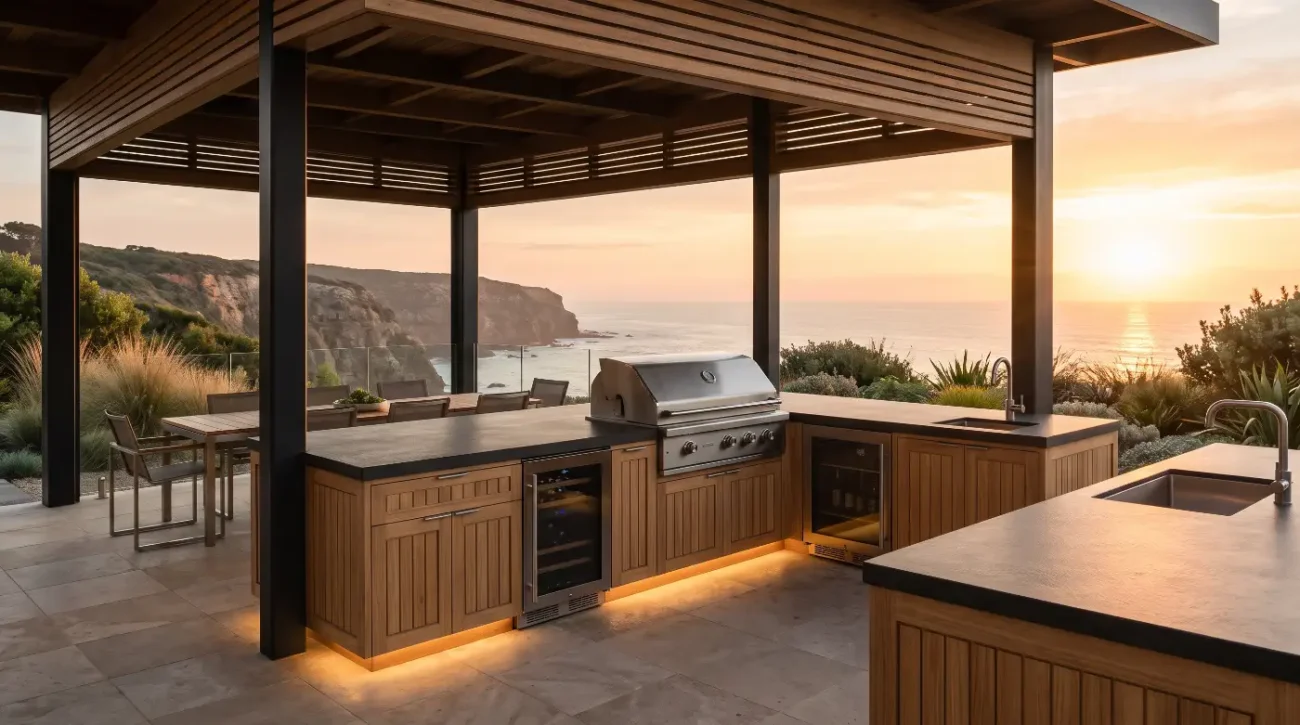
To visualize the space, landscape architects must balance several critical operational zones:
-
The Hot Zone: Houses active cooking appliances, including high-BTU gas grills, power burners, ceramic smokers, and wood-fired pizza ovens.
-
The Cold Zone: Incorporates undercounter marine-grade refrigeration, clear ice makers, and beverage storage solutions.
-
The Wet Zone: Encompasses deep stainless-steel undermount prep sinks, pull-out trash sorting pullouts, and specialized cleanup stations.
-
The Prep Zone: Functions as the primary landing surface between cold storage and cooking heat, requiring long, uninterrupted countertop expanses.
Maintaining proper spatial relationships between these hubs prevents severe operational hazards. For instance, the distance between the primary cooking surface and the cold storage unit must provide seamless access without crossing high-traffic entertainment thoroughfares. When a host carries raw poultry from the refrigerator to the searing grates,they cannot intersect the route guests take to access wine or glassware.
According to planning parameters established by the National Kitchen & Bath Association (NKBA), countertop landing spans dictate the overall success of the kitchen layout. In high-performance outdoor environments, these clearances require even greater margins than indoor spaces to manage extreme pan temperatures and rapid culinary staging:
-
Cooking Landing Area: Maintain a minimum of 24 inches of heat-tolerant surface on one side of the grill and 12 to 18 inches on the opposing side to set down smoking pans, basting trays, and carving boards without crowding.
-
Preparation Landing Area: Provide at least 36 to 48 inches of continuous, uninterrupted countertop space directly adjacent to a clean water source for chopping, seasoning, and staging serving platters.
-
Cleaning Landing Area: Flank outdoor prep sinks with at least 18 inches of clearance on one side and 24 inches on the other to separate dirty cookware from clean glassware.
-
Refrigeration Landing Area: Allocate at least 15 inches of landing counter immediately adjacent to, or directly above, undercounter refrigeration drawers for staging chilled ingredients.
Countertop elevations and overall cabinet arrangements must account for the physical movement of multiple hosts simultaneously. While an interior kitchen often functions as a controlled workspace for one or two individuals, luxury outdoor pavilions host private chefs, bartenders, family members, and children simultaneously. Aisle widths must expand accordingly.
Single-cook work lanes demand a minimum width of 42 inches between opposing counter runs, but resort-style residential spaces require 48 to 54 inches of clearance. This spatial breadth allows refrigerator drawers to extend fully while a second person easily maneuvers behind the chef with a tray of glassware.
In coastal enclaves from Malibu to Palm Springs, overlooking ambient wind vectors becomes an expensive mistake.Placing a charcoal smoker or high-output gas grill directly upwind of the wet prep zone or the primary guest dining loggia bathes entertaining areas in continuous smoke and airborne grease. Positioning the hot zone along the prevailing downwind edge of the architectural structure prevents heat and particulates from degrading adjoining spaces.
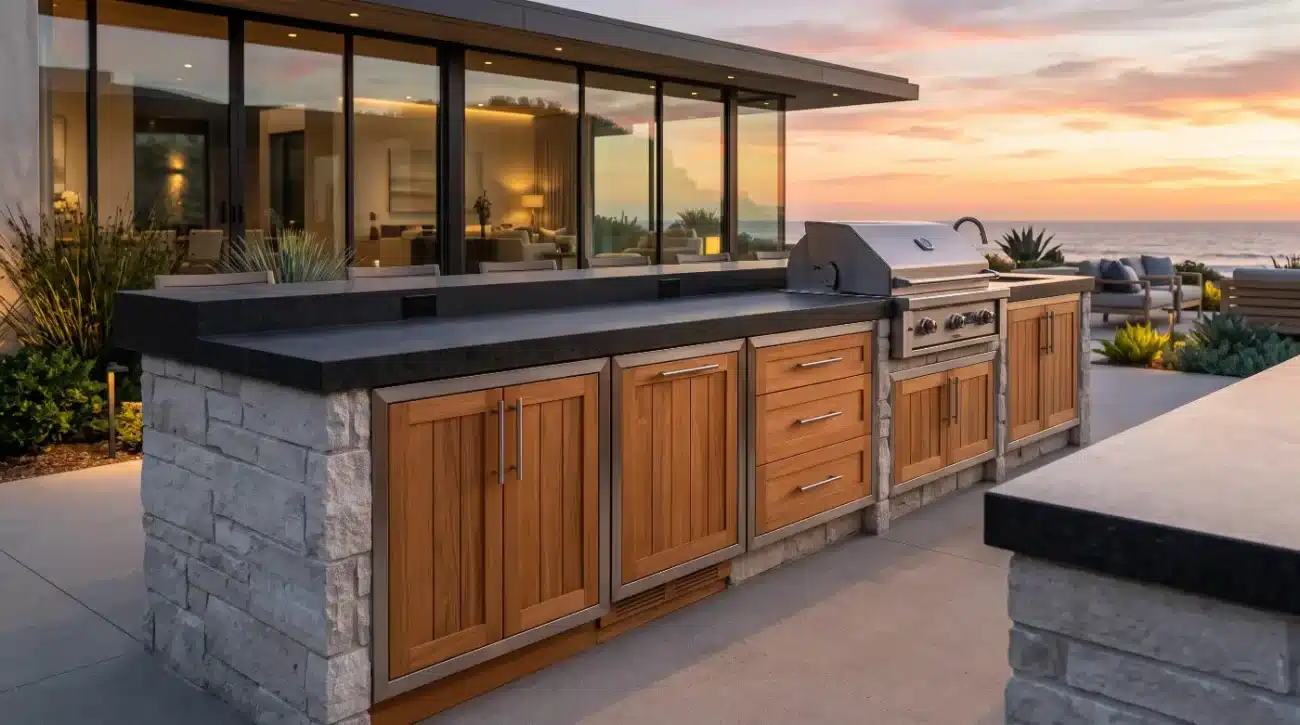
Specifying base cabinetry modules within these multi-zone configurations requires spatial alignment with utilities.When exterior designers configure modular base cabinet collections, the integration of utility chases inside the millwork layout determines how cleanly the plumbing, natural gas lines, and electrical conduits feed into respective zones. A common layout mistake occurs when designers push drawers directly in front of gas shutoff valves or under-sink reverse-osmosis filtration systems, rendering routine maintenance inaccessible without dismantling the stone countertop.
By anchoring the prep and cleaning stations with modular base units that accommodate integrated stainless steel dry storage, pull-out waste receptacles, and deep pan organizers, the work triangle functions as an intuitive culinary engine rather than a disconnected collection of appliances.
Engineering Teak Millworks for Heavy Countertop Loads and Thermal Expansion
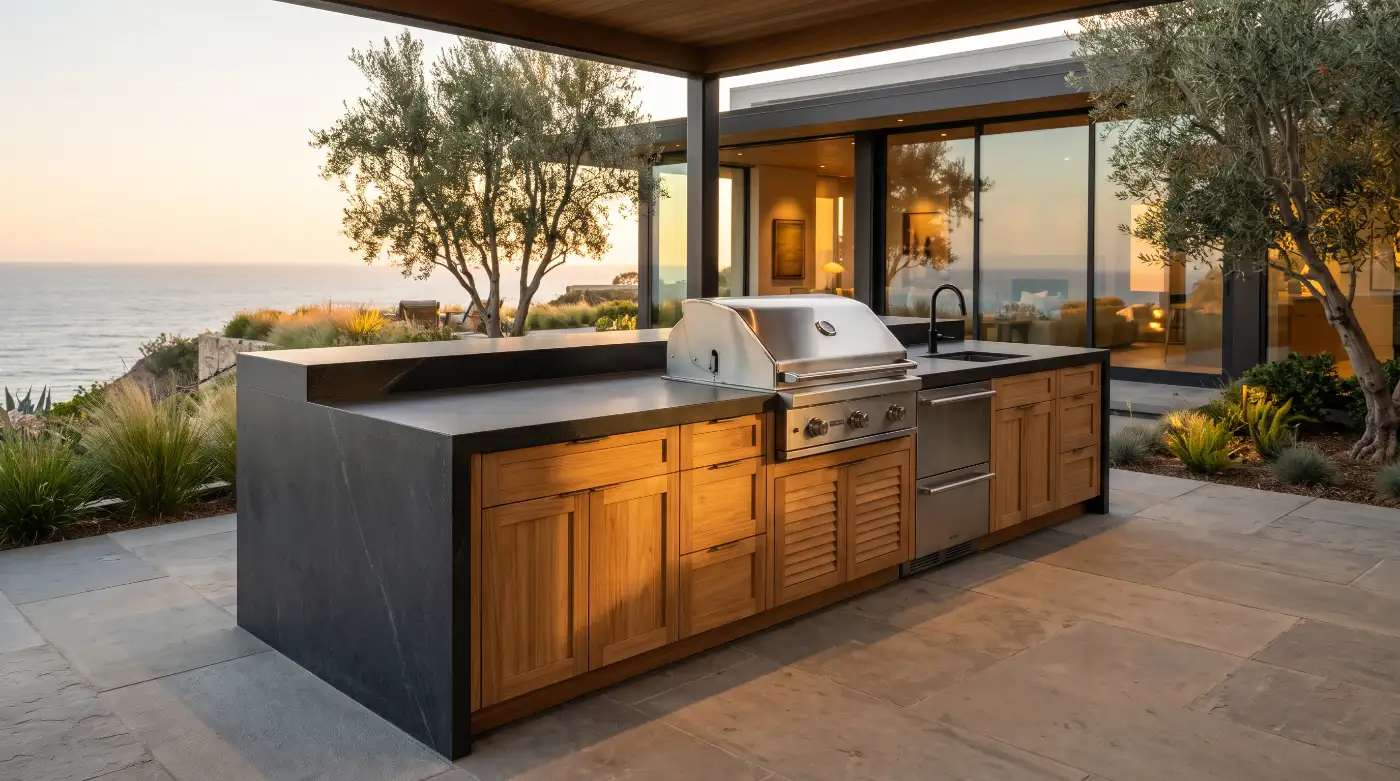
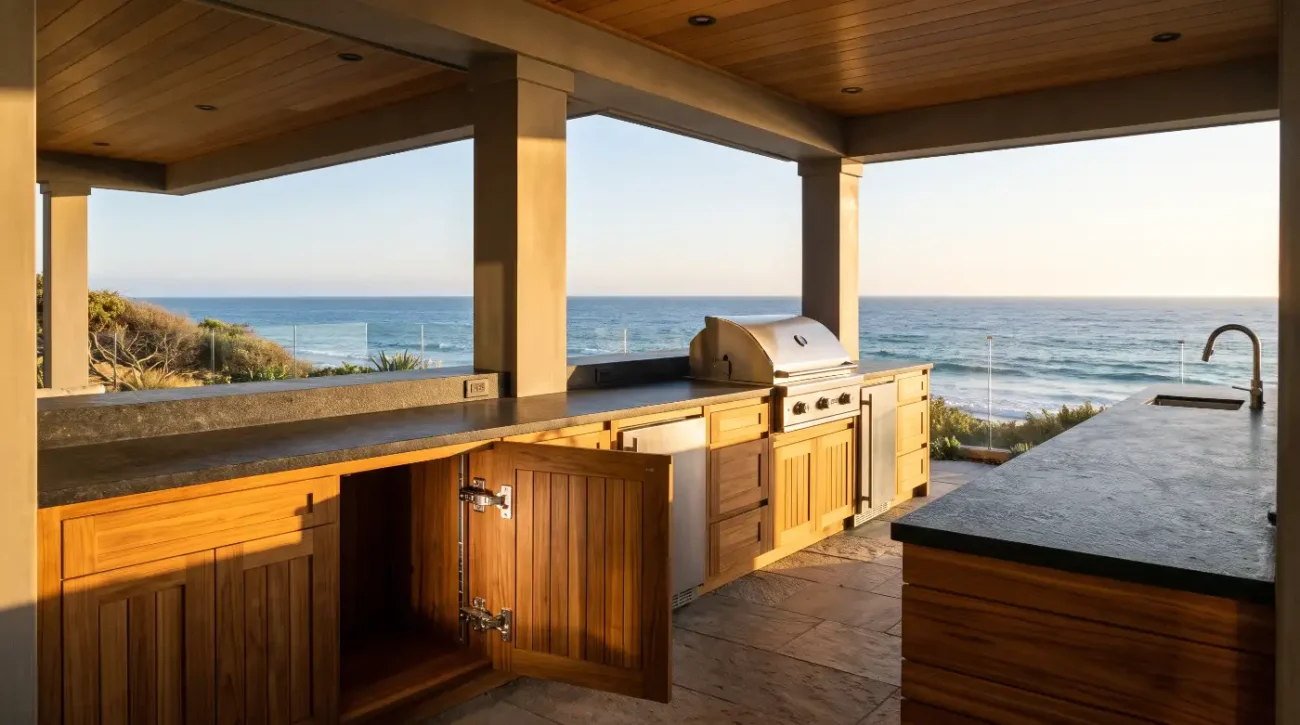
Integrating custom solid teak millwork into high-traffic outdoor kitchen zones requires mortise-and-tenon architectural joinery, 316 marine-grade hardware, and structural internal blocking capable of carrying over 300 pounds per linear foot of quartzite, concrete, or soapstone countertops. Furthermore, incorporating proper ventilation chases isolates intense appliance heat from the natural timber to prevent structural checking and fiber degradation.
Exterior millwork must endure severe environmental forces that indoor casework never encounters. Natural timber breathes constantly, expanding and contracting with regional shifts in relative humidity and ambient temperature. In a humid oceanfront environment like Miami or the Pacific Northwest, atmospheric moisture pushes wood moisture content significantly higher than in the dry, arid conditions of Palm Springs or West Austin.
Crafting outdoor kitchens out of Grade-A plantation teak (Tectona grandis) provides a natural structural advantage. As detailed in extensive timber durability research conducted by the USDA Forest Products Laboratory, teak possesses an exceptionally dense grain structure enriched with naturally occurring organic resins and silica. These constituents make the heartwood naturally impervious to moisture rot, fungal decay, and boring insects.
However, natural material resilience alone is insufficient; internal joinery must allow for continuous physical movement:
-
Floating Mortise-and-Tenon Joinery: Cabinet carcases must utilize deep, floating mortise-and-tenon structural joints that accommodate the natural seasonal expansion of hardwood panels without binding, cracking face frames, or popping structural pins.
-
Engineered Slotted Fastener Relief: Fastening stone slabs to solid timber base units requires precision-milled slotted hardware holes, giving the wood freedom to swell and contract along its cross-grain axis without fighting the unyielding mass of the stone above.
-
Corrosion-Proof Marine Mechanisms: Every hinge, soft-close drawer glide, bracket, and mounting screw must consist of 316 marine-grade stainless steel to prevent galvanic corrosion and pitting caused by coastal marine mist or chemical chlorine drift.
-
Structural Sub-Base Leveling Systems: Heavy masonry surfaces require high-load leveling legs that transfer downward mechanical stress directly to the structural slab, preventing the wood base from sitting in standing water during heavy storms.
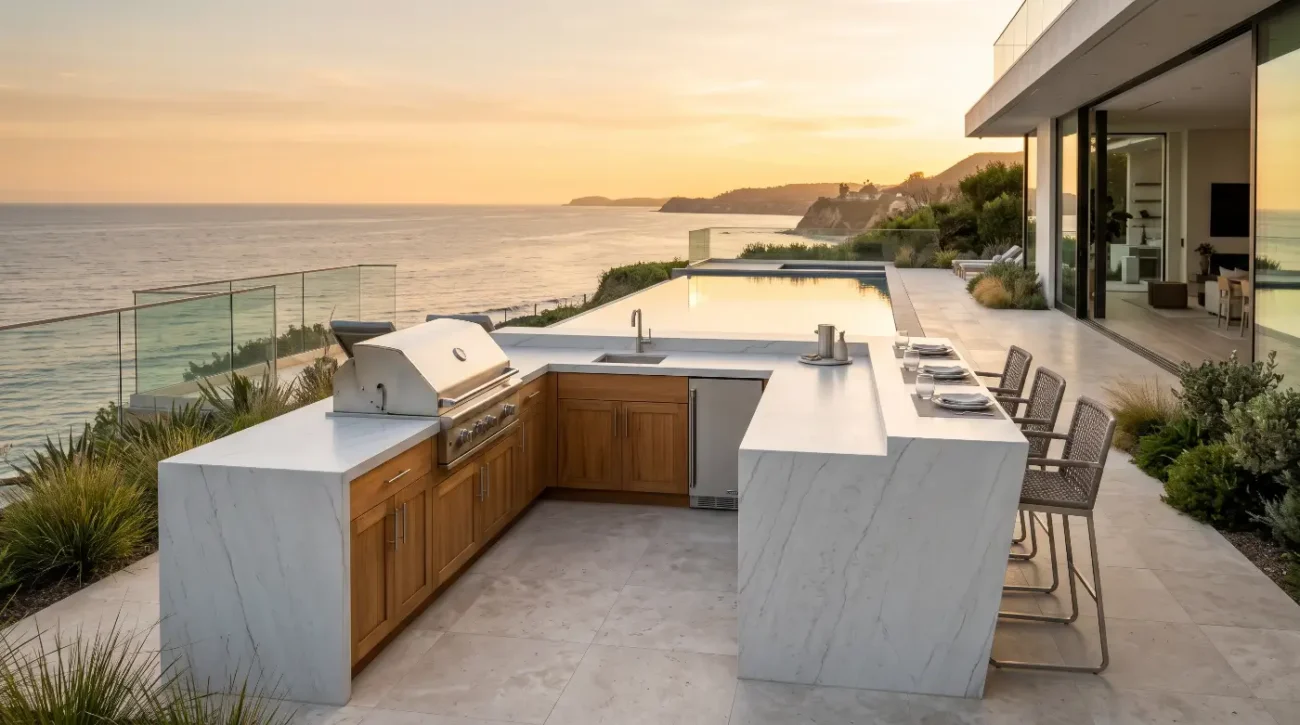
Luxury exterior designs frequently feature two-to-three-inch solid quartzite, hand-poured architectural concrete, or dense soapstone countertop slabs. These natural stones easily impart weights ranging from 30 to over 40 pounds per square foot. When a luxury layout incorporates a twelve-foot perimeter island finished with a waterfall edge, the cumulative dead load pressing onto the cabinetry can exceed two thousand pounds.
If an exterior designer specifies light-gauge modular metal cabinets or composite materials, these massive vertical loads can gradually deform the structure. Over time, the chassis shifts out of plumb, causing drawers to bind and appliance doors to drag across finished surfaces.
Solid teak millwork, by contrast, acts as a primary architectural pillar. The high compressive strength parallel to the grain ensures that the casework easily handles heavy point loads when designed with solid internal corner blocks,sturdy intermediate uprights, and reinforced face frames.
A frequent, critical post-installation mistake involves resting heavy natural stone countertops directly onto wood carcases without factoring in appliance thermal transference. When specifying high-output gas grills that generate upwards of 80,000 BTUs, radiant heat transfers rapidly into adjoining cabinetry panels if an insulated jacket is omitted.
While solid teak is remarkably heat-tolerant compared to composites or inferior softwoods, trapping intense dry heat inside unventilated wood modules causes premature fiber checking and accelerates moisture loss along the top cabinet rails.
Exterior designers must specify custom insulated grill sleeves and integrate rear ventilation chases within the cabinetry carcase. This configuration draws cool ambient air upward past the firebox, shielding the woodwork from extreme thermal cycling and allowing combustible gas vapors to vent safely away from living areas.
Similarly, seamless integration across complex outdoor kitchen designs requires coordinated coordination between trade professionals. Specifiers can reference the Pacific Teak Millworks resources hub to align early CAD and BIM drawings with the exact cutout dimensions, leveling leg heights, and service clearances required for custom island layouts.
Finishing selections introduce another critical architectural decision. Designers must guide their clients through the structural and visual realities of natural timber aging:
-
Natural Silvery-Grey Oxidation: Left untreated, ultraviolet light breaks down surface lignin, transforming rich honey hues into an elegant, maintenance-free silver patina that complements modern concrete, glass, and dark stone hardscapes.
-
Golden Luster Preservation: Maintaining original warm golden tones requires seasonal applications of specialized, breathable exterior penetrating oils that nourish the timber from within without building a brittle surface coating.
-
The Peril of Film-Forming Sealers: Never apply polyurethane, spar varnish, or synthetic exterior film sealers over outdoor teak. These coatings trap internal moisture, blister under intense sun, and eventually peel, requiring aggressive, costly mechanical stripping to restore the base wood.
For luxury homes featuring covered verandas, rooftop terraces, or outdoor entertainment bars, spatial coherence often calls for coordinating upper vertical storage alongside low perimeter runs. Utilizing precision-crafted teak wall cabinetsestablishes visual symmetry with outdoor masonry walls while elevating glassware and dinnerware off the main prep surfaces.
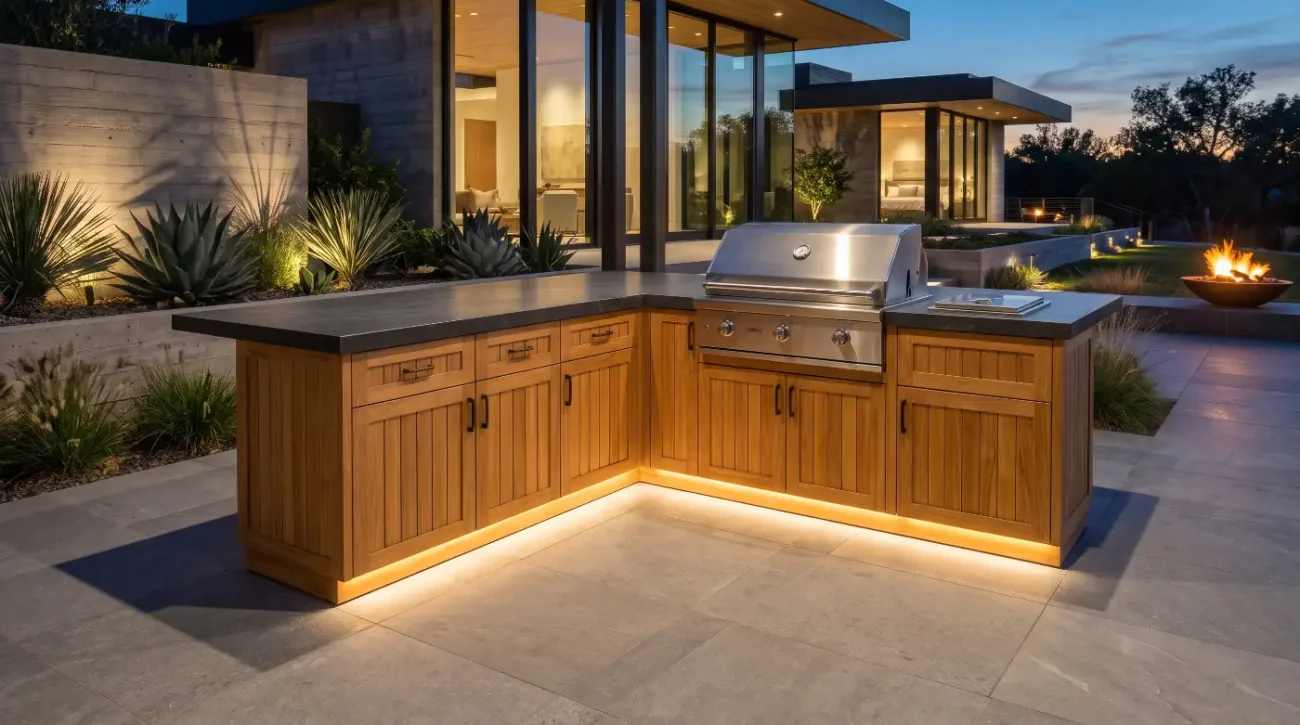
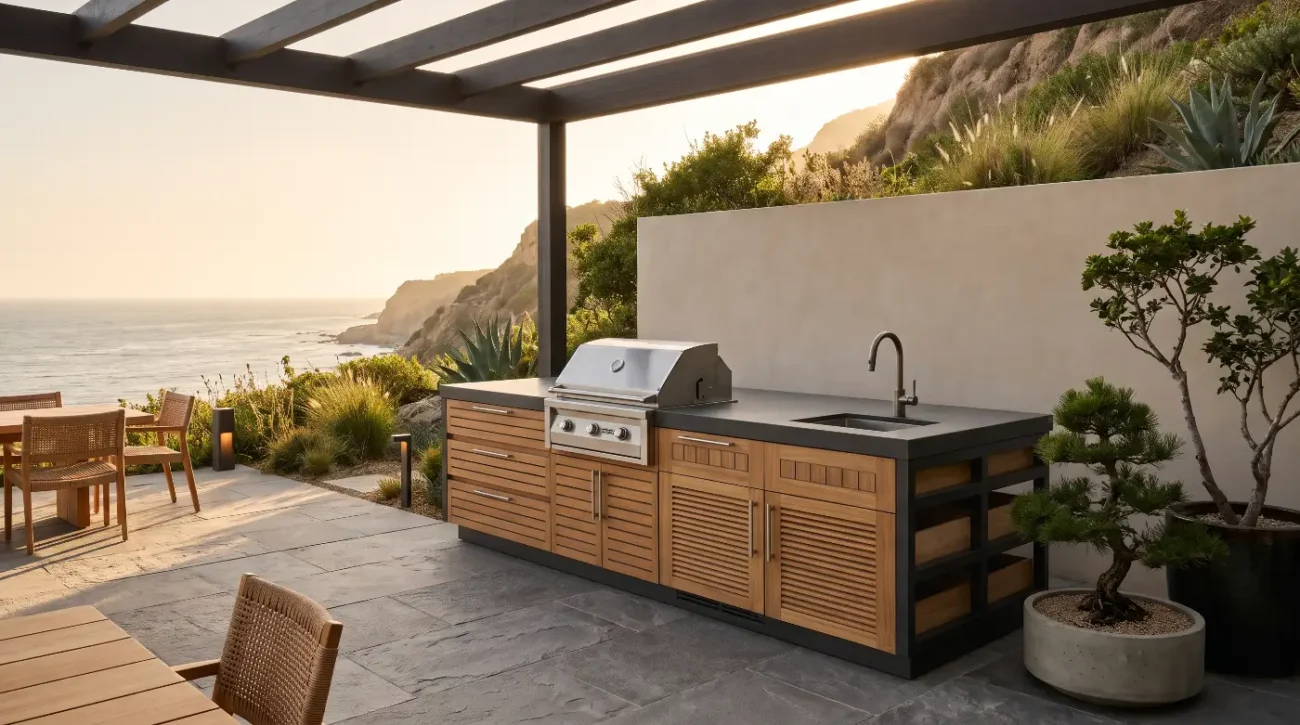
In custom masonry enclosures, such as stucco or stone perimeter walls, architects frequently utilize modular teak island inserts to introduce the organic warmth of solid teak into an otherwise hard-edged stone structure.
Architects, general contractors, and landscape designers navigating the D2C-to-B2B specification bridge must ensure their spatial visions translate smoothly into physical fabrication. Reviewing comprehensive teak care and maintenance protocols ensures high-net-worth clients preserve the visual integrity of their millwork across every season, protecting the architectural investment for decades to come.
External References:
Key Takeaways:
-
Triangle Dimensional Bounds: Maintain individual work triangle legs between 4 and 9 feet, yielding a total perimeter between 12 and 26 feet to optimize culinary ergonomics.
-
Landing Zone Clearances: Provide a minimum of 24 inches on the active side of the grill, 36 to 48 inches for primary food prep, and 18 to 24 inches flanking sinks and refrigeration.
-
Aisle Tolerances: Specify 42-inch minimum clearance widths for single-cook spaces and 48 to 54 inches for high-traffic, multi-host luxury entertainment layouts.
-
Thermal Isolation: Always mandate insulated jackets and ventilation chases when installing high-BTU cooking appliances directly into solid wood cabinetry.
-
Hardware & Joinery: Insist on floating mortise-and-tenon construction and 316 marine-grade stainless steel hardware to accommodate environmental wood movement and prevent salt-mist corrosion.
-
Finish Dynamics: Select breathable penetrating oils to retain rich golden hues, or embrace natural oxidation to a low-maintenance silver-grey patina; never apply film-forming clear coats.
Consult With Pacific Teak Millworks: Whether designing a coastal Malibu retreat, a private desert pavilion in Palm Springs, or an expansive lakeside terrace in Austin, successful exterior architecture depends on precise layout geometry and uncompromising material integrity. Pacific Teak Millworks partners directly with discerning homeowners,landscape architects, interior designers, and general contractors to turn conceptual renderings into heirloom-grade functional realities. Connect with our technical specialists to review your CAD layouts, request material samples, or coordinate custom trade specifications by exploring our contact and trade inquiries portal or reaching out directly to Darin at (949) 365-6513.