Quick-Read Block
-
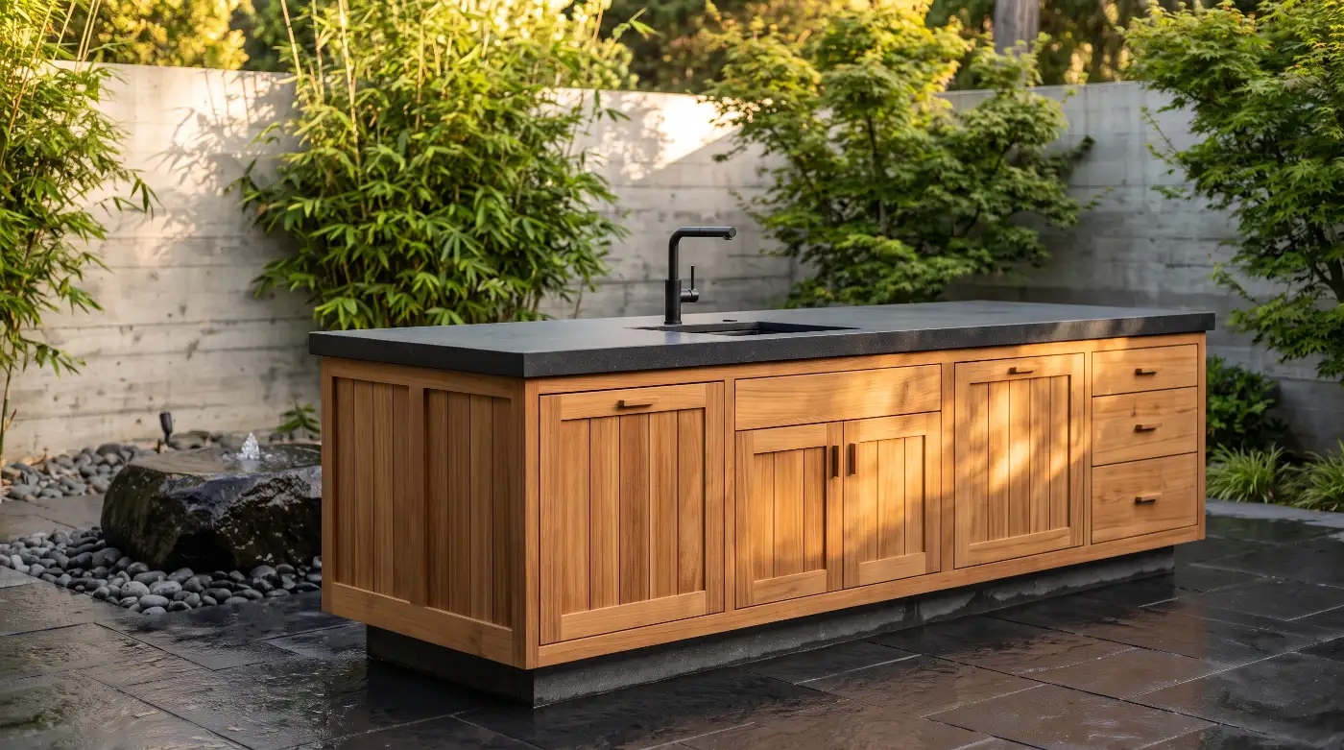
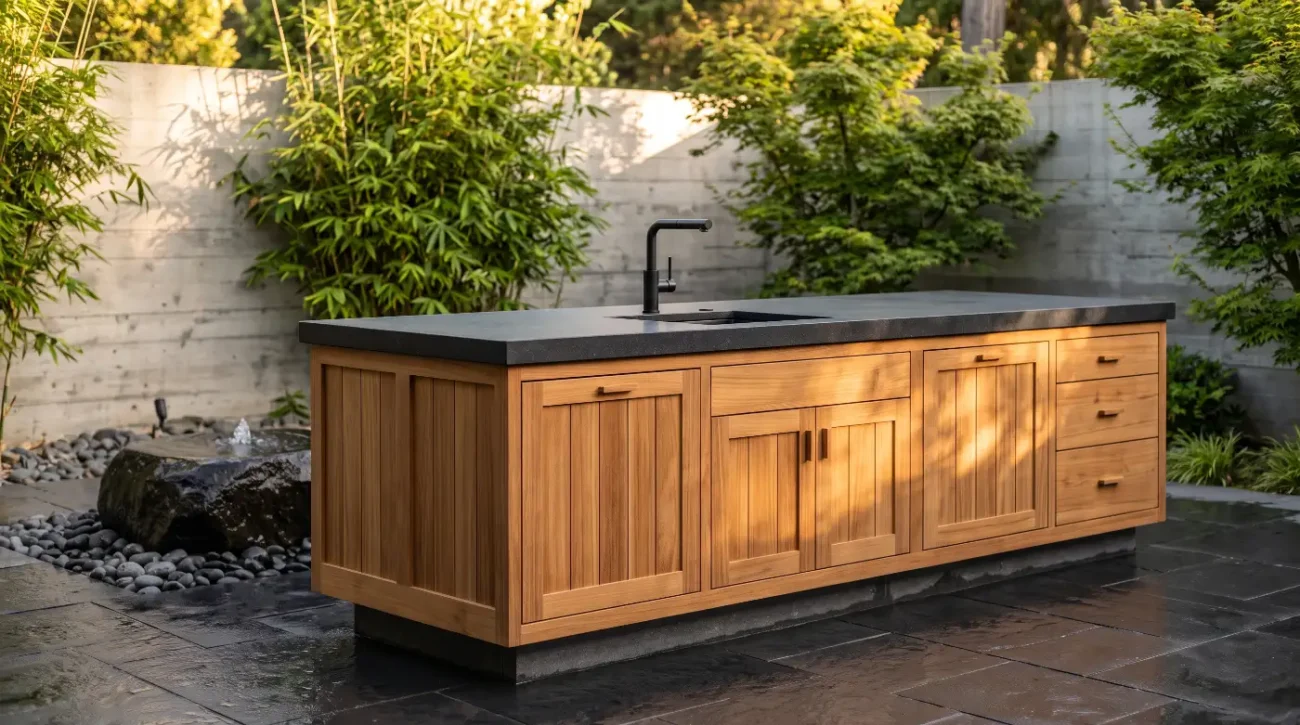
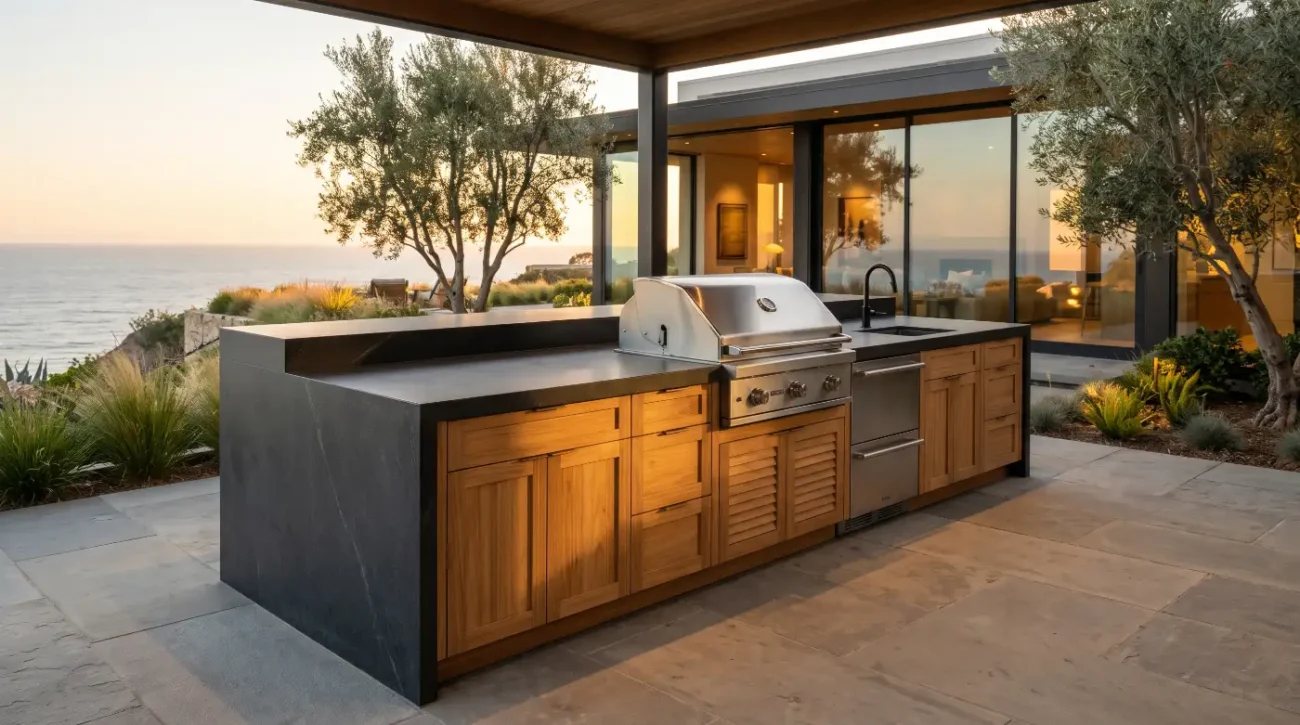
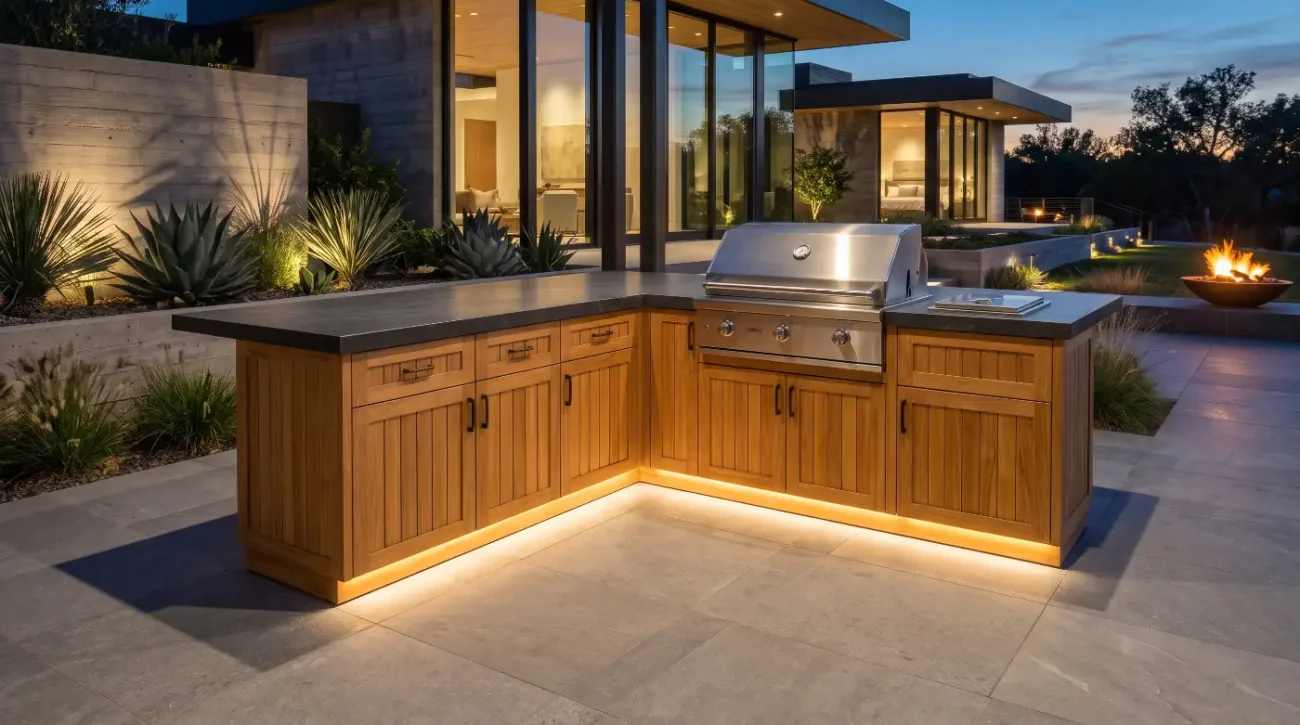
Architectural Harmony: Modern zen outdoor kitchen cabinetry anchors tranquil landscapes by pairing cantilevered, vanity-style solid teak islands with black basalt masonry and bubbling water features.
-
Hydro-Thermal Resilience: Grade-A plantation teak naturally resists constant mist, splash zones, and high ambient humidity through dense silica concentrations and internal tectonic oils.
-
Structural Engineering: Floating cabinetry installations require concealed steel cantilever brackets, 316 marine-grade stainless hardware, and exact mortise-and-tenon joinery to bear heavy stone countertops without ground contact.
-
Biophilic Integration: Combining warm, organic timber grains with living bamboo screens and acoustic water installations transforms functional culinary zones into restorative, resort-caliber exterior sanctuaries.
Three weeks after unveiling a tranquil garden courtyard in Montecito, a prominent landscape architect watched a six-figure exterior kitchen fail before a single meal was cooked. The culprit was not coastal salt air or intense California ultraviolet rays, but a whisper-quiet, recirculating koi rill situated eighteen inches from the island base. Constant ambient mist saturated the lower composite cabinet boxes, swelling the core substrate and popping the veneer seams within twenty-one days.
Designing around water, stone, and living foliage demands a radically different architectural approach than standard patio construction. When crafting a biophilic retreat, modern zen outdoor kitchen cabinetry must operate like a piece of fine marine joinery rather than residential indoor furniture. True serenity in exterior design collapses the moment a drawer binds from humidity or a toe-kick rots from splash-back.
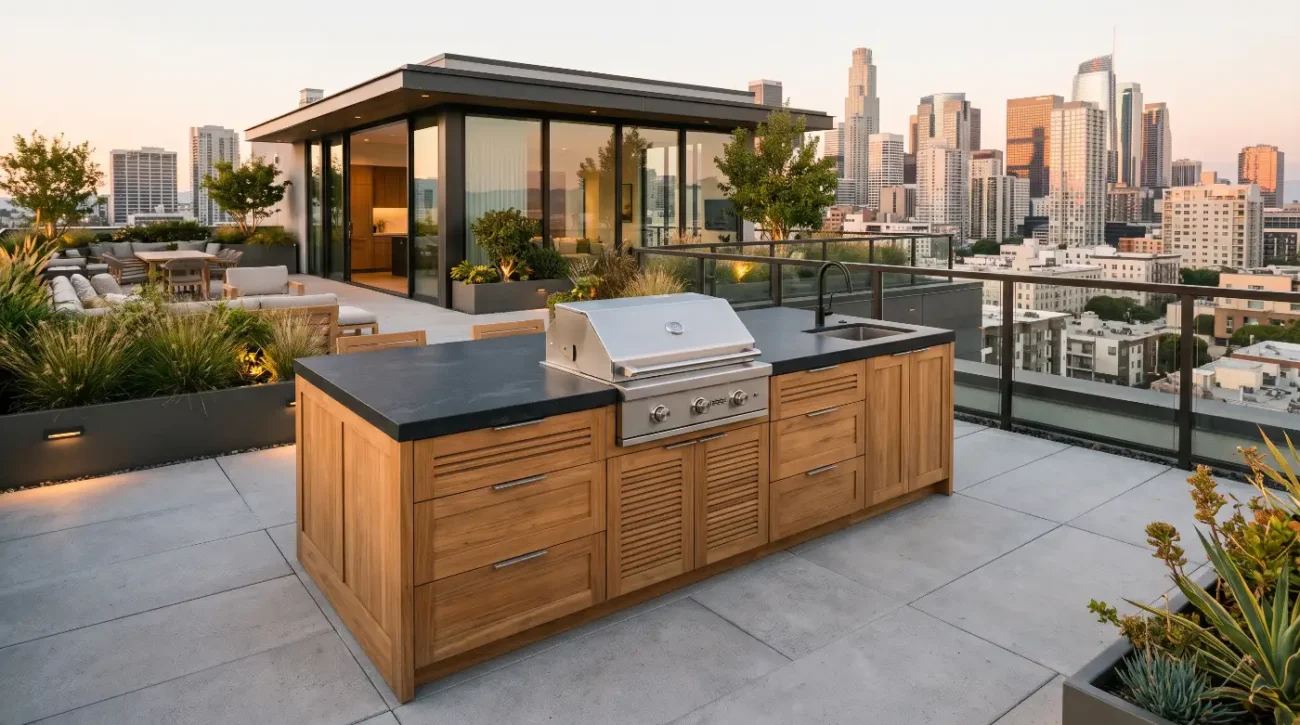
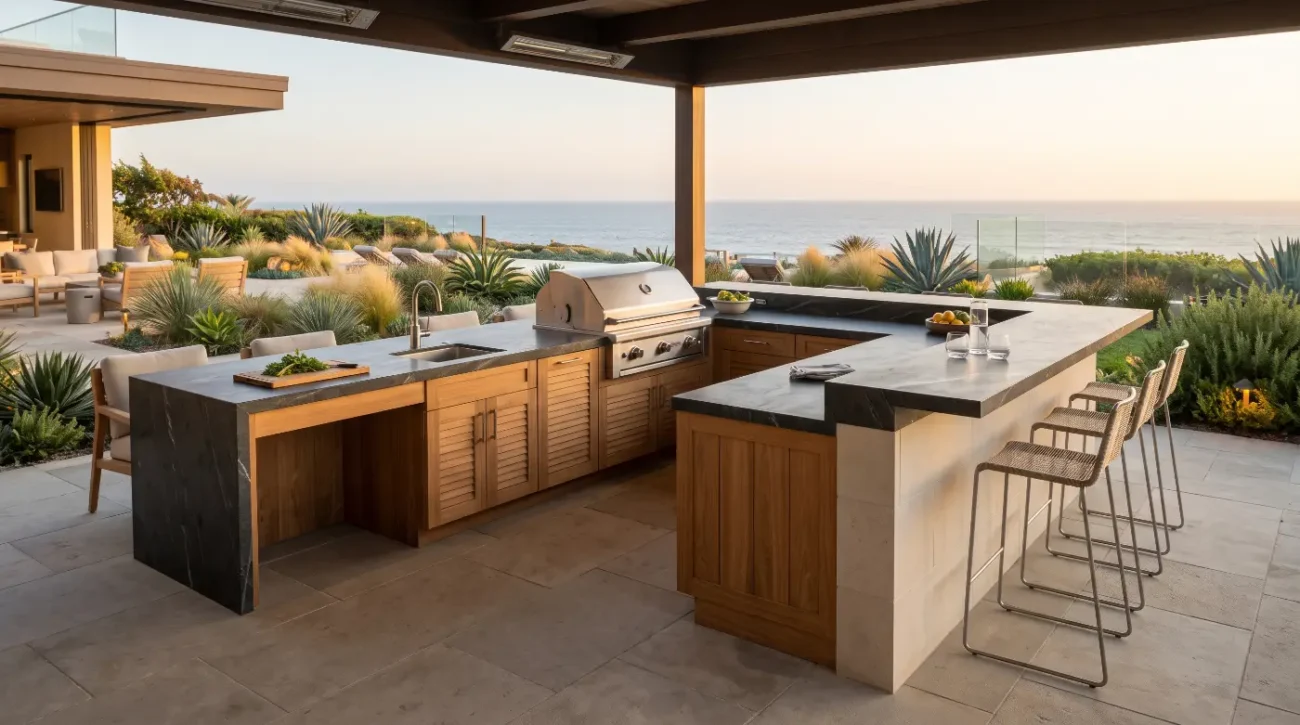
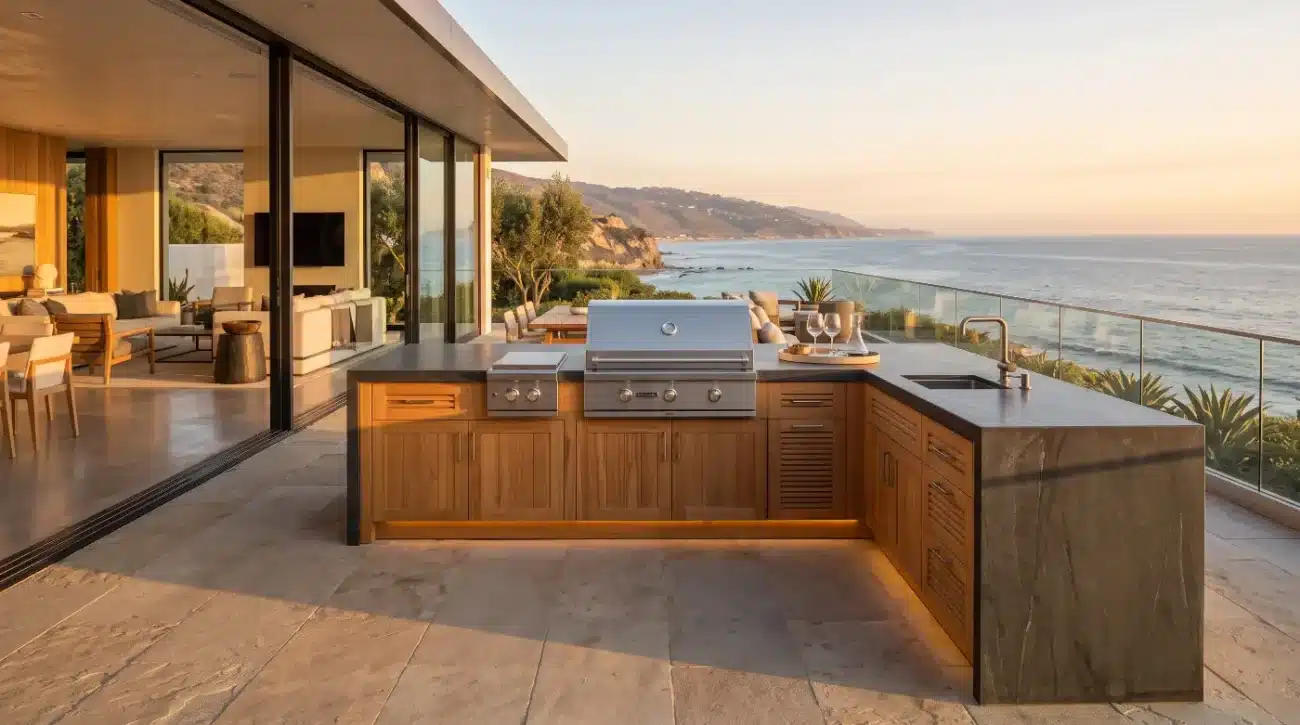
Landscape architects and exterior designers across Malibu, Austin, and the Pacific Northwest are increasingly replacing bulky masonry barbecue blocks with floating, vanity-style timber volumes. By elevating solid Grade-A teak cabinetry above smooth river cobbles and reflective basins, designers achieve visual weightlessness while protecting the wood from standing ground moisture.
Fast Track Summary
-
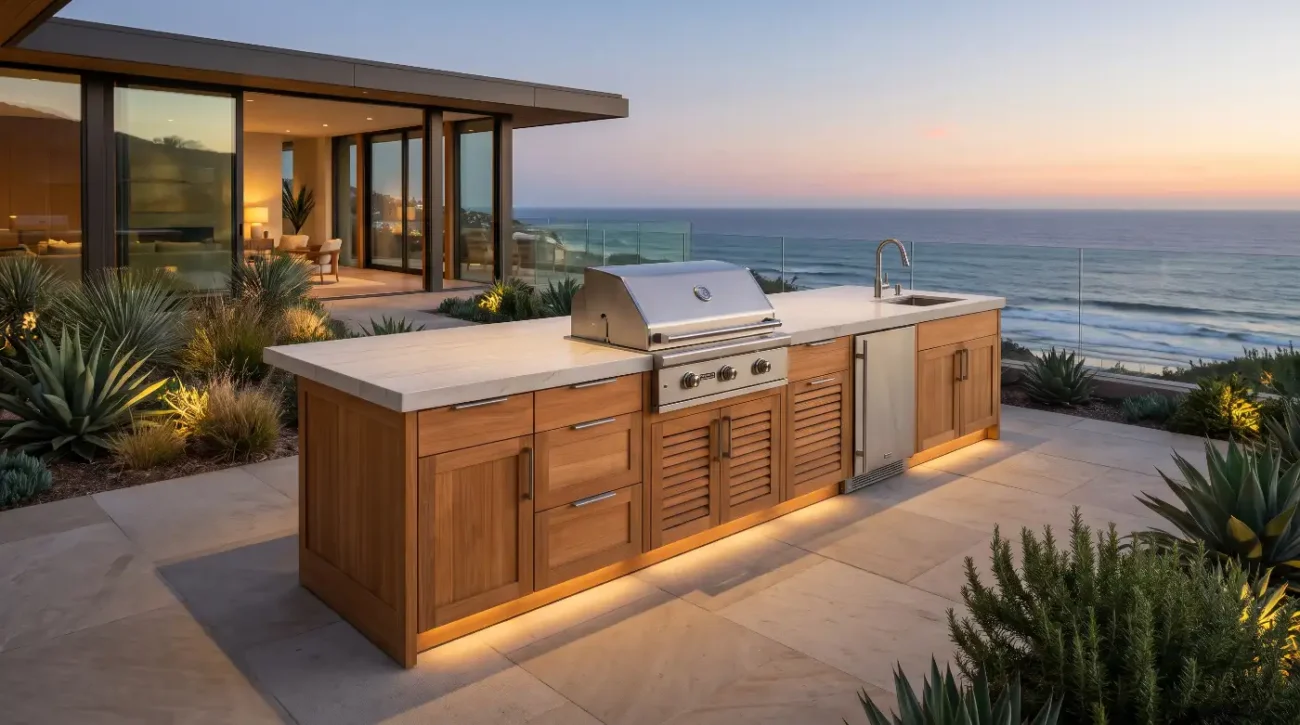
Cantilevered Geometry: Elevating teak cabinetry on concealed structural steel frames creates an airy, Japanese-inspired aesthetic while eliminating capillary moisture wicking from wet stone paving.
-
Material Compatibility: Solid Tectona grandis withstands continuous proximity to koi ponds, misting systems,and humid bamboo groves without warping, delaminating, or requiring toxic chemical sealants.
-
Stone Load Dynamics: Proper mortise-and-tenon frame engineering distributes the immense dead weight of honed black basalt or poured concrete countertops across suspended spans.
-
Hardware Longevity: Exclusively specifying 316 marine-grade stainless steel hinges and drawer slides prevents galvanic corrosion in mineral-rich water feature microclimates.
How Does Modern Zen Outdoor Kitchen Cabinetry Survive High-Humidity Water Feature Microclimates?
Modern zen outdoor kitchen cabinetry survives constant moisture exposure through the inherent cellular chemistry of Grade-A plantation teak, engineered expansion joinery, and elevated cantilevered mounting. Unlike standard exterior woods or synthetic composites that trap vapor and delaminate, solid Tectona grandis contains natural rubber, silica, and tectonic oils that actively repel water penetration while accommodating seasonal humidity fluctuations.
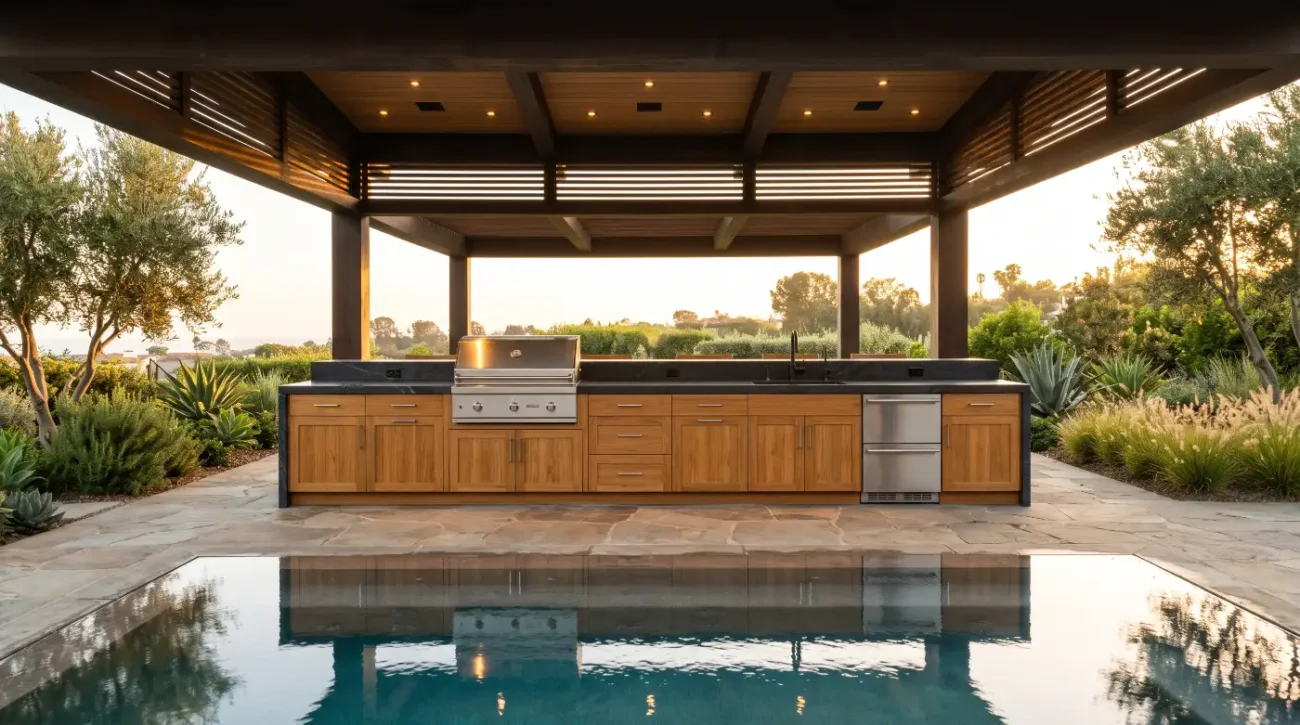
Understanding wood anatomy is mandatory when placing millwork beside bubbling basalt boulders or mirror-still reflection pools. As documented by the USDA Forest Products Laboratory, heartwood from mature Tectona grandis exhibits extraordinary dimensional stability and decay resistance due to high concentrations of hydrophobic extractives.When a water feature operates continuously, relative humidity within a six-foot radius frequently spikes above eighty percent, creating a localized tropical microclimate even in arid Palm Springs courtyards.
A common post-installation mistake occurs when builders specify cheaper, kiln-dried hardwoods or marine plywood boxes wrapped in thin teak veneers. Moisture inevitably breaches microscopic hairline cracks at the panel edges,causing the underlying glue lines to fail and the veneer to bubble. Solid, through-and-through Grade-A teak eliminates this failure point entirely because there are no laminates to separate.
Consider a recent hillside project in Austin where a homeowner collected dozens of digital mood boards featuring minimalist Kyoto ryokan courtyards and sleek horizontal wood slats. When she presented those images to her landscape architect, the designer immediately recognized the gap between aesthetic inspiration and structural reality.The homeowner wanted a fourteen-foot culinary island appearing to hover effortlessly over a shallow black granite reflecting basin.
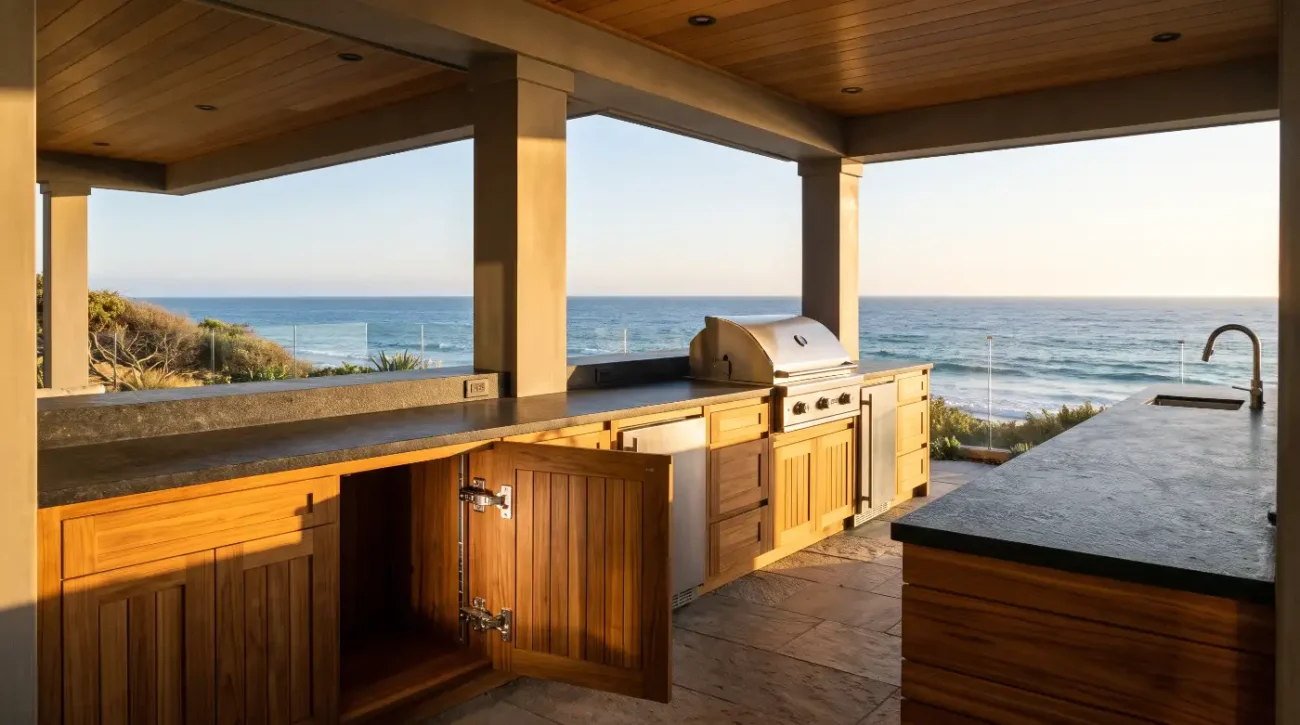
To bridge that vision with engineering certainty, the trade team turned to custom solid teak island inserts and floating cabinetry modules. By utilizing traditional mortise-and-tenon joinery paired with floating tongue-and-groove door panels, the cabinetry was engineered to expand and contract microscopically across the grain without stressing the corner joints.
A critical counterintuitive insight in exterior woodworking involves surface finishes near water. Many contractors mistakenly apply film-forming polyurethane, marine spar varnish, or heavy lacquer to protect outdoor cabinets from splash zones. In reality, high-humidity environments combined with intense sun cause rigid surface films to micro-fracture, trapping moisture beneath the coating and accelerating gray rot underneath.
Instead of sealing the wood inside a plastic shell, master craftsmen leave solid teak raw or treat it strictly with breathable, penetrating teak oils. Homeowners and designers can choose between two distinct visual trajectories over time:
-
Golden-Brown Luster: Applying a light coat of breathable UV-inhibiting teak oil twice annually preserves the rich, warm honey tones that contrast dramatically against dark wet basalt.
-
Silvery-Grey Patina: Allowing the timber to oxidize naturally creates a velvety, weathered silver finish that blends seamlessly with aged river stones, moss, and natural granite boulders.
-
Zero Structural Compromise: Regardless of whether the surface is oiled or weathered to silver, the internal silica and natural rubber continue protecting the structural integrity of the wood for decades.
Proper hardware specification is equally vital when water features introduce dissolved minerals, pond treatments, or pool splash into the immediate air column. Standard 304 stainless steel, commonly marketed as outdoor-rated by mass-market brands, rapidly develops unsightly tea-staining and pitting near oxygenated water features.
Every hinge, full-extension drawer glide, and magnetic catch must be forged from 316 marine-grade stainless steel.This molybdenum-alloyed steel resists chloride and mineral pitting, ensuring soft-close mechanisms operate in dead silence—an essential acoustic detail when the ambient soundscape relies on gentle trickling water and rustling bamboo leaves.
What Architectural Principles Govern Floating Teak Islands, Basalt Masonry, and Bamboo Integration?
Designing a floating zen outdoor kitchen requires anchoring heavy cantilevered steel frames into structural concrete footings, calculating stone countertop deflection limits, and maintaining precise air-gap clearances around high-BTU cooking appliances. Integrating living bamboo and basalt masonry further demands root-barrier containment, non-combustible thermal shields, and intentional negative space to preserve visual calm.
Achieving the signature floating vanity silhouette in an outdoor kitchen demands serious structural engineering beneath the serene surface. A twelve-foot run of solid teak base cabinets topped with a three-inch slab of honed black basalt easily exceeds two thousand pounds of static load. Standard cabinet leveling legs cannot be used when the architectural intent is an unobstructed shadow reveal beneath the cabinet floor.
Landscape architects solve this by collaborating early with structural engineers and millwork specifiers to embed heavy-gauge galvanized or stainless steel cantilever brackets directly into the reinforced concrete sub-slab. These concealed steel arms extend outward beneath the custom face-frames, supporting the cabinetry from behind and underneath while remaining completely invisible from normal standing or seated sightlines.
When reviewing custom architectural drawings, trade professionals should enforce strict dimensional tolerances across four critical zones:
-
Shadow Reveal Height: Maintain a minimum clearance of six to eight inches between the underside of the teak cabinetry and the finished stone or gravel grade to prevent splash-back saturation and allow easy leaf-blower maintenance.
-
Countertop Overhang Support: Limit unsupported stone overhangs to ten inches for two-centimeter basalt slabs, incorporating concealed steel angle irons within the cabinet top frame if wider bar seating is desired.
-
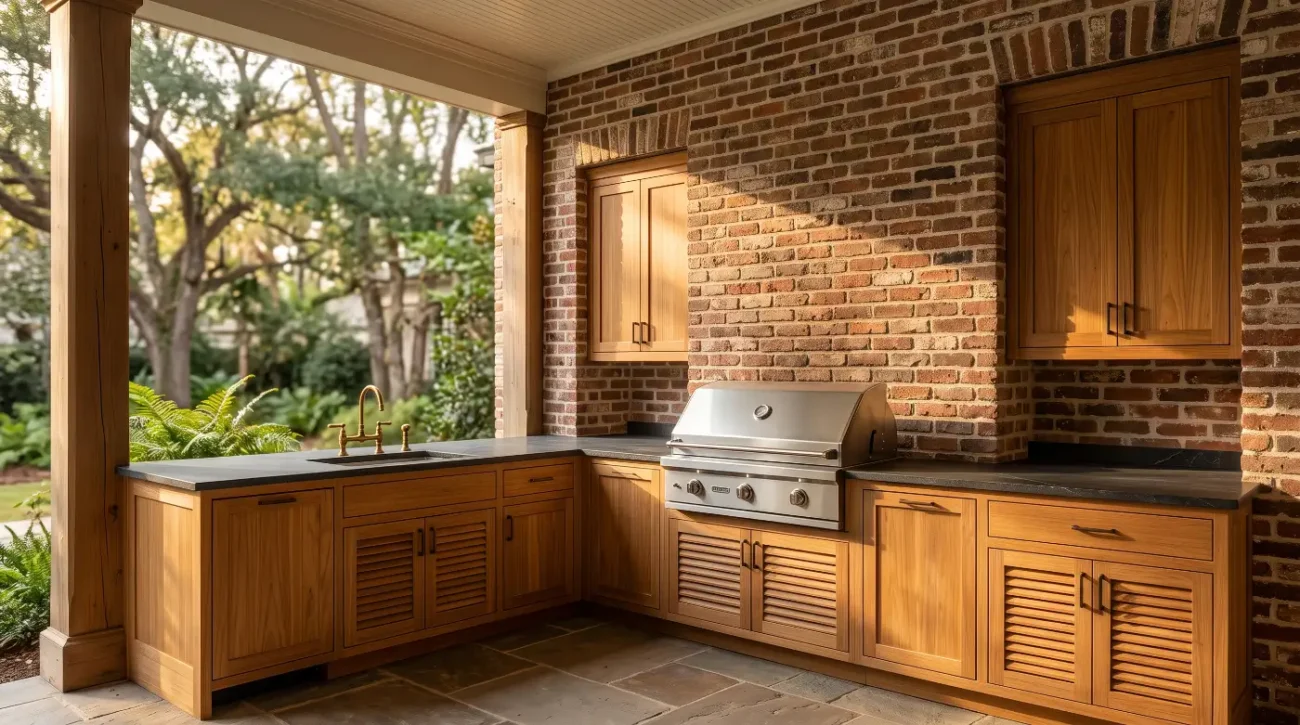
Appliance Thermal Isolation: Install double-walled insulated stainless steel grill jackets whenever a high-output gas grill is recessed into solid timber cabinetry, maintaining a mandatory two-inch ventilated air gap between the liner and surrounding teak.
-
Sub-Grade Drainage Pitch: Slope the paving or river cobble bed beneath the cantilevered island at a subtle two percent grade away from the structural wall to eliminate standing puddles after rainstorms or water feature splash.
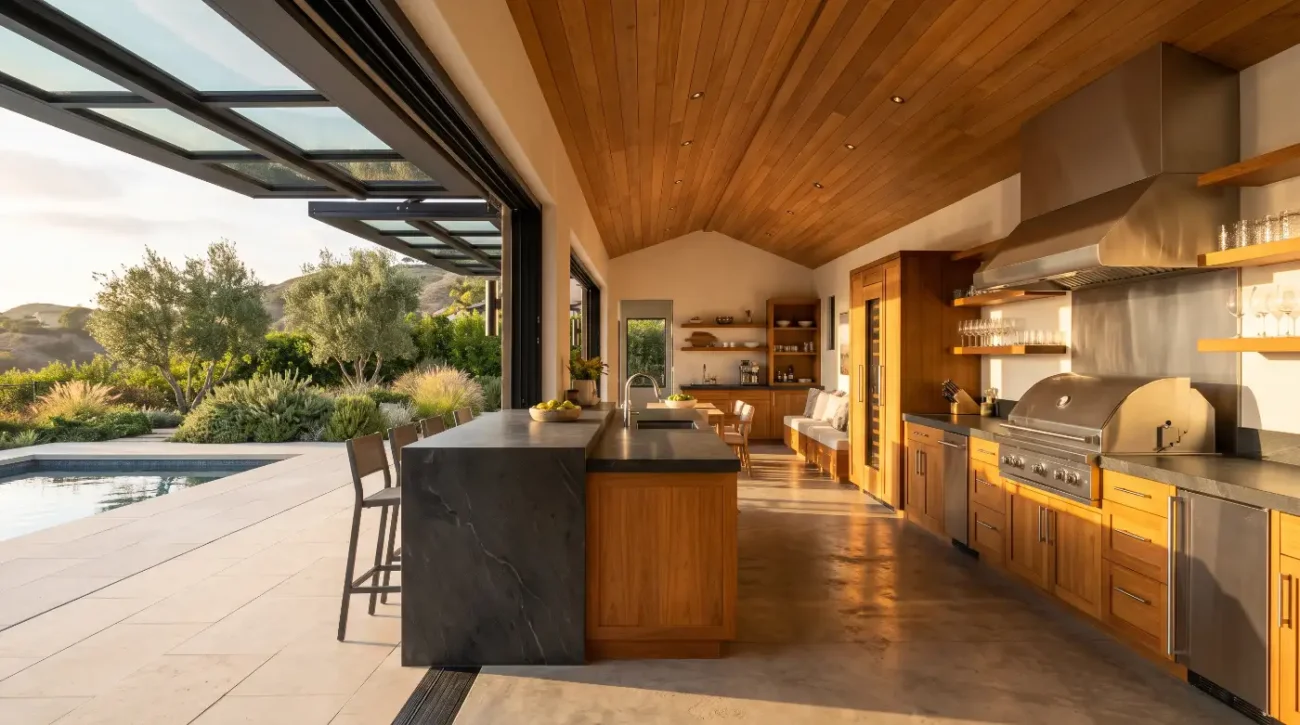
In a coastal Newport Beach estate, an exterior designer encountered a complex spatial challenge while integrating a culinary pavilion into a narrow side yard bordered by towering Oldhamii clumping bamboo. The client wanted an intimate, meditative space where the warmth of natural wood softened the stark geometry of board-formed concrete walls and charcoal basalt pavers.
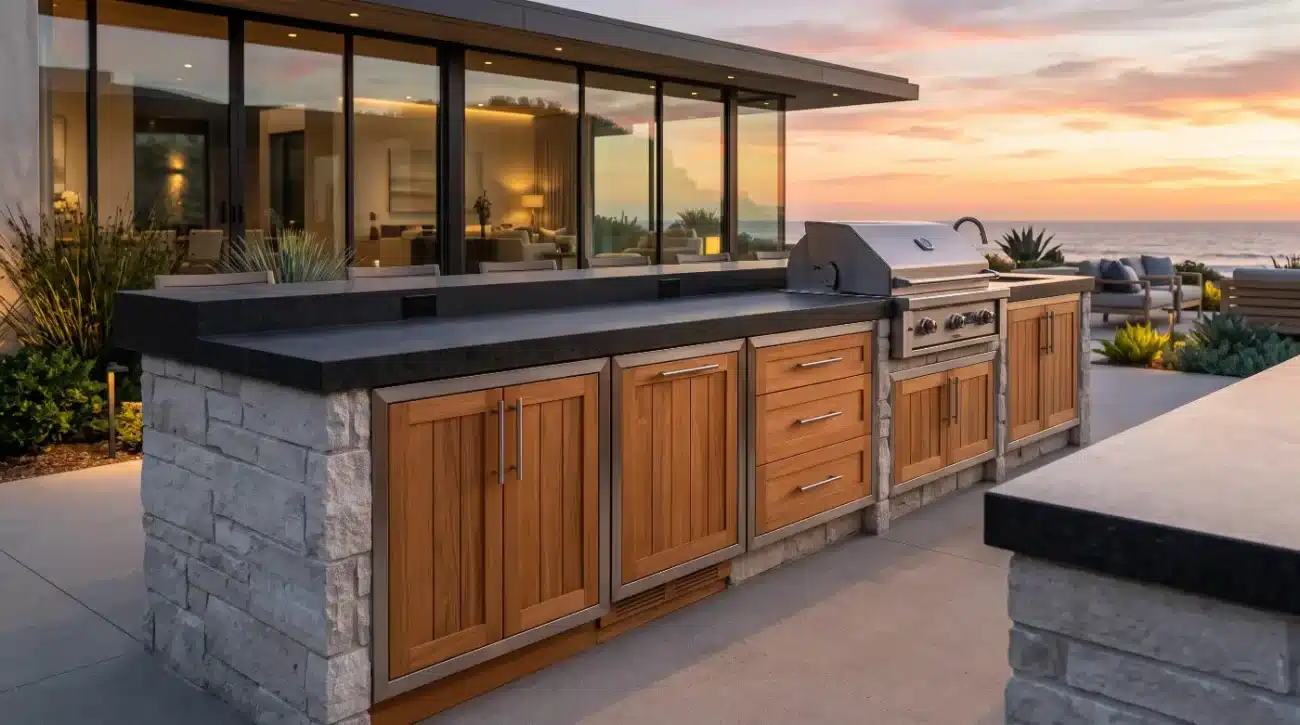
The design team utilized custom architectural wall cabinets and flush-mount base units crafted from vertical-grain teak to echo the upright rhythm of the surrounding bamboo culms. By selecting clean, handleless finger-pull profiles and continuous horizontal grain matching across adjacent drawer fronts, the cabinetry read as a single monolithic sculpture rather than a cluttered collection of doors and knobs.
Integrating living bamboo near fine millwork requires careful botanical selection and containment. Designers must strictly specify non-invasive clumping varieties rather than aggressive running bamboo, enclosing the planting beds in sixty-mil high-density polyethylene root barriers. Overhanging bamboo fronds drop silica-rich leaves and fine organic debris; maintaining a three-foot horizontal buffer between dense foliage and prep surfaces prevents tannins from staining honed stone countertops while preserving effortless airflow to dry morning dew off the wood.
Acoustic harmony represents a frequently overlooked design opportunity in luxury outdoor sanctuaries. Hard surfaces like black basalt, poured concrete, and glass bounce harsh clattering noises from cookware and plates. Solid teak possesses natural sound-dampening density, and pairing soft-close marine hardware with acoustic water features—such as a low-flow scupper pouring onto submerged river stones—masks neighborhood noise and transforms meal preparation into a calming ritual.
For trade professionals managing tight construction schedules across high-end markets like the Hamptons or Miami,early coordination between the landscape architect, mason, and millworker prevents costly field modifications.Specifying precision-built custom cabinetry through a dedicated trade program ensures that CAD files, appliance cutout dimensions, and mounting bracket templates align before the concrete pad is even poured. Reviewing official Pacific Teak Millworks care guidelines and structural warranty documentation with the homeowner during the design sign-off phase also establishes clear expectations regarding natural timber aging and seasonal maintenance.
External References
Key Takeaways
-
Specify Solid Grade-A Teak: Avoid veneered marine plywood or synthetic composites near water features; solid Tectona grandis relies on internal tectonic oils and silica to resist continuous humidity and splash zones without delaminating.
-
Engineer Concealed Cantilevers: Support floating vanity-style islands using structural steel brackets anchored into the concrete sub-slab, maintaining a six-to-eight-inch shadow reveal above grade to eliminate ground moisture wicking.
-
Mandate 316 Marine Hardware: Upgrade all hinges, drawer glides, and fasteners to molybdenum-alloyed 316 stainless steel to prevent mineral pitting and maintain whisper-quiet soft-close performance near ponds and pools.
-
Avoid Film-Forming Finishes: Never coat outdoor teak in polyurethane or spar varnish, which crack under UV and humidity stress; allow the timber to weather naturally to silver-grey or apply breathable penetrating teak oil twice yearly.
-
Coordinate Thermal and Botanical Clearances: Use insulated grill liners with ventilated air gaps when housing cooking appliances in timber, and isolate clumping bamboo plantings with root barriers and a three-foot foliage buffer.
Whether you are a landscape architect drafting a serene courtyard sanctuary or a homeowner curating mood boards for a custom resort-style residence, every millimeter of material selection shapes the longevity of your exterior investment. Explore our handcrafted solid timber collections or connect directly with our architectural specification team to request physical Grade-A teak finish samples, review custom CAD tolerances, and discuss lead times for your upcoming project by visiting the Pacific Teak Millworks Trade and Contact Portal or calling Darin directly at (949) 365-6513.