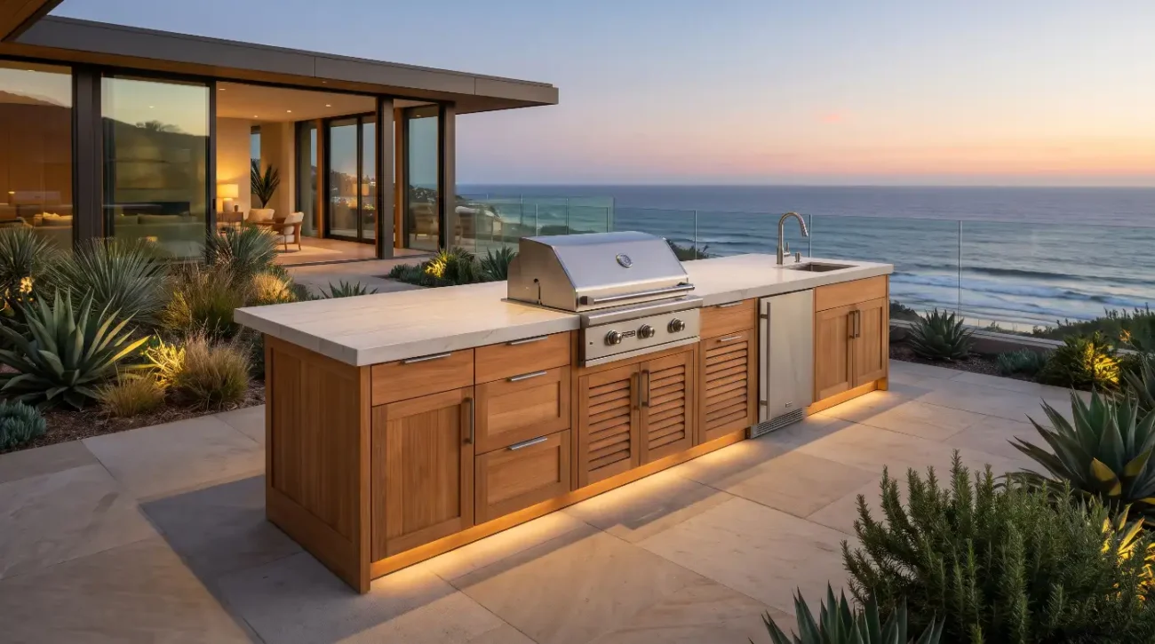
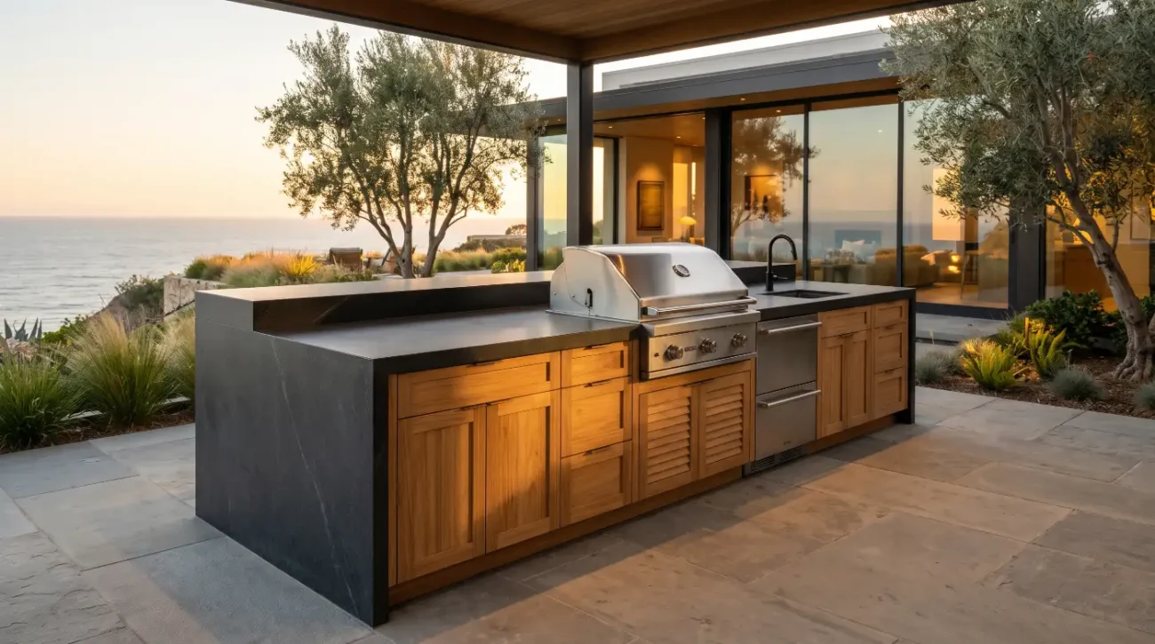
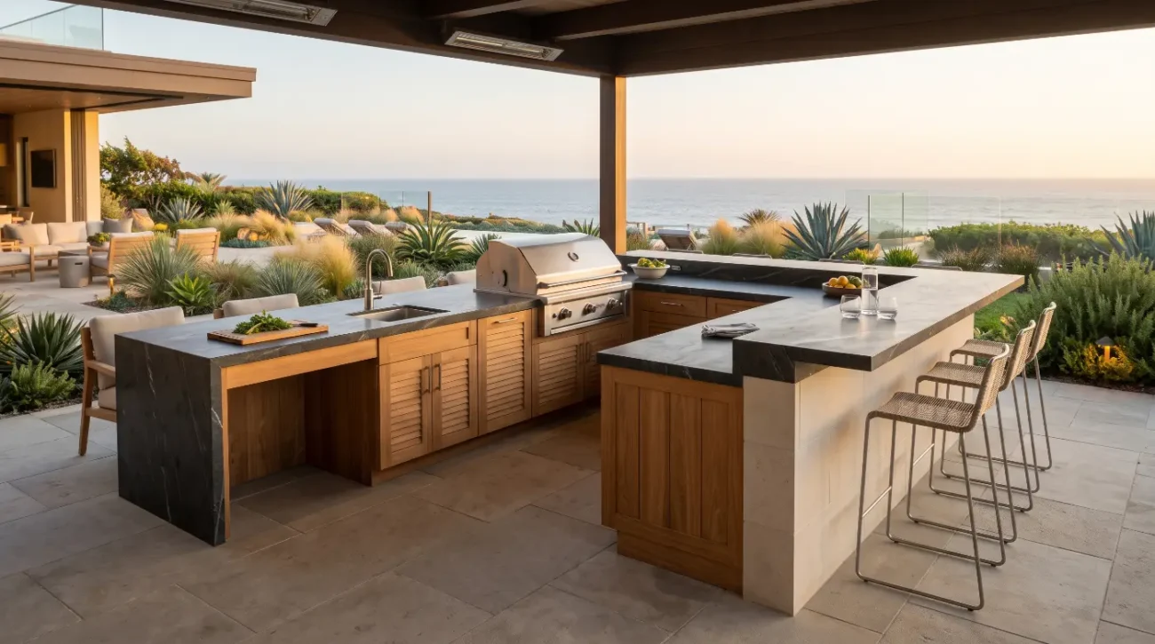
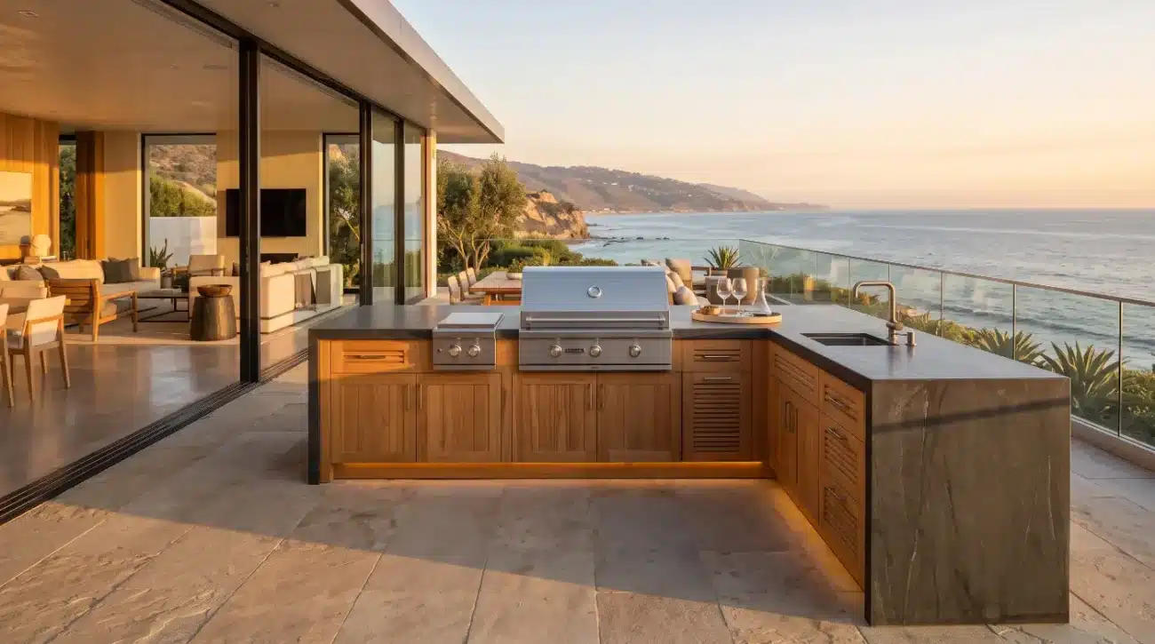
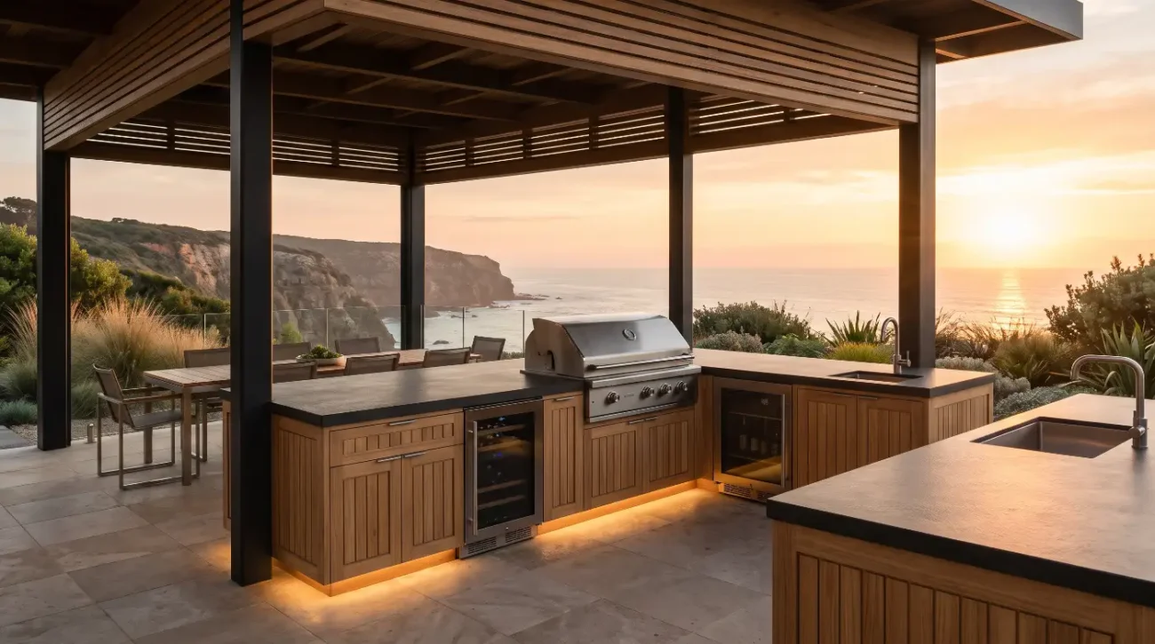
Executive Summary
-
Thermal and Moisture Engineering: Pairing solid Grade-A plantation teak with historic red brick requires strict radiant heat shielding, non-combustible buffer zones, and breathable finish protocols to prevent structural warping in humid southern climates.
-
Architectural Masonry Integration: Custom mortise-and-tenon teak cabinetry bridges the D2C-to-B2B specification gap by utilizing scribed face-frames and floating expansion joints that accommodate uneven reclaimed brick surfaces.
-
Marine-Grade Hardware Standards: High-humidity verandas in regions like Austin, Charleston, and coastal Florida demand 316 marine-grade stainless steel hinges and full-extension glides to eliminate galvanic corrosion near acidic masonry mortars.
-
Aesthetic Patina Balance: Unsealed teak naturally oxidizes into a refined silver-grey patina that harmonizes with antique limewashed brick, while periodic teak oil application preserves warm golden-brown tones against rich terracotta hues.
Traditional Southern Porch Living: Incorporating Solid Wood Cabinetry Beside Brick Fireplaces
A homeowner in Charleston recently spent forty thousand dollars on custom painted maple cabinetry for a covered back veranda, positioning the run directly adjacent to a newly constructed reclaimed brick hearth. Within fourteen months, the relentless combination of coastal Lowcountry humidity, radiant heat from winter fires, and trapped moisture behind film-forming lacquer caused the cabinet doors to delaminate and swell shut.
Designing a southern outdoor kitchen brick fireplace demands far more than nostalgic aesthetic curation. When historic masonry meets exterior woodworking on a deep covered porch or loggia, thermal dynamics, capillary moisture wicking, and seasonal wood movement dictate whether the installation endures for decades or fails within two seasons.
Fast Track Summary
-
Material Synergy: Dense Grade-A teak (Tectona grandis) resists the high ambient humidity and thermal fluctuations inherent to covered southern porches, unlike domestic hardwoods or composite boxes.
-
Hearth Clearances: Building codes and woodworking physics require dedicated non-combustible thermal breaks and ventilated air gaps between brick fireboxes and adjacent wooden face-frames.
-
Scribing to Masonry: Custom solid wood cabinetry must be scribed on-site with tailored filler strips to meet irregular reclaimed brick profiles without trapping condensation.
-
Hardware Longevity: Specifying 316 marine-grade stainless steel hardware prevents salt-air pitting and chemical reactions with alkaline masonry dust.
How Do You Safely Integrate Solid Wood Cabinetry Beside a Brick Fireplace?
Integrating solid wood cabinetry beside a masonry fireplace requires maintaining a minimum non-combustible clearance of twelve to eighteen inches from the firebox opening, installing thermal insulation barriers, and utilizing kiln-dried Grade-A teak engineered with floating mortise-and-tenon joinery. This architectural approach prevents radiant heat from desiccating wood fibers while accommodating seasonal expansion in humid southern environments.
Understanding the thermal relationship between heavy masonry and natural timber is the foundation of luxury veranda design. Brick acts as a massive thermal battery, absorbing intense heat during an evening fire and radiating that warmth outward for hours afterward. Standard interior cabinetry constructed from birch plywood, medium-density fiberboard,or domestic white oak quickly loses equilibrium moisture content when subjected to this cyclic radiant baking,resulting in split panels and failed glue joints.
Grade-A plantation teak (Tectona grandis) operates on an entirely different level of material science. Harvested from mature heartwood rich in natural tectonic resins, rubber, and silica, solid teak maintains structural stability even when positioned near active hearth zones. According to research documented by the USDA Forest Products Laboratory, teak exhibits exceptionally low radial and tangential shrinkage ratios compared to North American hardwoods, preventing dramatic dimensional shifts when porch temperatures swing from humid summer afternoons to crisp winter evenings.
Consider a recent residential project in Austin, Texas, where a homeowner collected dozens of digital inspiration images featuring historic Savannah courtyard kitchens. She presented her mood board to her landscape architect,hoping to flank a towering hand-laid red brick fireplace with dark-stained walnut cabinets. Her design team immediately identified the flaw in the reference photos, explaining that domestic walnut would bleach under reflected Texas UV rays and crack beside the masonry firebox.
By pivoting the specification to custom solid teak, the architect preserved the warm, organic contrast against the historic brick while solving the thermodynamic challenge. The millwork team engineered custom face-frames with integrated shadow-line reveals, allowing the timber to breathe naturally without binding against the rigid masonry wall.
Firebox Clearances, Thermal Breaks, and Ventilation Protocols
Building codes established by the National Kitchen and Bath Association and local municipalities enforce strict distances between combustible materials and open hearths. Even when utilizing dense exotic hardwoods, trade specifiers must treat solid teak as a combustible architectural element and engineer layered protection behind the scenes.
-
Non-Combustible Buffer Zones: Maintain at least twelve to sixteen inches of solid brick, stone, or stucco surround between the firebox opening and the edge of the nearest cabinet stile, expanding to twenty-four inches if the cabinetry projects forward more than six inches from the hearth face.
-
Thermal Barrier Installation: Line the concealed side walls of any cabinet box abutting a chimney breast with high-density mineral wool insulation and cementitious backer board to block conductive heat transfer through the brick mortar.
-
Ventilated Air Plenums: Construct a half-inch ventilated air gap between the back of the teak carcass and the masonry wall using non-corrosive composite furring strips, preventing trapped condensation from wicking out of porous brick into the wood grain.
-
Grill and Hearth Separation: When a gas grill or built-in smoker shares the same masonry island as a wood-burning fireplace, install double-walled stainless steel insulating jackets and dedicated lower louver vents to dissipate trapped heat.
A common post-installation mistake occurs when contractors caulk the seam where a wooden cabinet meets a brick chimney using rigid silicone or acrylic latex. Because brick and wood expand at entirely different rates, rigid sealants tear apart within months, creating open fissures that trap rainwater and morning dew against the cabinet side panel.
Instead, master finish carpenters scribe a sacrificial teak filler strip to match the undulating contour of the antique brick,leaving a precise eighth-inch micro-reveal. This shadow gap eliminates the need for messy caulking, allows air circulation behind the face-frame, and creates a crisp architectural transition that honors both trades.
Structural Engineering and Load Distribution on Covered Porches
Southern porches are frequently framed over raised crawlspaces, brick piers, or structural concrete slabs with subtle drainage slopes. Supporting heavy honed soapstone, leathered granite, or thick concrete countertops across uneven veranda floors requires precision engineering before the first cabinet box arrives on site.
-
Heavy-Duty Leveling Systems: Specify commercial-grade adjustable leveling legs rated for at least six hundred pounds per leg, concealed behind removable solid teak toe-kicks that follow the pitch of the porch decking.
-
Mortise-and-Tenon Carcass Joinery: Insist on traditional mortise-and-tenon joinery reinforced with waterproof marine epoxies rather than pocket screws or staples, ensuring the cabinet frame transfers heavy stone loads directly to the floor without racking.
-
Countertop Overhang Support: Integrate concealed three-eighths-inch structural steel brackets into the top rails of island cabinets whenever stone overhangs exceed ten inches, preventing cantilever stress from cracking brittle natural stone slabs.
An overlooked environmental risk on traditional southern verandas involves the chemical alkalinity of fresh lime mortar and Portland cement. When masons acid-wash new brickwork or when wind-driven rain leaches alkaline minerals from the chimney onto adjacent cabinetry, inferior fasteners and standard 304 stainless steel hinges rapidly corrode.
Specifying custom teak base cabinets outfitted exclusively with 316 marine-grade stainless steel soft-close hinges and full-extension undermount glides eliminates galvanic reaction risks. Originally formulated for saltwater yacht rigging,316 stainless steel contains molybdenum, providing superior resistance to both coastal salt spray in Miami or Newport Beach and alkaline masonry runoff on inland estates.
What Design Strategies Harmonize Historic Brick with Custom Teak Cabinetry?
Harmonizing historic brick with custom teak cabinetry relies on balancing contrasting surface textures, coordinating finish patinas, and utilizing transitional architectural profiles like inset shaker doors and louvered panels. Pairing freshly oiled golden-brown teak with whitewashed or lime-mortared brick creates rich warmth, while allowing teak to oxidize into silver-grey complements dark antique red masonry.
Aesthetic success in traditional southern architecture stems from authentic material dialogue. Historic reclaimed brick—such as Old Savannah Grey, Charleston multi-tone, or antique Chicago common brick—possesses deep surface irregularity, chalky mortar joints, and muted earthy undertones. Pairing such soulful masonry with sterile, factory-painted aluminum or polymer cabinets creates a jarring visual disconnect that cheapens the entire architectural composition.
Solid teak introduces organic grain movement and tactile warmth that naturally elevates historic brickwork. However,homeowners and interior designers must make a deliberate strategic choice regarding finish evolution early in the design phase, as outdoor teak undergoes a predictable photochemical transformation when exposed to ambient UV light and moisture.
-
Golden-Brown Oil Preservation: Applying penetrating natural teak oil two to three times annually preserves the wood’s rich amber and honey undertones, creating a warm, formal contrast against crisp white limewashed brick or pale limestone hearths.
-
Natural Silver-Grey Patina: Leaving raw teak unsealed allows surface lignin to oxidize gracefully into a uniform, velvety pewter patina that blends effortlessly with weathered antique red brick and aged slate porch flooring.
-
Breathable UV-Inhibiting Sealers: Utilizing specialized marine-grade penetrating sealers slows UV graying without forming a surface film, extending the golden phase while allowing internal moisture vapor to escape freely.
Here lies a critical counterintuitive insight that saves luxury homeowners tens of thousands of dollars in restoration costs: never apply polyurethane, marine spar varnish, or film-forming lacquers to exterior teak cabinetry. While these coatings look glossy in a showroom, intense southern sunlight and heat from an adjacent brick fireplace cause rigid surface films to micro-crack. Once moisture penetrates those microscopic fissures, it becomes trapped beneath the plasticized coating, turning the wood black and causing ugly peeling that requires complete chemical stripping and sandblasting to repair.
Guidance from the American Society of Landscape Architects consistently emphasizes choosing authentic exterior materials that age gracefully in place rather than relying on high-maintenance synthetic coatings. Detailed protocols for managing this natural aging process are outlined in the official Pacific Teak Millworks care and maintenance guide,which helps homeowners tailor their upkeep routine to their exact microclimate.
Architectural Profiles and Storage Zoning for Covered Verandas
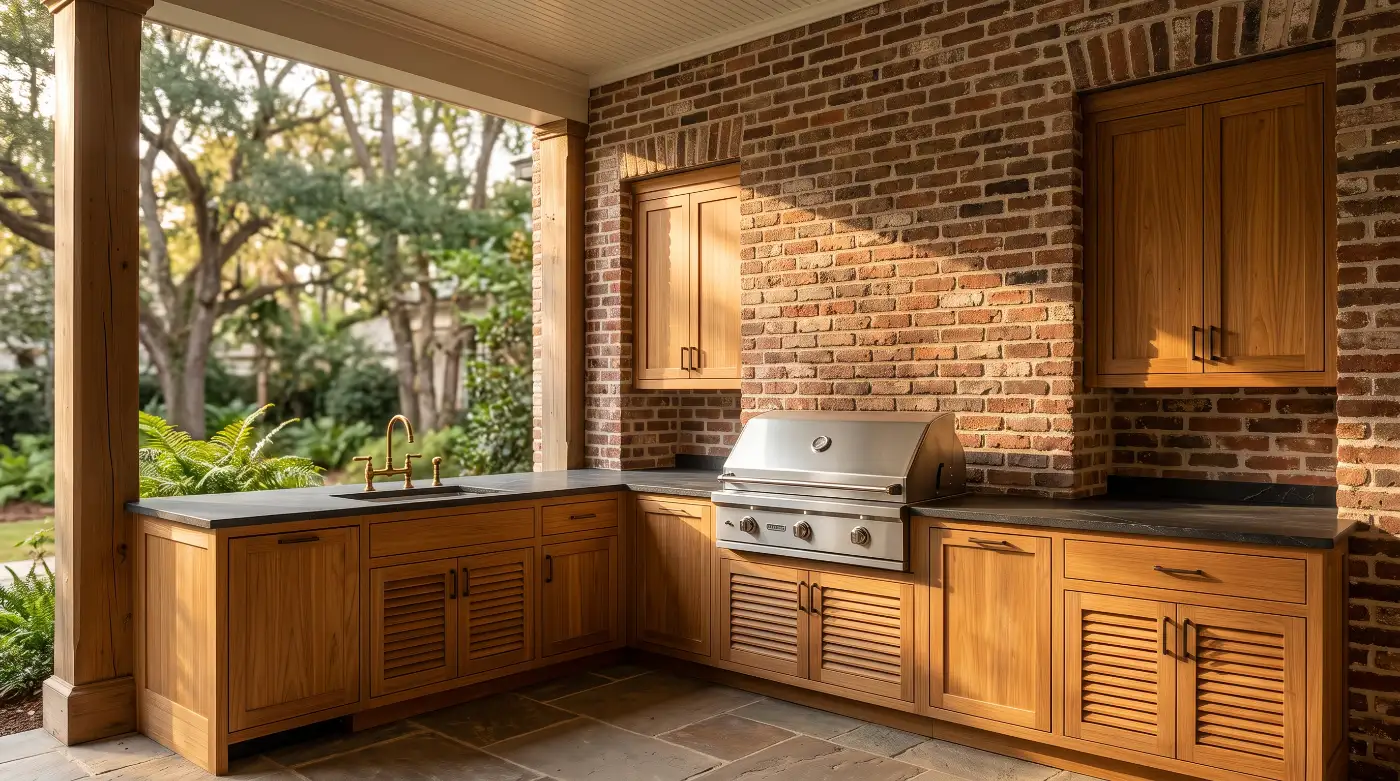
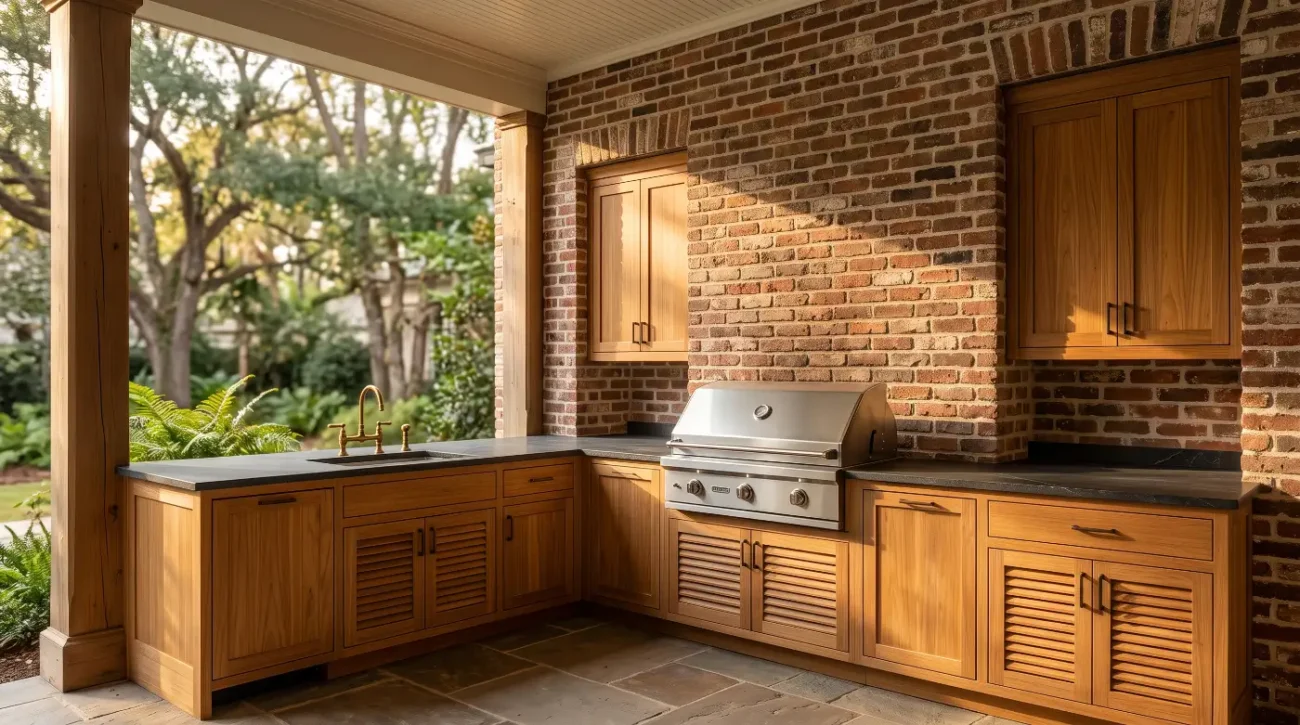
Designing a functional outdoor kitchen along a brick fireplace wall requires thoughtful spatial zoning. Because masonry chimneys often protrude eighteen to thirty-six inches into the porch footprint, clever millwork integration turns awkward alcoves into high-functioning culinary and entertaining stations.
-
Recessed Alcove Wall Cabinetry: Flanking a protruding brick chimney breast with custom solid teak wall cabinets creates balanced architectural symmetry while keeping glassware, barware, and spices protected from porch dust and pollen.
-
Louvered Ventilation Doors: Incorporating traditional southern plantation louvers into base cabinet doors beneath beverage centers or ice makers provides essential airflow for refrigeration compressors while reinforcing historic coastal vernacular styling.
-
Masonry Island Inserts: When a brick fireplace anchors one end of a porch and a matching brick grill island anchors the other, fitting solid teak outdoor kitchen island inserts directly into the masonry openings delivers watertight dry storage for linens, charcoal, and heavy cast-iron cookware.
-
Concealed Appliance Paneling: Integrating custom solid teak appliance panels onto outdoor refrigerator drawers and dishwasher fronts eliminates jarring expanses of commercial stainless steel, allowing the historic brickwork and warm wood joinery to remain the visual focal points.
Consider a Palm Springs and Coastal California crossover scenario where an architectural designer was tasked with renovating a sprawling 1920s Spanish Colonial Revival estate. The client loved the historic hand-troweled brick outdoor hearth on the covered loggia but struggled with disorganized grilling gear and zero prep space. Rather than building an intrusive freestanding kitchen that blocked garden views, the designer recessed custom flush-inset teak base cabinets into the shallow alcoves flanking the chimney, topped with thick honed Belgian bluestone.
To bridge the gap between initial concept and fabrication, the architect utilized the comprehensive Pacific Teak Millworks trade resource center to download precise CAD elevations and appliance cutout specifications. Having verified framing tolerances and thermal clearances before the mason laid a single brick, the builder achieved a zero-defect installation where the teak face-frames aligned seamlessly with the historic mortar courses.
Bridging the D2C Homeowner Vision to B2B Trade Execution
Many luxury outdoor kitchen projects begin when a homeowner saves inspiring images of Charleston verandas,Hamptons pool houses, or Austin hill-country pavilions. Translating that aesthetic vision into a structurally sound installation requires close collaboration between the homeowner, interior designer, landscape architect, and custom builder.
-
Early CAD and Specifier Integration: Engaging a millwork specialist during the schematic design phase ensures rough masonry openings, electrical conduits, and gas lines align with exact cabinet dimensions rather than forcing costly field modifications.
-
Wood Sample Evaluation On-Site: Reviewing raw and oiled solid teak samples directly beside the selected brick and mortar under actual porch lighting conditions reveals subtle color undertones that digital screens distort.
-
Lead Time and Sub-Contractor Scheduling: Coordinating custom millwork fabrication alongside masonry curing timelines guarantees that cabinets arrive only after mortar joints have fully dried and porch roof flashing is completely watertight.
Homeowners and design professionals should also verify structural coverage before finalizing their specification package. Reviewing the Pacific Teak Millworks warranty documentation clarifies how solid wood joinery and marine-grade hardware are protected against structural defects across diverse coastal and sunbelt climates, ensuring long-term peace of mind alongside timeless architectural beauty.
External References
Key Takeaways
-
Respect Thermal Clearances: Maintain a twelve-to-eighteen-inch non-combustible masonry buffer between any brick firebox opening and adjacent solid teak cabinetry, supplemented by mineral wool insulation and a half-inch ventilated air gap behind the cabinet box.
-
Avoid Film-Forming Finishes: Never seal exterior teak with polyurethane or spar varnish; choose either periodic penetrating teak oil for golden warmth or allow natural UV oxidation into a low-maintenance silver-grey patina.
-
Scribe Rather Than Caulk: Use custom teak filler strips scribed to the irregular contours of historic brick with a breathable shadow reveal instead of rigid caulking that tears during seasonal thermal expansion.
-
Mandate Marine-Grade Hardware: Specify 316 stainless steel hinges, glides, and fasteners to prevent corrosion from both coastal humidity and alkaline lime mortar leaching from adjacent brickwork.
-
Coordinate Early with Trade CAD: Integrate custom millwork CAD specifications during the initial masonry framing phase to ensure exact cutout tolerances, proper load support for heavy stone countertops, and seamless architectural proportions.
Ready to Bring Timeless Craftsmanship to Your Covered Veranda? Whether you are a homeowner envisioning a classic southern outdoor kitchen beside a historic brick hearth or an architect specifying custom marine-grade millwork for a coastal estate, our master woodworkers are ready to collaborate on your project. Reach out directly to Darin at (949) 365-6513 or email darin@pacificteakmillworks.com to request physical Grade-A teak finish samples, access our architectural CAD library, or discuss your custom layout via the Pacific Teak Millworks contact page.