Quick-Read Block
-
Universal Ergonomic Architecture: Designing multi-generational outdoor kitchen islands requires establishing variable work surface heights between 30 and 42 inches, allowing seated cooks, standing culinary enthusiasts,and diverse age groups to prepare meals collaboratively without spatial barriers.
-
Structural Joinery And Material Durability: Grade-A plantation teak naturally withstands coastal exposure and thermal extremes through high silica and natural rubber resin concentrations, preventing the joint failure common in prefabricated composite cabinetry.
-
Barrier-Free Millwork Integration: Open-knee prep cavities, drop-in masonry island inserts, and full-extension marine-grade drawer hardware create intuitive access zones that eliminate deep bending and awkward reaches.
-
Trade Specification Precision: Incorporating architectural CAD details for stone countertop load distribution,appliance heat shielding, and airflow clearances ensures seamless alignment between landscape architects,general contractors, and custom millworkers.
The Architecture of Multi-Generational Outdoor Kitchen Living
Luxury estate planning has shifted away from isolated, single-chef outdoor cooking stations toward expansive culinary pavilions designed for multi-generational gathering. When grandparents, adult children, and grandchildren congregate at a private compound in Newport Beach, Austin, or the Hamptons, the exterior kitchen must perform as an inclusive social center. Traditional outdoor islands, built uniformly at a 36-inch finished height with deep, cavernous under-counter storage, inadvertently exclude family members who experience limited mobility, fatigue, or differing physical statures.
Accessible luxury outdoor kitchen design redefines these communal spaces by balancing universal accessibility standards with master-level architectural millwork. Integrating dedicated knee-clearance workstations, tiered counter planes, and custom solid teak joinery creates an environment where culinary prep remains fluid and barrier-free. By specifying premium materials engineered for outdoor longevity, architects elevate accessibility from an institutional necessity into an organic, sophisticated design feature.
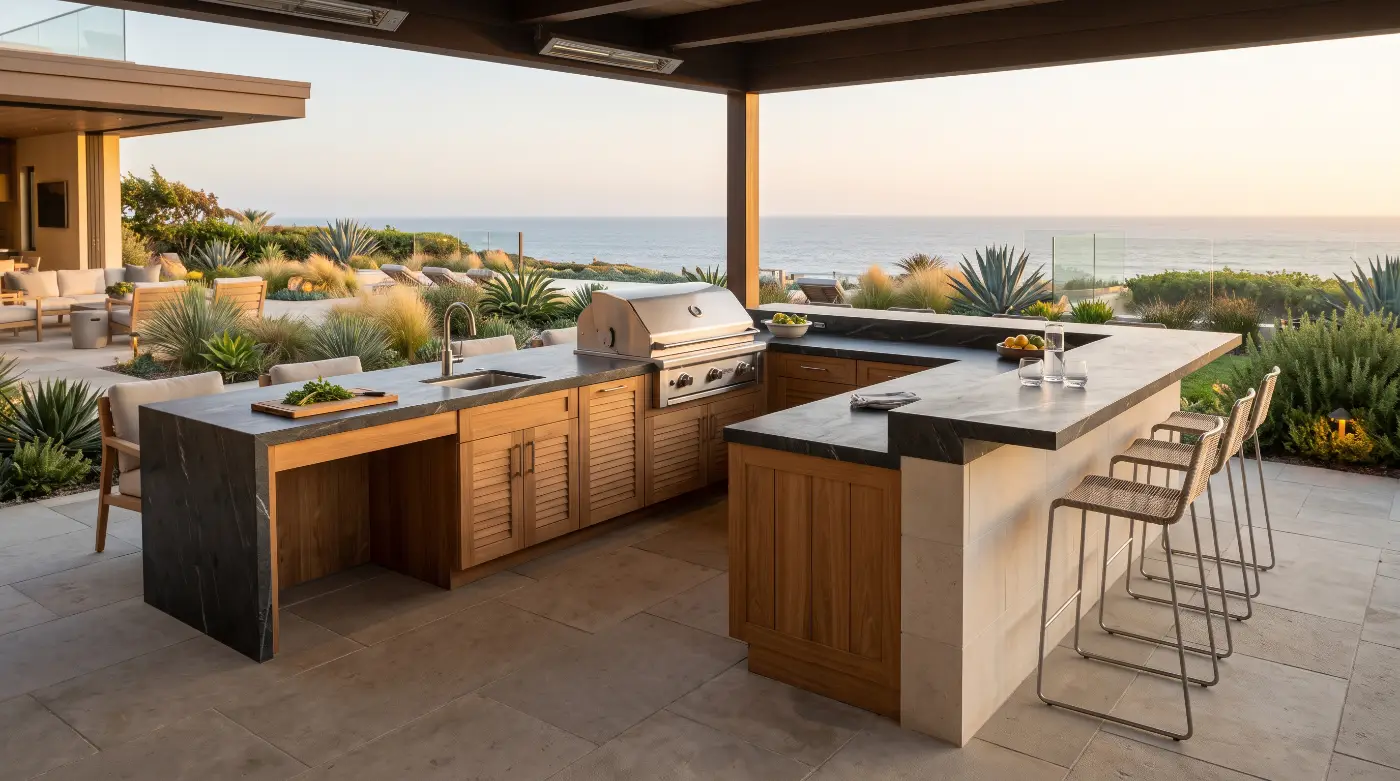
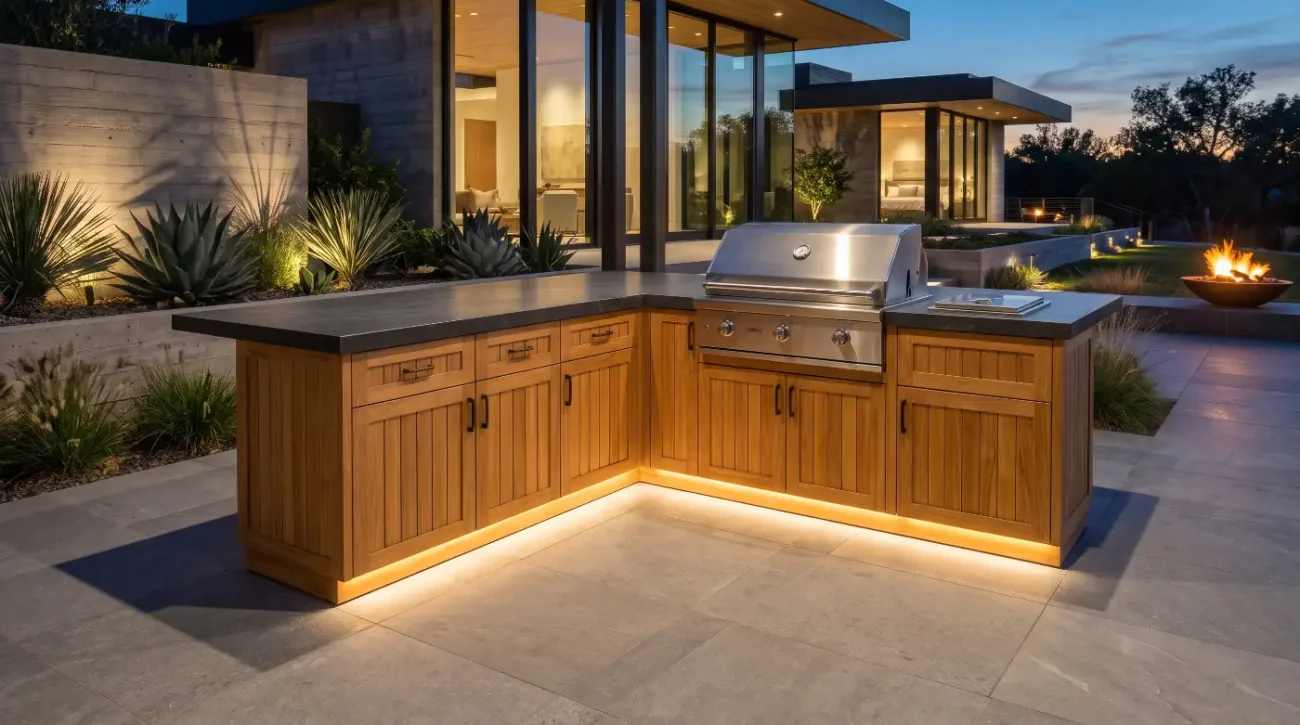
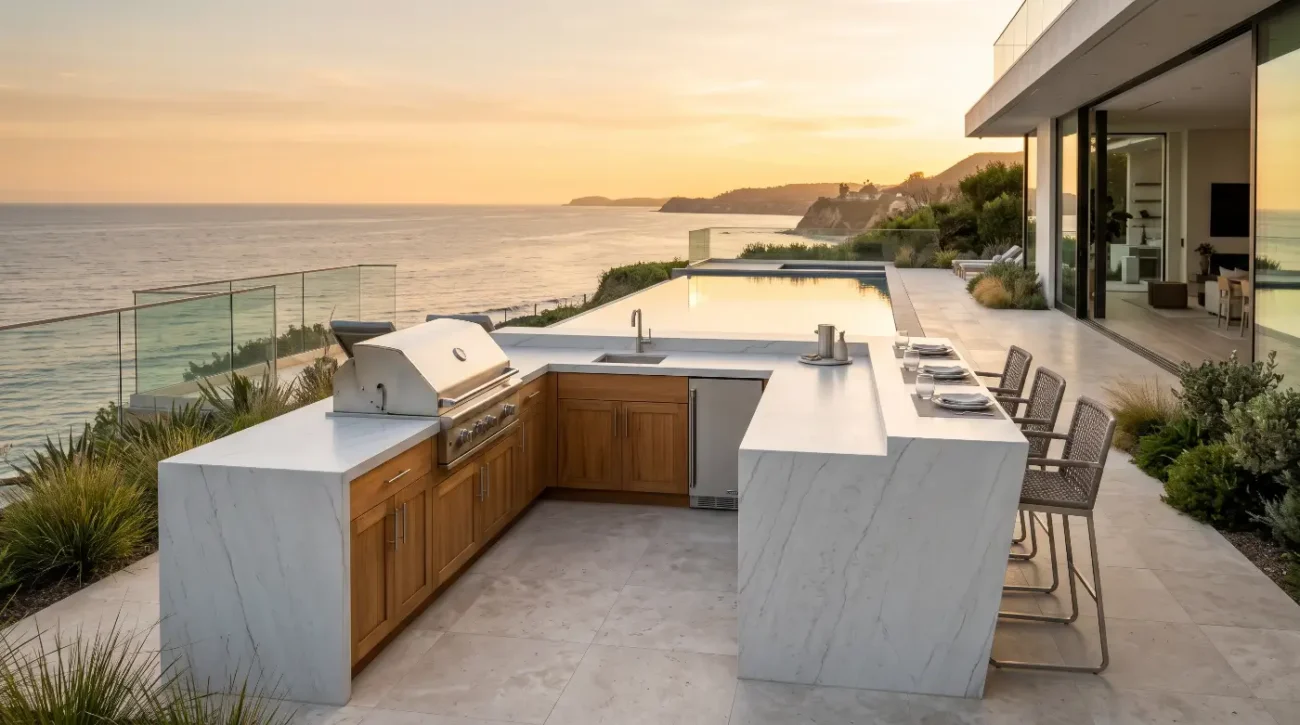
The foundational design of an estate outdoor kitchen island branches into two core disciplines: ergonomic elevations and millwork engineering. Ergonomic elevations establish functional access through dedicated 30-inch seated prep zones, standard 36-inch cooking platforms, and 42-inch social bar perches. Millwork engineering ensures permanent structural longevity through traditional mortise-and-tenon frames, marine-grade 316 stainless steel hardware, and custom drop-in masonry island inserts.
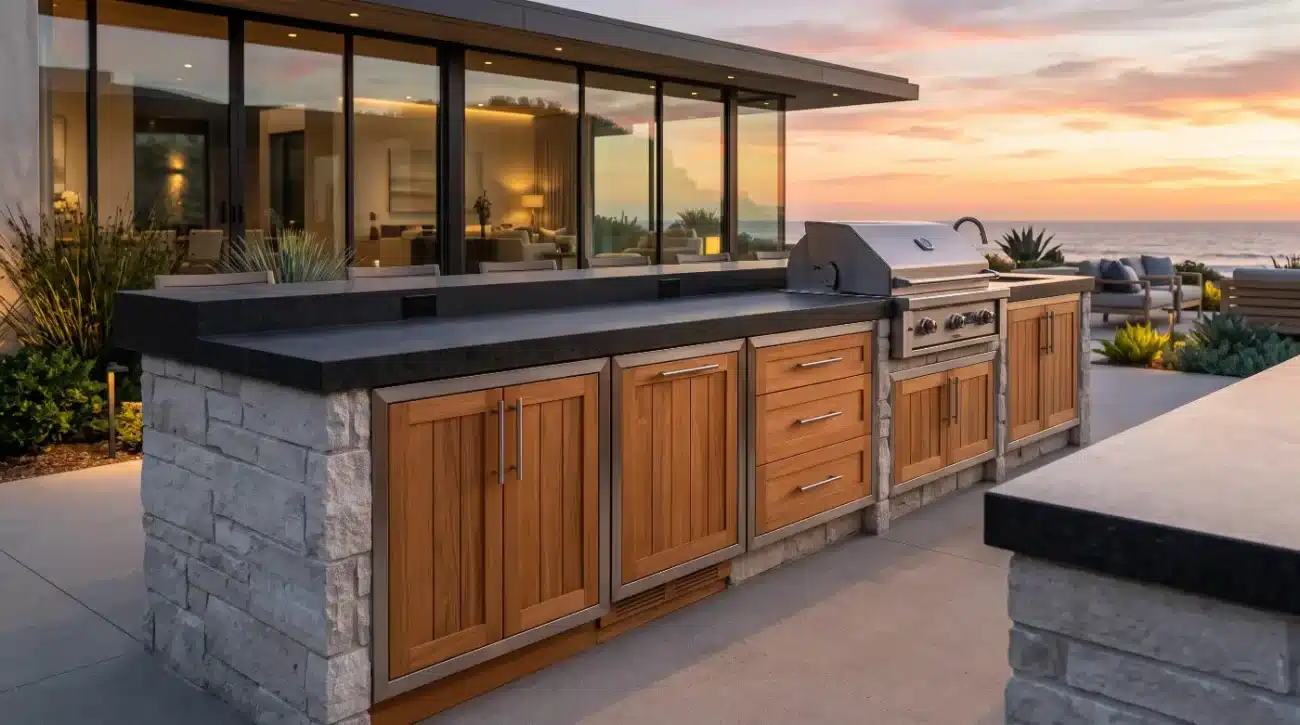
Specifying natural timber for demanding outdoor environments requires uncompromising standards in timber selection and fabrication. Utilizing the Island Inserts Collection allows designers to integrate custom teak storage fronts directly into structural masonry without sacrificing architectural refinement or weather resilience.
How Multi-Tiered Countertop Architecture and Open Clearances Enhance Exterior Ergonomics
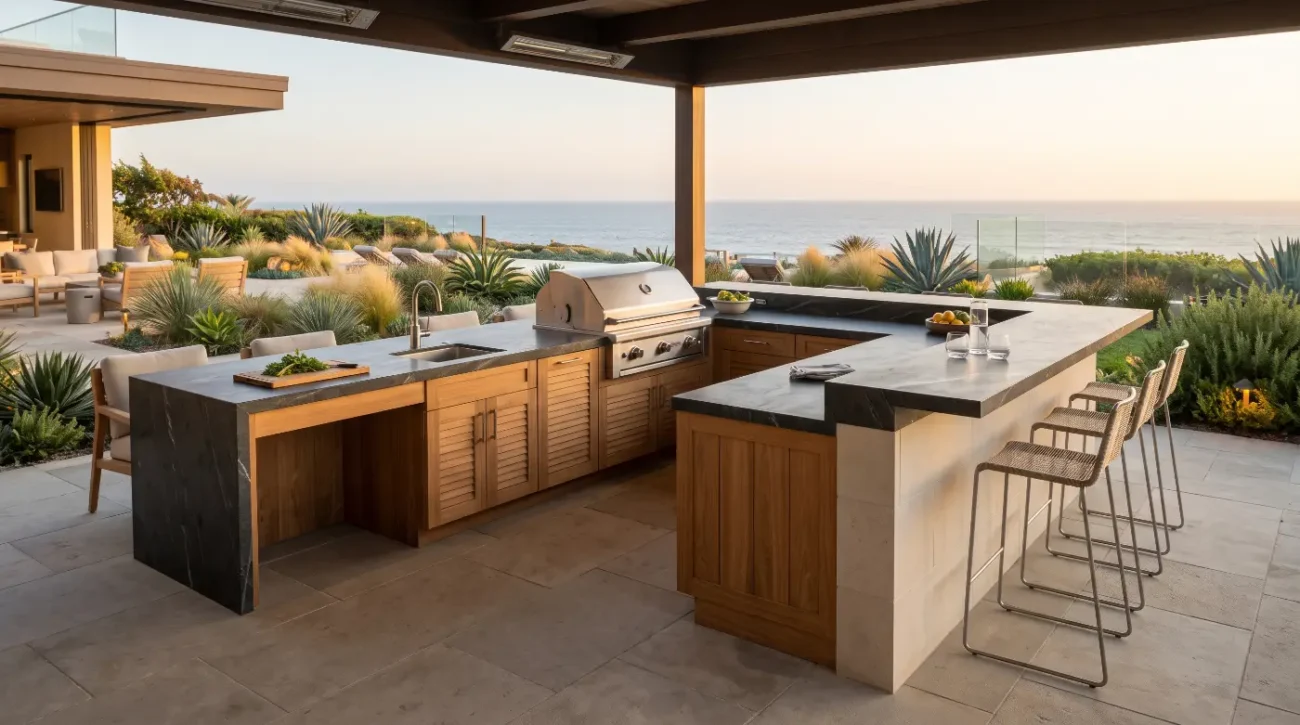
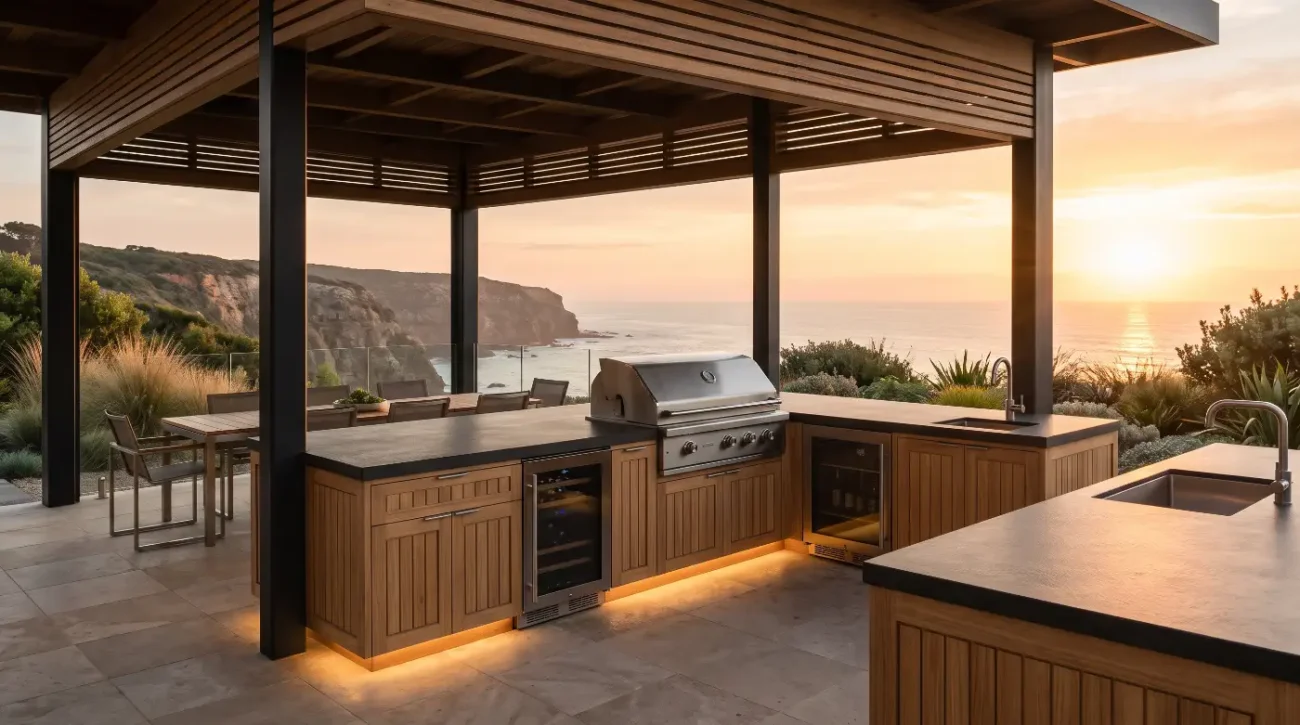
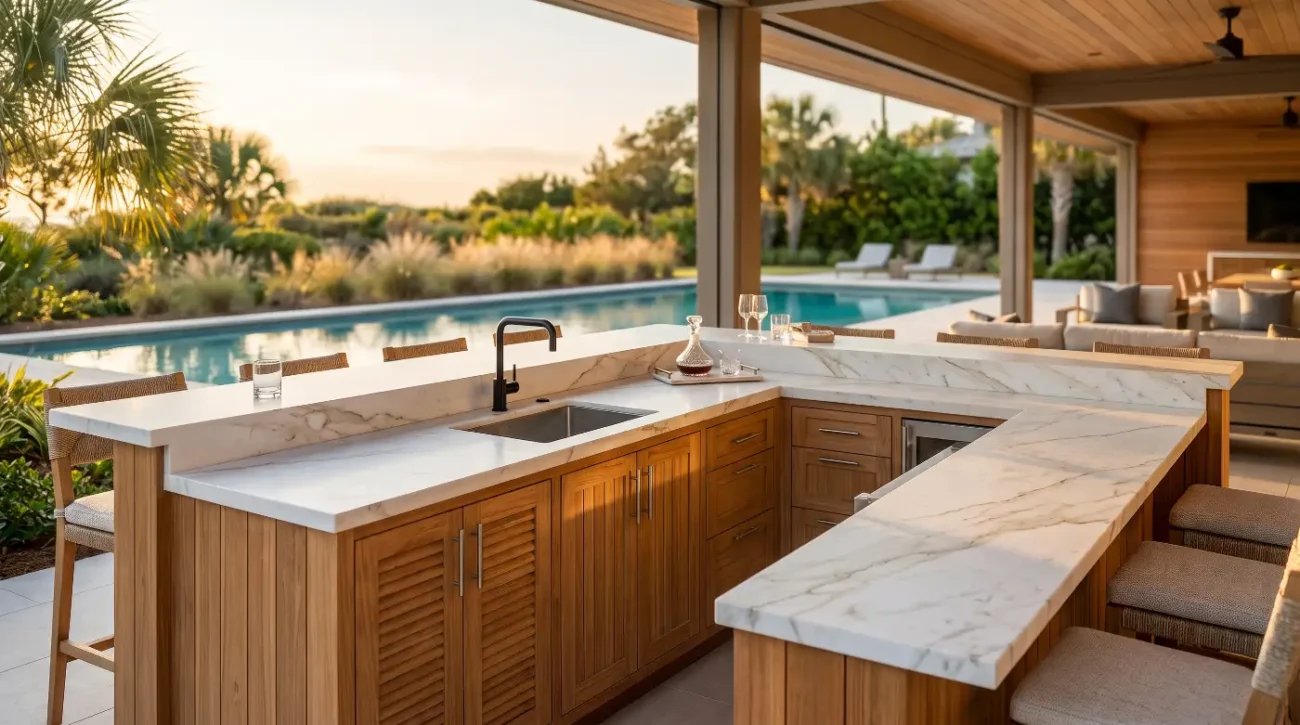
Accessible luxury outdoor kitchen design creates fluid, barrier-free multi-generational gathering spaces by pairing stepped 30-inch, 36-inch, and 42-inch work planes with barrier-free knee clearances and high-extension pull-out joinery. This configuration accommodates seated chefs, young family members, and standing hosts simultaneously while concealing universal access standards beneath refined architectural millwork.
The primary operational zones across an accessible estate island correspond to three distinct physical planes:
-
The 30-Inch Elevation: Operates as a low-impact food preparation station and barrier-free dining counter,tailored for seated cooks, wheelchair users, and young grandchildren learning culinary techniques.
-
The 36-Inch Elevation: Serves as the primary culinary hub, accommodating standard drop-in gas grills, side burners, and standing food prep for adult cooks.
-
The 42-Inch Elevation: Functions as a social bar and standing perch along the exterior island perimeter,providing arm support for older guests while concealing back-of-counter prep mess from view.
Strategic Elevation Shifts Across the Island Perimeter
Uniform counter surfaces force every cook into an identical physical posture, creating shoulder strain for shorter individuals and spinal fatigue for taller family members. Stepping counter elevations across a continuous island run creates dedicated, task-specific work zones tailored to diverse physical capabilities.
-
Dedicated 30-Inch Low Workstations: Lowering a 48-inch section of the perimeter to a 30-inch finished counter height establishes an ideal station for seated prep, rolling dough, or inclusive dining.
-
Standard 36-Inch Culinary Hubs: Centering standard primary grills and sinks at 36 inches provides familiar,code-compliant task surfaces for standing family chefs.
-
Elevated 42-Inch Perch Edges: Incorporating a raised social counter along the non-cooking perimeter conceals back-of-counter prep clutter while offering standing arm support for older guests.
Establishing continuous prep flow across varied elevations requires meticulous coordination of stone slab transitions.Mitering quartz, quartzite, or concrete counters down to vertical teak panel reveals prevents sharp transitional corners,protecting young children and seniors from impact injuries.
Open-Knee Cavity Engineering and Hidden Structural Supports
True accessibility requires open knee clearance that allows seated cooks or wheelchair users to roll flush against the preparation surface. Standard cabinet base runs block forward approaches, forcing users to twist sideways and strain their lumbar spine.
-
Clear Approach Geometries: Designing open bays measuring at least 32 inches in clear width and 27 inches in vertical clearance accommodates standard mobility devices seamlessly.
-
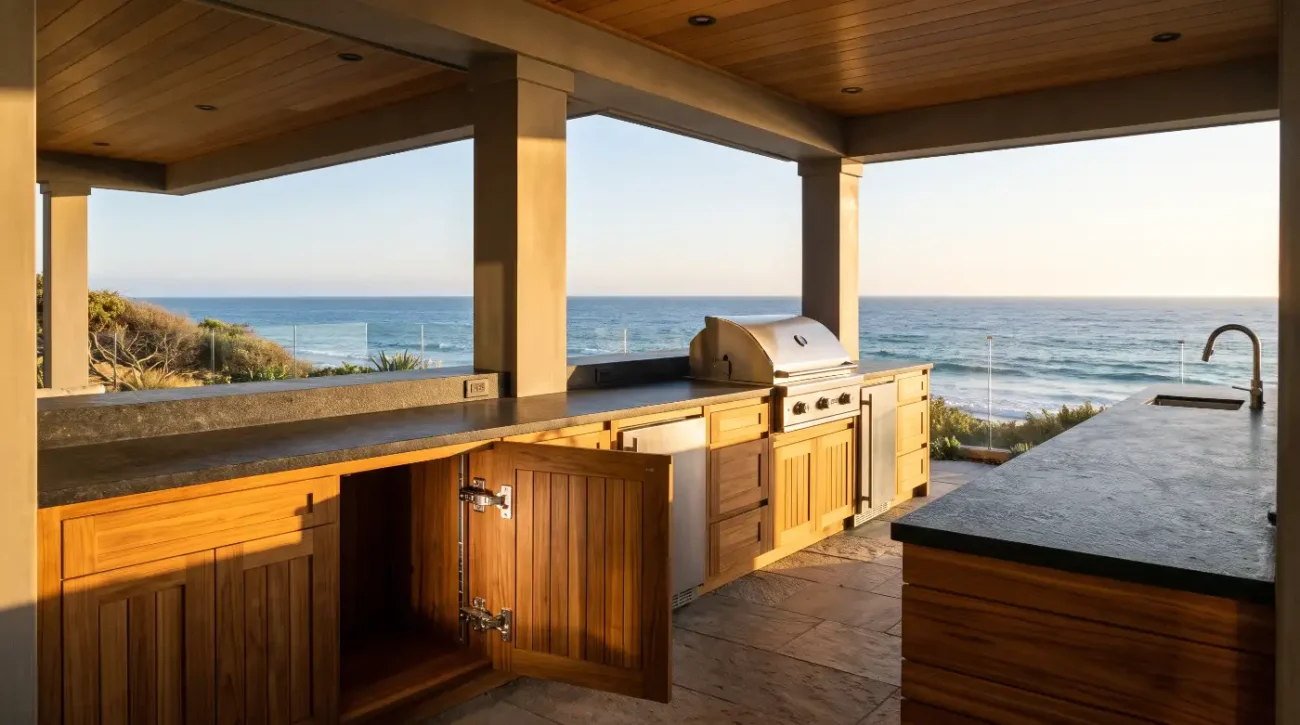
Concealed Cantilever Brackets: Heavy quartzite, granite, or poured concrete countertops require concealed structural steel cantilevers embedded within the masonry core to support overhangs without obstructing vertical leg room.
-
Warm Biophilic Under-Cladding: Lining the underside of open-knee cavities with finished teak panels conceals cold utility lines and eliminates rough masonry surfaces that could scratch legs.
A common post-installation mistake occurs when exterior framing contractors neglect plumbing trap locations beneath accessible sinks. Using offset horizontal drain assemblies pushes mechanical traps directly against the back structural wall, preserving full vertical and horizontal knee clearance beneath the sink base.
Door and Drawer Aesthetics from the Pacific Teak Millworks Shop
Elevating an accessible island requires selecting cabinetry profiles that introduce texture, rhythm, and warmth into the surrounding stone structure. The Pacific Teak Millworks collection offers three signature solid teak door styles to complement varied architectural languages:
-
Clean-Lined Shaker Panels: Provides crisp, recessed-panel geometry suited for modern farmhouse, transitional,or minimalist architectural estates in Austin and Palm Springs.
-
Coastal Cottage V-Groove Profiles: Features vertical beadboard detailing that brings relaxed, nautical sophistication to waterside pavilions in Cape Cod, Newport Beach, and coastal Florida.
-
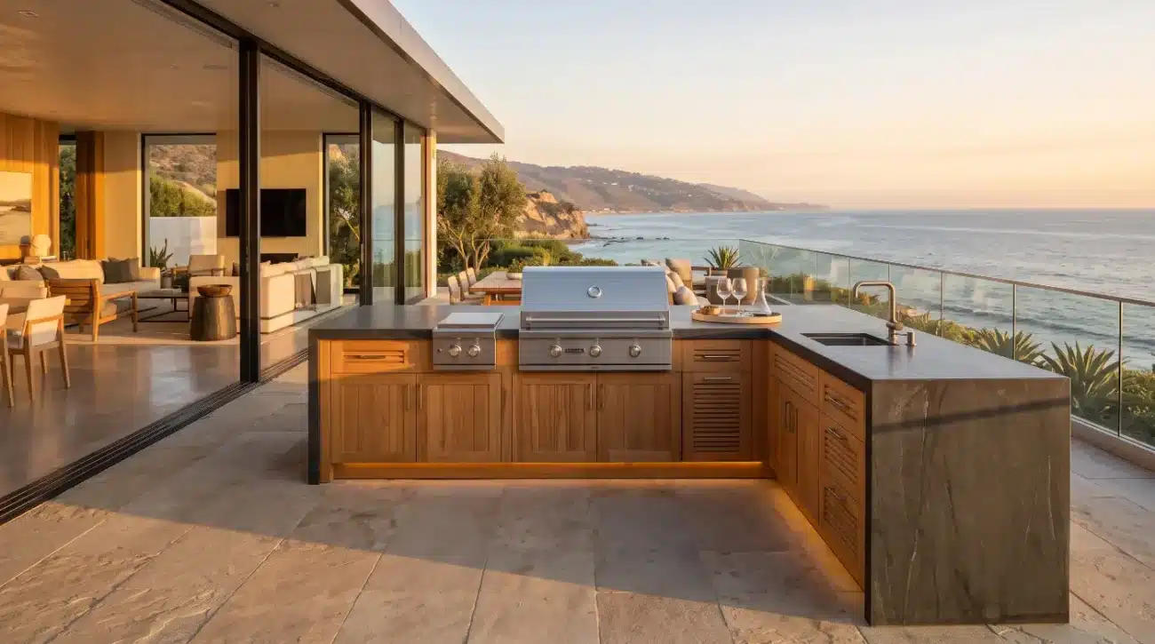
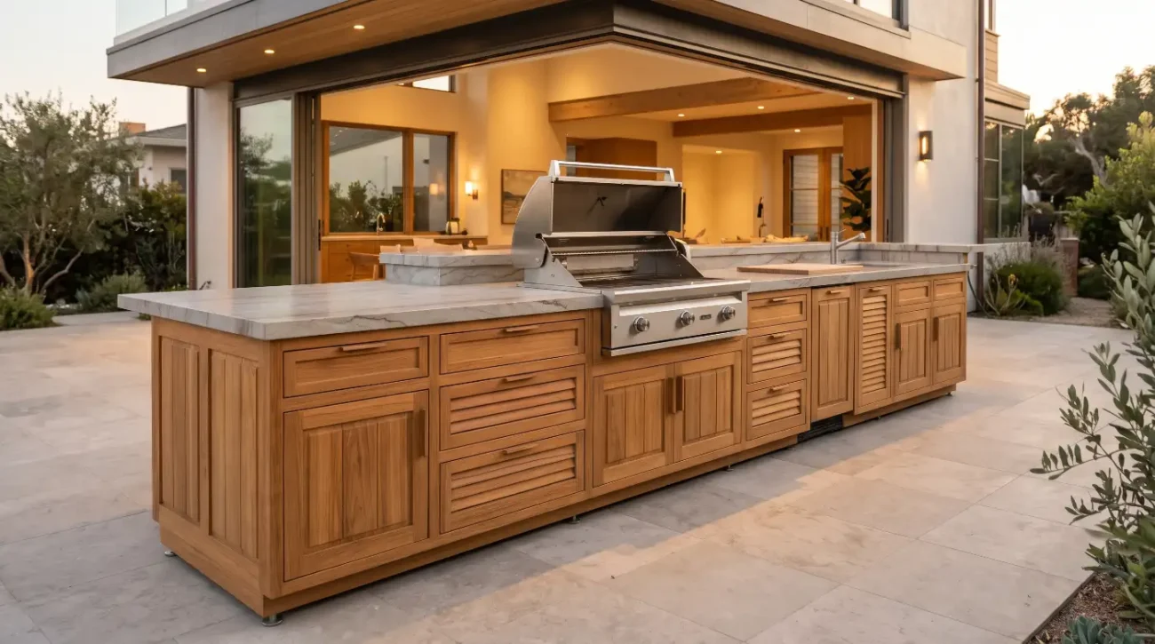
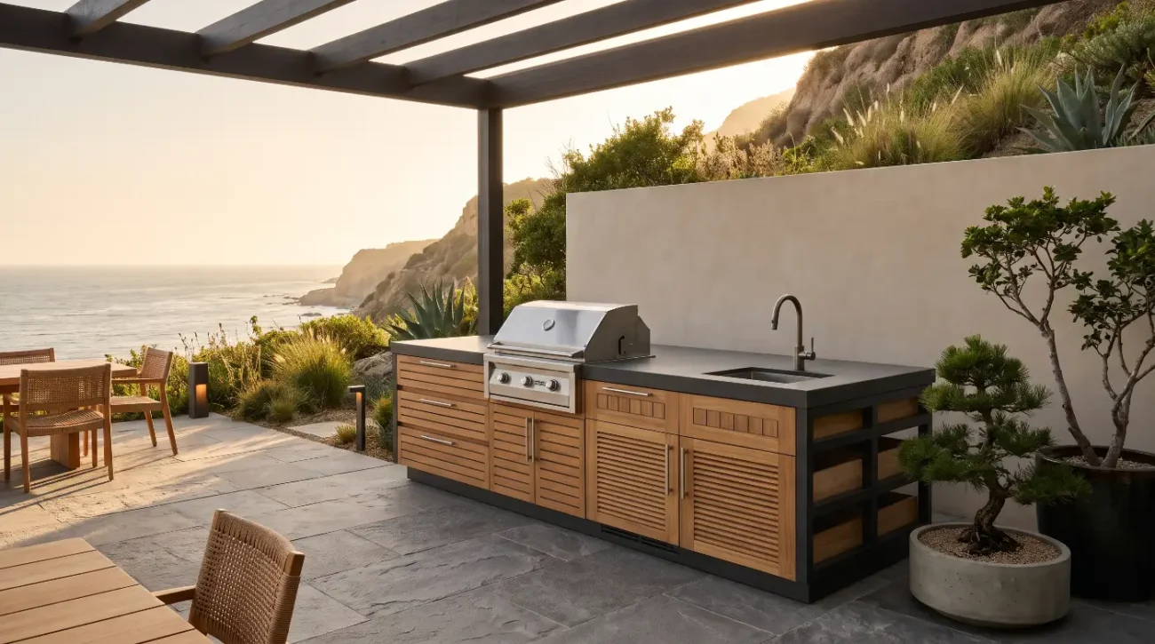
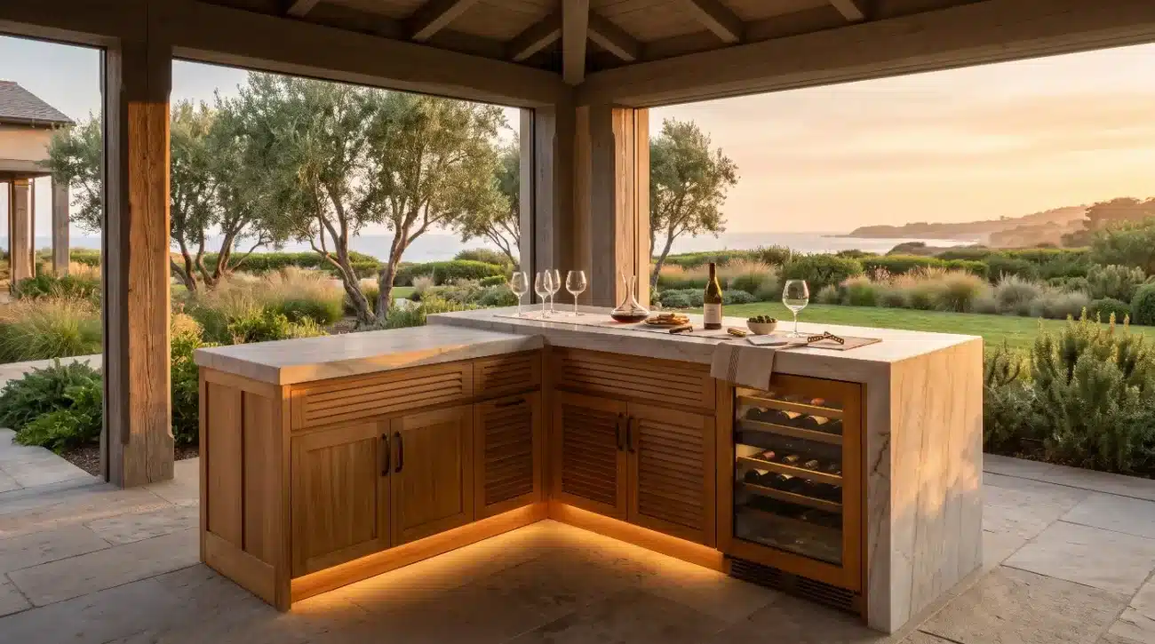
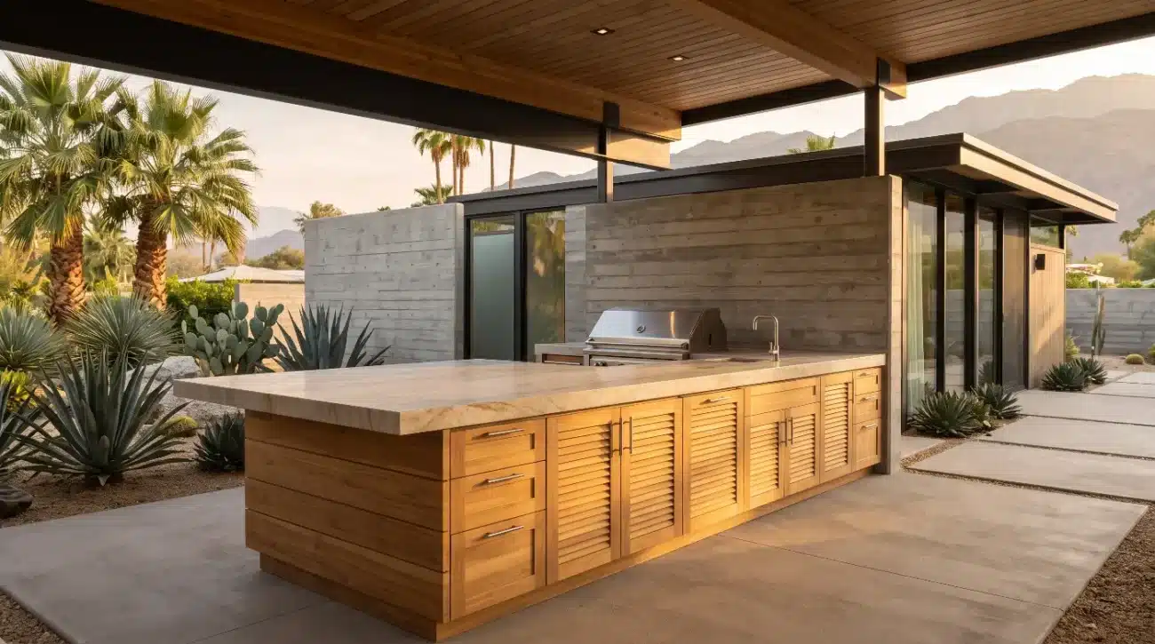
Architectural Louvered Facades: Incorporates angled horizontal slats that facilitate natural internal cabinet ventilation while pairing effortlessly with tropical modernism and resort-style loggias.
Selecting a consistent door profile across both accessible open-knee bays and enclosed utility runs unifies the island architecture, ensuring accessible zones appear intentionally designed rather than retrofitted.
Smooth Full-Extension Storage Geometry
Deep base cabinets with fixed shelving create physical friction for multi-generational families, requiring deep bending,kneeling, and awkward reach angles. Modern accessible design replaces lower cabinet cavities with precision-machined pull-out components.
-
Gliding Base Cabinet Systems: Outfitting lower storage runs with deep teak drawers and roll-out shelves brings heavy cookware and grilling grates directly out to the user.
-
Single-Motion Access Pullouts: Combining waste and recycling bins within an automated or low-resistance pull-out unit enables effortless disposal with light touch or minimal pull force.
-
Clear Sightline Organization: Installing tiered internal drawer dividers lets family members view and retrieve prep tools from a standing or seated vantage without rummaging through stacked cookware.
Specifiers can review the comprehensive engineering specifications for these components within the Base Cabinets Collection, which details dimensions, hardware tolerances, and interior accessory configurations.
Advanced Wood Science, Joinery Dynamics, and Marine Engineering in Teak Islands
Grade-A plantation teak (Tectona grandis) provides dimensional stability and environmental resistance for luxury exterior millwork due to its dense cellular structure, natural rubber resins, and high silica concentrations. Paired with 316 marine-grade stainless steel hardware and mortise-and-tenon joinery, it withstands salt spray, UV degradation, and heavy stone countertop loads without delaminating.
The resilience of natural teak millwork rests upon two interconnected physical pillars: cellular chemistry and mechanical joinery dynamics. Cellular chemistry provides an internal barrier through silica levels exceeding one percent and dense rubber oils that repel moisture and wood-boring pests. Mechanical joinery dynamics handle structural and thermal movement through interlocking mortise-and-tenon frame connections, floating panel expansion channels, and marine-grade 316 stainless steel fasteners.
Material Science: The Cellular Anatomy of Grade-A Tectona Grandis
Specifying wood cabinetry for harsh coastal or high-heat outdoor environments introduces significant failure risks if inferior hardwoods or composite boards are selected. Synthetic composites, fiberboards, and common domestic woods degrade rapidly when exposed to humidity shifts, pool chemicals, and marine salt air.
-
Silica Content and Water Exclusion: Grade-A heartwood harvested from mature Tectona grandis contains natural silica concentrations ranging from 1.0 to 1.5 percent, naturally repelling water infiltration and salt-laden moisture.
-
Natural Rubber and Tectonic Resins: The high natural oil and rubber content of dense heartwood teak acts as a built-in barrier against fungal decay, bacterial growth, and subterranean termites.
-
Equilibrium Moisture Content Stability: Kiln-dried to an equilibrium moisture content of 8 to 10 percent,plantation teak experiences minimal volumetric expansion or contraction during extreme weather swings.
Research published by the USDA Forest Products Laboratory (FPL) demonstrates that teak maintains one of the lowest shrinkage coefficients among commercially available hardwoods. This natural stability prevents door stiles and drawer faces from binding in coastal air or warping across hot sunbelt climates.
Joinery Physics: Absorbing Structural Loads and Thermal Expansion
Outdoor cabinetry lives in a continuous battle against environmental stress and heavy countertop loads. While standard indoor cabinetry relies on doweled or pocket-screwed joints held by simple PVA glues, exterior architectural millwork demands mechanical joinery engineered for dynamic movement.
-
True Mortise-and-Tenon Architecture: Precision-machined interlocking mortise-and-tenon joints distribute structural shear stress across wide surface areas, preventing joint separation under the weight of thick quartzite or cast concrete counters.
-
Floating Panel Engineering: Raised or recessed center panels sit within machined frame grooves with calculated perimeter expansion gaps, allowing wood to expand and contract freely across changing seasons without cracking the face frame.
-
Countertop Load Distribution: Multi-generational islands supporting massive stone slabs require robust vertical stile support and heavy-duty corner blocks that transfer tons of stone weight straight down to leveling legs.
The structural load distribution path operates in a direct vertical sequence:
-
Heavy countertop slabs of quartzite, granite, or cast concrete bear downward upon the horizontal upper rails of the cabinetry.
-
The upper rails transfer the dead weight through deep, interlocking mortise-and-tenon joints into the vertical corner stiles and intermediate structural posts.
-
The vertical stiles channel the cumulative load directly into heavy-duty leveling legs anchored to the concrete foundation or masonry plinth, bypassing the decorative panels entirely.
A counterintuitive insight: applying film-forming sealers, polyurethane, or standard spar varnishes on exterior teak actually accelerates rot and surface peeling. These rigid surface coatings trap ambient moisture within the grain; as intense UV radiation heats the trapped water, steam bubbles pop the clear coat, allowing localized fungal rot to thrive beneath the peeling finish.
Marine-Grade 316 Stainless Steel Hardware Integration
A cabinet door is only as resilient as the hardware that secures it to the frame. In coastal luxury centers like Malibu,Palm Beach, or Newport Beach, salt air corrodes standard 304-grade stainless steel within months, resulting in unsightly rust weeping down the millwork.
-
Molybdenum-Enhanced 316 Alloy: Specifying 316 marine-grade stainless steel hinges and drawer glides introduces 2 to 3 percent molybdenum into the alloy, providing superior resistance to pitting and crevice corrosion from atmospheric chlorides.
-
Hydraulic Soft-Close Motion: Premium weather-sealed soft-close dampers eliminate slamming, reducing jarring impacts that can destabilize glassware or startle seniors with balance sensitivities.
-
Full-Extension Ball-Bearing Glides: Marine-rated drawer runners support static loads exceeding 100 pounds,allowing easy, sag-free extension of heavy cast iron Dutch ovens and cooking equipment.
Engineered drop-in frames provide an additional layer of structural resilience. When mounting into rough stone structures, the Stainless Frame Teak Island Doors for Masonry design isolates natural timber from alkaline mortar,preventing moisture transfer and speeding trade installations.
This drop-in masonry installation sequence functions across three integrated layers:
-
A perimeter flange fabricated from 316 stainless steel inserts directly into the rough masonry cavity, sealing the stone opening against moisture penetration.
-
The solid teak door frame mounts internally within this stainless steel housing, isolating the organic wood fibers completely from the alkaline chemistry of wet mortar and stone.
-
Heavy-duty 316 stainless steel soft-close hinges connect the door leaf to the perimeter frame, providing corrosion-proof, silent operation throughout decades of coastal weather exposure.
Finishing Dynamics: Preserving Warm Luster vs. Natural Silver Patina
Homeowners must navigate a clear architectural choice regarding timber aesthetics: sustaining the wood’s warm honey-brown hue or allowing it to weather into a soft, silvery-grey patina. Both paths offer distinct visual benefits when managed properly.
-
Natural Oxidation and Low Maintenance: When left unsealed, UV rays oxidize the wood’s surface layer,creating a soft, silvery-grey patina prized in modern coastal and minimalist estate architecture.
-
Warm Luster Preservation Protocols: Maintaining the rich, golden-brown color requires periodic cleaning and application of specialized penetrating exterior teak oils that replenish lost surface oils without leaving a film.
-
Restoration Simplicity: Weathered grey teak can be fully restored to its original honey tones through light sanding and deep conditioning, demonstrating the restorative longevity of solid timber over veneers.
Homeowners and designers can review step-by-step cleaning procedures, non-abrasive wash routines, and seasonal re-oiling schedules in the comprehensive Teak Care & Maintenance Guide (PDF).
Architectural Trade Coordination and Ventilation Protocols
Executing an accessible multi-tiered island requires precise alignment between the architectural specifier, landscape contractor, and master millworker. Coordination gaps on job sites frequently cause costly framing redesigns and project delays.
-
CAD Library and Specifier Workflows: Providing dimensionally accurate CAD and BIM assets ensures landscape architects can map exact plumbing rough-ins, electrical conduits, and gas supply runs before pouring concrete footings.
-
Appliance Cutout Tolerances: Outdoor grills, ceramic smokers, and searing burners generate intense thermal output that requires precise clearance-to-combustible framing dimensions and insulated stainless steel jackets.
-
Airflow and Gas Venting Requirements: Designing lower cabinetry runs with engineered ventilation panels,such as those integrated into architectural louvered profiles, prevents dangerous pooling of heavy LP gas or heat buildup beneath hot cooking appliances.
For projects pairing multi-level islands with upper prep storage, specifying weather-sealed Wall Cabinets ensures outdoor dishware remains shielded from dust and moisture. Custom builders and designers can review technical specifications, trade discounts, and architectural submittal protocols through the Resource Center.
Environmental sustainability must underpin every timber specification. Specifiers should confirm that all timber originates from ethically harvested, sustainably managed plantations certified by the Forest Stewardship Council (FSC)to protect forest ecosystems and ensure trace-verified material sourcing.
External References
Key Takeaways
-
Plan for Multi-Tier Work Heights: Incorporate 30-inch, 36-inch, and 42-inch work planes to accommodate seated cooks, standard food preparation, and casual standing guests within a single island structure.
-
Engineer Clear Knee Cavities: Provide open knee clearances of at least 32 inches in width and 27 inches in height, reinforced by concealed steel cantilevers, to enable comfortable seated approaches.
-
Choose Grade-A Plantation Teak: Rely on mature Tectona grandis with natural silica and rubber resins to resist rot, insect intrusion, and coastal moisture without resorting to failing surface films.
-
Specify 316 Marine-Grade Fasteners: Use molybdenum-enhanced 316 stainless steel hinges and drawer slides to eliminate salt-air corrosion, binding, and rust stains.
-
Select Task-Optimized Door Styles: Choose between Shaker, Cottage, and Louvered solid teak profiles to balance architectural character with necessary under-counter ventilation.
-
Plan Appliance Clearances Early: Coordinate CAD cutouts and insulated grill jackets during schematic design to prevent heat buildup and guarantee structural safety.
Designing a multi-generational outdoor kitchen requires balancing structural engineering, accessibility standards, and refined architectural aesthetics. Whether you are a homeowner gathering inspiration for a family compound or an architect balancing complex CAD framing details, Pacific Teak Millworks provides the trade-level expertise and custom craftsmanship your project deserves. Connect directly with Darin and our design team at (949) 365-6513, email darin@pacificteakmillworks.com, or visit our Contact Us page to request timber finish samples, access our technical CAD library, and start planning your estate project.