Quick-Read Block
-
Dead Load Reductions: Replacing CMU block framing, poured concrete, and stone veneer with structural solid teak millwork reduces dead loads by upwards of seventy percent on elevated decks.
-
Structural Point Loads: Precision-engineered leveling plinths and perimeter sub-bases distribute concentrated loads over primary structural roof beams rather than point-loading sensitive roof membranes.
-
Marine-Grade Engineering: Utilizing Grade-A Tectona grandis with mortise-and-tenon joinery and 316 stainless steel prevents thermal racking, wind uplift failures, and corrosive coastal degradation.
-
Trade Specification Clarity: Integrated ventilation chases and self-contained module footprints streamline mechanical, electrical, and plumbing cutouts for accelerated architectural sign-off.
The Luxury Rooftop Terrace: Overcoming Weight Limits with Modular Teak Cabinetry
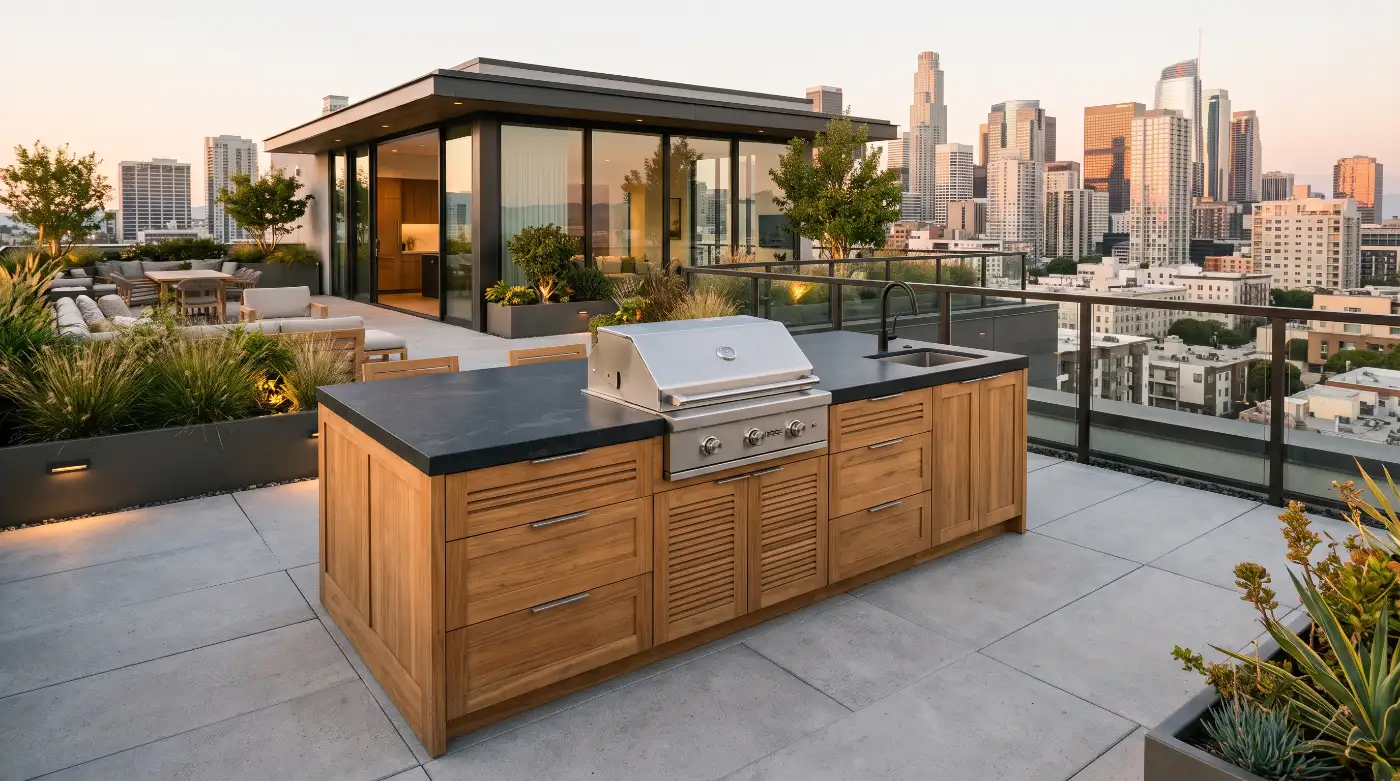
A structural engineer redlines a penthouse kitchen proposal ten days before crane installation. The culprit is not the imported gas range or the integrated refrigeration, but the dead load of traditional masonry framing. Standard concrete masonry units, structural mortar, wire lath, and exterior stone veneer quickly compound to exceed ninety pounds per square foot, entirely overwhelming the structural allowance of an urban residential high-rise roof deck.
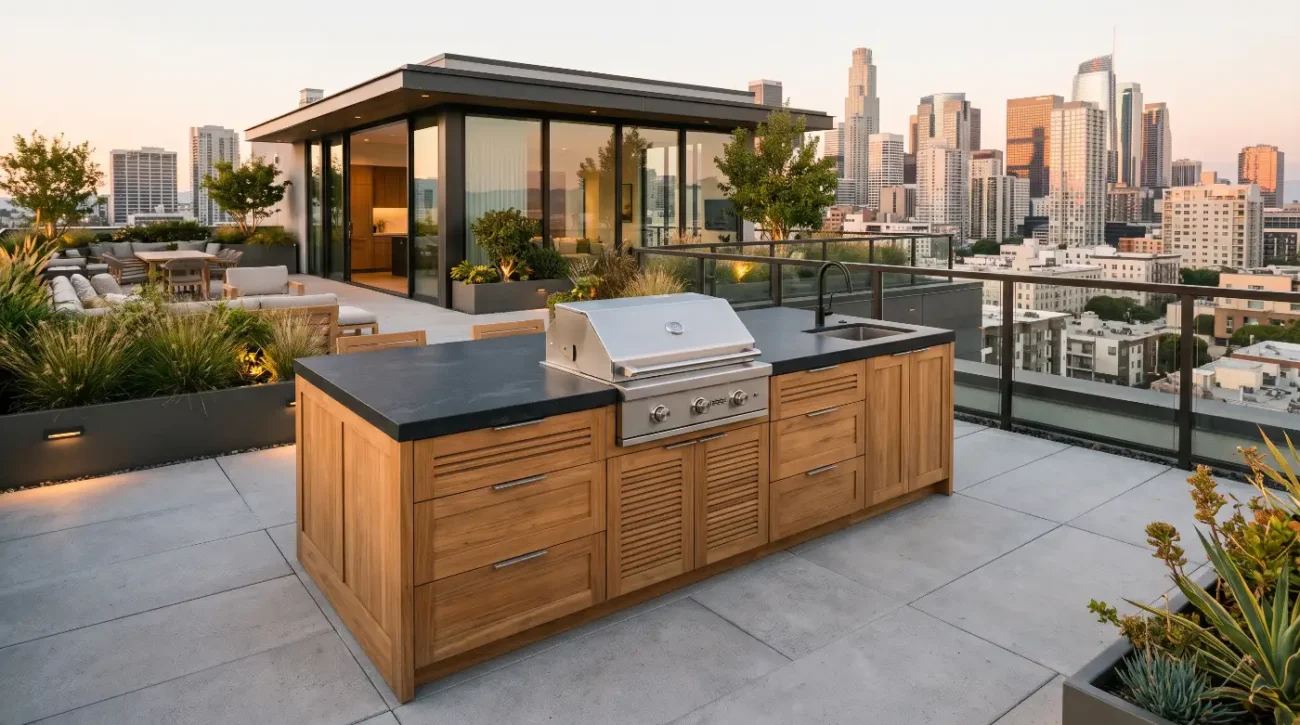
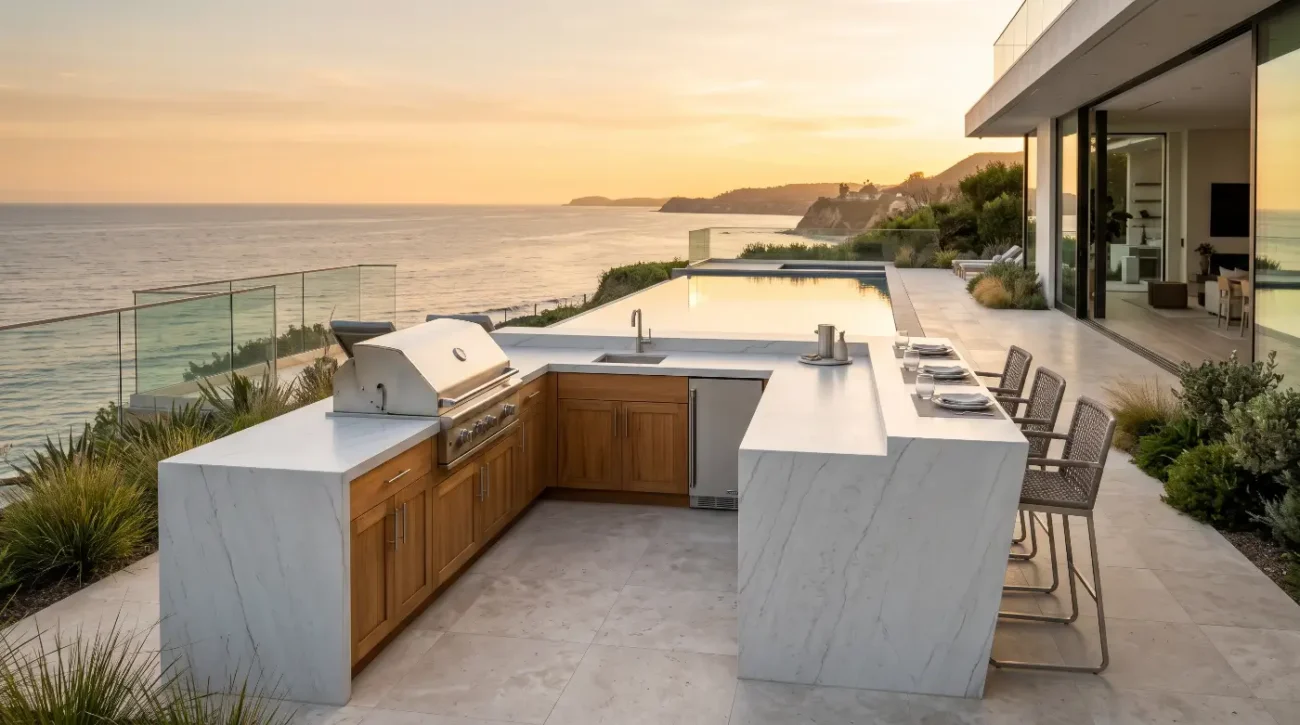
When high-net-worth clients envision a sunset entertaining pavilion above Miami, Austin, or Manhattan, they pull reference images of monolithic stone islands and heavy masonry cooking suites. Translating these residential ground-level concepts to an elevated rooftop requires an immediate pivot in material strategy. Specifying luxury rooftop outdoor kitchens requires balancing restrictive deck load capacities, complex membrane penetrations, dynamic wind shears, and harsh thermal exposure.
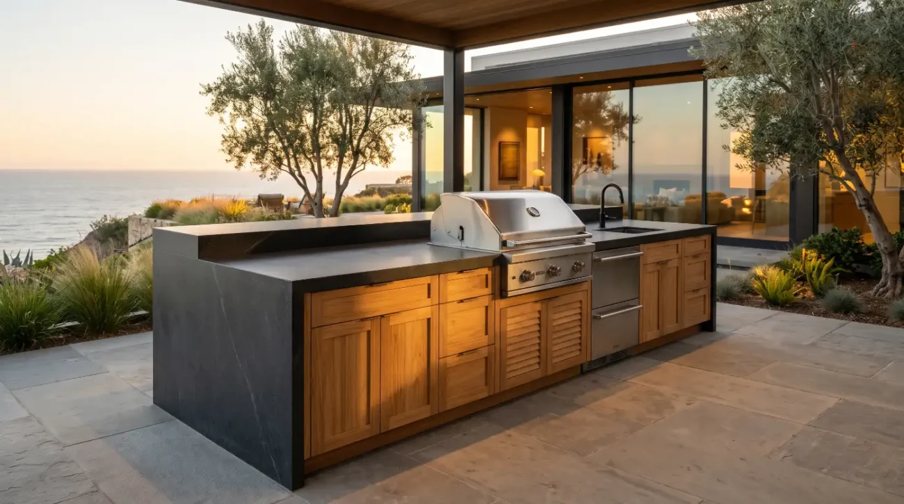
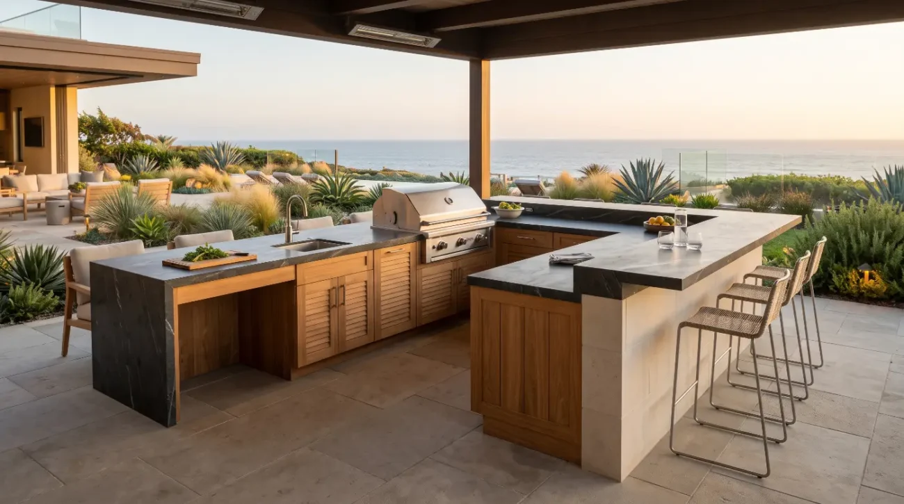
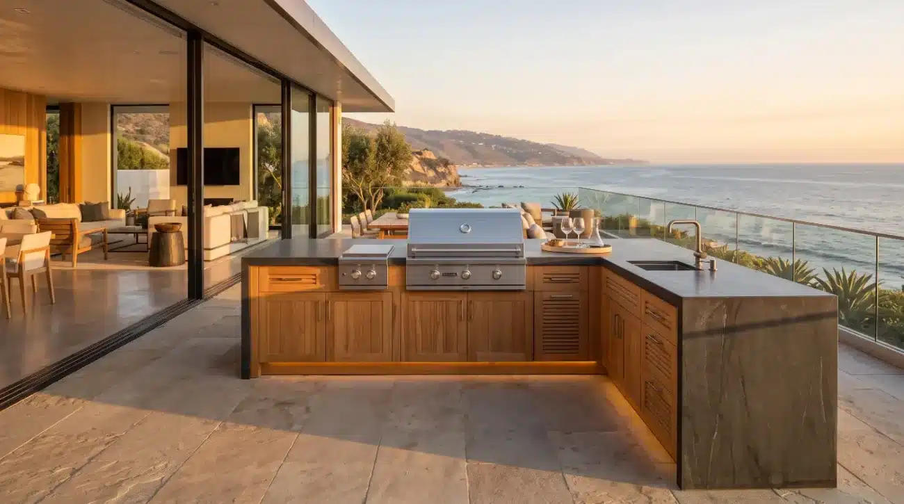
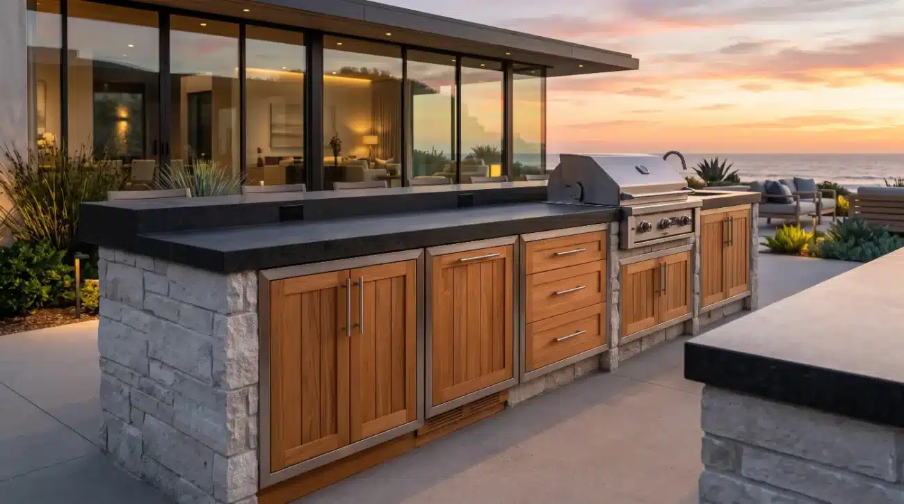
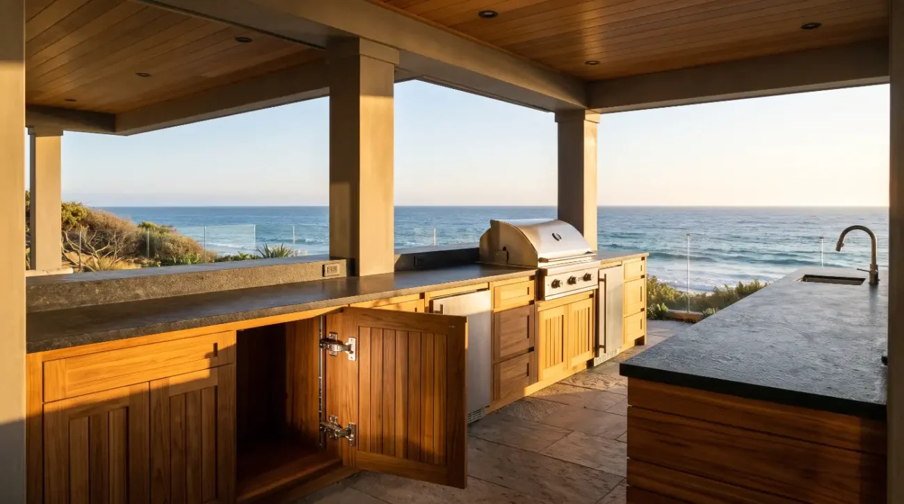
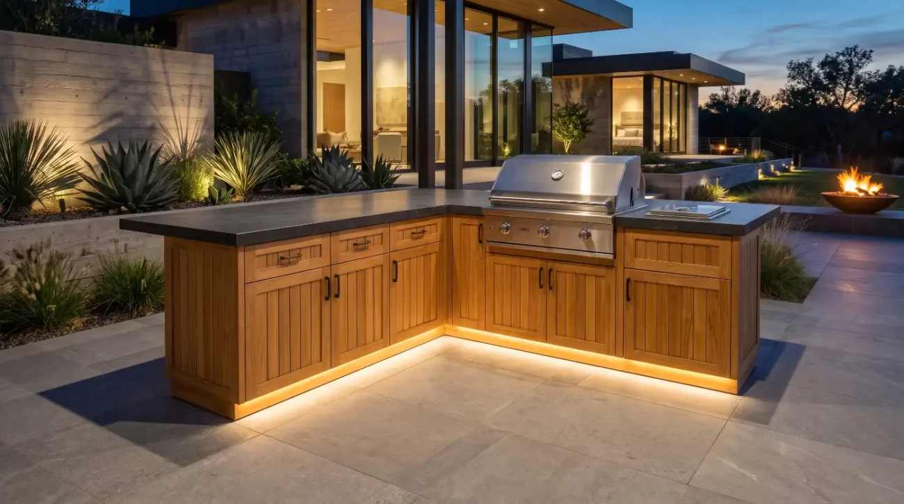
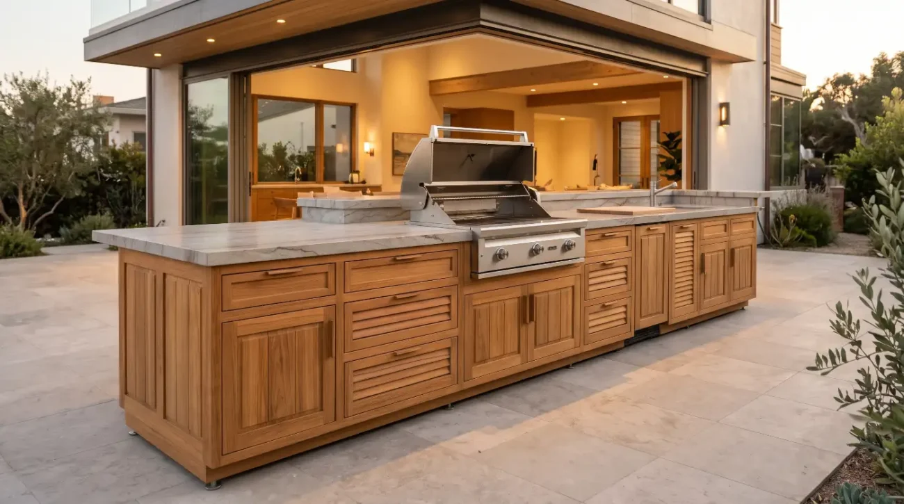
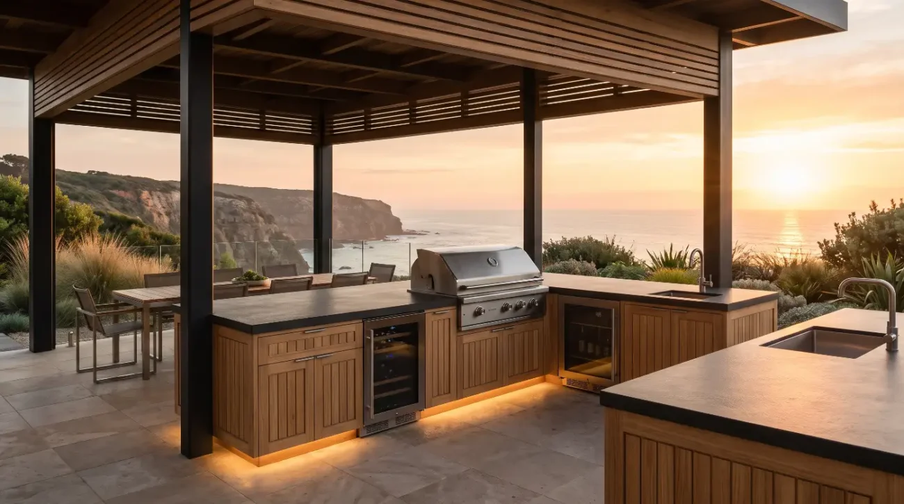
Solid Grade-A timber construction provides the definitive architectural bridge between aesthetic mass and structural feasibility. By eliminating concrete blockwork in favor of precision-engineered, modular teak assemblies, architects and exterior design specifiers can achieve the visual gravity of a high-end permanent installation while respecting uncompromising structural tolerances.
Overcoming Rooftop Outdoor Kitchen Weight Limits with Engineered Teak
Rooftop outdoor kitchen weight limits typically restrict combined dead and live loads to fifty to one hundred pounds per square foot, making traditional concrete block framing structurally prohibitive. Engineered solid teak cabinetry eliminates heavy CMU mass, reducing substrate framing weight to roughly fifteen to twenty-two pounds per square foot. This lightweight approach distributes point loads safely across sensitive roof decks while preserving the structural rigidity required for dense porcelain or granite countertops.
Traditional outdoor kitchen construction relies heavily on concrete block, structural cement backer boards, heavy scratch coats, and natural stone slab claddings. On grade, ground compaction easily absorbs this immense mass. On a suspended concrete slab, steel-frame deck, or penthouse timber-joist terrace, every square foot of dead weight steals capacity directly from live load allowances, furniture layouts, gathering limits, and required snow loads.
Evaluating dead load calculations across a standard ten-foot culinary island highlights this material divergence. A traditional assembly constructed with concrete masonry blocks, structural mortar, exterior stone veneer, and solid countertops routinely generates a total mass between eighteen hundred and twenty-six hundred pounds. This assembly imposes an intense footprint burden averaging ninety to one hundred and thirty pounds per square foot.
Conversely, an identical ten-foot footprint engineered with solid modular teak cabinetry, integrated mortise-and-tenon internal bracing, and solid surface slabs yields an aggregate dead weight of only four hundred and fifty to seven hundred and fifty pounds. This achieves an average structural profile of twenty-two to thirty-eight pounds per square foot. The net result is a seventy to seventy-five percent dead load reduction, granting architects substantial structural margin to accommodate luxury appliances, snow drift calculations, and expanded guest occupancy allowances.
Architects operating within strict structural thresholds regularly look to natural timber science to resolve mass-to-strength ratios. According to empirical physical performance datasets published by the USDA Forest Products Laboratory, mature plantation teak, botanically designated as Tectona grandis, possesses an exceptional strength-to-weight ratio alongside an average dried weight density of approximately forty to forty-three pounds per cubic foot. In exterior millwork applications, this translates to robust, deflection-free cabinetry boxes that produce an assembled cabinet dead weight of roughly fifteen to twenty-two pounds per square foot before countertop placement.
-
Massive Dead-Load Savings: Swapping masonry blockwork for solid teak cabinetry slashes framing weight by up to seventy-five percent, preserving vital roof capacity.
-
Point-Load Mitigation: Precision-milled timber base rails spread point loads over broader areas, preventing localized punctures in delicate roof waterproofing membranes.
-
Sub-Framing Deflection Control: True mortise-and-tenon internal joinery maintains structural squareness under twenty-millimeter natural quartz or porcelain slabs without sag.
-
Crane Hoisting Optimization: Modular cabinet units easily fit into standard commercial service elevators or facilitate smaller, lower-risk mobile crane picks during installation.
Counterintuitively, attempting to reduce weight by specifying hollow aluminum or composite cabinet frames frequently creates severe secondary structural complications on exposed terraces. Ultra-lightweight hollow-body metal units act as aerodynamic sails during localized microbursts or coastal squalls, requiring aggressive, membrane-penetrating mechanical tie-downs. In contrast, solid teak millwork provides the ideal ballast mass. It is heavy enough to resist aerodynamic displacement while remaining light enough to sit comfortably within typical residential deck load criteria.
A frequent post-installation oversight occurs when builders set adjustable leveling feet directly onto floating deck pavers or insulation boards without structural load spreaders. A single cabinet leg carrying a section of solid three-centimeter granite can exert a concentrated load exceeding three hundred pounds over an area of just two square inches. Over time, this point load fractures porcelain pavers and compromises rigid XPS insulation boards below.
To prevent localized structural degradation, the transmission of vertical loads must follow a rigorous architectural distribution sequence:
-
Countertop Surface Resistance: Solid surface stone or twenty-millimeter exterior porcelain slabs absorb direct working and preparation loads.
-
Vertical Cabinet Dissipation: Solid teak stiles and precision-machined mortise-and-tenon framework channel compressive stresses evenly down the side elevations.
-
Plinth Load Dispersion: A continuous structural timber plinth or passivated 316 marine-grade stainless steel spreader plate intercepts the concentrated downward thrust.
-
Pedestal System Absorption: Floating architectural pedestal pavers and resilient acoustic-dampening thermal membranes receive an evenly divided load profile.
-
Primary Structural Transfer: The building’s reinforced concrete slab deck or primary structural steel roof beams carry the dispersed structural force well within designed deflection limits.
Architects must specify a continuous timber plinth system or marine-grade spreader plates beneath every vertical cabinet stile. This distributes the downward thrust across the deck’s primary structural pedestals and underlying steel beams. For complex penthouse projects, incorporating pre-engineered luxury outdoor island inserts allows the design team to model exact footprint load values within CAD and Revit workflows long before materials arrive on the job site.
A hidden design opportunity on elevated terraces is using solid teak island inserts as dual-sided spatial anchors. By anchoring an open-air culinary suite with continuous horizontal teak grain, the millwork visually links interior penthouse hardwood flooring with exterior sky-lounge living spaces. This biophilic flow softens the stark, reflective glass and steel framing characteristic of modern urban high-rises.
Thermal expansion presents an unavoidable challenge on elevated, unshaded urban rooftops. Dark powder-coated stainless steel cabinets can reach blistering surface temperatures exceeding one hundred and sixty degrees Fahrenheit under direct summer sun, warping drawer slides and radiating intense heat toward users. Natural timber, conversely,exhibits low thermal conductivity. Grade-A teak remains comfortable to the touch in high-UV climates like Palm Springs and Austin, protecting the cabinet interior and climate-sensitive internal gas connections.
To ensure responsible material sourcing, specifiers should require third-party certifications like the Forest Stewardship Council chain-of-custody standard. This verifies that structural teak timber is harvested sustainably from managed plantations rather than sensitive wild ecosystems.
Material Performance and Engineering Protocols for Elevated Terraces
Specifying rooftop outdoor kitchen millwork requires accounting for microclimates with extreme environmental swings, including intense ultraviolet radiation, horizontal wind-driven rain, and persistent saltwater atmospheric vapor.Grade-A teak delivers natural durability through high cellular silica concentrations and naturally occurring hydrophobic rubber resins. When paired with fully passivated 316 marine-grade stainless steel hardware, these natural wood properties prevent internal moisture rot, hardware seizure, and structural joint degradation.
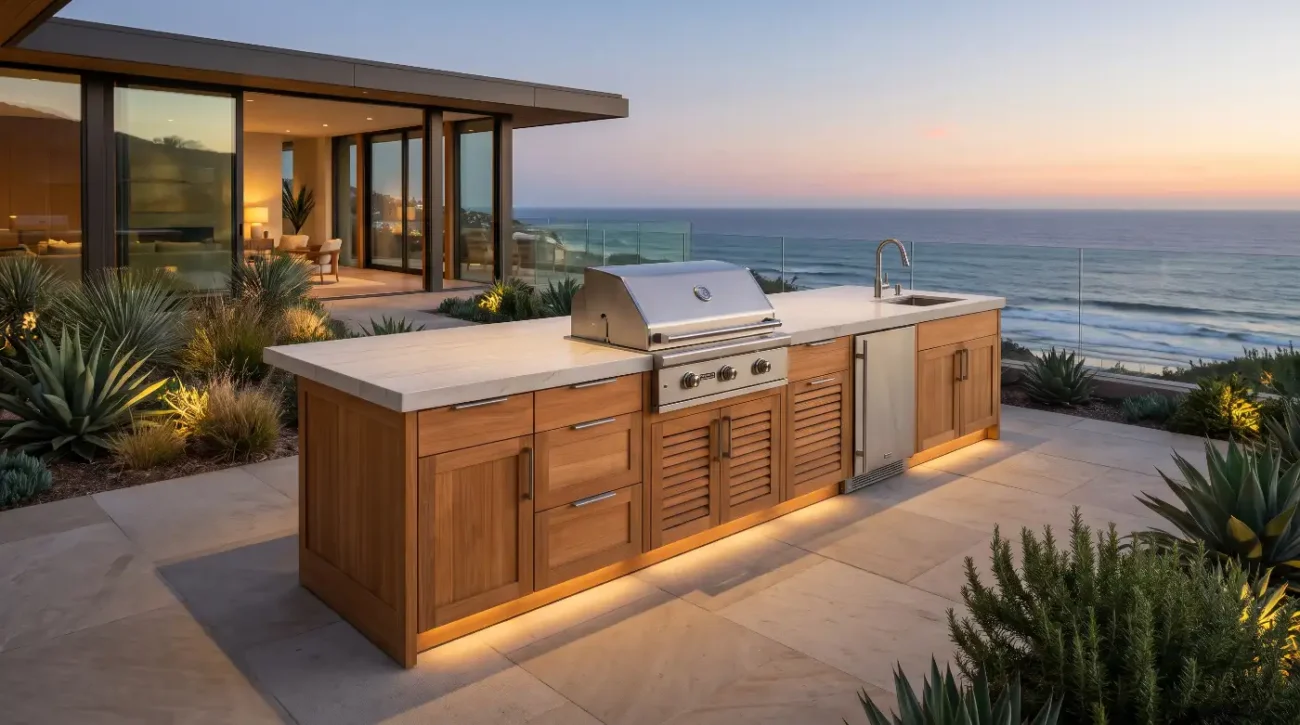
Elevated rooftop environments represent some of the most aggressive natural microclimates in architecture. Wind speeds accelerate exponentially with building height, subjecting all exterior millwork to severe dynamic lateral loads,driving precipitation, and low-pressure suction forces. Coastal installations in Malibu, Newport Beach, or Miami face airborne chlorides that rapidly pit standard 304 stainless steel and trigger galvanic corrosion at unisolated metal contact points.
The cellular anatomy of Grade-A Tectona grandis provides intrinsic defense mechanisms engineered by nature to withstand these harsh elevated exposures:
-
High Natural Silica Deposits: Microscopic silica formations within the timber cellular walls impart remarkable mechanical abrasion resistance and deter insect infestations.
-
Hydrophobic Rubber Resins: Natural resin reservoirs seal the internal pores against horizontal, wind-driven moisture, preventing waterlogging, rot, and swelling.
-
High-Density Heartwood Rings: Closely spaced, slow-growth annual rings provide exceptional dimensional stability, resisting the warping forces of rapid thermal swings.
Grade-A teak heartwood offers peerless resilience against these environmental factors. Harvested from the dense core of mature trees, it features a tightly packed grain structure with high concentrations of natural tectoquinones, resins,and silica. These organic compounds make the wood naturally resistant to fungal decay, dry rot, and wood-boring insects.
The high internal rubber content acts as an internal waterproofing agent, drastically slowing moisture uptake during severe storms. Specifying durable weather-resilient base cabinetry units ensures these natural timber defenses safeguard storage zones, plumbing connections, and built-in components across decades of exposure.
-
Grade-A Heartwood Selection: Dense, closed-grain heartwood minimizes seasonal moisture absorption and expansion across dynamic thermal cycles.
-
Hydrophobic Tectona Resins: Natural internal oils eliminate the need for toxic pressure-treatment chemicals or surface-level plastic laminates.
-
316 Stainless Passivation: Marine-grade hinges, latches, and soft-close glides resist pitting and stress-corrosion cracking from windborne salt spray.
-
Microclimate Ventilation Channels: Integrated cabinetry vent screens expel trapped heat and combustion gases,keeping internal housing zones cool.
A common material misconception is that outdoor wood cabinetry must be protected with exterior polyurethanes,marine varnishes, or clear film finishes. On an unshaded luxury rooftop, film finishes are fundamentally destructive.Intense solar radiation rapidly breaks down the bond between the finish and the naturally oily teak substrate. Moisture inevitably penetrates microscopic surface fractures, becoming trapped behind the impermeable film. The trapped water superheats under direct sunlight, blistering the finish, promoting internal decay, and creating uneven surface discoloration.
Natural teak should breathe. When exposed to rain and sun, untreated Grade-A teak undergoes surface oxidation,gradually transitioning from warm honey-gold to an architectural silvery-grey patina. This oxidation affects only the outer fractions of a millimeter, leaving the structural core completely sound.
Architects and clients must weigh specific architectural and operational tradeoffs when selecting a long-term finishing strategy:
-
Natural Oxidation Approach: Allowing the timber to weather into an organic silver-grey patina creates a sophisticated coastal aesthetic that harmonizes with concrete and weathered stone. Maintenance is minimal,requiring only an annual wash with a mild pH-neutral surfactant and soft brush to clear surface atmospheric soot,with zero re-oiling required over an infinite lifecycle.
-
Conditioned Golden Luster Strategy: Preserving the rich, amber-gold finish of freshly milled timber demands active maintenance. This involves scheduled semiannual cleanses followed by the precise application of penetrating, high-solids marine teak oils that replenish surface resins without forming an impermeable top film.
Specifiers and homeowners can consult the manufacturer’s dedicated teak care and maintenance guide for step-by-step restoration protocols and seasonal conditioning cadences.
An overlooked safety and compliance risk involves heat retention around high-output gas cooking appliances. High-end drop-in grills can generate upwards of eighty thousand British Thermal Units, radiating extreme heat downward and outward into surrounding cabinetry enclosures.
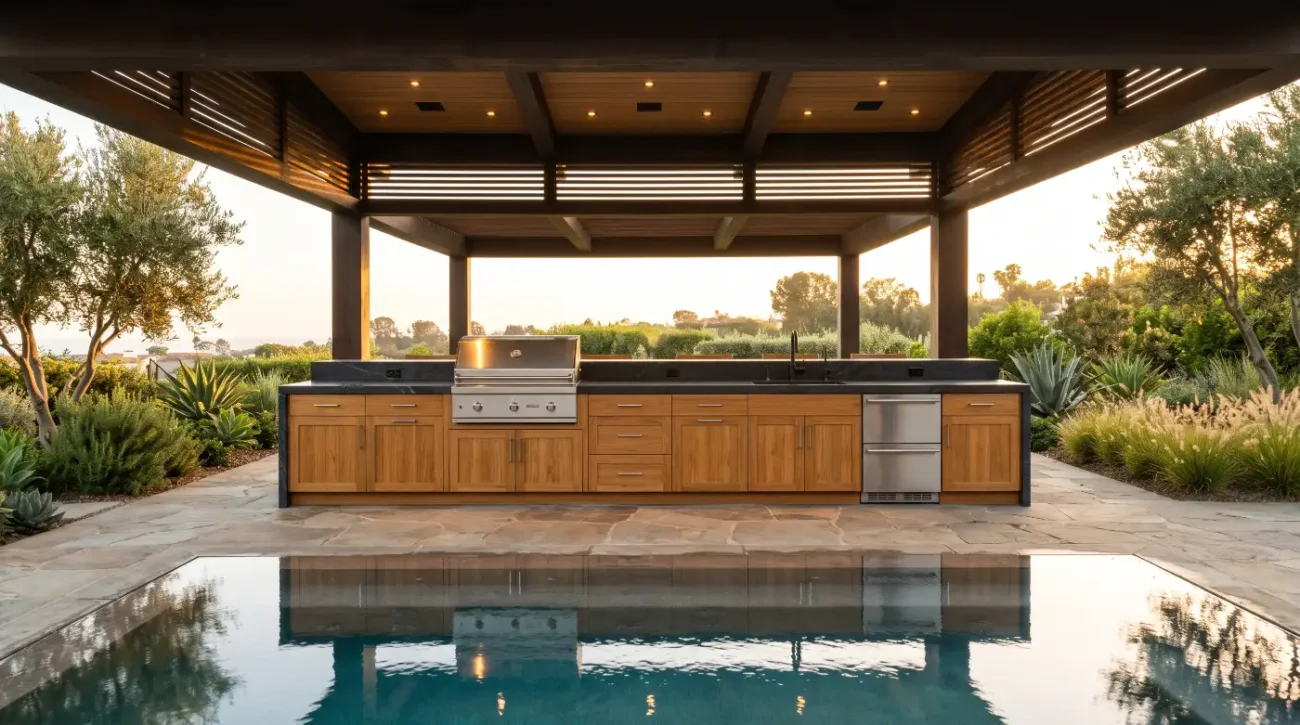
When mounting these units into timber islands, architects must specify an insulated grill jacket and dedicated lower ventilation chases. Trapped heat against unventilated millwork degrades wood fibers prematurely, triggers appliance safety shutoffs, and violates National Fire Protection Association guidelines.
Proper technical planning requires reviewing detailed architectural cabinet resources and CAD specifications early in schematic design. This ensures proper clearance dimensions, non-combustible thermal barriers, and venting chases are integrated into shop drawings before fabrication begins.
Exterior designers face an important strategic tradeoff when planning rooftop perimeter storage. While heavy masonry walls permanently fix utility and cooking configurations in place, utilizing freestanding, modular teak cabinetry systems provides adaptability. If a client later wishes to reconfigure their space or if commercial building managers require access to underlying roof drains, self-contained timber modules can be disassembled and repositioned with minimal structural impact.
For comprehensive installations requiring vertical storage or shade structure integrations, coordinating matching weatherproof wall cabinet options ensures a unified aesthetic throughout the space. By pairing time-tested material science with precision shop joinery, modern architects can confidently push the boundaries of luxury rooftop design without exceeding structural margins.
External References
Key Takeaways
-
Rooftop Load Mitigation: Solid Grade-A teak cabinetry reduces structural kitchen dead loads by seventy to seventy-five percent compared to masonry and stone, solving urban terrace weight limit constraints.
-
Strategic Load Distribution: Continuous structural timber plinths and stainless steel load spreaders distribute point loads safely across rooftop pedestal pavers, protecting delicate roof membranes.
-
Superior Marine Hardware: Passivated 316 marine-grade stainless steel hardware prevents galvanic corrosion,crevice pitting, and hardware failure in harsh, salt-laden coastal atmospheres.
-
Elimination of Film Sealers: Film finishes like polyurethane trap moisture and blister under high UV; breathable wood left natural or maintained with penetrating oils ensures structural longevity.
-
Thermal Safety Compliance: Drop-in gas grills within wood millwork require insulated heat jackets, dedicated low-pressure ventilation ports, and non-combustible liners to comply with building fire codes.
Connect with Pacific Teak Millworks Balancing structural dead load limitations with high-end exterior millwork requires close coordination between the architect, engineer, and custom fabricator. The design and engineering team at Pacific Teak Millworks works directly with trade professionals and discerning homeowners to provide detailed CAD layouts, structural load calculations, custom finish samples, and marine-grade cabinet packages engineered for rooftop terraces. To review CAD files, explore trade partnership programs, or discuss an upcoming rooftop outdoor living project, reach out to our engineering consultants directly or call (949) 365-6513.