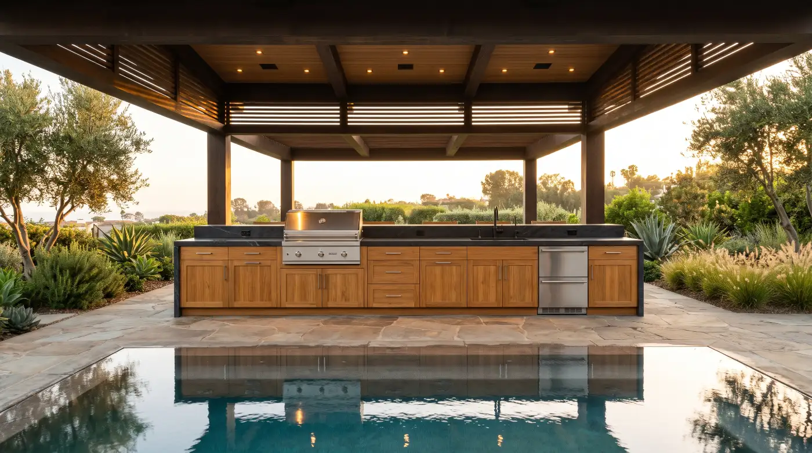
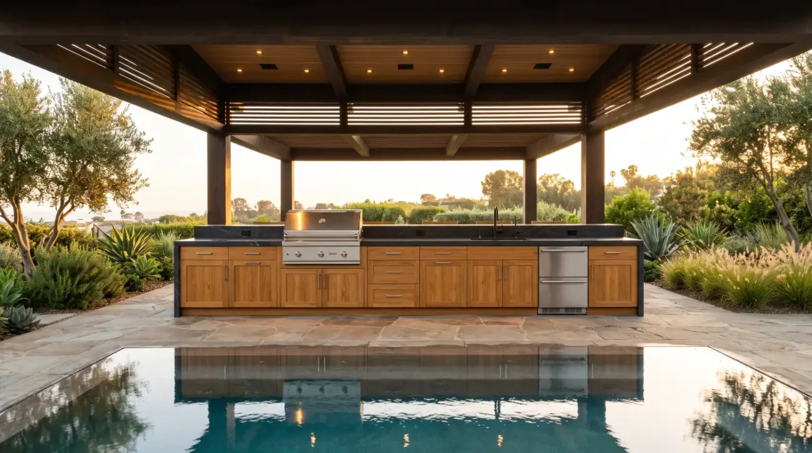
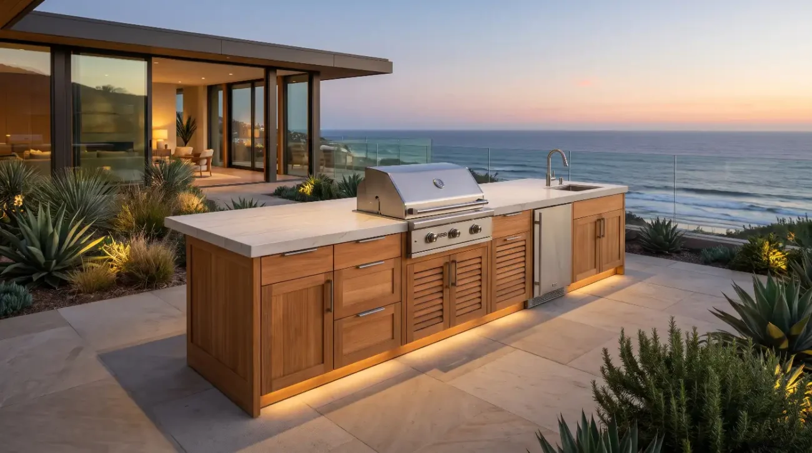
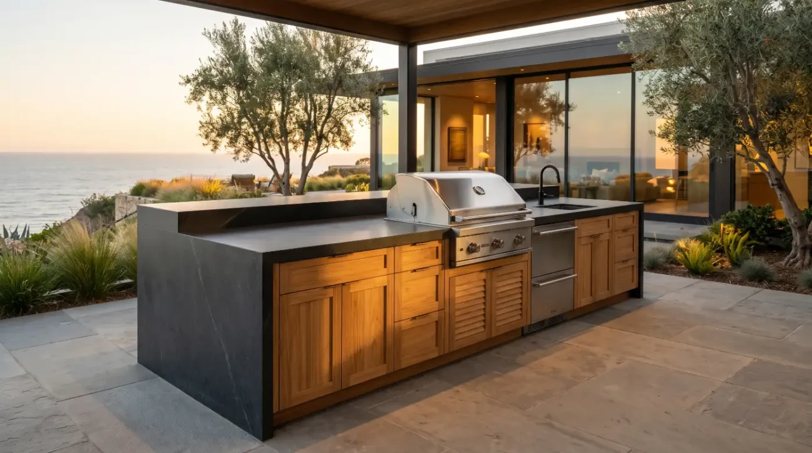
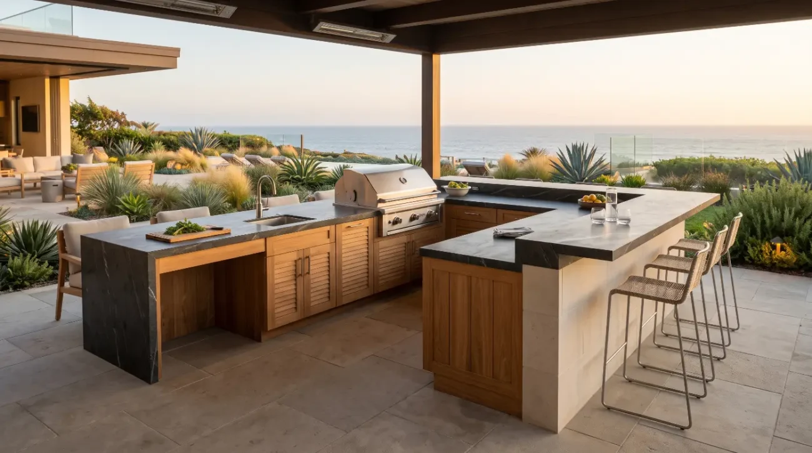
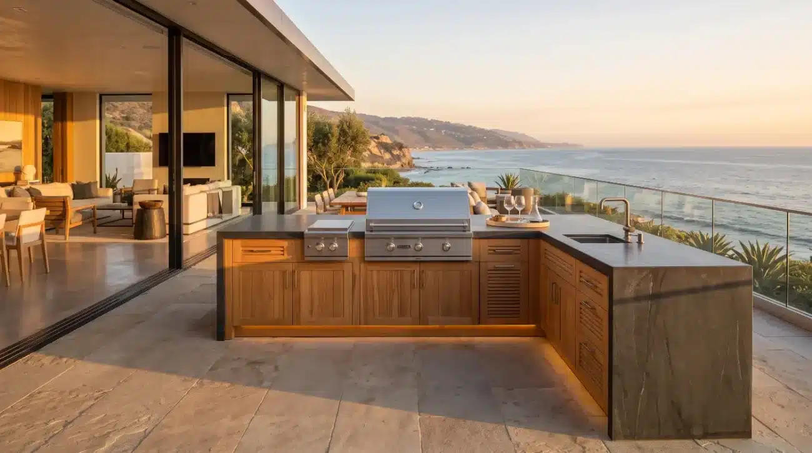
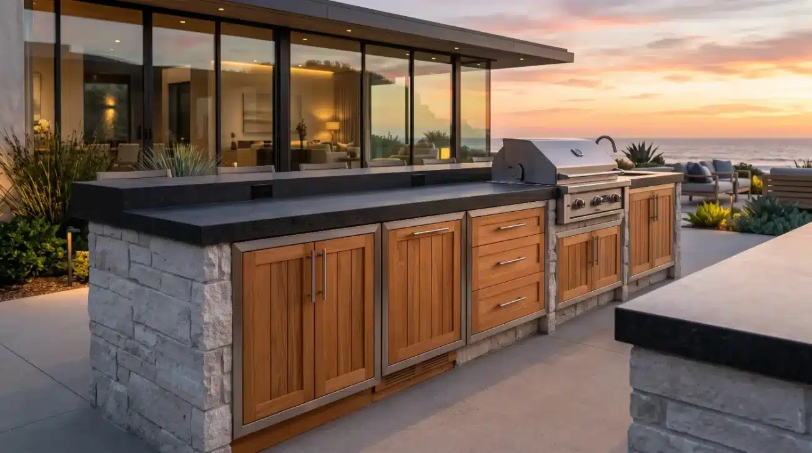
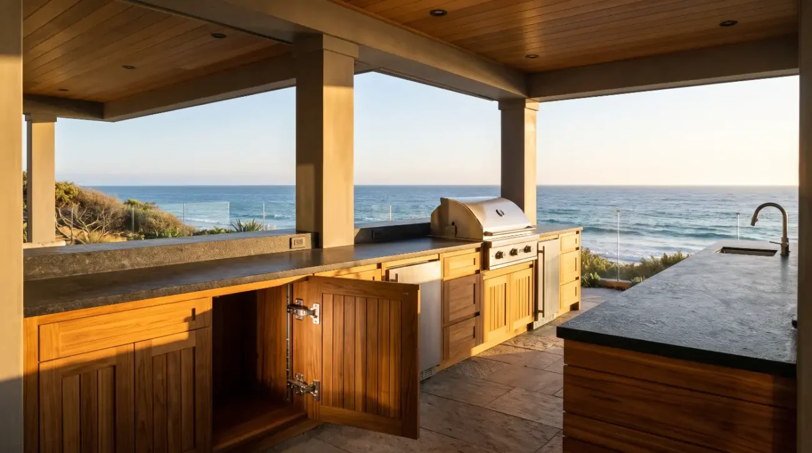
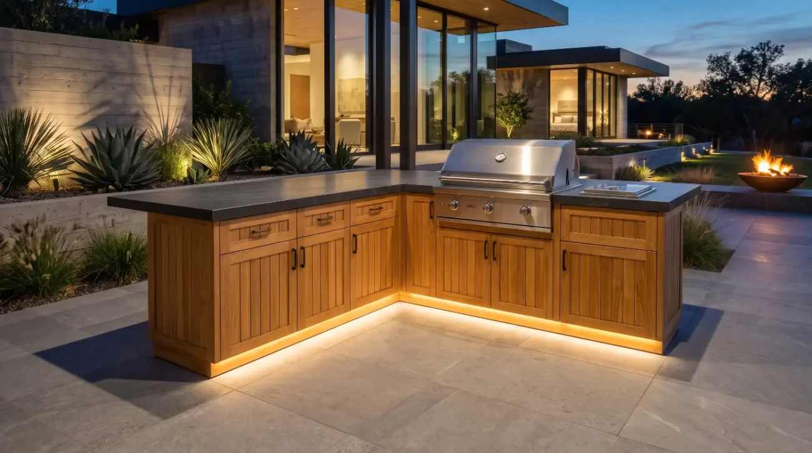
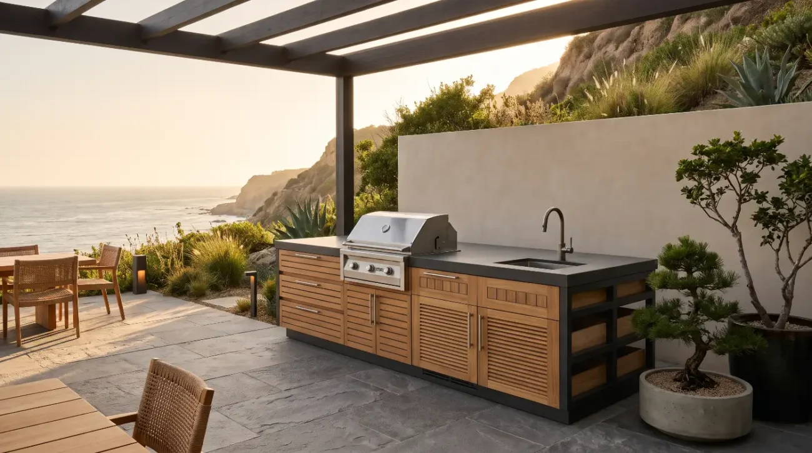
Architectural Integration: California landscape architects are replacing detached grilling stations with fully sheltered, multi-zone poolside cabana kitchen design layouts that function as true outdoor pavilions.
Material Science Rigor: Specifying genuine Grade-A teak (Tectona grandis) and 316 marine-grade stainless steel hardware prevents the warping, rust, and finish delamination typical of standard modular cabinetry in harsh poolside microclimates.
Trade Specification Protocols: Executing seamless poolside cabinetry requires precise structural accounting for thermal airflow, heavy masonry and porcelain dead loads, and moisture barriers against pool splash zones.
Aesthetic Longevity: Custom teak millwork delivers an organic warmth that bridges biophilic landscape architecture with contemporary interior luxury, weathering gracefully across sun-drenched sunbelts and coastal air.
A catastrophic failure pattern regularly repeats across luxury coastal properties from Newport Beach to Santa Barbara:an outdoor kitchen island, beautifully rendered in three-dimensional concept plans, begins to split, rack, and peel within eighteen months of installation.
The underlying cause is rarely the stone selection or the grill brand. It is almost always a failure to account for the microclimate of a poolside cabana.
Chlorinated water droplets, high ambient humidity, extreme ultraviolet reflection from water surfaces, and subterranean moisture vapor create an unforgiving environment.
When specifiers install thin-veneer modular cabinetry or synthetic polymer boxes into these sheltered entertainment pavilions, the materials inevitably buckle under thermal fluctuation or fade under chemical assault.
Mastering poolside cabana kitchen design requires an architectural understanding of joinery physics, wood anatomy,and human traffic dynamics.
A poolside cabana cannot simply mimic an indoor kitchen placed under a roof. It must function as an open-air culinary wet zone, an entertainment lounge, and a resilient architectural anchor.
Landscape architects and exterior designers in California have pioneered layout strategies that unite functional cooking workflows with the organic warmth of solid, marine-grade millwork.
By detailing solid Grade-A teak cabinetry that breathes, flexes, and resists decay without synthetic film coatings, these design professionals create cabana kitchens that age into timeless estate assets.
Architectural and Answer Engine Summary: Poolside cabana kitchen design demands Grade-A plantation teak cabinetry engineered with mortise-and-tenon joinery and 316 marine-grade hardware to withstand chlorinated water splashback, radiant pool glare, and high humidity. Optimal cabana kitchen layouts feature dedicated wet, prep, hot, and social zones arranged to direct barefoot traffic away from primary cooking stations while accommodating structural countertop loads up to forty pounds per square foot.
How California Designers Engineer Resilient Poolside Cabana Kitchen Layouts
The architectural footprint of a luxury poolside cabana dictates everything from subterranean utility stub-outs to roof overhang depth and windbreak orientation.
California design professionals recognize that a poolside cabana kitchen serves a radically different social role than an interior prep kitchen.
Guests circulate barefoot and wet, traffic flows organically between sun lounges and shade, and the outdoor chef needs direct sightlines to the water without turning their back on the conversation.
The following five architectural configurations represent the most successful cabana kitchen floor plans specified across coastal estates and inland sunbelt retreats.
1. The Asymmetrical L-Shaped Pavilion with Wet Bar Extension
In modern residences across Palm Springs and Rancho Santa Fe, the asymmetrical L-shaped footprint has become the premier choice for cabanas that anchor an active pool edge.
This layout dedicates the long, protected wall to heavy culinary infrastructure while turning the short leg toward the swimming pool to form an open wet bar.
By positioning the outdoor cooking appliances against the back cabana wall, landscape architects protect gas flames from sudden wind drafts that sweep across open water.
The short leg of the L features integrated solid teak base cabinets housing undercounter refrigeration, clear ice makers,and dual cocktail prep stations.
Wet guests access cold refreshments without ever stepping into the primary cooking triangle or tracking pool water near hot cooking surfaces.
The counter overhang extends twelve to fifteen inches on the poolside face, finished with a heavy eased edge to welcome bar seating directly adjacent to the water deck.
A frequent technical miscalculation in this footprint is ignoring the transition between wet and dry millwork zones.
Because the short leg of the L is exposed to direct pool splash, the cabinetry face frames must incorporate elevated marine-grade footings that lift the bottom rail a minimum of three-eighths of an inch above the finished floor stone.
This prevents standing wash water and splashed pool chemicals from wicking upward into the end grain of the cabinet stiles.
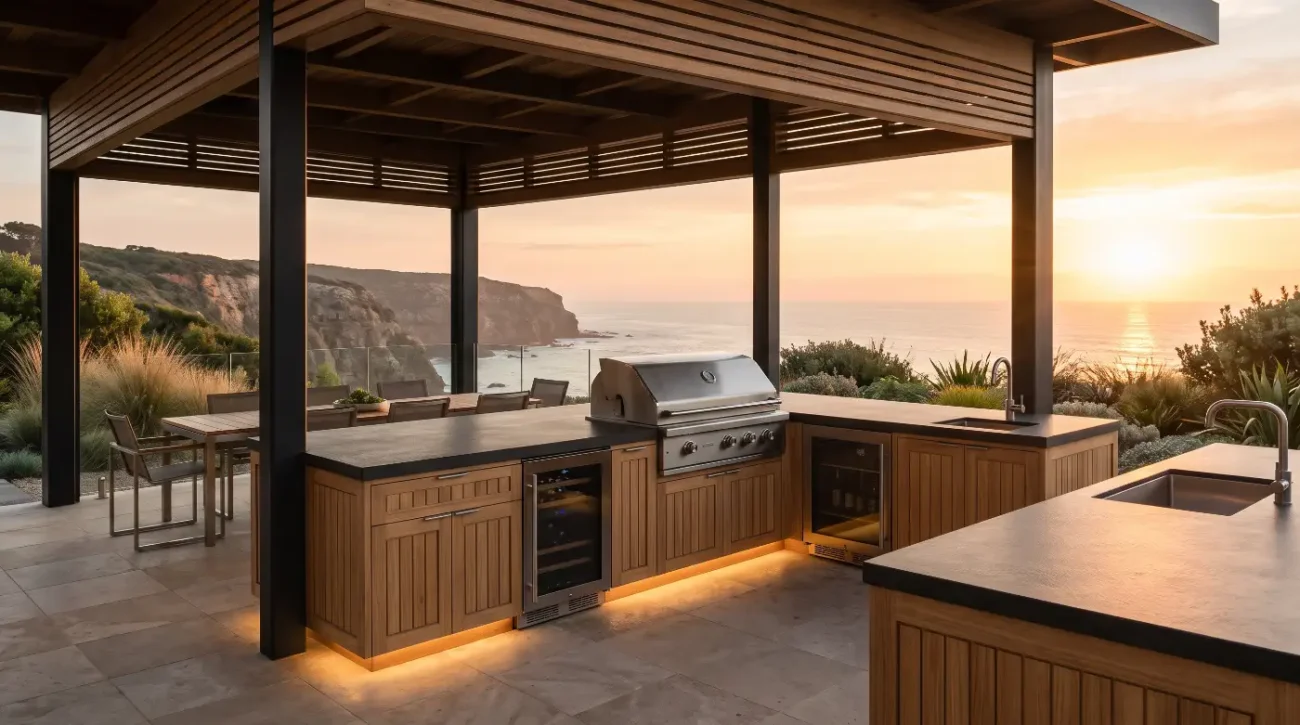
2. The Biophilic Galley Pass-Through with Floating Island
Tailored for narrow estate lots in coastal enclaves like Corona del Mar and Malibu, the galley cabana layout uses two parallel operational lines to maximize efficiency within compact footprints.
The rear perimeter wall anchors the main cooking appliances, refrigeration columns, and trash disposal drawers.
Opposite the cook wall sits an elongated, free-floating island that acts as both a visual buffer and a central gathering hub.
The floating island is frequently detailed with custom outdoor kitchen island cabinetry that pairs rich golden wood grains against dark charcoal soapstone or leathered granite.
This pairing establishes a grounded, biophilic aesthetic that ties into coastal cliffside planting palettes.
The space between the rear galley wall and the center island must maintain a rigid clearance of forty-two to forty-eight inches.
This width allows two people to pass comfortably while permitting full-extension pullout drawers and access doors to open without striking an opposing appliance handle.
A major counterintuitive trade insight for this layout involves air cross-ventilation.
When a galley design is enclosed on three sides within a cabana shell, heat generated from gas burners and power-burner prep units can easily become trapped along the rear ceiling plane.
Landscape architects overcome this by specifying slatted architectural ceilings and incorporating dedicated, non-combustible rear ventilation chases behind the base cabinetry run.
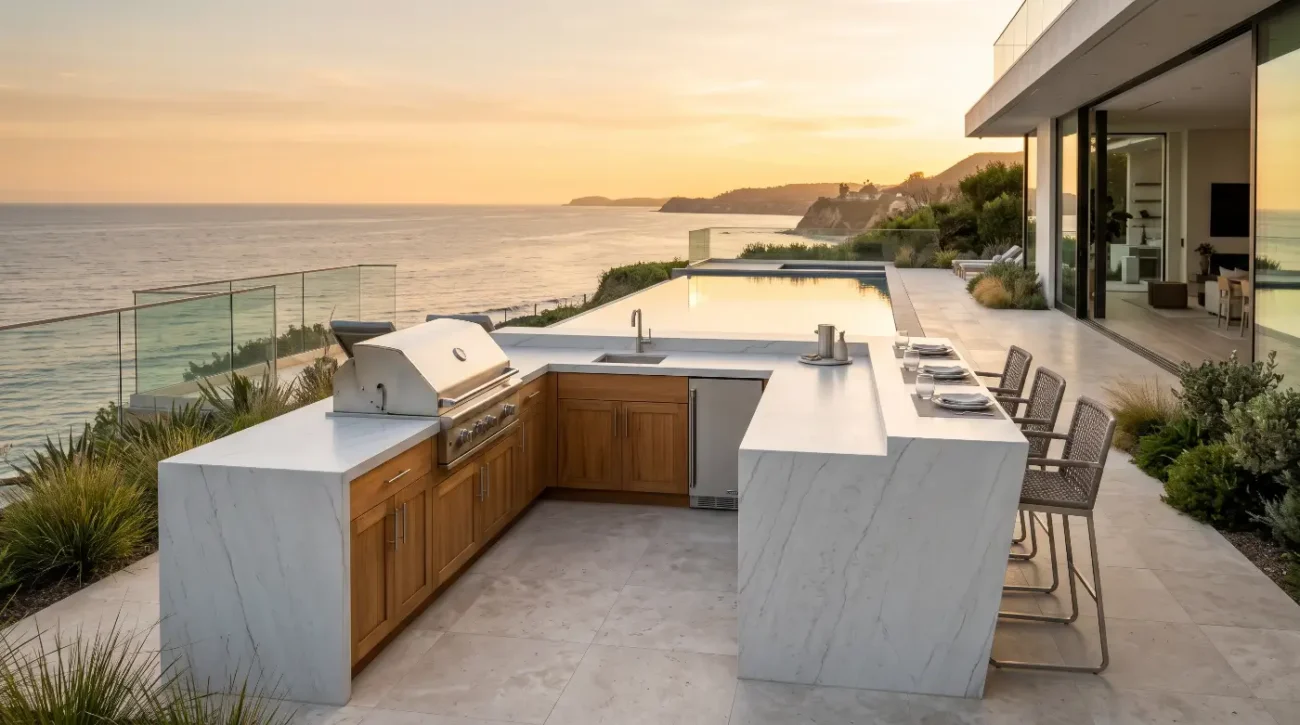
3. The U-Shaped Resort Centerpiece with Integrated Wrap-Around Seating
For sweeping estates in Atherton, Austin, and the Napa Valley, the U-shaped cabana kitchen functions as a complete resort-caliber culinary stage.
Encompassing three distinct cabinetry runs, this layout isolates the culinary work triangle inside the perimeter while surrounding the chef with twenty or more feet of continuous bar-height guest seating.
The cook station occupies the center apex, flanked on one side by a dedicated beverage and wine station, and on the other by an expansive culinary prep sink.
This layout allows the host to prepare multi-course meals while remaining the focal point of the social space.
Under-counter cabinetry runs must be meticulously detailed to support heavy slab selections such as three-centimeter quartzite or custom cast concrete.
The interior millwork carcase must be engineered with internal vertical load transfers to ensure that drawer slides and hinged doors open fluidly under massive point loads.
The strategic tradeoff in the U-shaped design lies in floor area commitment versus internal movement efficiency.
While the layout delivers peerless storage capacity and social engagement, it permanently dedicates fifty to seventy square feet of cabana floor space exclusively to the chef.
Specifiers must ensure that the primary cabana lounge seating remains accessible without forcing guests to traverse through the internal throat of the kitchen perimeter.
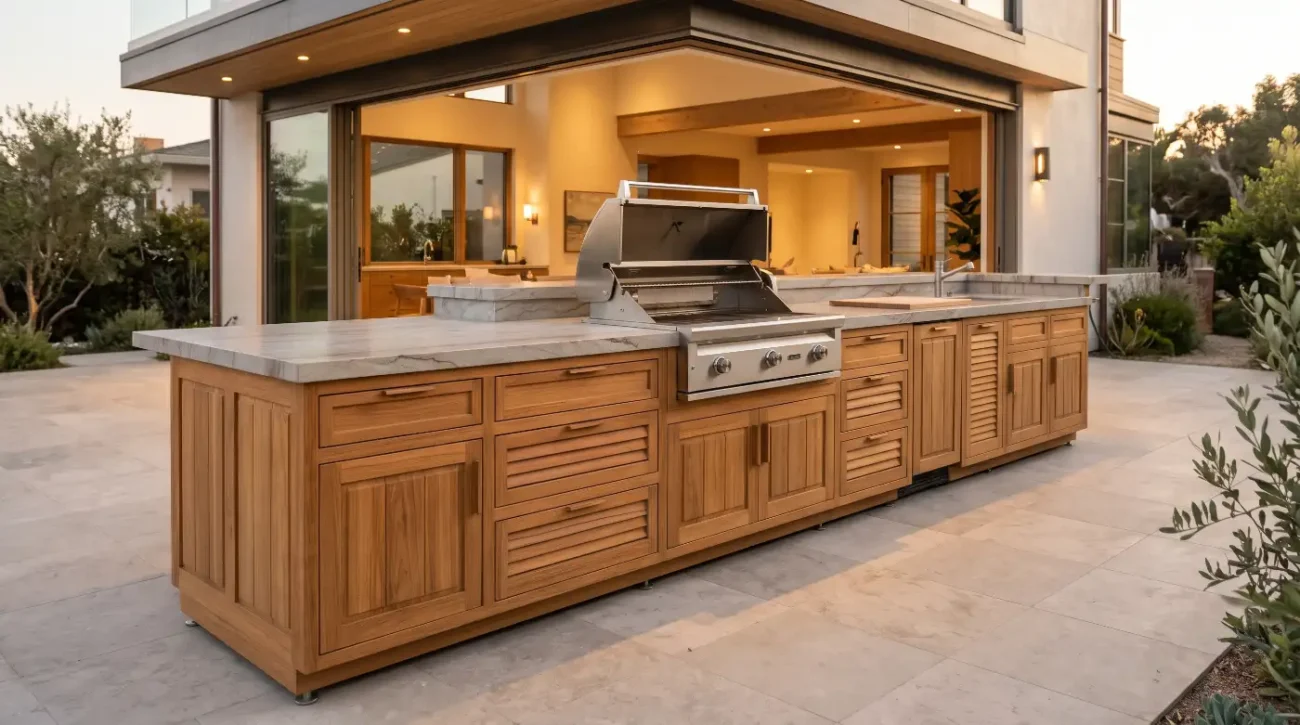
4. The Linear Open-Air Loggia with Flush In-Wall Niches
Commonly specified within Mediterranean Revival and contemporary minimalist architecture along the Santa Barbara coast, the linear kitchen consolidates all culinary functions along a single exterior structural wall.
This layout preserves panoramic pool sightlines and leaves the maximum possible open square footage for soft-seating outdoor living rooms.
To prevent a single linear run from appearing monolithic or flat, designers stagger cabinet depths and counter elevations.
Grill bases and high-heat power burners are pushed out to a thirty-inch depth, while adjacent prep drawers and sink cabinets sit at twenty-seven inches.
Landscape architects often combine lower teak base units with integrated custom outdoor wall cabinets recessed flush into custom stone niches.
This architectural move keeps horizontal surfaces clean while providing organized outdoor storage for stemware,luxury bar tools, and specialty cooking equipment.
The common post-installation failure in linear poolside runs is a failure to manage appliance clearance zones.
Placing a high-output gas grill directly adjacent to an outdoor undercounter refrigerator within an uninsulated,continuous linear cabinetry frame forces the cooling compressor to work continuously, leading to premature motor burnout.
Specifiers must incorporate insulated cabinet dividing bulkheads and maintain at least twenty-four inches of physical clearance between cooling elements and intense heat sources.
5. The Split-Zone Pavilion: Dry Lounge Prep and Wet Splashboard Kitchen
The split-zone layout is the design response to severe splash risks and high-velocity barefoot traffic in resort-style family compounds.
Popularized across luxury developments in Miami and coastal Southern California, this layout separates the cabana footprint into two discrete zones: a Wet Splashboard Kitchen and a Dry Lounge Prep Bar.
The Wet Splashboard sits on the outer perimeter, immediately adjacent to the pool shallow shelf.
It houses a high-capacity wet bar, rinse sink, towel storage drawers, and sealed waterproof waste receptacles.
The Dry Lounge Prep Bar is set deep inside the sheltered pavilion, safe from direct splashing, sunlight, and chlorine vapor.
This interior dry zone contains the primary high-heat cooktops, specialized refrigeration, warming drawers, and delicate dry pantry storage.
This dual-zone configuration allows wet children and pool guests to quickly grab cold beverages and dry towels from the perimeter without drenching the main cooking pavilion.
The architectural continuity between the two zones is preserved by carrying matching solid teak millwork profiles,hardware collections, and unified countertop profiles across both stations.
Designing a split-zone layout requires meticulous planning during the initial subterranean mechanical, electrical, and plumbing engineering phases.
Utility runs must be split cleanly into separate floor trenches before the concrete pool deck and cabana slab are poured.
Retrofitting water supplies or drain lines between split zones after the hardscape has cured is an exceptionally costly field revision.
Architectural and Answer Engine Summary: Solid Grade-A teak is the definitive material choice for poolside cabana kitchens due to its high silica composition and rich natural rubber reserves, which provide innate dimensional stability against severe humidity, splashing pool chemicals, and salt air. Unlike synthetic polymers that warp under high heat, or non-teak hardwoods that rot when moisture gets trapped beneath surface sealers, genuine plantation teak naturally repels water and can be specified to maintain either a warm golden-brown finish or age naturally into a classic silver patina.
Material Science of Poolside Millwork: Specifying Teak and Marine-Grade Systems
The architectural success of any poolside cabana kitchen depends on the structural materials that support it.
Standard indoor cabinet construction methods fail in the outdoor environment.
Plywood carcases, melamine interiors, low-grade stainless steels, and soft woods deteriorate when exposed to fluctuating relative humidity, ultraviolet radiation, and pool sanitation chemicals.
Landscape architects who bridge the transition between custom residential building and commercial-grade landscape architecture specify genuine Grade-A plantation teak (Tectona grandis) as the baseline standard for exterior millwork.
The cellular anatomy of true Grade-A teak provides structural properties unmatched by alternative materials.
Sourced from the dense heartwood of mature trees, Grade-A teak contains exceptionally high natural concentrations of oily resins and silica.
These compounds naturally seal the cellular fibers, repelling liquid moisture, resisting rot-producing fungal spores, and preventing insect infestation.
Scientific structural data documented by the USDA Forest Products Laboratory demonstrates that teak exhibits an extraordinarily low coefficient of thermal expansion and volumetric shrinkage compared to native domestic hardwoods like oak, maple, or cherry.
This dimensional stability is fundamental to preventing joint failure in outdoor environments.
As ambient moisture rises from thirty percent on an arid summer afternoon to ninety percent following an evening pool party, cabinet components inevitably attempt to expand.
Traditional interior face-frame joinery will sheer dowels or pop glue seams under this stress.
Custom outdoor cabinetry engineered by Pacific Teak Millworks utilizes deep mortise-and-tenon joinery reinforced with exterior-grade structural adhesives.
Internal panels are floated within precision-machined perimeter grooves, providing the wood with calculated expansion gaps to move across its tangential axis without distorting the structural squareness of the cabinet carcase.
To ensure responsible material sourcing, specifiers should insist on verification through independent forestry certification standards like the Forest Stewardship Council.
This confirms that the timber originates from sustainably managed plantation networks that prioritize long-term ecological balance and certified timber density.
Equally paramount to long-term performance is the specification of marine-grade metal components.
In coastal environments or within fifty feet of a swimming pool, standard 304-grade stainless steel will rapidly develop tea-staining, pitting, and superficial red rust due to atmospheric chlorides.
All structural drawer glides, adjustable leveling legs, and soft-close hinge assemblies must be fabricated from 316-grade marine stainless steel.
The addition of two to three percent molybdenum in the 316 alloy creates a chemical barrier against chloride ion attack,preventing functional binding and preserving smooth, silent hinge articulation for decades.
A dangerous finishing misconception in the luxury market is the impulse to coat outdoor teak with polyurethane,marine spar varnish, or synthetic film-forming sealers to lock in a glossy wood appearance.
This practice is catastrophic for exterior millwork.
Film-forming finishes form an impermeable surface skin.
Over time, seasonal moisture inevitably penetrates microscopic hairline cracks around screw penetrations and joint edges.
Once trapped beneath the synthetic film, this moisture cannot evaporate out of the wood.
The trapped water causes the underlying teak fibers to rot internally while the clear surface film peels and blisters under direct sun exposure.
A true exterior architectural finish must remain vapor-permeable.
Landscape architects specify one of two finishing pathways for poolside cabinetry:
Natural Weathering Protocol: The millwork is left unfinished or treated only with a breathable, clear water-repellent barrier. Over six to twelve months of outdoor exposure, solar ultraviolet radiation and atmospheric moisture naturally oxidize the exterior surface fibers, transforming the golden wood into an elegant, silvery-grey patina that matches modern architectural concrete and weathered limestone.
Periodic Oil Replenishment Protocol: For homeowners who demand the deep, luminous honey-brown tones of freshly milled teak, the millwork is treated with a specialized, penetrating outdoor teak oil. This non-film-forming treatment penetrates deeply into the cellular pore structure without creating a top surface skin,replenishing natural wood oils that dissipate through surface solar exposure.
Maintaining this finish requires light seasonal cleansing with a neutral potential of hydrogen soft-bristle wash, followed by a light application of penetrating oil once or twice a year, depending on coastal orientation.
Detailed maintenance schedules and multi-stage restoration steps can be reviewed in the comprehensive Teak Care and Maintenance Guide.
Understanding how these engineering specifications translate into buildable construction sets requires smooth collaboration across disciplines.
Landscape architects, general contractors, and millwork fabricators must work from precise, shared digital drawings.
The transition from a designer’s preliminary concept plan to an operational outdoor kitchen requires resolving real-world field conditions:
CAD and BIM Integration: Millwork shop drawings must be modeled directly into the master landscape architectural project drawings to verify clear plumbing chases, gas line drops, and electrical junction boxes behind cabinetry runs before hardscape footings are poured.
Countertop Load Management: Heavy three-centimeter granite, sintered stone, and poured concrete countertops impose dead loads ranging from twenty-five to forty pounds per square foot. Cabinet carcases must integrate continuous solid vertical pilasters to carry these compressive loads directly down into the adjustable 316 stainless steel leveling feet, bypassing the decorative cabinet face frames.
Non-Combustible Clearances: When gas grills or side burners are integrated into solid teak cabinetry,architectural fire codes require an approved, insulated stainless steel jacket. The cabinet must be built to the exact computer-aided design cut-out tolerances of the insulated jacket, maintaining a physical thermal break between hot metal surfaces and the surrounding solid teak frame.
Passive Base Ventilation: Propane is heavier than air, while natural gas rises. Base cabinets that house gas shutoffs or internal line connections must include discrete, louvered ventilation slots cut into the teak toe kicks and upper side panels to prevent hazardous gas pockets from accumulating inside closed storage cavities.
Sub-Contractor Scheduling Alignment: Solid teak cabinetry should only be delivered to the job site after heavy wet-trade work (such as stone masonry cutting, concrete slab pouring, and pool plastering) is fully completed and cured. This prevents abrasive masonry dust and harsh chemical washings from staining the wood grain.
Comprehensive Warranty Documentation: Trade professionals must ensure that exterior millwork components meet structural standards backed by clear factory policies. Detailed structural terms can be reviewed directly in the official Pacific Teak Millworks Warranty Documentation.
When trade specifiers bring a client’s preliminary online mood boards into practical architectural realities, specifying custom millwork tailored to the site’s unique climate transforms an outdoor living space into a lasting design statement.
By grounding poolside cabana kitchen designs in proven woodworking joinery and marine-grade metallurgy, landscape architects ensure that their projects stand strong against salt, sun, and water for generations.
Site Microclimates Govern Design: Poolside cabanas expose cabinetry to elevated humidity, chlorinated splashback, and radiant surface glare, requiring specialized materials that exceed standard interior or covered-patio specifications.
Zoning Protects Kitchen Function: Isolating beverage stations and pool prep counters from the primary cooking triangle prevents wet barefoot traffic from entering the high-heat cooking area.
Grade-A Teak Physics Prevent Rot: Mature Tectona grandis contains natural internal silica and rubber resins that resist water absorption, rot, and seasonal warping, eliminating the need for synthetic surface sealers.
Hardware Demands Marine 316 Stainless: Using 304 stainless steel in proximity to swimming pools leads to rapid pitting and tea-staining; all soft-close hinges, leveling feet, and drawer glides must be marine-grade 316 stainless steel.
Avoid Film-Forming Chemical Coatings: Polyurethane and clear spar varnishes trap moisture beneath the surface, causing rot and peeling. Instead, select either a natural silver oxidation or periodic treatment with vapor-permeable penetrating oils.
Rigorous CAD Planning Is Essential: Successful installation depends on coordinating thermal grill jackets,internal airflow paths, sub-base plumbing runs, and structural countertop load distribution during the planning phase.
Whether you are a landscape architect finalizing a detailed poolside computer-aided design drawing set, a residential builder managing a high-end coastal installation, or a homeowner designing an estate pavilion, the team at Pacific Teak Millworks is ready to assist.
We work closely with the trade to provide custom solid teak cabinetry configurations, comprehensive architectural specifications, and custom finish options tailored to high-exposure marine and sunbelt settings.
Reach out to Darin directly by phone at (949) 365-6513, connect via email at darin@pacificteakmillworks.com, or explore the architectural engineering library on the Pacific Teak Millworks Contact Us Page to discuss custom shop drawings, sample kits, and project lead times.