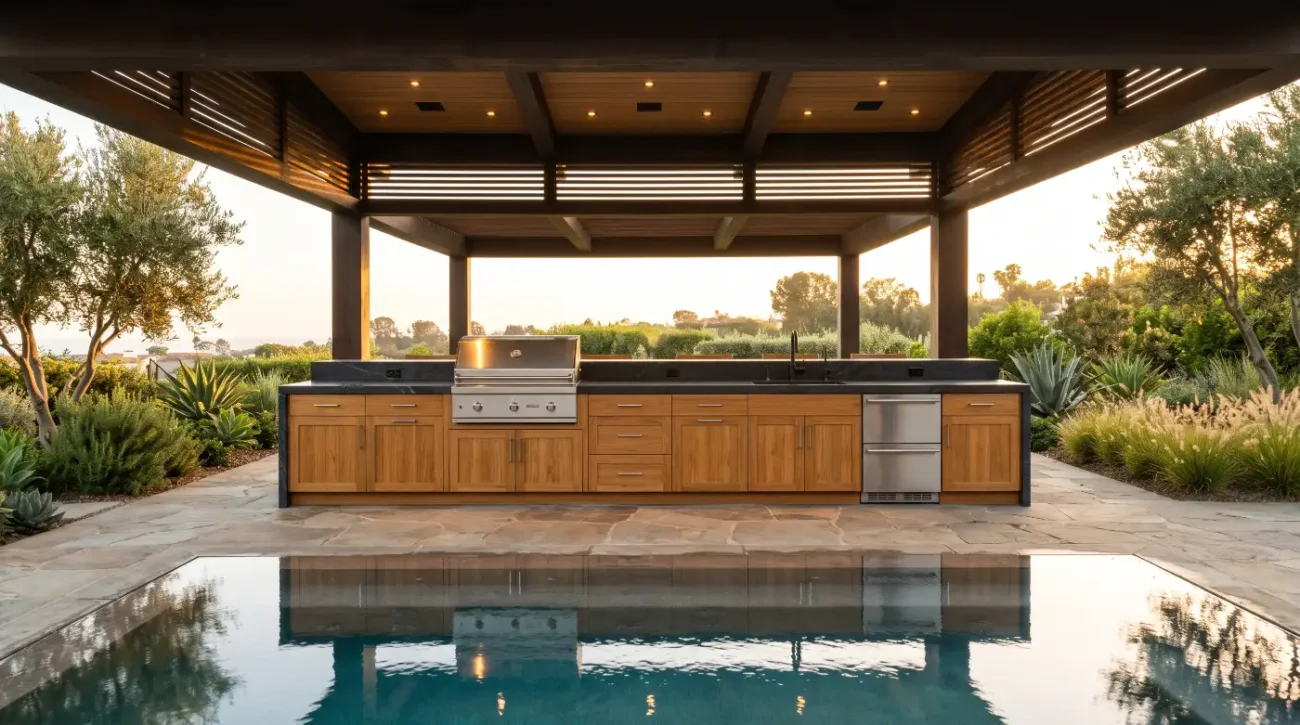
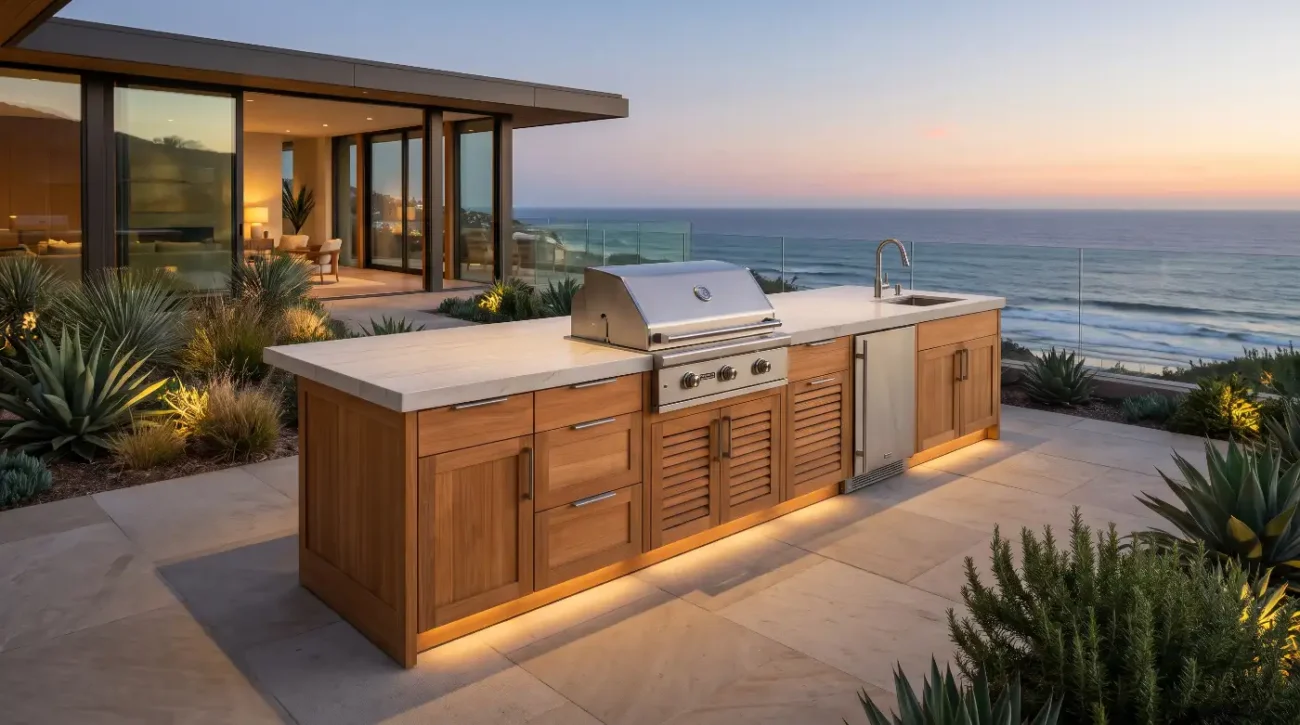
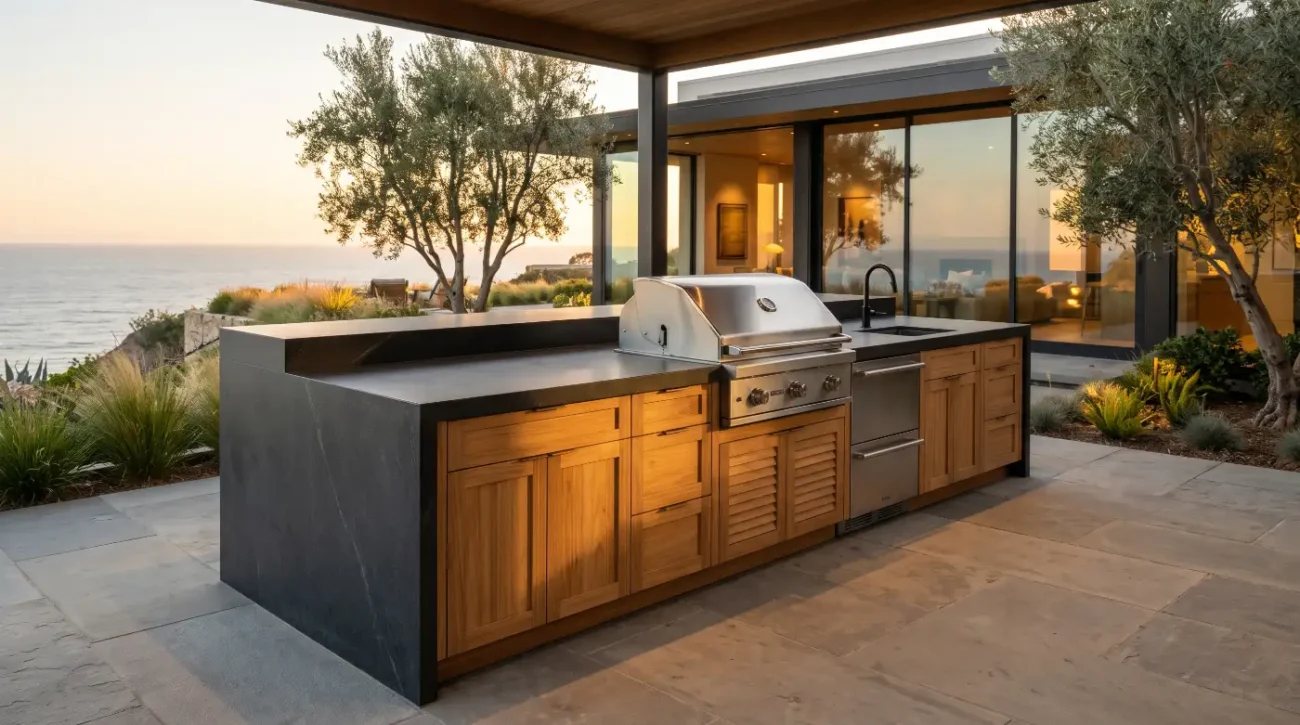
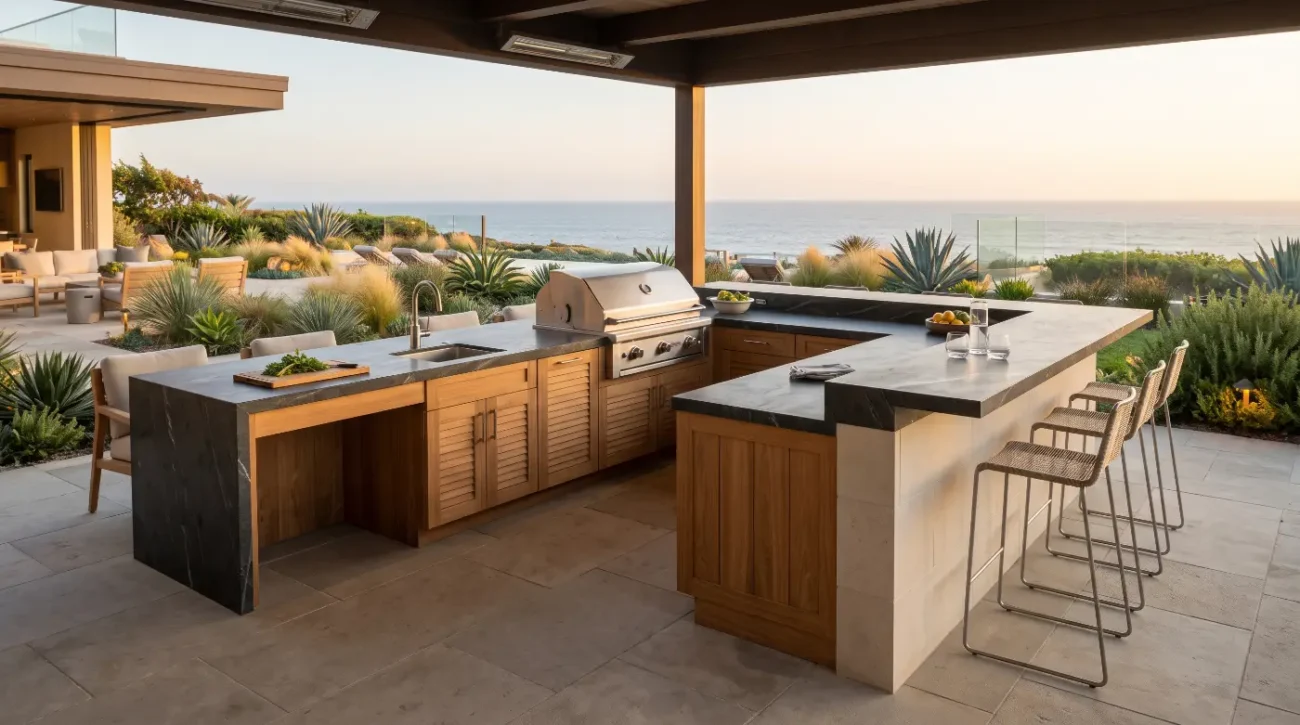
Quick-Read Block
-
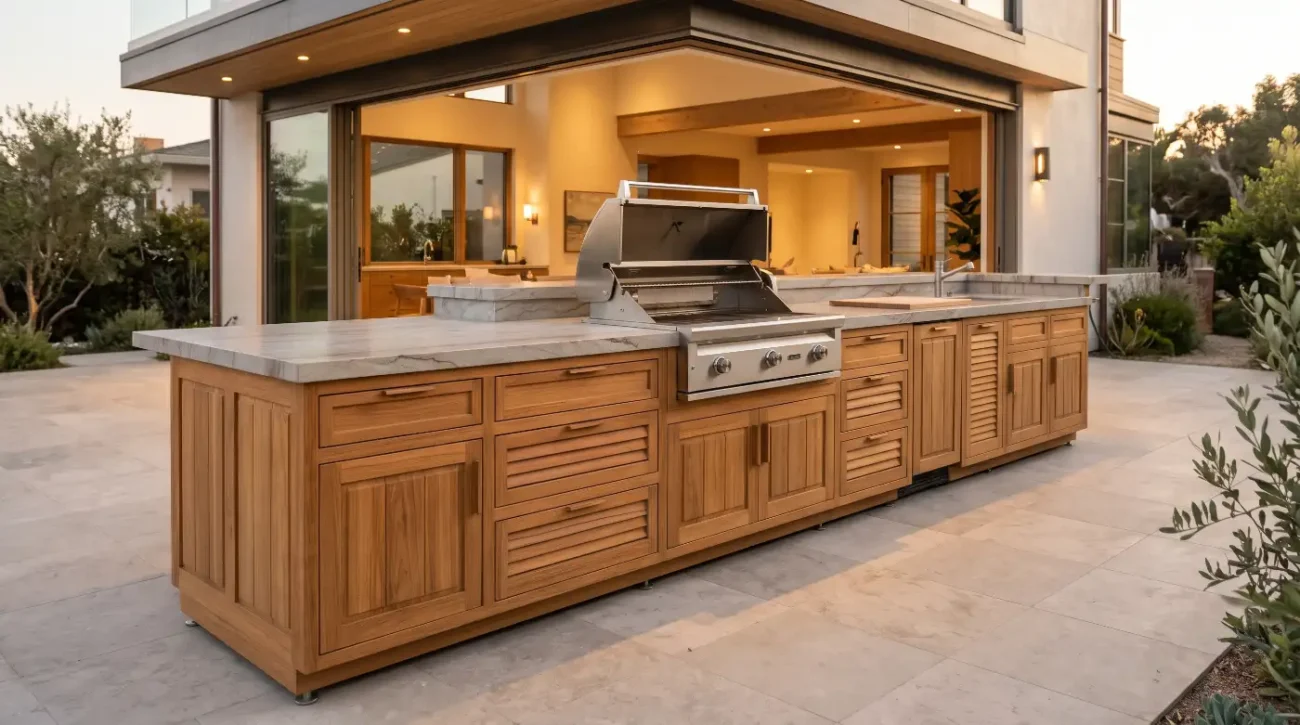
Architectural Threshold Integration: Converting an existing outbuilding into a luxury entertaining pavilion requires high-load header beams to support roll-up glass doors and expansive pass-through bar openings.
-
Microclimate Material Science: Semi-conditioned cabanas experience severe humidity swings and UV exposure along the threshold, demanding Grade-A solid teak cabinetry rather than interior-grade plywood or melamine boxes.
-
Structural Load Engineering: Custom mortise-and-tenon joinery and heavy-duty leveling systems distribute the concentrated dead loads of poured concrete, quartzite, and sintered stone waterfall countertops without racking.
-
Trade Specification Precision: Seamless execution relies on early CAD integration for grill ventilation clearances, marine-grade stainless steel hardware, and slab-to-grade moisture isolation.
Converting a Detached Garage into an Al Fresco Cantina and Outdoor Cooking Bar
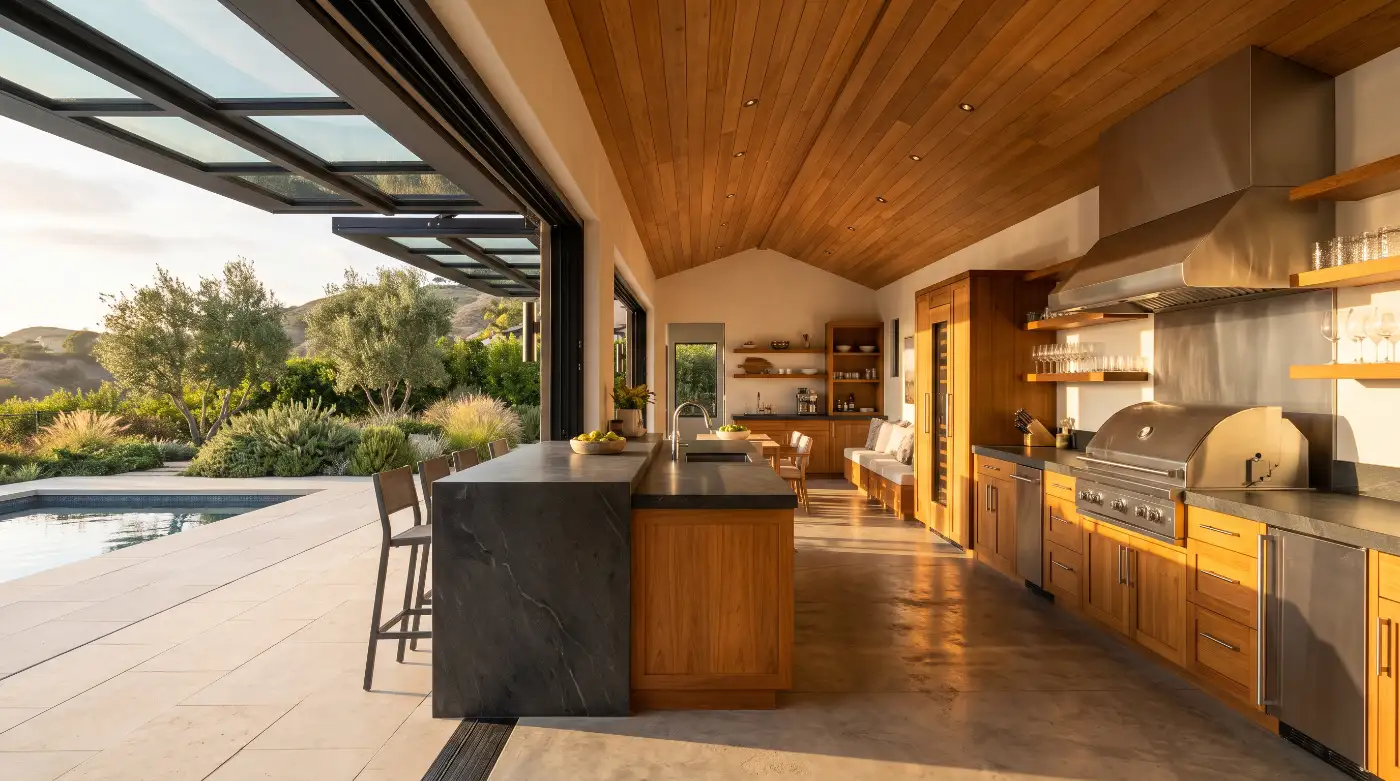
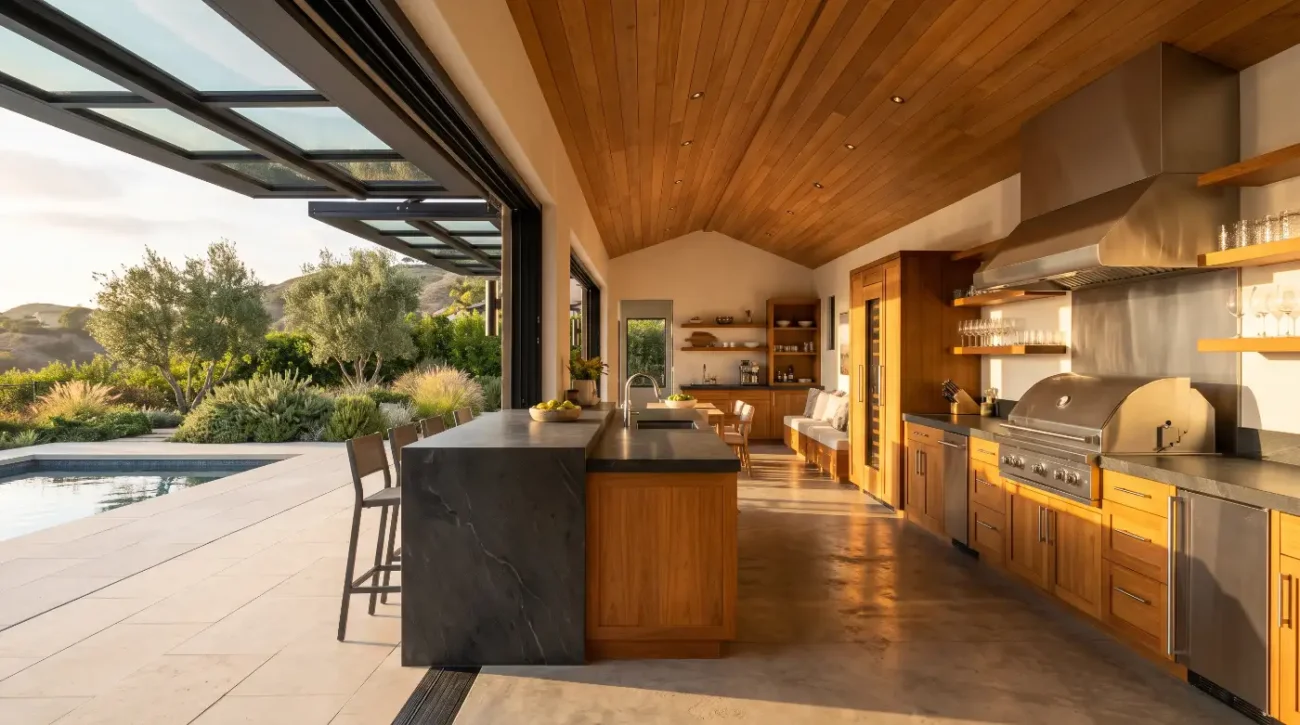
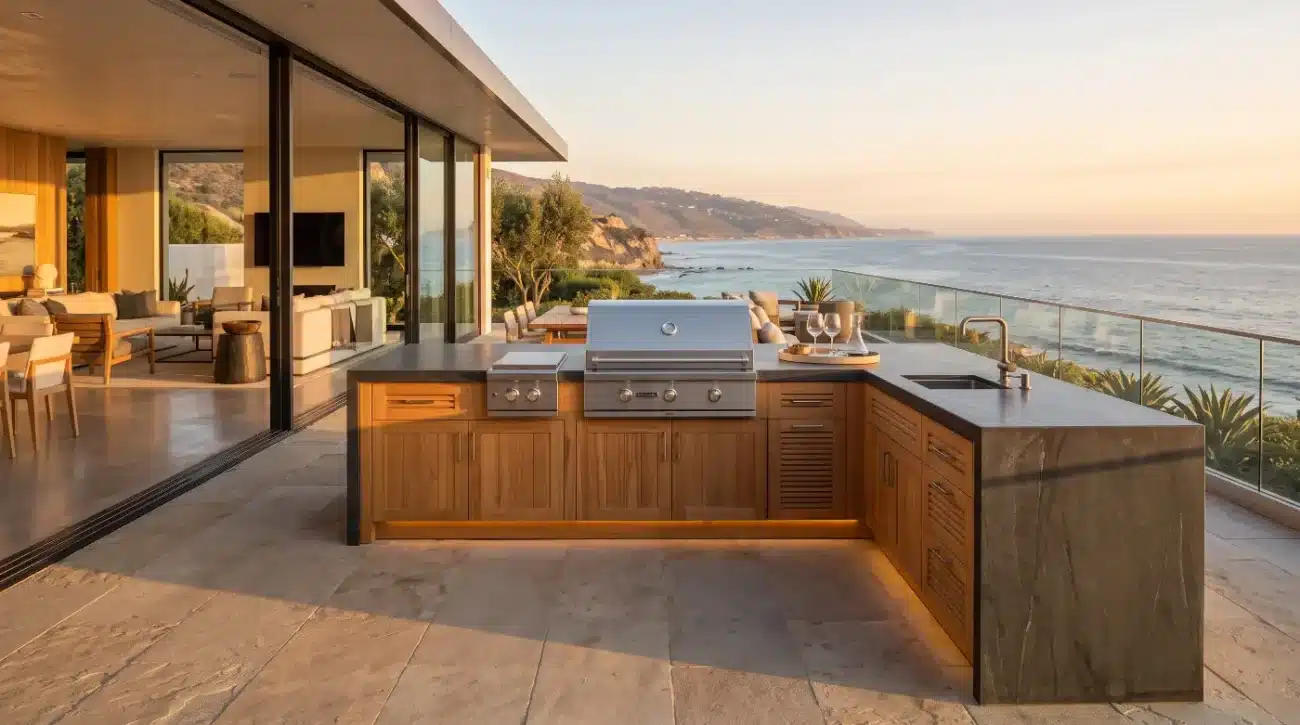
On a recent coastal infill project in Newport Beach, a custom builder faced a classic dilemma: a homeowner wanted a resort-caliber poolside cantina, yet strict municipal setback ordinances prohibited new square footage. Rather than fighting a two-year variance battle, the team gutted an underutilized four-hundred-square-foot detached garage,engineered a flush-sill structural opening, and anchored the perimeter with solid Burmese-profile teak millwork.
Most detached garages are built to utilitarian tract standards, featuring uninsulated framing, sloped concrete slabs, and minimal electrical capacity. Turning that raw shell into an architectural entertaining pavilion demands far more than swapping a sectional door for glass and dropping in a prefabricated grill cart.
When a builder opens an exterior wall with motorized anodized aluminum glass doors, the interior of the garage immediately surrenders its conditioned buffer. The space becomes a transitional microclimate—a covered loggia subjected to blowing salt spray, afternoon UV radiation, condensation, and ambient thermal swings.
To deliver a garage conversion outdoor kitchen cabana that survives decades of coastal or sunbelt exposure without callbacks, builders must treat the interior millwork with true marine-grade rigor.
Fast Track Summary
-
Threshold Engineering: Heavy steel or engineered wood headers allow wide, pillar-free pass-through bars that unite interior prep zones with exterior poolside seating.
-
Solid Teak Resilience: High natural silica and tectonic resin concentrations allow solid teak cabinets to withstand the temperature and humidity fluctuations of open-air cabanas without delaminating.
-
Ventilation and Thermal Safety: Integrating high-CFM commercial capture hoods and insulated appliance liners prevents radiant grill heat from scorching structural framing or adjacent woodwork.
-
Marine Hardware Standards: Specifying 316 stainless steel soft-close hinges and full-extension slides eliminates rust seizure in salt-heavy or chlorine-rich poolside air.
How Structural Framing and Material Science Dictate Cabana Longevity
Converting a standard detached garage into a seamless indoor-outdoor cooking bar requires re-engineering the primary load-bearing wall for wide-span glass openings while specifying cabinetry capable of surviving unconditioned exposure. Builders must balance structural header deflection tolerances against the natural hygroscopic movement of solid wood cabinetry placed directly along the exterior threshold.
Standard residential garages rely on modest headers over eight-foot or sixteen-foot openings, often leaving narrow wing walls that visually chop up the patio connection. To achieve true biophilic architecture and uninterrupted indoor-outdoor flow, custom builders frequently remove the entire patio-facing wall.
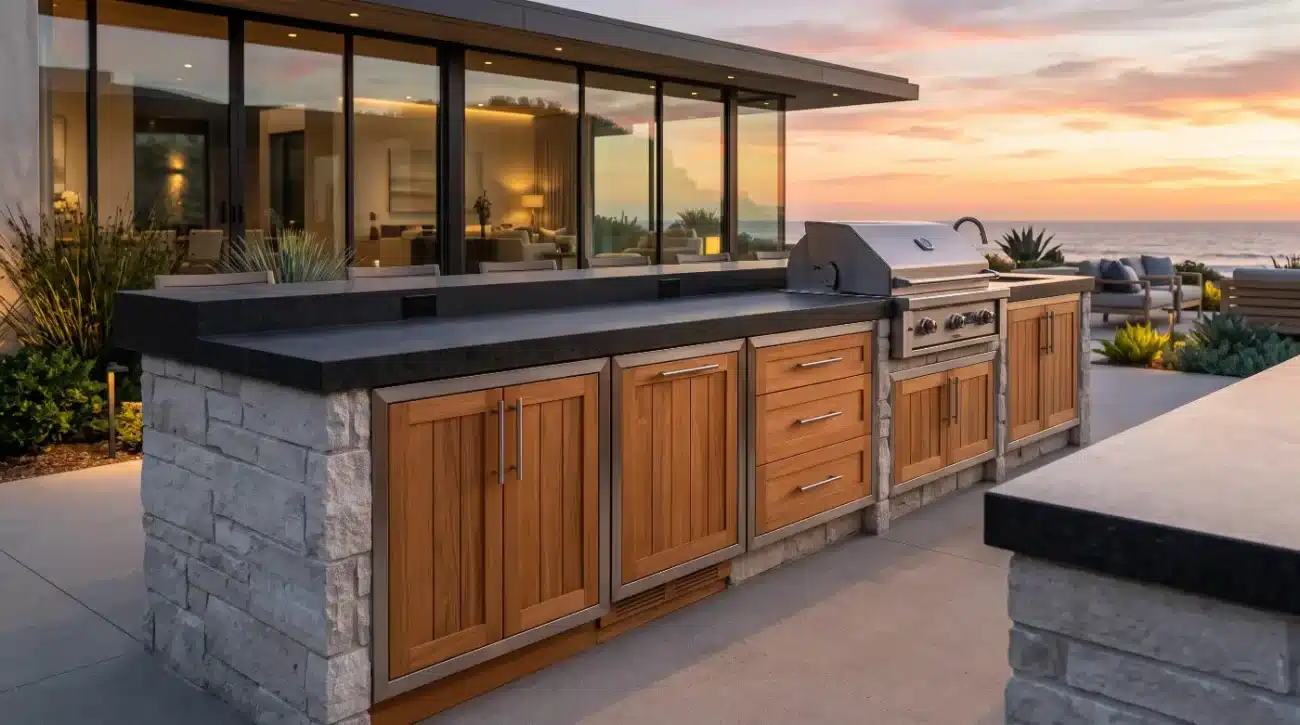
Replacing that load-bearing plane with a concealed steel W-beam or recessed LVL header allows for expansive hydraulic bi-fold doors or motorized roll-up glass panels. This structural clear-span creates the canvas for an architectural pass-through bar—a continuous countertop bridge that serves guests seated outside while keeping the bartender or chef shaded inside.
However, the moment that glass wall rolls up, traditional interior cabinetry begins to fail. Even high-end custom interior boxes constructed from furniture-grade plywood, MDF cores, or thermally fused laminate act like sponges in a semi-exposed pavilion.
Moisture wicks upward from the garage slab, while morning marine layers or Austin summer humidity penetrate unsealed edges. Within two seasons, veneers bubble, particleboard swells, and mechanical fasteners lose their bite.
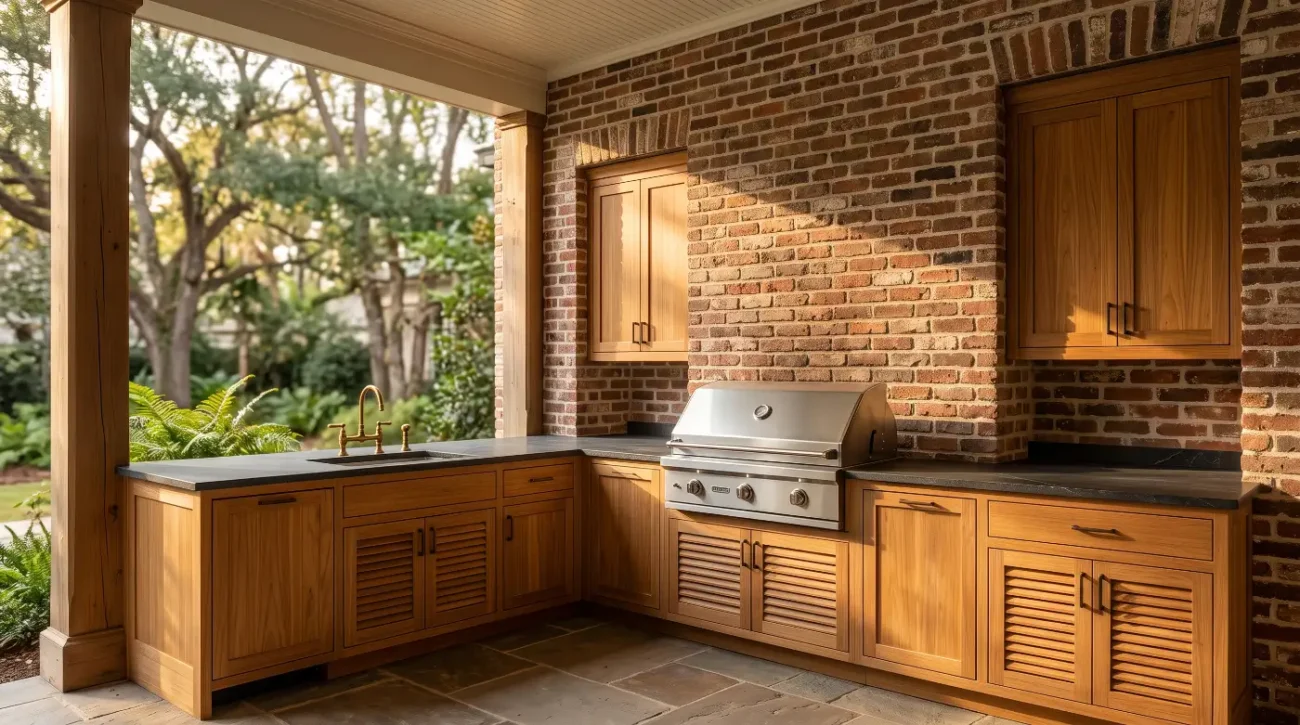
True architectural longevity in a cabana conversion begins with Grade-A plantation teak (Tectona grandis). Unlike domestic hardwoods such as white oak or cedar, heartwood teak possesses a dense, tight grain saturated with natural tectonic oils, rubber, and high concentrations of silica.
According to data published by the USDA Forest Products Laboratory, teak ranks among the highest-performing timber species globally for natural decay resistance and dimensional stability across shifting moisture gradients. Those inherent oils repel liquid water from the inside out, preventing the cellular swelling and checking that destroy lesser woods.
Even the finest solid timber requires master-level joinery to accommodate seasonal expansion and contraction. Inferior outdoor cabinets rely on pocket screws, staples, or butt joints glued with standard PVA adhesives that soften under high heat.
Master cabinetry construction utilizes deep, precision-milled mortise-and-tenon joinery paired with marine-grade waterproof structural epoxies. Face frames and floating panel doors are engineered with micro-expansion tolerances,allowing the solid teak stiles and rails to breathe naturally as ambient humidity rises and falls without splitting a single joint.
Consider the hidden post-installation risk of countertop dead loads. Luxury cabana designs frequently feature cantilevered pass-through bars clad in thick mitered quartzite, poured architectural concrete, or dense porcelain slabs.
A single ten-foot island run topped with three-centimeter stone and an integrated cast-iron kamado grill can easily exceed eighteen hundred pounds. Standard plastic adjustable cabinet legs or thin-walled sheet metal boxes will bow,causing stone seams to crack or drawer reveals to bind.
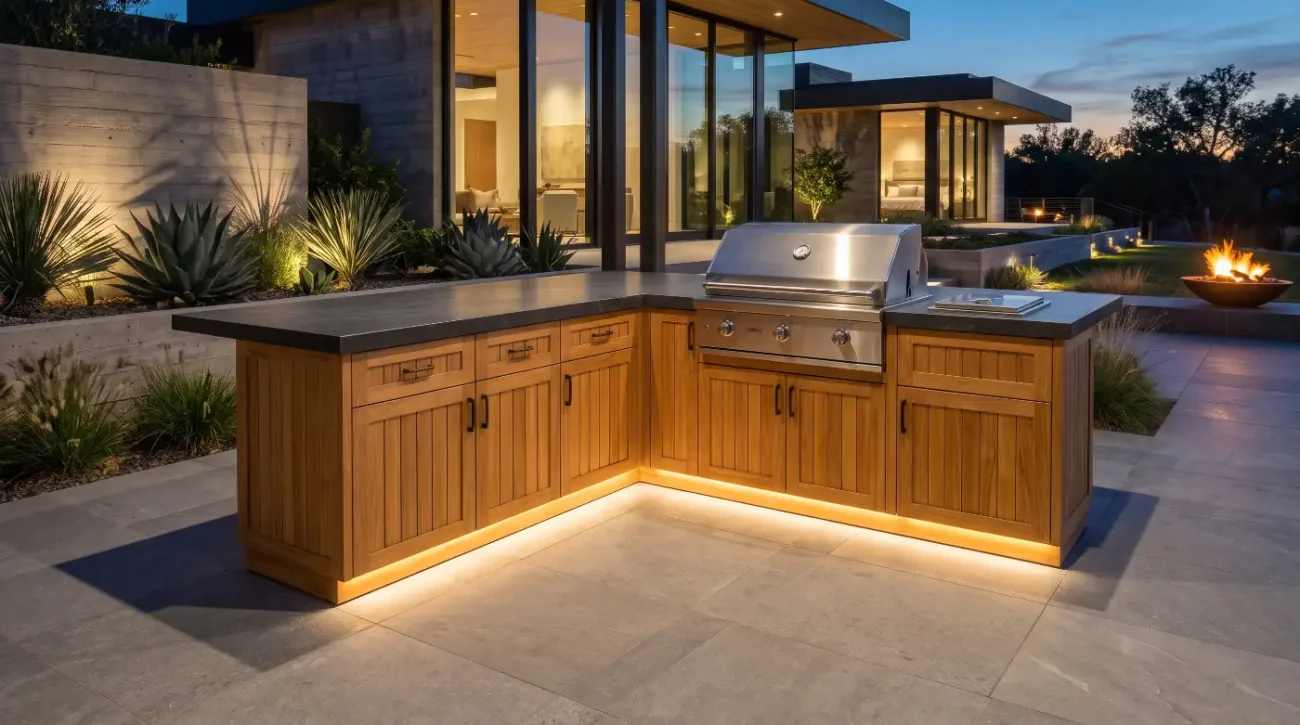
Heavy-duty solid teak base cabinets distribute this vertical load directly through thick structural gables and reinforced corner blocks down to the concrete slab. Builders must still verify slab pitch, as existing garage floors typically slope one-eighth to one-quarter inch per foot toward the primary vehicle door for drainage.
Rather than shimming individual cabinet boxes unevenly with composite wedges, builders should either pour a self-leveling polymer topping over the entire pavilion footprint or construct a level, pressure-treated and moisture-isolated structural plinth. Setting the cabinetry on a laser-leveled, decoupled base guarantees crisp, uniform shadow lines across every door and drawer front.
Hardware selection represents another frequent point of failure on otherwise well-built conversions. Builders often specify standard 304-grade stainless steel hinges because they carry a stainless label.
In a poolside cabana—where chlorinated mist and aerosolized saltwater hang in the stagnant air beneath a roof overhang—304 stainless quickly develops tea-staining, pitting, and mechanical seizure. Specifying authentic 316 marine-grade stainless steel for all concealed soft-close hinges, full-extension undermount drawer glides, and structural brackets eliminates corrosion entirely.
Every drawer box should also feature solid teak dovetail construction with ventilated bottom panels, ensuring that stored barware, linens, and culinary tools never trap stale moisture.
To maintain the rich, honey-amber luster of newly milled teak, builders and homeowners can apply a breathable,penetrating teak oil or water-based sealer twice annually. Conversely, if the client desires a zero-maintenance coastal aesthetic, leaving the timber raw allows UV exposure to gently oxidize the surface into a distinguished silvery-grey patina without compromising structural integrity.
What builders must never do is apply film-forming finishes like marine spar varnish, lacquer, or polyurethane. Because teak continuously emits natural oils, film-forming coatings cannot permanently bond to the wood fibers; trapped moisture and expanding oils will inevitably cause the finish to blister, peel, and require aggressive mechanical stripping.
Before finalizing rough framing, builders should evaluate the most critical engineering details that separate custom millwork from modular alternatives:
-
Slab Moisture Isolation: Existing garage slabs rarely include modern underslab vapor barriers, making a closed-cell neoprene gasket or PVC decoupling strip essential beneath all solid teak toe-kicks.
-
Cantilever Steel Framing: Pass-through bar overhangs exceeding twelve inches require concealed welded steel T-brackets anchored directly into the cabinet structural core to support leaning guests.
-
Custom Face-Frame Tolerances: Solid three-quarter-inch teak face frames provide superior screw-holding power for heavy appliance panels compared to frameless European-style boxes in high-vibration environments.
-
Sustainable Timber Sourcing: Specifying kiln-dried, plantation-grown teak certified by the Forest Stewardship Council ensures consistent moisture content below ten percent prior to shop milling, preventing post-delivery warping.
Integrating Custom Teak Millwork, Ventilation, and Pass-Through Ergonomics
Successful cabana execution requires synchronizing millwork shop drawings with mechanical ventilation, plumbing rough-ins, and counter-height ergonomics before closing the garage walls. Builders must coordinate exact appliance cutout dimensions, non-combustible insulating jackets, and weather-protected electrical chases so the finished cooking bar functions like an indoor chef’s kitchen while remaining impervious to exterior weather.
Consider how a custom builder in Austin recently executed a detached two-car garage conversion for a family that entertains fifty guests every weekend. The homeowner and their interior designer brought inspirational renderings featuring a fifteen-foot pass-through bar, an integrated Argentinian-style wood-fired grill, a dual-zone wine column,and a flush-mounted induction cooktop.
The builder immediately recognized a severe thermal hazard: placing a high-BTU wood and gas grill inside a partially enclosed structure without commercial-grade capture and thermal isolation would turn the ceiling rafters into a fire risk and warp nearby cabinetry.
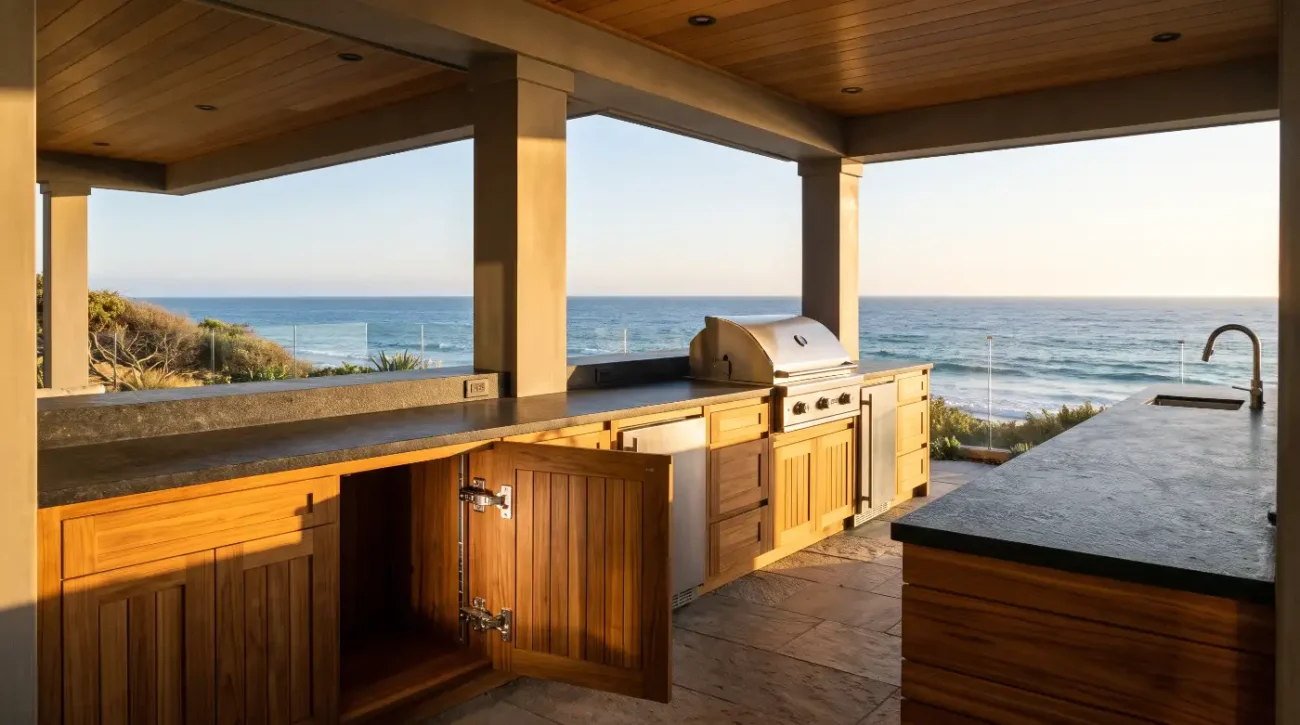
By collaborating directly with the millwork engineering team during the framing phase, the builder integrated custom solid teak outdoor kitchen base cabinets engineered specifically around insulated stainless steel grill liners. These zero-clearance jackets create a ventilated air gap that prevents radiant heat from ever reaching the surrounding solid teak stiles.
Equally critical in a semi-enclosed garage cabana is overhead smoke and grease extraction. According to ventilation guidelines established by the National Kitchen & Bath Association, outdoor cooking appliances installed beneath a solid roof structure require significantly larger capture hoods than indoor ranges—typically extending six inches wider than the cooking surface on both sides and delivering at least 1,000 to 1,200 CFM of exhaust capacity.
Because a detached garage lacks a second story above it, builders have a hidden design opportunity: routing rigid,heavy-gauge galvanized ductwork straight through the exposed rafters to a remote roof-mounted inline blower. Placing the motor on the roof eliminates conversational noise at the bar, allowing guests to talk effortlessly while steaks sear inches away.
Lighting and ceiling architecture also deserve heightened attention during rough-in. Removing a standard sectional garage door track system exposes raw ceiling joists that can be vaulted and clad in tongue-and-groove teak planks,creating warm acoustic dampening that absorbs the clatter of glassware and music.
Recessed wet-rated architectural LED downlights, concealed under-counter strip lighting along the pass-through toe-kick, and damp-rated ceiling fans transform a boxy utility structure into a cohesive resort sanctuary.
Ergonomic planning across the pass-through threshold dictates whether the bar feels intuitive or awkward during a busy party. A common design mistake is building a split-level bar where the interior work counter sits at thirty-six inches and a narrow exterior bar ledge rises to forty-two inches.
Split-level counters interrupt sightlines, shrink usable prep surface, and prevent the host from interacting naturally with seated guests. Instead, builders should advocate for a single-plane, thirty-six-inch counter height spanning continuously from the interior kitchen zone through the window opening to the exterior seating side.
Providing a fifteen-to-eighteen-inch exterior stone overhang at counter height allows guests to pull up comfortable,ergonomic barstools while giving the chef an expansive, uninterrupted staging area for plating and cocktail service.
When designing the wet bar and culinary stations within the garage footprint, builders can maximize storage and workflow efficiency through tailored millwork configurations:
-
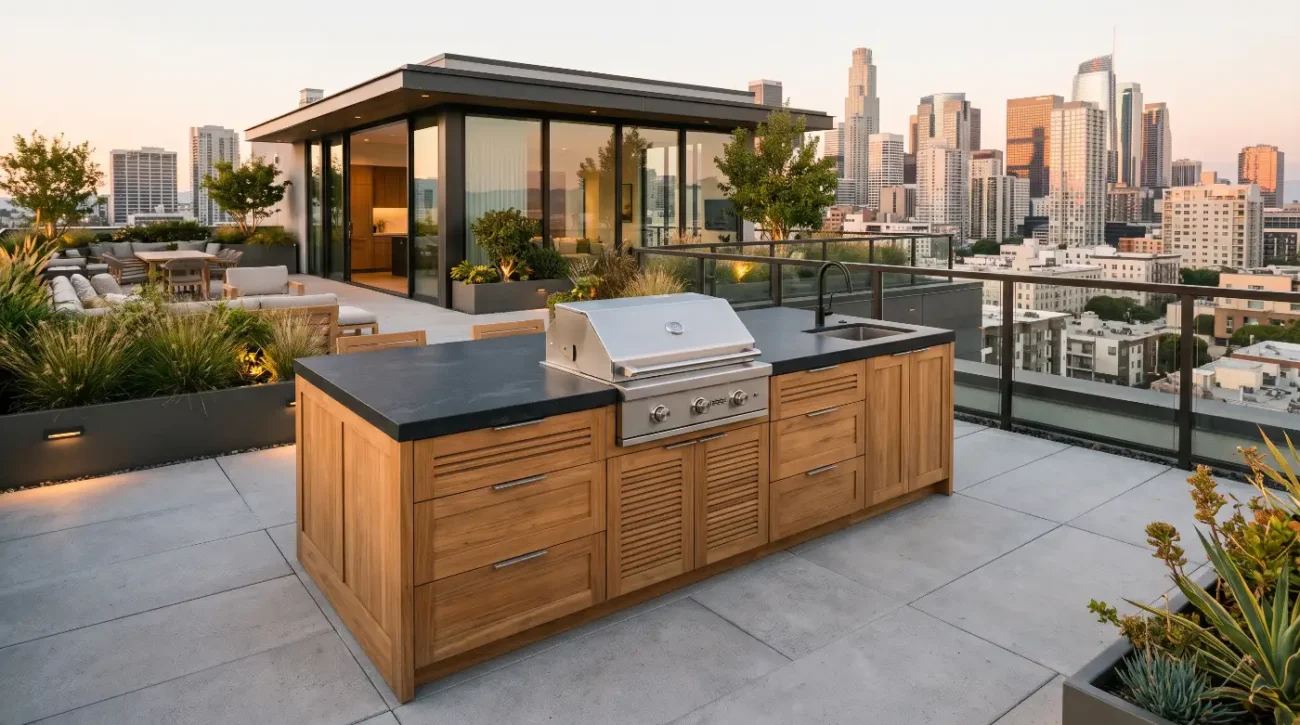
Precision Island Inserts: Utilizing modular yet custom-fitted teak island inserts and access doors allows builders to clad masonry or steel-framed bar bases with warm solid wood fronts while maintaining effortless access to gas shutoff valves and propane manifolds.
-
Upper Storage Optimization: Mounting weather-resistant solid teak wall cabinets along the rear interior wall keeps glassware, spirits, and dry goods dust-free and organized without encroaching on floor circulation.
-
Dedicated Wet-Zone Plumbing: Installing an oversized undermount stainless steel trough sink with a high-arc pull-down faucet and an integrated glass rinser streamlines cocktail cleanup and eliminates trips back to the main residence.
-
Panel-Ready Refrigeration: Integrating marine-rated beverage centers, nugget ice makers, and dishwasher drawers behind custom solid teak overlay panels conceals commercial appliances beneath a unified architectural facade.
Proper drainage and winterization details complete the builder’s checklist, particularly for projects in four-season markets like the Pacific Northwest or the Hamptons. Even in temperate coastal California or Florida, plumbing lines routed through an unheated detached garage should be insulated and equipped with accessible interior shutoff valves and low-point drain ports.
For builders managing tight sub-contractor schedules, locking in millwork dimensions early prevents costly field modifications. Downloading manufacturer CAD blocks during the schematic design phase ensures rough-in framing,electrical junction boxes, and plumbing stub-outs align to the sixteenth of an inch.
Homeowners and trade partners should also review clear teak care and maintenance guidelines prior to project handover, establishing realistic expectations around natural UV patina development, seasonal cleaning with mild soap and soft-bristle brushes, and optional oil replenishment.
By pairing structural threshold engineering with authentic solid teak craftsmanship, builders turn overlooked utilitarian garages into the highest-value entertaining spaces on a luxury residential estate.
External References
Key Takeaways
-
Treat Cabanas as Exterior Microclimates: Once roll-up glass doors or pass-through windows open a detached garage to the outdoors, interior plywood or laminate cabinets will rapidly swell and delaminate; specify solid Grade-A teak with mortise-and-tenon joinery.
-
Engineer the Slab and Header First: Level existing sloped garage floors with a moisture-isolated plinth and install structural steel headers capable of supporting wide-span glass doors and cantilevered stone pass-through bars.
-
Mandate 316 Marine-Grade Hardware: Prevent corrosion seizure from poolside chlorine and coastal salt air by specifying 316 stainless steel soft-close hinges and drawer glides across every cabinet box.
-
Prioritize Thermal Liners and High-CFM Capture: Protect solid wood cabinetry and roof framing inside semi-enclosed pavilions by pairing insulated grill jackets with oversized, remote-blower exhaust hoods.
-
Avoid Film-Forming Finishes: Never apply polyurethane or varnish to outdoor teak; allow natural oils to protect the wood while letting it weather to a silver patina or refreshing it with penetrating teak oil.
Ready to specify marine-grade solid teak millwork for your next detached garage conversion or luxury outdoor pavilion? Explore our comprehensive specification library, download DWG and CAD blocks, or request solid teak finish samples for your client presentation by visiting the Pacific Teak Millworks Trade and Project Inquiry page,calling Darin directly at (949) 365-6513, or emailing darin@pacificteakmillworks.com.