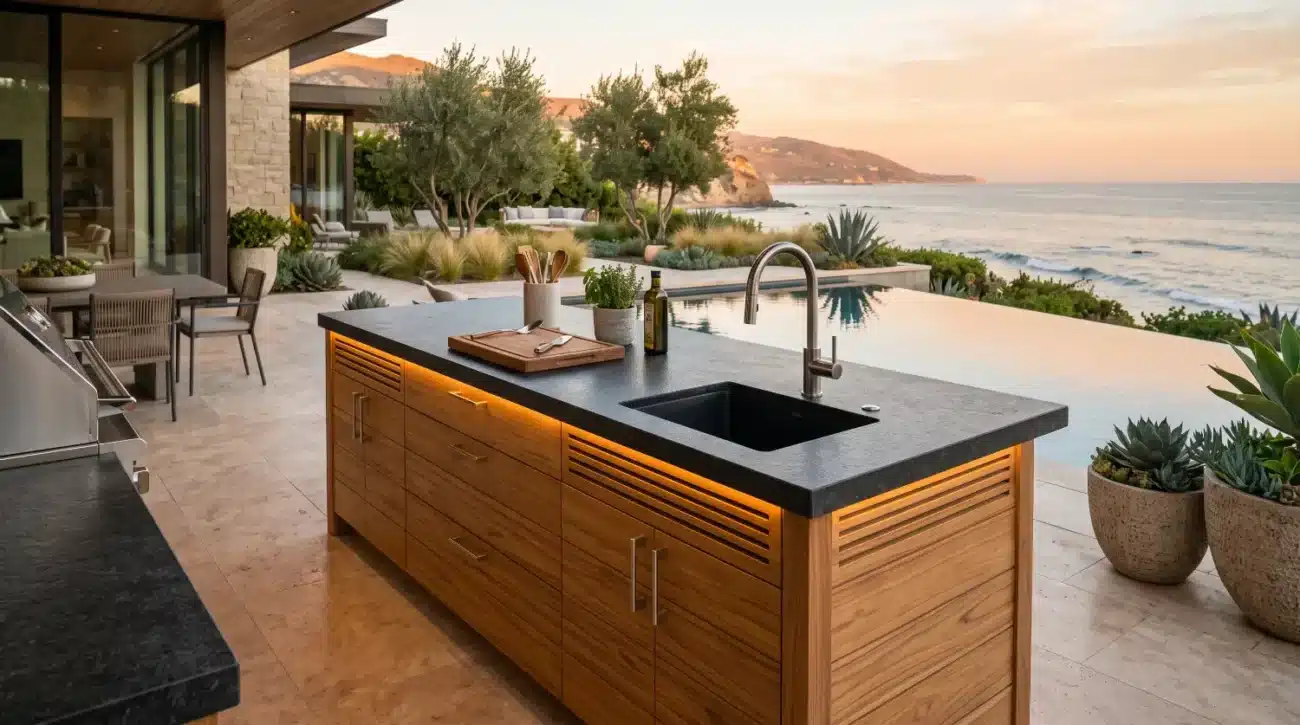
Executive Summary: Teak Island Inserts
-
Streamlined Architectural Execution: Integrating pre-engineered teak island inserts into heavy masonry substructures cuts field installation hours while ensuring exact framing tolerances.
-
Superior Thermal and Structural Integration: Strategic expansion gaps, weight-decoupled framing, and continuous rear airflow prevent heat traps and stone countertop cracking.
-
Marine-Grade Material Performance: Grade-A teak combined with 316 marine-grade stainless steel hardware offers unmatched resistance to salt air, UV rays, and moisture degradation.
-
Flexible Aesthetic Options: Custom teak millwork bridges the gap between raw stone textures and warm biophilic design, offering either golden-brown luster or a low-maintenance silver patina.
The Architectural Blueprint for Integrating Teak Island Inserts into Masonry Countertops
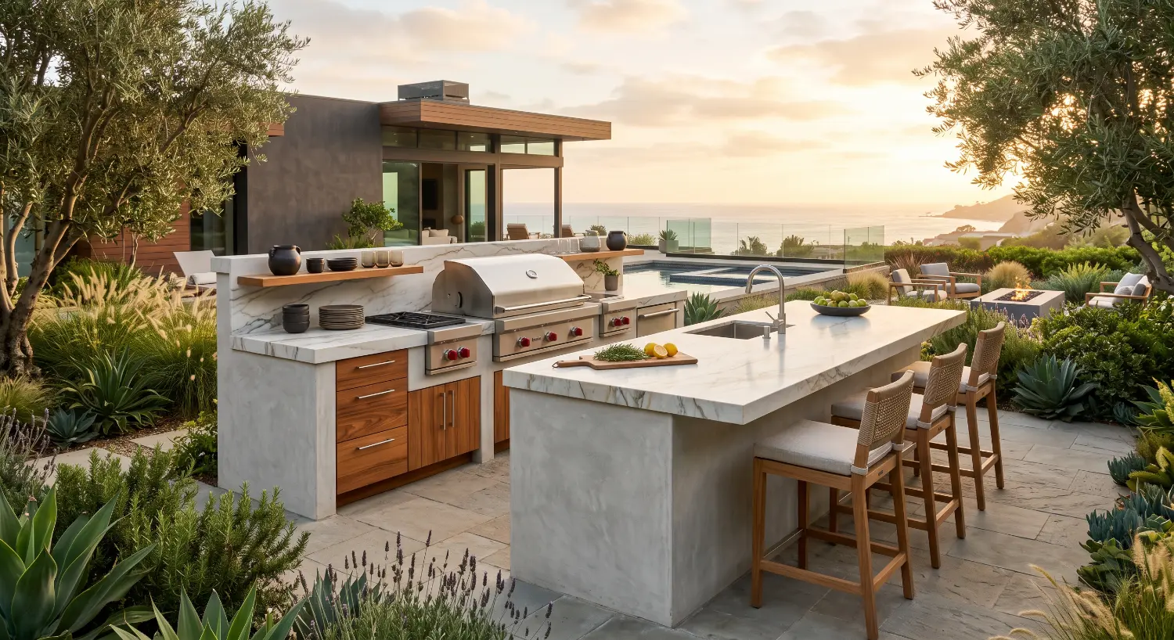
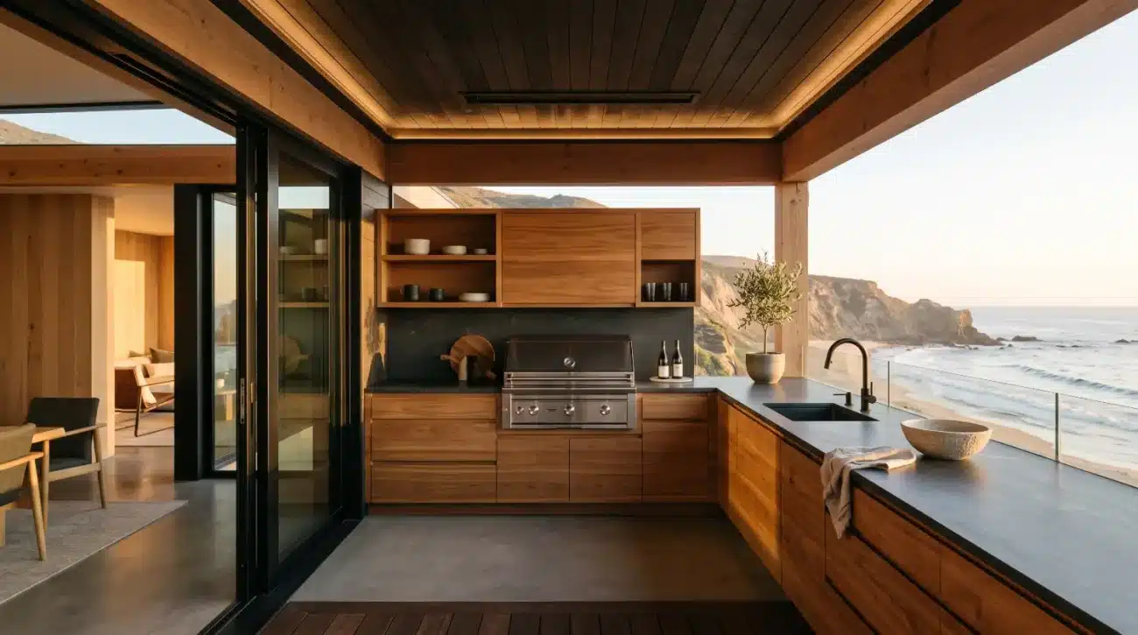
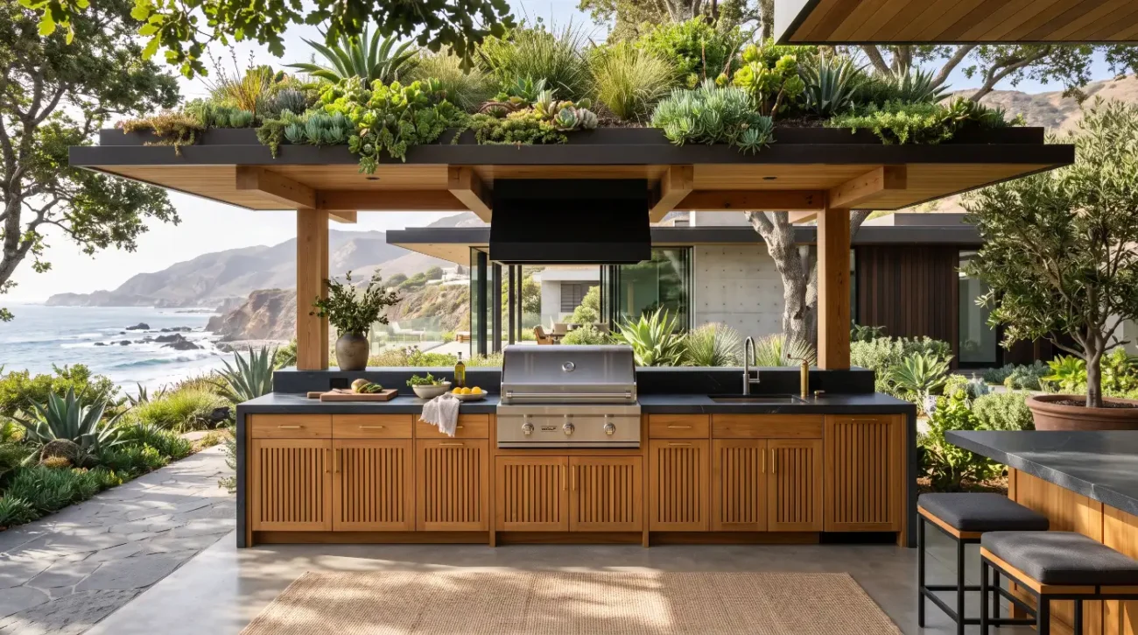
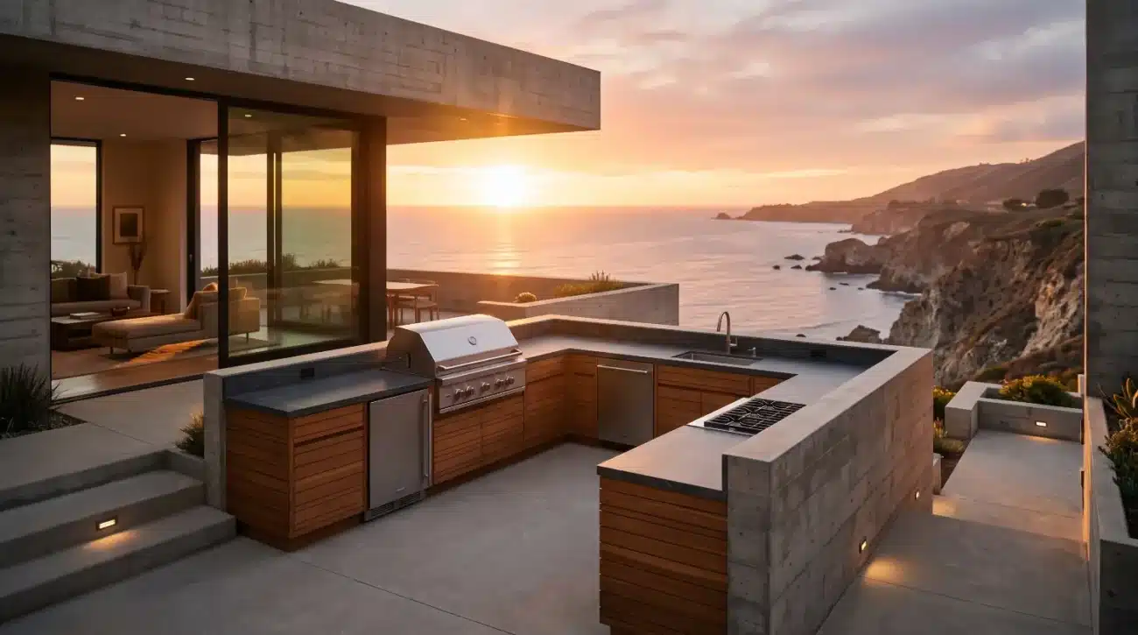
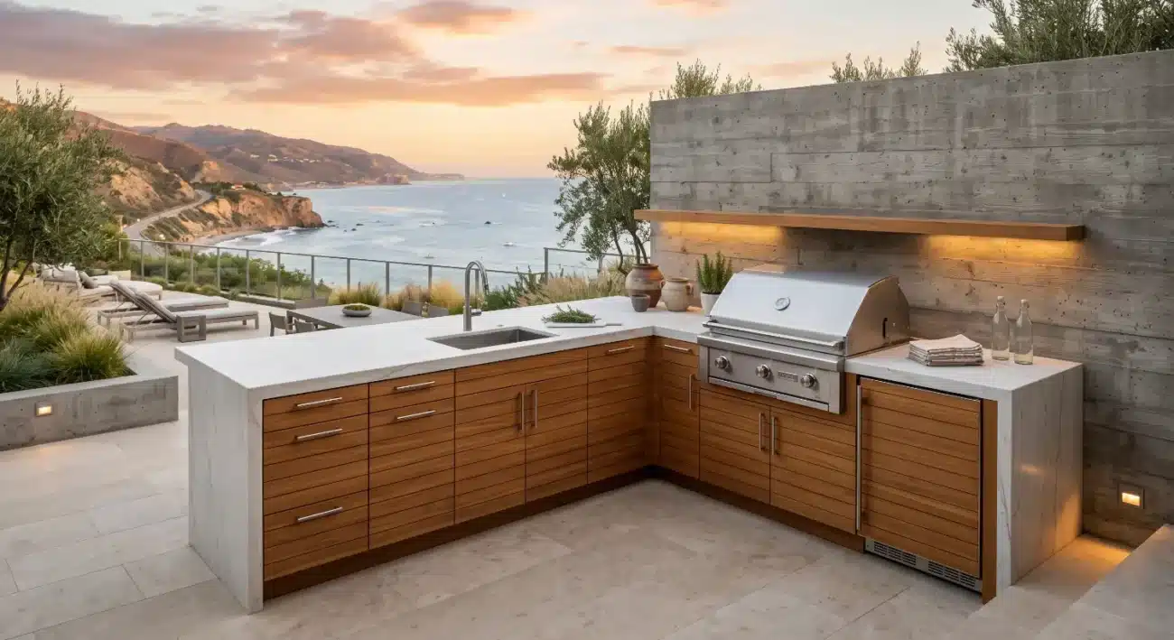
High-net-worth homeowners frequently present coastal outdoor kitchen vision boards featuring heavy quartzite slab countertops floating over warm, furniture-grade wood cabinetry. When an architect or landscape designer attempts to realize this vision by building custom wooden cabinetry directly beneath thousands of pounds of stone, structural failure often follows.
Salt air, moisture penetration, and differential thermal expansion can quickly warp under-engineered wooden framing, causing expensive stone countertops to crack.
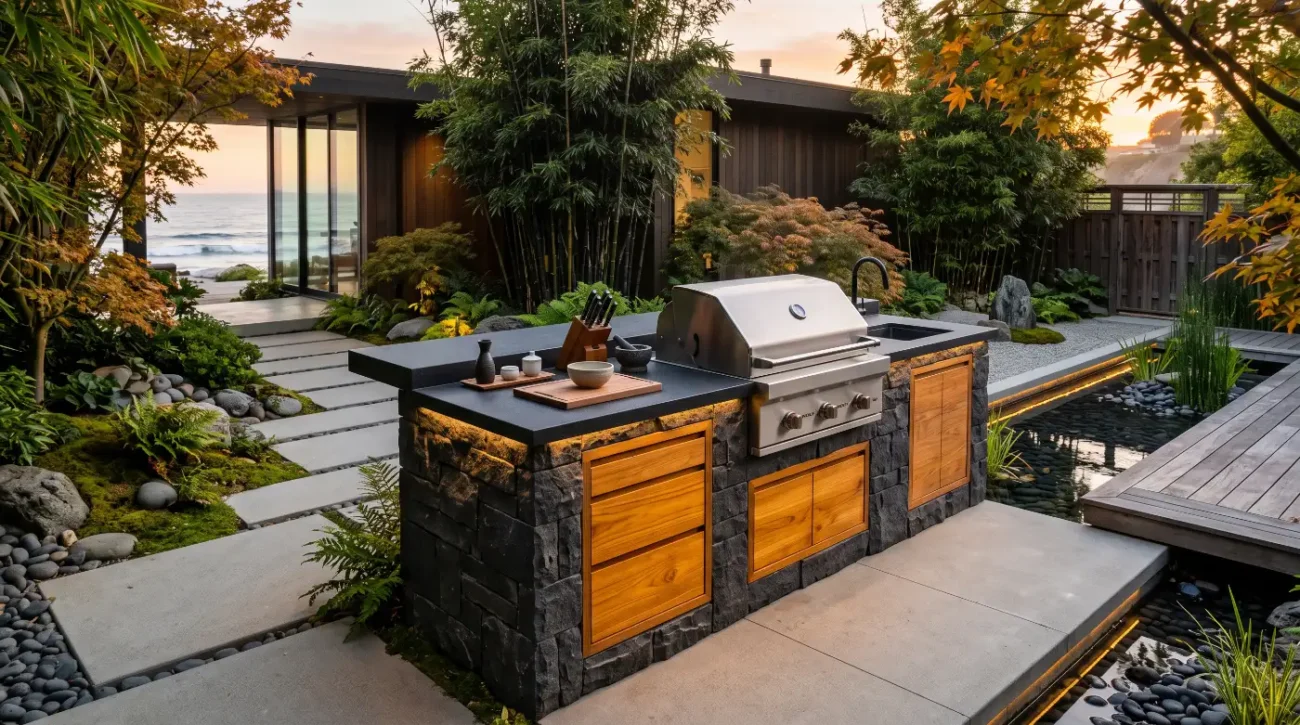
Conversely, relying solely on cold concrete, stacked ledger stone, or stainless steel access doors can leave a resort-style loggia feeling sterile.
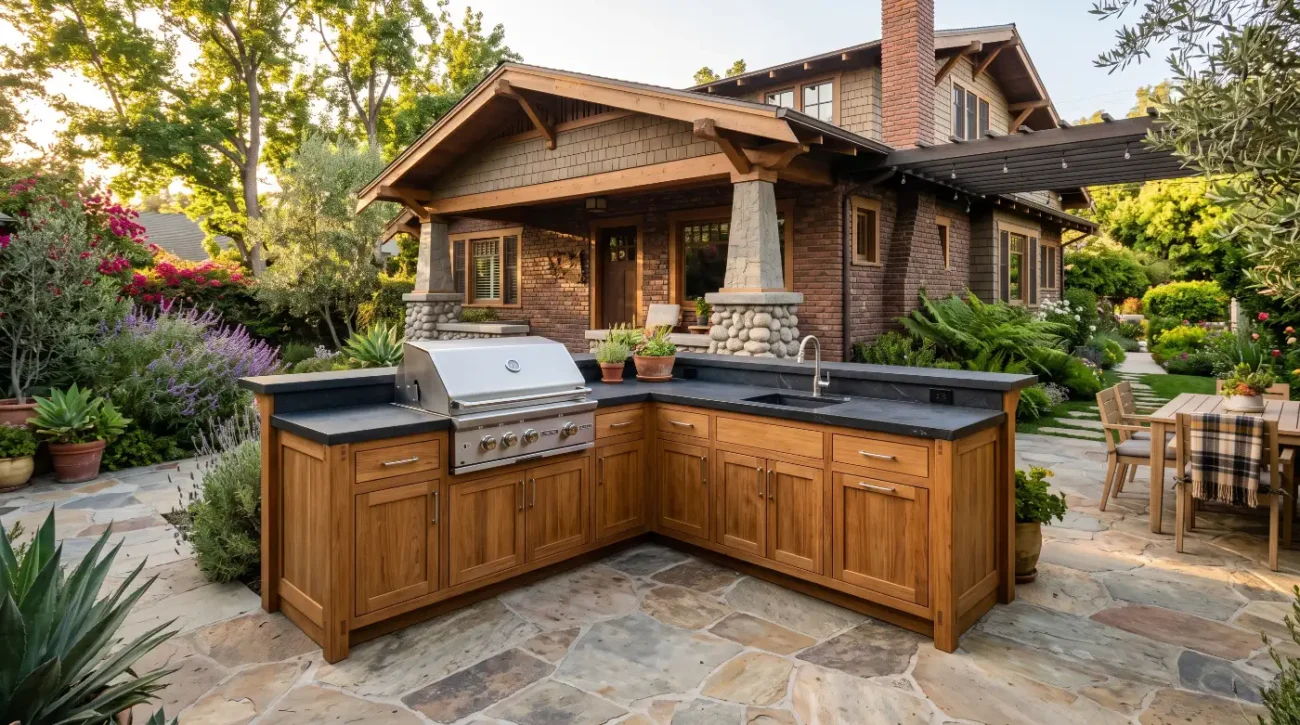
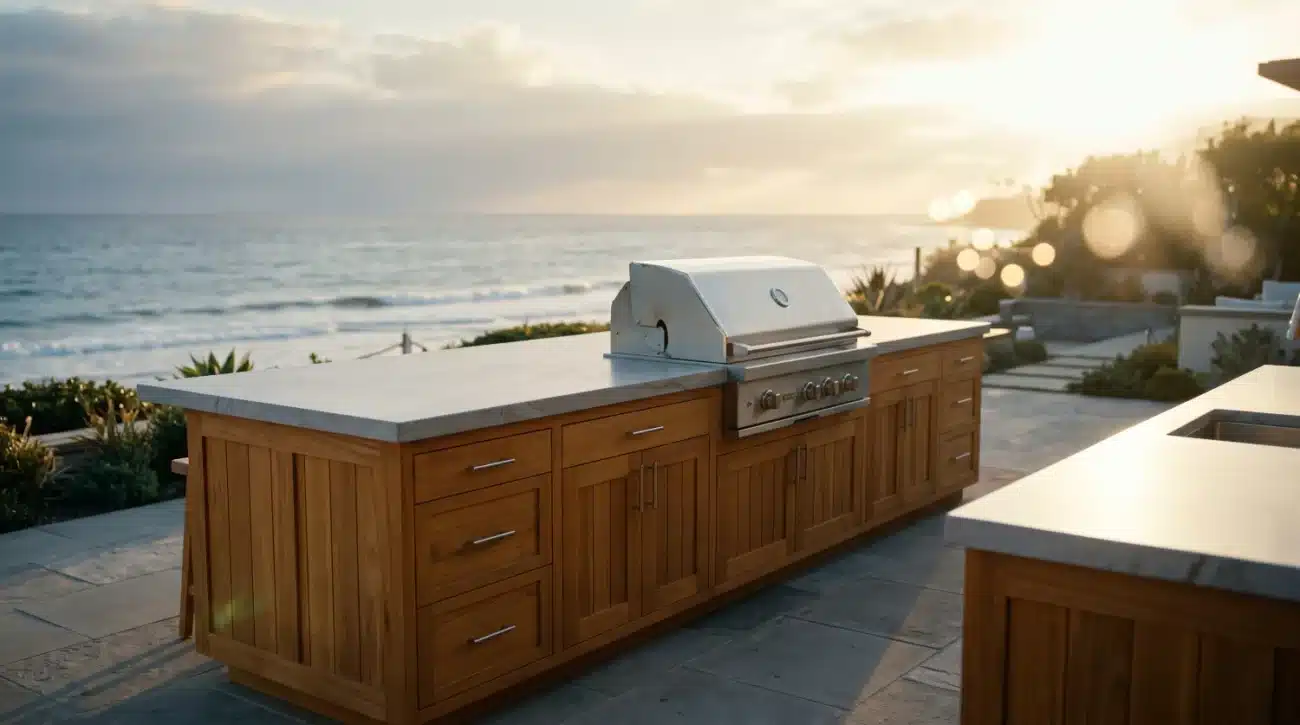
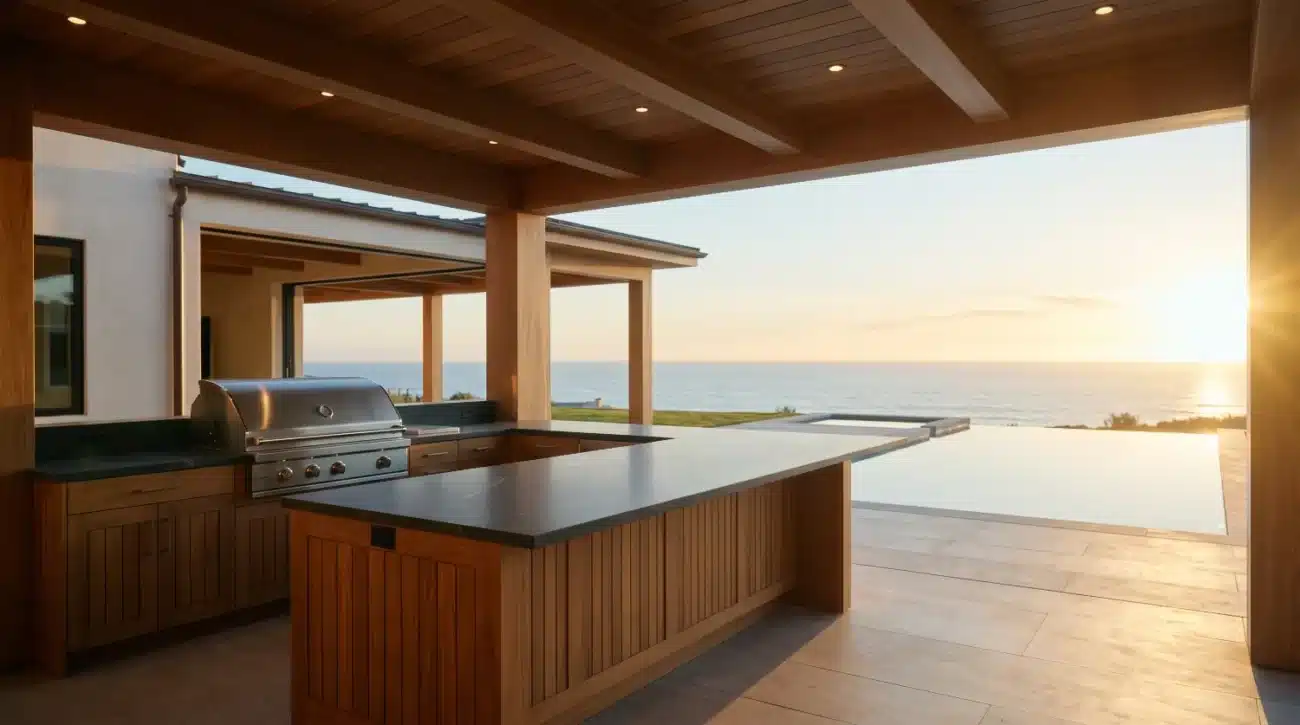
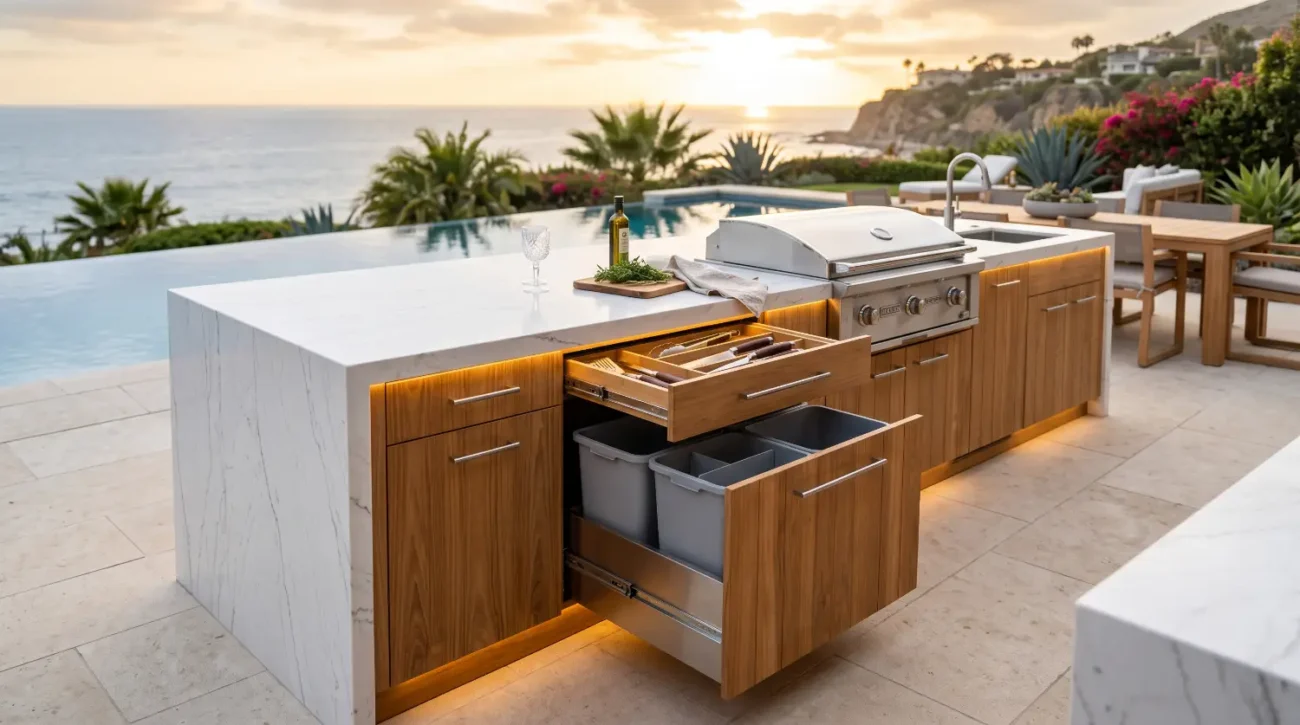
The most effective solution for custom luxury builds is specifying pre-engineered teak island inserts into structural masonry or steel-framed islands. By treating solid wood cabinetry as modular structural inserts rather than load-bearing substrate, designers can seamlessly pair natural timber warmth with massive stone features without risking structural integrity.
Structural Integration Architecture
To safely unite heavy masonry structures with natural timber cabinetry, the build must follow a precise structural hierarchy that completely isolates loads while managing ambient air:
-
Self-Supporting Countertop Substrate: The stone slab or quartzite countertop rests directly on an independent structural support shell rather than on the wood frame.
-
Primary Load-Bearing Cavity: A concrete masonry unit block or heavy-gauge steel stud perimeter carries all vertical dead loads down to the footings.
-
Perimeter Expansion Clearance: A dedicated one-eighth-inch expansion gap surrounds the wood insert, ensuring no structural friction occurs during thermal or humidity shifts.
-
Floating Teak Cabinet Insert: Built from Grade-A solid teak, the cabinet slides neatly into the framed rough opening without bearing weight from above.
-
Adjustable Leveling System: Integrated heavy-duty base mounts allow the teak insert to be calibrated precisely within the opening independently of the masonry shell.
-
Rear Convection Ducting: Internal air paths behind the cabinet unit continuously move trapped heat out of the interior wall cavity.
Engineering the Masonry-to-Teak Interface: Tolerances and Load Isolation
Teak island inserts built into outdoor stone islands must be completely decoupled from the heavy structural load of the surrounding stone, concrete, or brick substructure. Solid wood requires freedom to react to natural humidity cycles without absorbing vertical loads from floating countertops.
Inserting solid wood cabinetry directly into structural masonry requires precise engineering to handle differing material behaviors under environmental stress. Stone and concrete have low coefficients of thermal expansion and zero moisture-driven dimensional variation, whereas solid timber expands and contracts perpendicular to its grain as seasonal relative humidity shifts.
If a trade builder encases a wooden insert inside concrete masonry unit blocks without proper expansion allowances, the wood can bind against the stone, causing drawer glides to stick, face frames to buckle, or mortar joints to crack.
To resolve this issue, top-tier builders build a dedicated structural cavity using structural steel studs, cementitious backer board, or mortared masonry block that supports the stone slab independently.
The teak cabinetry insert slides into this rough opening, floating on adjustable leveling feet or resting on a hidden ledger.
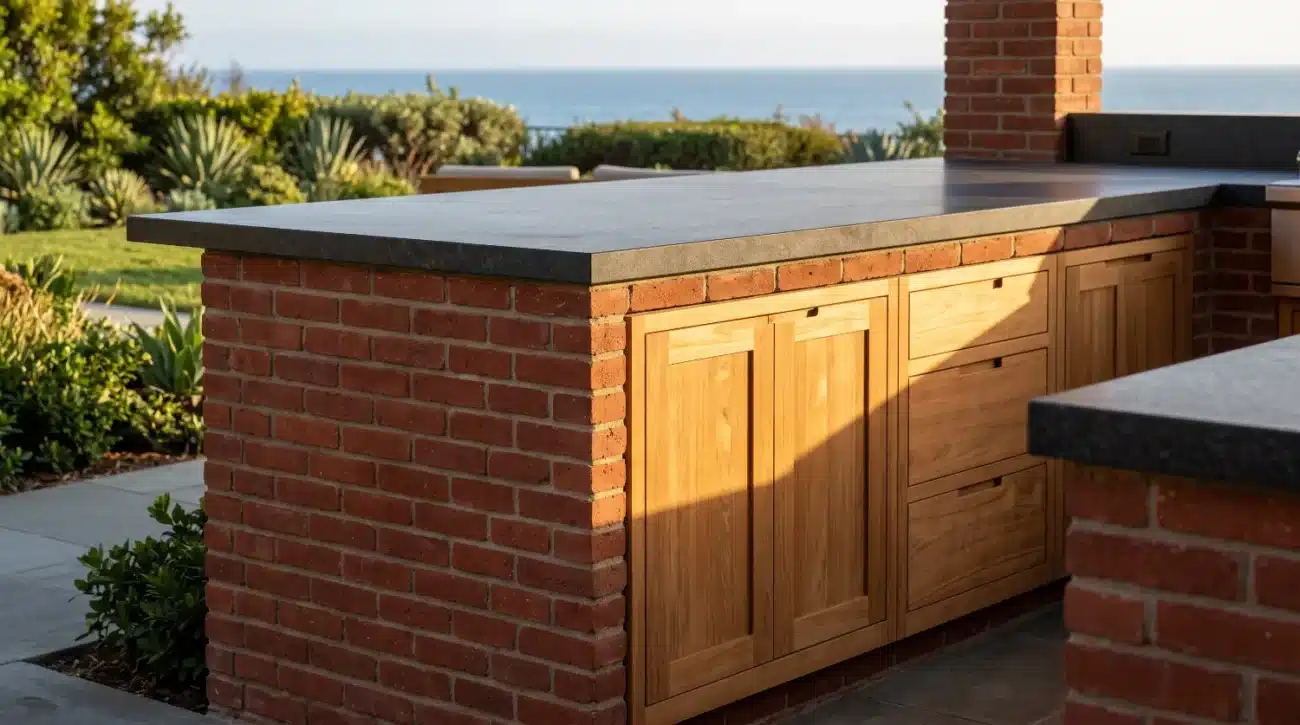
A consistent one-eighth-inch perimeter expansion clearance must be maintained around the face frame. This gap is bridged with weather-sealed gaskets or shadow-line architectural reveals, allowing the wood to breathe naturally while preventing water penetration into the cavity wall.
By utilizing high-grade island inserts engineered specifically for exterior integration, trade professionals eliminate on-site framing guesswork and deliver long-lasting, luxury outdoor kitchens.
Face Frame Shadow-Line Expansion Architecture
The edge interface where raw masonry meets solid wood face frames requires targeted micro-engineering to stay watertight while accommodating movement:
-
Outer Substructure Wall: The vertical face of the ledger stone, stucco, or brick island provides the visual outer boundary of the island structure.
-
Perimeter Weather Seal Gasket: A flexible, marine-grade continuous gasket rests tucked behind the outer lip of the face frame to stop wind-driven rain.
-
Architectural Shadow-Line Reveal: A clean one-eighth-inch recessed gap runs around the perimeter, creating a floating visual shadow while absorbing expansion.
-
Teak Face Frame Perimeter: The solid Grade-A teak frame sits centered in the rough opening, never contacting the masonry substrate directly.
Critical Installation Protocols for Custom Builders
-
Independent Load Support: Ensure stone slabs rest entirely on concrete or steel sub-framing rather than the top rail of the teak insert.
-
Precision Rough Openings: Standardize cavity framing to leave a minimum of one-eighth inch to one-quarter inch horizontal and vertical clearance around the entire teak face frame.
-
Integrated Water Drainage: Install a subtle pitch or weep system within the internal masonry base cavity so captured rainwater drains away from the cabinet bottom.
-
Thermal Isolation Distancing: Maintain a minimum six-inch clearance between high-BTU gas grill under-housing cutouts and adjacent raw teak side panels to prevent thermal scorch and wood drying.
Wood Anatomy and Material Science: Why Grade-A Teak Outperforms Alternatives
Grade-A teak harvested from mature Tectona grandis trees offers unmatched natural weather resistance among hardwoods. Rich in silica and organic oils, it effectively resists saltwater degradation, UV exposure, and environmental rot without needing synthetic coatings.
Natural Defenses of Grade-A Teak
The physical longevity of teak stems from three core anatomical features:
-
High Silica Concentration: Naturally containing over 1.5 percent silica by weight, the wood tissue forms a microscopic hydrophobic barrier that repels liquid water and saltwater spray.
-
Organic Tectonic Resins: Dense natural oil retention makes the wood highly distasteful to wood-boring insects while inhibiting fungal spores and rot.
-
Dense Heartwood Grain: Sourced exclusively from the innermost heartwood of mature trees, the tight annual growth rings ensure exceptional load-bearing stability.
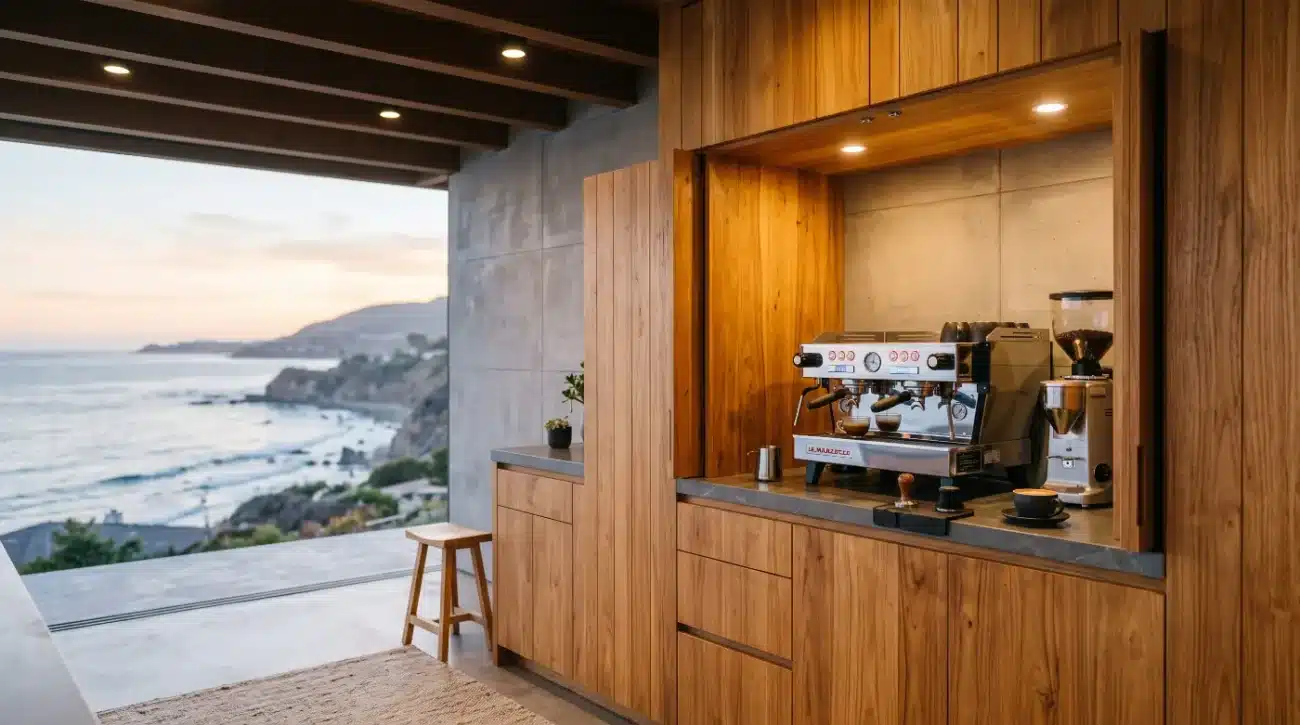
Architects specifying exterior wood elements in harsh coastal environments like Malibu, Miami, or the Hamptons must choose materials carefully. Softwoods like cedar require constant re-sealing, while composite materials often bow under intense sun and lack the feel of real timber. Grade-A teak remains the premier choice for luxury exterior millwork due to its unique cellular structure.
Material Performance Breakdown
A direct evaluation highlights why solid teak outlasts synthetic and softwood alternatives:
-
Natural Oil Content: Grade-A teak retains high concentrations of natural tectonic resins, whereas high-density polyethylene composites rely entirely on synthetic polymers with zero natural self-preservation.
-
Thermal Expansion Index: Grade-A teak maintains an ultra-low coefficient of expansion under direct sunlight, while composite panels suffer from high thermal expansion rates that cause visible sagging and warping.
-
Saltwater and Chloride Resistance: Teak’s cellular structure is naturally hydrophobic and non-corrosive, matching the chemical resistance of synthetic panels without the artificial aesthetic.
-
Surface Refinishing Capability: Solid teak offers an unlimited functional lifespan because it can be sanded, cleaned, and oiled indefinitely, whereas scratched composite surfaces cannot be repaired.
-
Hardware Fastener Hold: Dense heartwood provides superior screw holding capacity under heavy drawer cycles, outperforming plastic frames prone to screw pull-out.
The heartwood of mature Tectona grandis contains exceptional concentrations of natural rubber, natural oils, and up to 1.5 percent silica by weight. This composition makes the timber naturally hydrophobic, preventing water absorption that drives wood rot, mold growth, and surface checking. According to research from the USDA Forest Products Laboratory, teak consistently rates at the top for dimensional stability and natural decay resistance among world timbers.
Internal Convection and Moisture Flow
Keeping internal cabinet cavities dry relies on a natural upward convection cycle:
-
Base Fresh Air Intake: Lower intake ports near the base of the masonry shell allow cool air to enter the lower framing structure.
-
Cabinet Rear Clearance Channel: A continuous open space behind the insert allows fresh air to circulate around the back wood panel.
-
Upper Rear Vent Slots: High-level venting slots in the teak cabinet back allow ambient warmth to pass through into the upper wall cavity.
-
Upward Thermal Exhaust: Rising warm air exhausts naturally through shadow-line gaps or upper masonry vents, keeping internal humidity balanced.
Lower-grade teak cut from sapwood lacks these natural protective oils and will absorb ambient moisture, leading to joint separation. High-performance exterior millwork relies strictly on dense, golden heartwood. When built with traditional mortise-and-tenon joinery, solid base cabinets provide the structural rigidity necessary to handle daily use in high-end outdoor kitchens.
Wood Performance Insights for Specifiers
-
Silica Content Advantage: High natural silica acts as an internal preservative, protecting against fungal growth and saltwater corrosion.
-
Dimensional Stability: Teak experiences minimal shrinkage and swelling compared to options like Ipe or Mahogany, keeping drawer alignment smooth.
-
Screw Retention Strength: Dense heartwood grain holds structural fasteners securely, preventing cabinet hinge sag over extended use.
-
Chemical Neutrality: Teak’s natural oils resist chemical staining from barbecue drippings, acidic citrus juices, and pool chlorination splash-back.
Thermal Management and Ventilation in Built-In Teak Islands
Enclosing high-output gas appliances next to teak cabinetry requires dedicated thermal shielding and continuous rear-cavity ventilation. Proper venting prevents dangerous gas accumulation and protects the wood from thermal degradation over time.
Propane and Gas Appliance Safety Layering
High-heat cooking equipment installed directly adjacent to solid wood cabinetry must be protected using a multi-layer isolation system:
-
High-BTU Gas Appliance Head: The primary cooking deck acts as the heat source, generating significant radiant warmth during operation.
-
Insulated Stainless Steel Jacket: A double-walled thermal sleeve encases the lower burner basin, trapping heat and preventing direct transfer.
-
Primary Isolation Air Clearance: A continuous vertical air gap separates the exterior face of the insulated jacket from surrounding cabinetry.
-
Solid Teak Outer Frame: The teak insert face remains completely protected from thermal scorching, warping, or wood drying.
Integrating powerful gas grills, side burners, and warming drawers into a stone island alongside solid teak inserts requires careful thermal planning. High-BTU burners release significant radiant heat down into internal cavities.
Unvented wooden cabinets can trap heat, causing the wood’s natural moisture content to drop prematurely. This leads to surface checking, panel shrinking, and scorched finishes.
Additionally, non-combustible clearance standards established by organizations like the National Kitchen & Bath Association require physical isolation between fuel sources, heating elements, and combustible millwork.
Custom builders must use double-walled stainless steel insulating jackets around any grill inserted into a hybrid stone and teak island.
This insulating barrier reflects radiant heat upward away from the cabinetry.
Countertop Cutout and Appliance Cavity Architecture
When setting stone tops and drop-in appliances over teak cabinets, structural layers must be organized top-to-bottom:
-
Stone Slab Countertop: Quartzite, granite, or poured concrete forms the continuous top deck with precision cutout openings.
-
Insulated Steel Liner Box: Flanged heavy-gauge stainless steel drop-in liners suspended within the cutout bear the weight and heat of the burner box.
-
Appliance Burner Basin: The functional lower housing of the gas grill sits completely contained inside the insulated liner.
-
Side Clearance Air Gap: Generous open air space between the liner sides and adjacent cabinet walls prevents thermal buildup.
-
Solid Teak Vertical Cabinet Walls: Teak side panels sit clear of radiant paths, preserving internal wood moisture.
Equally important is airflow convection design. Installing high-and-low vent louvers within the masonry cavity allows cooler ambient air to draw in through the base and pull rising heat out through upper shadow-line escapes.
This protects the teak millwork while preventing dangerous propane or natural gas buildup inside enclosed island structures.
Ventilation Guidelines for Island Designs
-
Insulated Jacket Sleeves: Always install an appliance-manufacturer-approved insulated jacket when mounting grills into wood cabinetry.
-
Propane Lower Venting: Position vent openings at the lowest point of the island shell, as liquid propane is heavier than air and sinks.
-
Natural Gas Upper Venting: Locate ventilation cutouts near the top of the internal cavity to clear rising natural gas.
-
Rear Convection Gaps: Maintain an open one-inch breathing plane behind teak wall cabinets or deep island inserts to dissipate ambient heat buildup.
Hardware Science and Marine-Grade Construction
Outdoor teak cabinetry requires marine-grade 316 stainless steel hardware, fully sealed soft-close tracks, and deep mortise-and-tenon joinery to withstand outdoor environments without rusting or binding.
Core Hardware Components
Long-term cabinet operation relies on three main mechanical elements:
-
316 Marine-Grade Stainless Steel Components: Formulated with molybdenum to provide exceptional resistance against airborne chlorides and salt fog corrosion.
-
Full-Extension Exterior Soft-Close Slides: Built inside sealed tracks to glide smoothly under heavy loads without grit intrusion.
-
Interlocking Mortise-and-Tenon Frames: Precision wood joinery locks stiles and rails together, maintaining square frame geometry over decades.
High-end outdoor cabinetry hinges on its hardware. While standard 304-grade stainless steel works well in indoor kitchens, it quickly develops surface rust and pitting in coastal air. Marine-grade 316 stainless steel includes molybdenum, providing exceptional resistance to chloride corrosion from salt air and pool chemicals.
Architectural Hardware Performance Matrix
Choosing hardware grade directly impacts long-term maintenance cycles:
-
Alloy Composition: Type 304 commercial steel contains 18 percent chromium and 8 percent nickel, whereas Type 316 marine-grade steel adds 10 percent nickel and 2 percent molybdenum for enhanced metal protection.
-
Chloride Corrosion Resistance: Type 304 steel develops red rust specks when exposed to coastal air, while Type 316 steel remains completely free of pitting corrosion.
-
Environmental Suitability: Type 304 steel is suitable only for inland applications, whereas Type 316 steel is required for oceanfront installations.
-
Long-Term Reliability: Type 304 hardware requires routine acid washes and polishing to clear rust, while Type 316 hardware provides maintenance-free performance.
Drawer glides present another common failure point in exterior environments. Windblown grit, rain, and humidity can break down light-duty ball bearings, causing drawers to bind or misalign. High-end teak inserts feature fully enclosed, soft-close drawer glides built specifically for exterior use. These glides protect moving components from debris while maintaining effortless operation.
Solid construction techniques are just as important as high-grade hardware. Mortise-and-tenon joinery locks face frames and door styles together, resisting racking forces even when drawers carry heavy cast-iron cookware.
Understanding this balance of robust hardware and refined craftsmanship is key to selecting high-performance outdoor elements, as outlined in our About Us vision.
Mortise-and-Tenon Interlocking Architecture
The mechanical joint connecting cabinet rails to stiles relies on structural wood integration:
-
Outer Frame Stile: The primary vertical timber contains a deeply routed, rectangular mortise slot.
-
Precision Rail End: The horizontal timber rail is milled into a solid protruding tenon tongue that fits tightly into the slot.
-
Interlocking Grain Interface: Multi-directional wood grain contact areas maximize surface adhesion for waterproof polyurethane adhesives.
-
Mechanical Shear Resistance: The physical wooden tab prevents frame racking independent of adhesive bonds, preserving perfect squareness.
Millwork Specifications Checklist
-
Hardware Grade: Specify 316 marine-grade stainless steel for all hinges, handles, screws, and slide assemblies.
-
Drawer System: Choose full-extension slides rated for at least 100 pounds, fitted with weather-sealed soft-close dampers.
-
Joinery Method: Ensure face frames use true mortise-and-tenon or doweled joinery bound with exterior-rated polyurethane adhesives.
-
Gasket Protection: Incorporate concealed perimeter weather stripping along door frames to seal out dust and moisture.
Finishing Protocols: Maintaining Golden Luster vs. Natural Patina Oxidation
Teak outdoor cabinetry can either be oiled to preserve its natural golden-brown color or left to weather into a soft silver patina over time. Both options offer strong durability, provided film-forming sealers like varnish are avoided.
Cabinet Surface Finish Options
Designers can choose from three main surface strategies based on long-term project goals:
-
Golden-Brown Oiled Finish: Preserves deep, warm timber hues through regular applications of penetrating teak oil once or twice per year.
-
Silvery-Grey Weathered Patina: Allows the wood surface to oxidize naturally under UV rays, creating a sophisticated gray look with simple soap-and-water washes.
-
Film-Forming Synthetic Polyurethane: Creates a glossy surface barrier that fails under UV exposure, trapping moisture and causing peeling; this coating should never be used on exterior teak.
Choosing the finish for exterior teak island inserts involves balancing aesthetic preference with maintenance plans. Unfinished Grade-A teak exposed to sunlight naturally oxidizes, turning a classic silvery-grey patina over six to twelve months. This surface change is purely cosmetic and does not compromise the wood’s strength or decay resistance.
For projects where the home’s palette calls for warm, golden timber tones, regular maintenance using deep-penetrating exterior teak oils is required. These oils replenish surface resins and protect the timber’s original color.
A critical rule in outdoor teak care is avoiding film-forming coatings like polyurethane, varnish, or lacquer. These surface sealers trap ambient moisture inside the wood cellular structure. Over time, UV rays break down the finish, causing it to flake and rot from within.
Detailed guidance on preserving finishes across changing seasons is available in our Teak Care & Maintenance Guide (PDF).
Finish Strategy Recommendations
-
Patina Path: Allow the teak to weather naturally to a soft silver color for a low-maintenance look that blends effortlessly with natural stone.
-
Golden Preservation: Apply a specialized deep-penetrating teak oil once or twice a year to maintain original warm wood tones.
-
Avoiding Film Coatings: Never apply surface polyurethane or clear-coat varnishes that trap moisture and lead to peeling.
-
Surface Cleaning: Wash periodically with mild soapy water and a soft-bristle brush, scrubbing gently along the wood grain to remove surface dust.
CAD Integration and Trade Workflow Optimization
Incorporating teak island inserts into large outdoor living spaces requires early coordination between designers, landscape architects, and custom builders. Using accurate CAD models ensures precise cutouts, predictable lead times, and smooth trade execution.
Four-Phase Trade Specification Workflow
Seamless execution across design and construction teams follows four structured phases:
-
Phase One – Architectural CAD Integration: The design team places precise digital cabinet CAD blocks into project floor plans and establishes stone cavity dimensions.
-
Phase Two – Clearance and Appliance Validation: Specifiers confirm spatial tolerances, appliance insulated jacket dimensions, and ventilation paths.
-
Phase Three – Site Framing Rough-In: The general contractor builds the island masonry cavity, bringing in utility conduits for gas, plumbing, and electric runs.
-
Phase Four – Precision Cabinet Installation: Installers slide the pre-built teak inserts into finished openings, adjusting leveling bases and setting shadow-line reveal gaps.
Successful luxury projects rely on seamless coordination across trade teams. When a landscape architect designs a heavy outdoor kitchen island in CAD, incorporating modular teak inserts early helps prevent field modifications during construction.
Project Team Responsibilities
Clear trade roles ensure smooth project execution from start to finish:
-
Design Concept Phase: The architect or interior specifier establishes island dimensions, selects door styles, and inserts accurate CAD drawings into master design files.
-
Engineering Verification Phase: The structural engineer verifies overall stone slab weight loads and confirms framing support plans.
-
Site Preparation Phase: The masonry contractor builds structural CMU block walls, applies stone facing, and frames accurate rough openings.
-
Final Cabinet Integration Phase: The finish carpenter slides the teak cabinet units into place, aligns face reveals, and secures internal leveling mounts.
Reviewing appliance dimensions, plumbing runs, and electrical access early prevents site delays. Builders can download structural files directly through our Resource Center to verify dimensions before laying the initial masonry course.
For quick answers on custom specifications, lead times, and structural options, explore our Frequently Asked Questions (PDF).
Utility Routing Architecture Behind Teak Cabinets
Proper utility routing keeps plumbing, gas, and electrical lines accessible without compromising cabinet interior space:
-
Masonry Structural Shell: The main stone island cavity forms an outer weather-tight enclosure for utility runs.
-
Rear Utility Drop Zone: Dedicated space behind the back cabinet wall accommodates main vertical gas lines and electrical conduits.
-
Internal Cabinet Access Port: Precision-routed cutouts in the rear teak panel allow clean connection pass-throughs to gas valves and outdoor outlets.
-
Service Isolation Channel: Sealed conduits keep utility connections separated from moving drawer slides and storage compartments.
Trade Coordination Best Practices
-
Digital Specification: Download detailed CAD and BIM files early to incorporate precise cabinet dimensions into structural drawings.
-
Appliance Clearance Checks: Confirm appliance cutout dimensions with manufacturers before finishing masonry rough openings.
-
Utility Subcontractor Alignment: Route plumbing lines, electrical runs, and gas pipes through dedicated utility channels behind the inserts.
-
Lead Time Management: Order custom millwork early in the design phase to align cabinet delivery with stone installation schedules.
-
Warranty Review: Review terms in our comprehensive Warranty Documentation (PDF) to ensure site preparation meets structural guidelines.
External Architectural References
Key Takeaways
-
Decoupled Load Engineering: Protect teak cabinetry from heavy stone countertops by isolating structural loads within an independent masonry or steel frame.
-
Grade-A Wood Performance: Utilize mature heartwood teak rich in natural oils and silica to ensure long-term stability in harsh coastal settings.
-
Marine-Grade Components: Build exclusively with 316 stainless steel hardware and sealed soft-close slides to resist salt air corrosion.
-
Thermal Management: Use insulated equipment jackets and rear ventilation gaps to protect wood panels from high grill heat.
-
Finish Flexibility: Choose between maintaining warm golden wood tones with periodic oiling or allowing the timber to weather to a natural silver patina.
Elevate Your Exterior Millwork Project
Integrating solid teak island inserts into luxury stone structures brings natural warmth and furniture-grade craftsmanship to high-end outdoor kitchens. Whether you are an architect designing a coastal sanctuary, a landscape designer refining an outdoor living space, or a custom builder executing complex masonry designs, Pacific Teak Millworks provides the trade-focused engineering support your projects require.
Visit our Contact Us / Trade Inquiries page to request timber samples, download detailed CAD files, or consult directly with our millwork specialists.