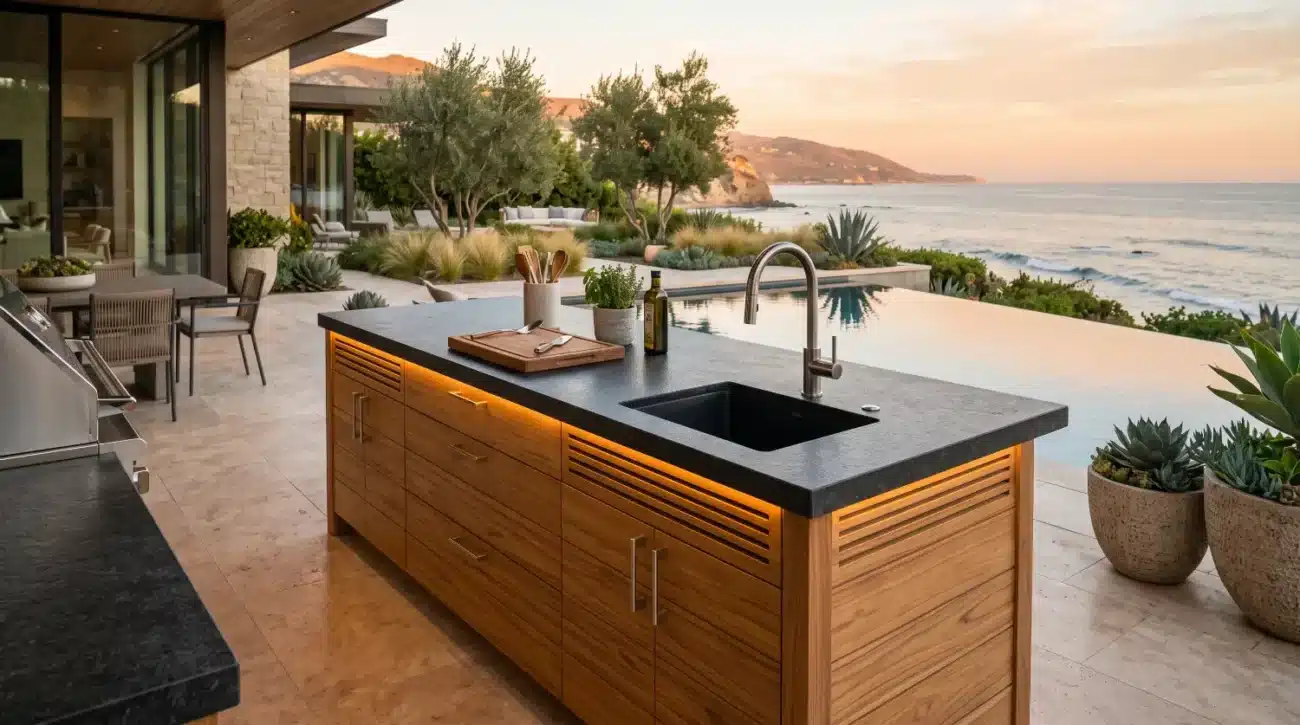
Executive Summary
-
Spatial Efficiency: Maximizing small outdoor footprints requires linear and L-shaped footprints that prioritize clear traffic flow and multi-functional prep zones.
-
Material Integrity: Grade-A solid teak (Tectona grandis) delivers unmatched thermal stability, natural weather resistance, and structural strength for heavy stone countertops.
-
Seamless Specification: Integrating modular, marine-grade cabinetry ensures effortless CAD planning for trade specifiers and long-term durability for homeowners.
-
Architectural Harmony: Combining custom teak millwork with high-performance appliances bridges interior luxury with resilient outdoor living.
What Is the Best Outdoor Kitchen Layout for Small Luxury Patio Spaces?
A high-net-worth client in a coastal Malibu enclave recently attempted to install a standard modular outdoor kitchen on a compact, wind-swept loggia. Within eight months, the off-the-shelf composite frames warped under the weight of the quartzite countertops, while salt air corroded cheap hardware, causing cabinet doors to sag and stick. This costly failure highlights a fundamental truth: small urban patios, rooftop terraces, and tight resort loggias leave zero margin for material or spatial error. Designing a compact luxury kitchen demands an uncompromising approach to joinery, spatial geometry, and material science to transform tight footprints into high-performance culinary sanctuaries.
Optimizing Layout Geometry for Compact Luxury Patios
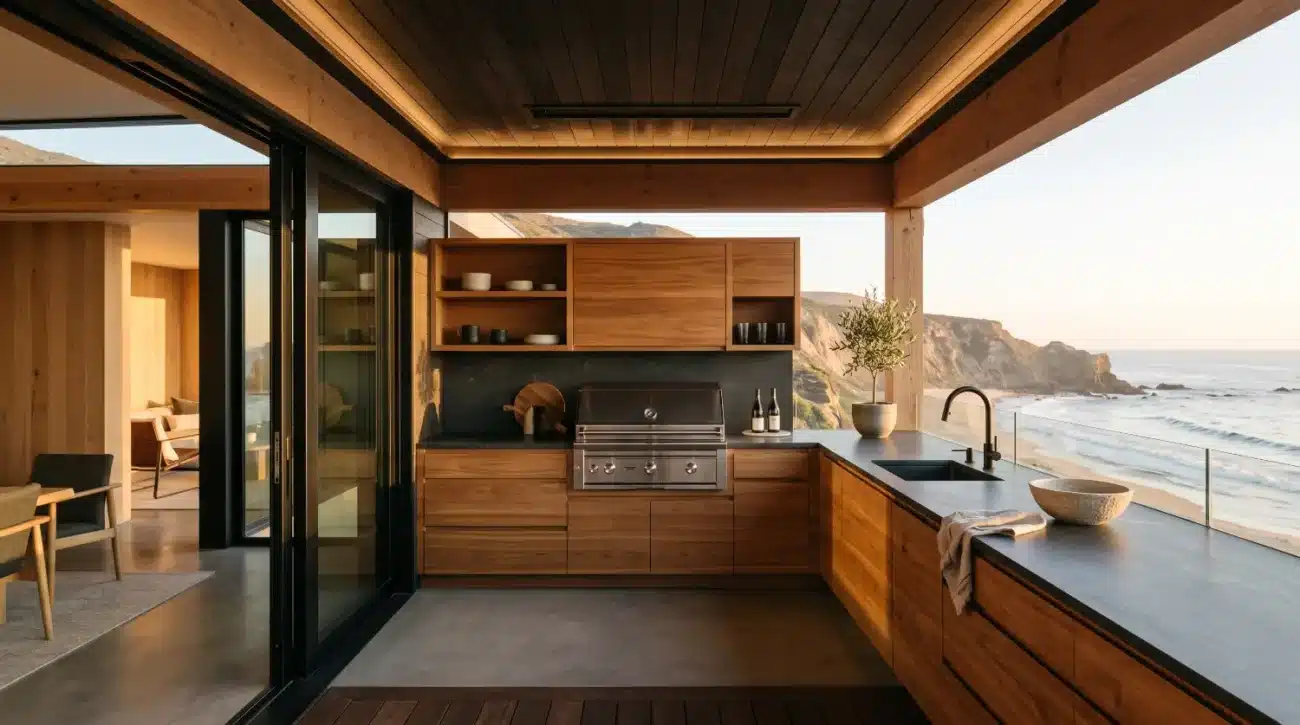
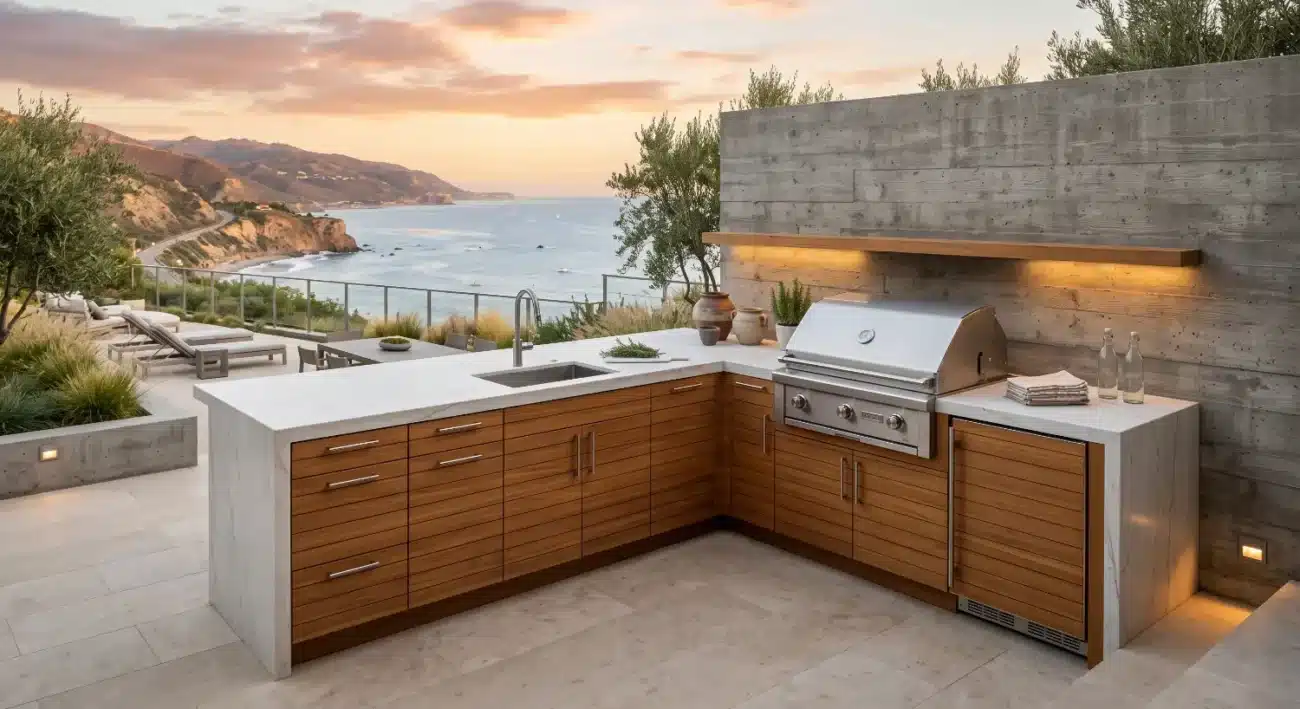
For compact luxury outdoor kitchens, the best layout is either a single-wall linear configuration or an L-shaped corner arrangement. These footprints maximize functional workflow—separating cold storage, prep zones, and hot cooking elements—while maintaining an unimpeded architectural flow across limited patio space.
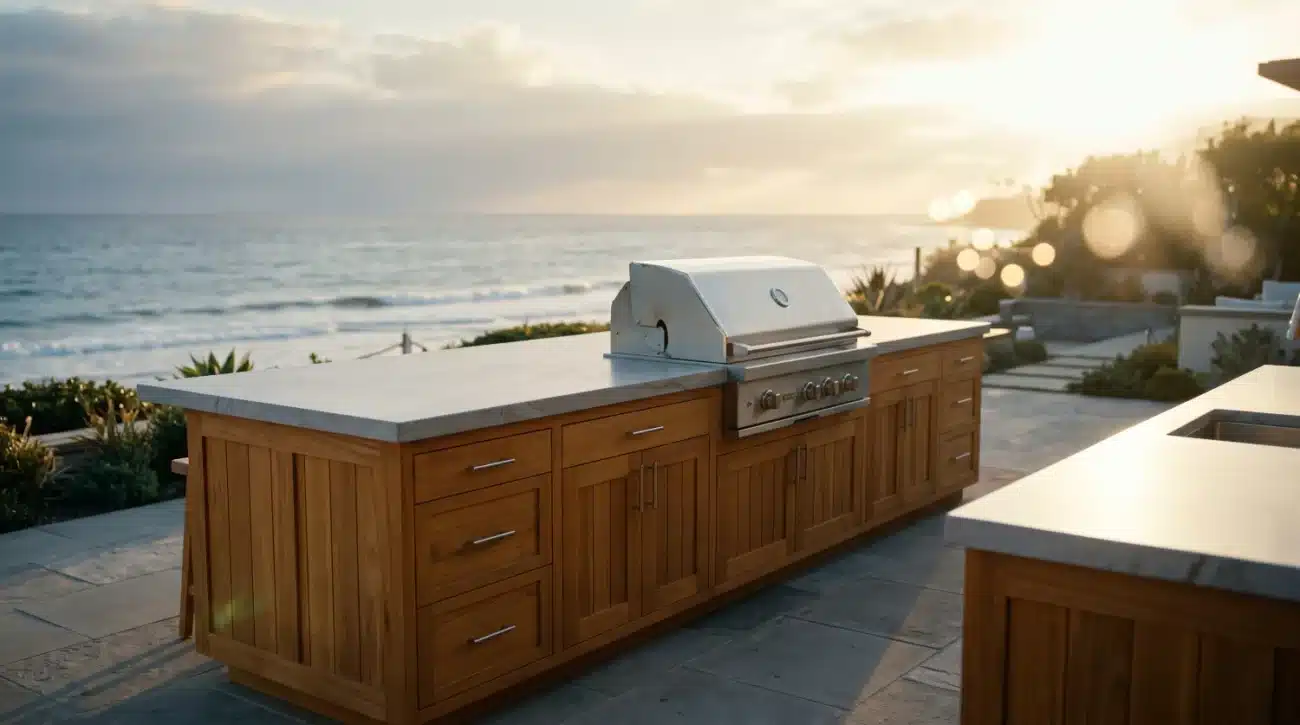
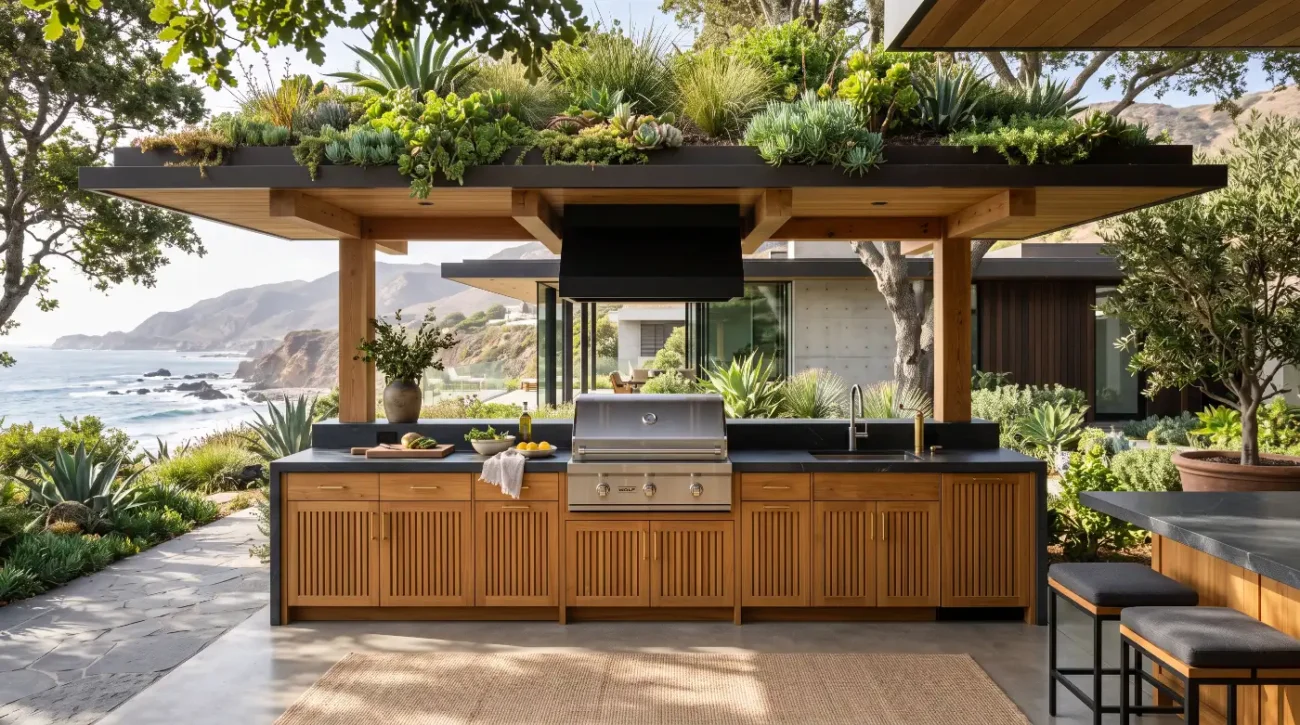
Single-Wall Linear Layout Spatial Organization
-
First Zone: Integrated under-counter refrigeration unit and dedicated cold food preparation station positioned on the far left.
-
Central Zone: Precision-milled solid teak base cabinet serving as primary dry storage and expansive preparation workspace.
-
Third Zone: High-performance gas grill assembly fitted with custom thermal heat shielding positioned on the far right.
L-Shape Corner Layout Spatial Organization
-
Primary Axis: Built-in gas grill with overhead ventilation hood positioned along the main structural back wall.
-
Corner Transition: Dedicated solid teak corner base cabinet designed to maximize blind storage efficiency and continuous counter space.
-
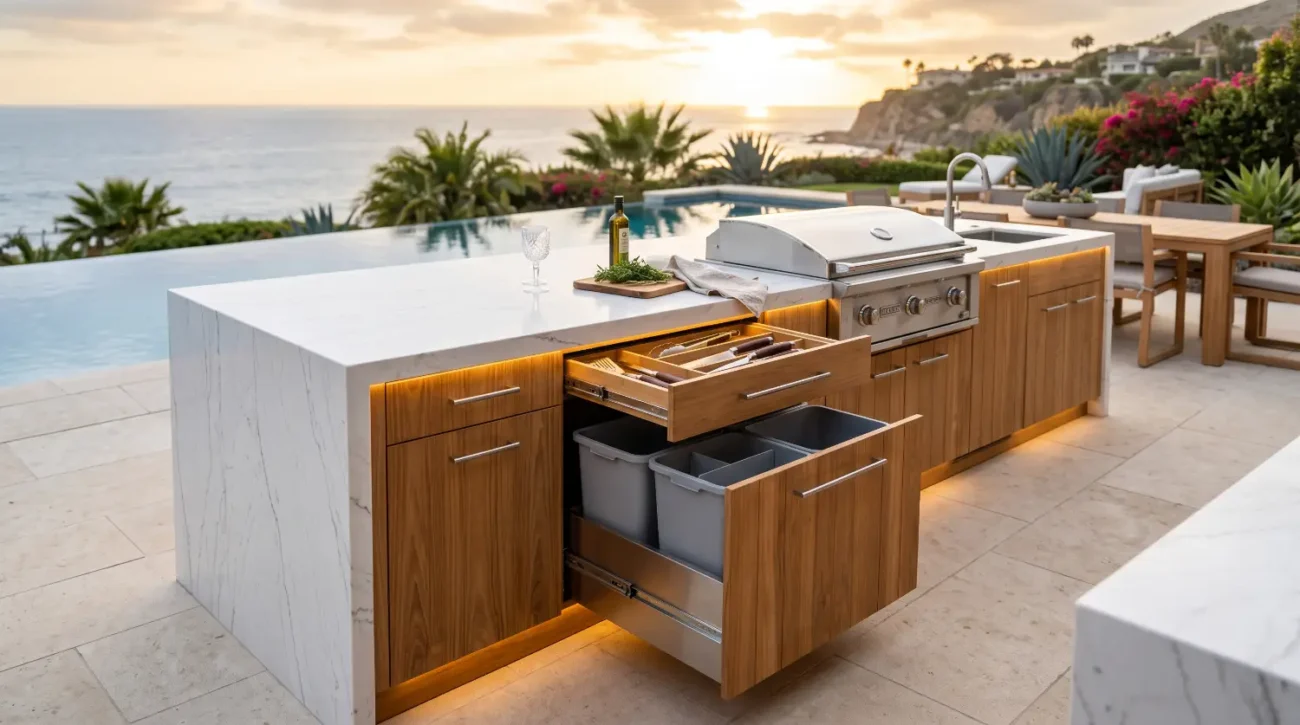
Secondary Axis: Deep undermount prep sink, integrated pull-out waste unit, and adjacent stainless steel under-counter refrigeration drawer.
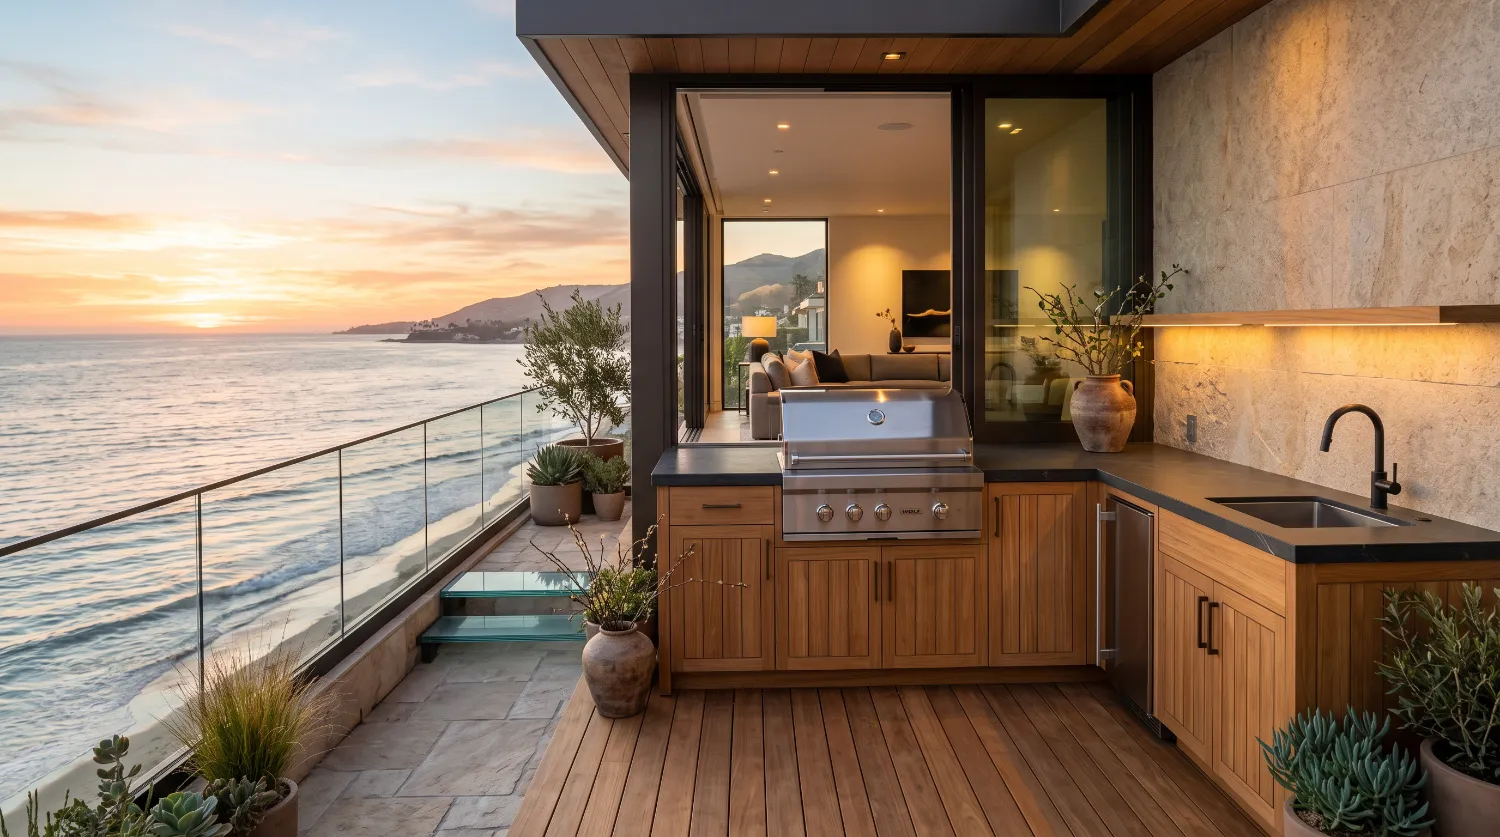
When spatial footprints are restricted—whether on a brownstone rooftop in Manhattan, a sun-drenched terrace in Palm Springs, or an oceanfront deck in Newport Beach—the spatial layout must maximize every square inch without feeling congested. The single-wall linear layout remains the gold standard for long, narrow patios. By aligning the refrigeration unit, food preparation counter, gas grill, and storage along one structural plane, you preserve open space for dining furniture and guest movement.
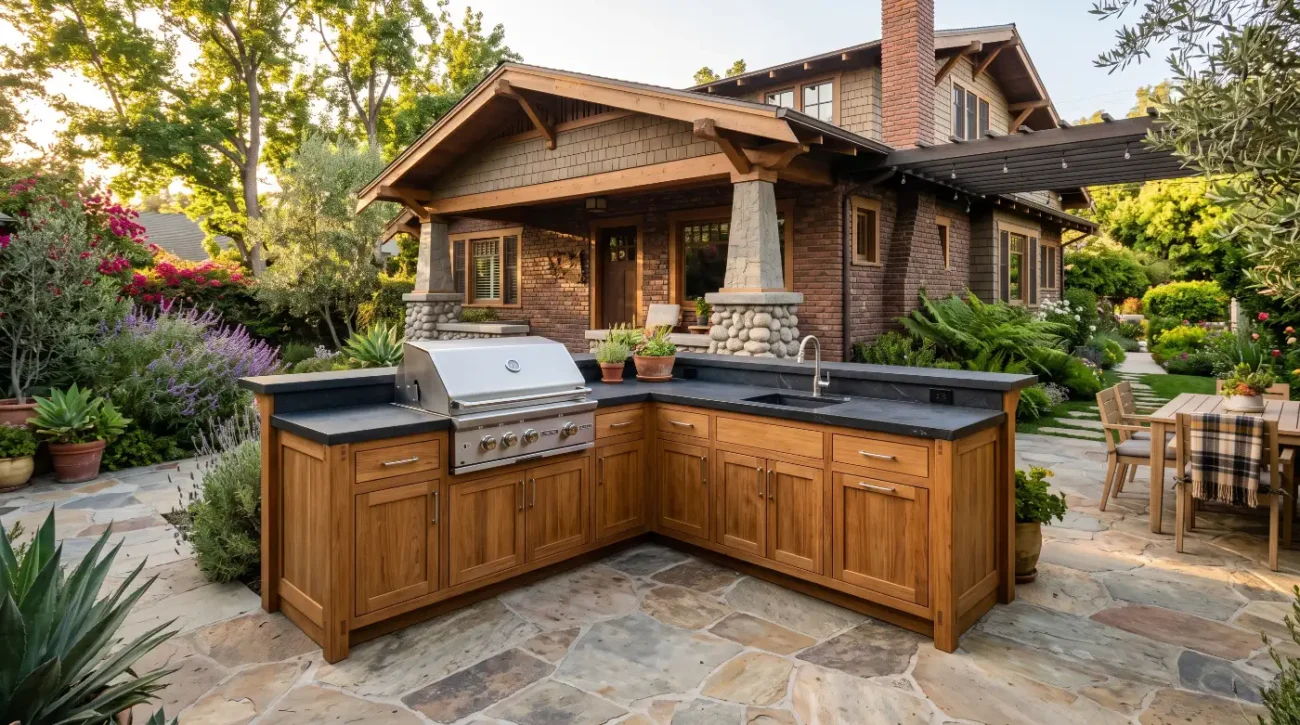
For square or recessed patio alcoves, the L-shaped layout offers a superior alternative by creating a natural working triangle. This configuration isolates the cooking zone along one axis while anchoring the sink and under-counter cold storage along the perpendicular wall. Regardless of the chosen geometry, maintaining clear clearance paths of at least thirty-six to forty-eight inches from adjacent outdoor seating is essential for safety, ergonomic comfort, and effortless entertainment.
-
Linear Single-Wall Footprints: Ideal for narrow terraces and coastal balconies, concentrating plumbing, electrical, and fuel lines against a single wall to streamline installation.
-
L-Shaped Corner Configurations: Maximizes counter prep area in small square spaces by creating distinct wet and dry work zones without expanding into primary seating areas.
-
Vertical Integration: Utilizes vertical space with marine-grade wall cabinets to double storage capacity without encroaching on floor area.
-
Appliance Nesting: Integrates flush-mount side burners, drop-in ice chests, and under-counter refrigeration drawers directly into base units to keep counter surfaces uncluttered.
Homeowners starting their project with mood boards frequently present saved concepts to their architects or landscape designers. Transitioning these D2C design ideas into structural reality requires early decisions on cabinet dimensions and appliance cutouts. Utilizing precision-engineered solid teak base cabinets gives both trade professionals and homeowners a stable foundation. These units combine flexible spatial configuration with the structural integrity required to support massive stone slabs.
Material Science and Engineering Considerations for Coastal Elements
Solid Grade-A teak (Tectona grandis) is the premier material for luxury outdoor cabinetry due to its exceptionally high density of natural silica and tectonic oils. These natural properties prevent salt air degradation, resist water absorption, and stop thermal warping in extreme environments like oceanfront properties or desert microclimates.
Teak Density and Resin Comparison
-
Grade-A Heartwood: Packed with natural silica deposits and natural rubber resins, yielding a dense, highly water-repellent wood structure that resists environmental degradation.
-
Sapwood and Composites: Lacks dense silica concentrations, resulting in high moisture absorption, soft structural integrity, and accelerated rotting when exposed to outdoor elements.
In luxury exterior architecture, material selection determines whether an outdoor kitchen endures for decades or degrades in months. Inferior woods and composite materials delaminate, swell, and split when exposed to high UV exposure, ocean mist, or extreme freeze-thaw cycles. Grade-A teak heartwood, harvested strictly from mature trees, contains an unmatched cellular structure packed with natural rubber resins and silica.
According to research from the USDA Forest Products Laboratory, teak exhibits one of the lowest volumetric shrinkage rates among commercial hardwoods. This extraordinary dimensional stability ensures that cabinet doors and drawer fronts retain precise alignment despite dramatic seasonal shifts in humidity.
Joinery and Marine Hardware Specifications
-
Mortise-and-Tenon Joinery: Traditional wood interlocking joints designed to absorb static loads from heavy stone slabs and handle seasonal wood expansion effortlessly.
-
316 Marine-Grade Stainless Steel: High-nickel alloy hardware that completely eliminates surface pitting, structural rusting, and oxidation caused by marine salt air.
-
Integrated Expansion Joints: Micro-engineered gaps between panel inserts and face-frames that safely absorb humidity expansion without causing split frames or warped door panels.
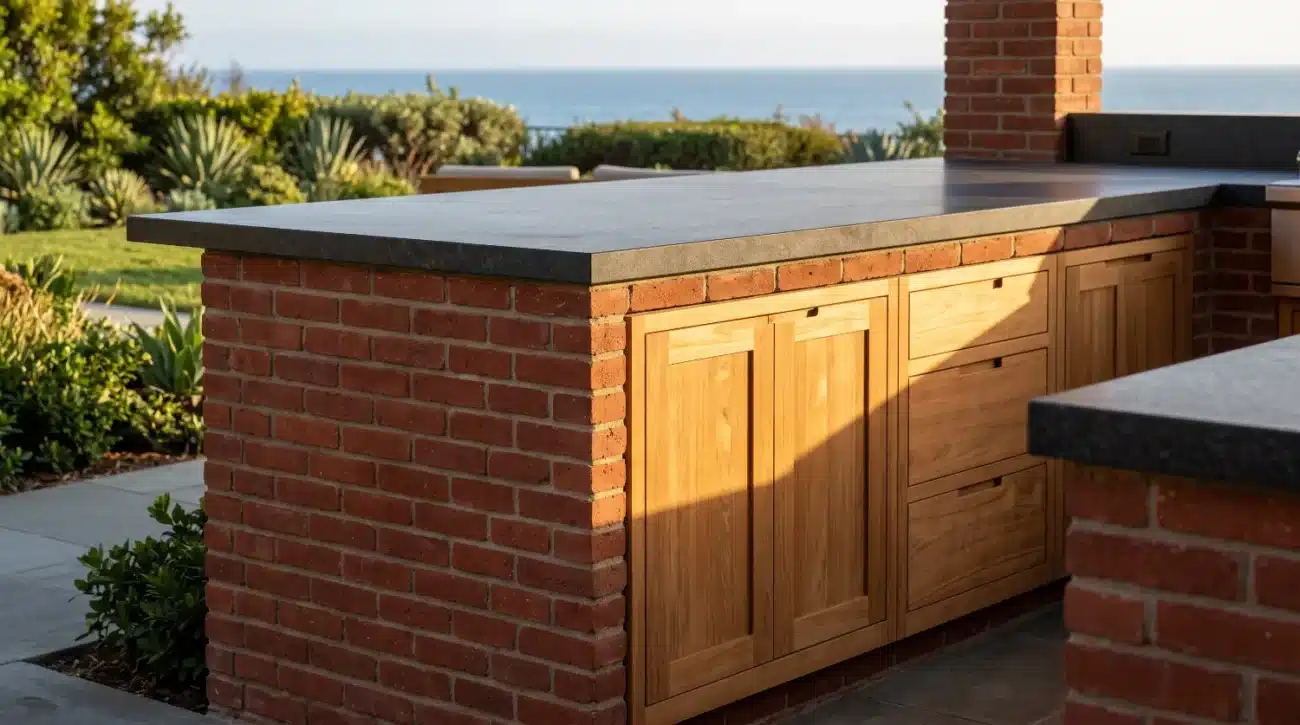
Architects specifying cabinetry for heavy natural stone countertops—such as two-inch thick Taj Mahal quartzite or cast concrete—must calculate static load distribution. Solid teak cabinetry crafted with traditional deep mortise-and-tenon joinery distributes these extreme down-loads evenly across the structural frame.
Furthermore, integrating 316 marine-grade stainless steel hardware ensures that soft-close hinges, drawer glides, and corner braces remain completely immune to rust and salt air pitting. This combination of natural wood resiliency and marine metallurgy solves the long-term degradation issues common to coastal installations.
-
High Silica Retention: Natural silica deposits within Grade-A teak act as a physical barrier, repelling moisture, wood-boring insects, and harsh environmental contaminants.
-
Dimensional Stability: Minimal moisture absorption prevents warping, binding, or gaps in custom face-frames during intense climate shifts.
-
316 Marine Hardware: Soft-close hardware manufactured from 316 stainless steel prevents oxidation and component failure in salt air conditions.
-
Structural Load Capacity: Heavy-duty mortise-and-tenon frames effortlessly carry the static weight of thick granite, marble, or quartzite slabs.
Counter-intuitively, applying film-forming polyurethane sealers or varnish to outdoor teak cabinetry causes premature damage. These surface coatings trap natural moisture within the grain, leading to internal rot and unsightly flaking under direct sun. Instead, allowing the wood to naturally silver or applying high-grade teak oils maintains breathability and long-term structural integrity. For comprehensive guidance on preserving your investment, review the official Teak Care & Maintenance Guide (PDF).
Architectural Integration and Trade Workflow Optimization
Successful outdoor kitchen specification requires early integration of CAD and BIM files into the architectural planning stage. This step ensures correct utility rough-ins, precise stone weight distribution, and proper heat shielding around gas appliances.
CAD Specification and Project Workflow Steps
-
Layout Drafting: Initial architectural integration of CAD and BIM vector files into schematic site plans to define spatial footprints and traffic boundaries.
-
Utility Placement: Precise mapping of rough-in locations for high-pressure gas lines, low-voltage outdoor electrical conduits, and dedicated plumbing feeds.
-
Appliance Cutouts: Rigorous clearance verification for built-in grills, side burners, and ventilation hoods based on manufacturer specification sheets.
-
Cabinet Fabrication: Precision cutting and assembly of solid teak base units using mortise-and-tenon framing protocols engineered to exact project dimensions.
-
Site Balancing: Final installation, micro-leveling, and load balancing of cabinetry bases prior to setting heavy granite or concrete countertop slabs.
For trade professionals—including members of the American Institute of Architects (AIA) and the American Society of Landscape Architects (ASLA)—executing a small-space outdoor kitchen involves balancing tight spatial tolerances with complex building codes. A frequent post-installation error is failing to provide adequate heat ventilation behind high-BTU gas grills built into wood cabinetry. Without dedicated insulated jacket liners and engineered rear ventilation gaps, trapped thermal energy can damage cabinetry and pose serious safety hazards.
Ventilation and Safety Engineering Criteria
-
Insulated Jacket Liners: Double-walled stainless steel thermal barriers that fully isolate hot grill bodies from adjacent solid teak wood frames.
-
Rear Venting Channels: Precision-milled relief slots in cabinet backings that continuously bleed off radiant heat into open air spaces.
-
Sealed Internal Gaskets: High-temperature perimeter seals that prevent smoke, ambient heat, and grease moisture from seeping into internal storage drawers.
Integrating versatile island inserts into custom stonework or matching wood frames streamlines trade specifications. Designers can easily browse the complete Resource Center to download exact dimensions, structural specs, and installation guides.
Addressing utility access during the early planning phase eliminates costly mid-project retrofits. Gas lines, electrical conduits for task lighting, and plumbing lines for prep sinks must align perfectly within designated cabinet utility cavities.
-
Incorporate CAD Libraries Early: Download exact cabinet and module dimensions during initial schematic design to verify utility rough-in locations and spatial clearances.
-
Specify Insulated Grill Jackets: Always require zero-clearance heat jackets when embedding gas grills into solid teak island units to guarantee fire safety.
-
Plan Stone Slab Overhangs: Ensure countertop cantilevers over teak bases do not block door swing radii or access to under-counter drawers.
-
Coordinate Sub-Contractor Timelines: Align plumber, electrician, and stone fabricator site visits around cabinetry delivery to ensure seamless final installation.
When designing covered patios or enclosed loggias, vertical storage becomes a crucial asset. Incorporating upper wall cabinets lifts storage off the floor, keeping prep counters clear while maintaining a cohesive architectural finish across the space.
Aesthetic Harmony: Patina vs. Finished Luster in High-End Landscapes
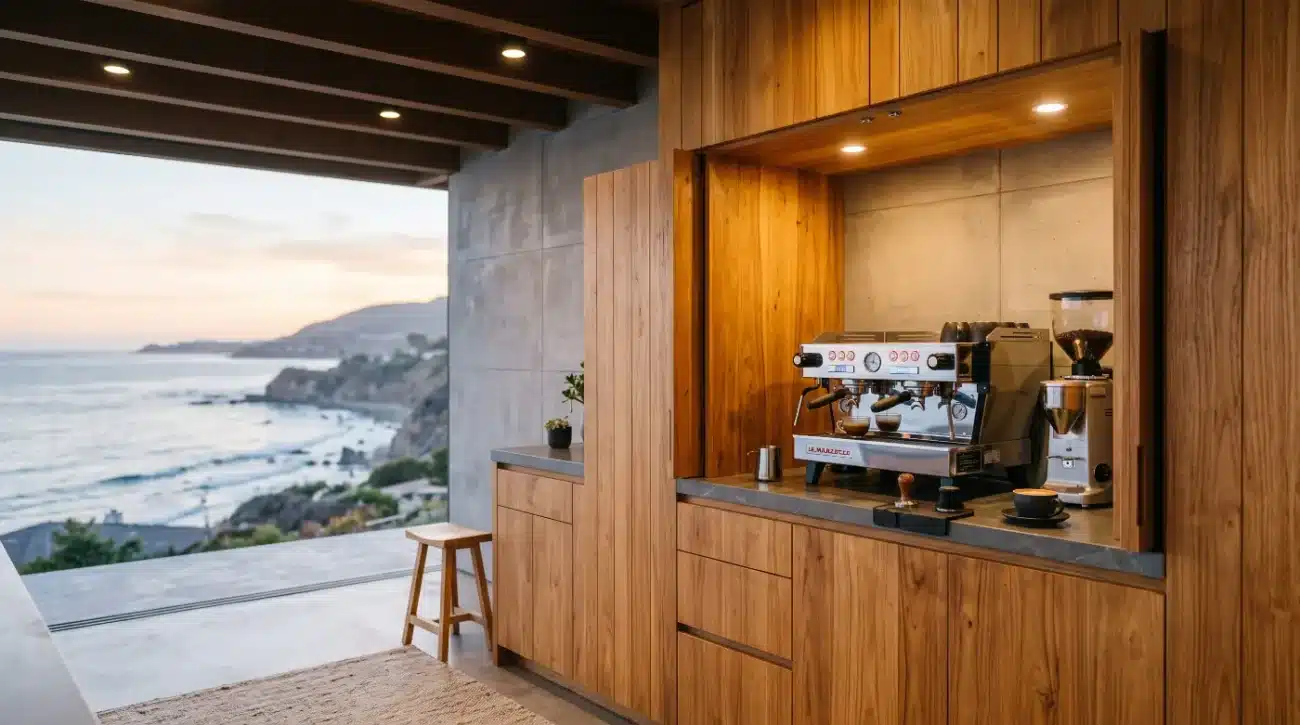
Designing with teak offers a choice between preserving the wood’s natural warm golden-brown luster through routine oiling or allowing it to weather naturally into an elegant silver-grey patina over time. Both options harmonately blend with modern, transitional, and biophilic architectural styles.
Teak Surface Aging and Finishing Options
-
Initial Mill Condition: Freshly planed Grade-A teak displaying a rich golden-honey color with explicit natural oil sheen and uniform grain patterns.
-
Path One (Periodic Teak Oiling): Annual application of high-purity teak oil seals the outer pores, maintaining the rich, warm golden luster indefinitely.
-
Path Two (Natural Oxidation): Exposure to sunlight and rain gradually transforms the surface fibers into an elegant, low-maintenance silver-grey patina.
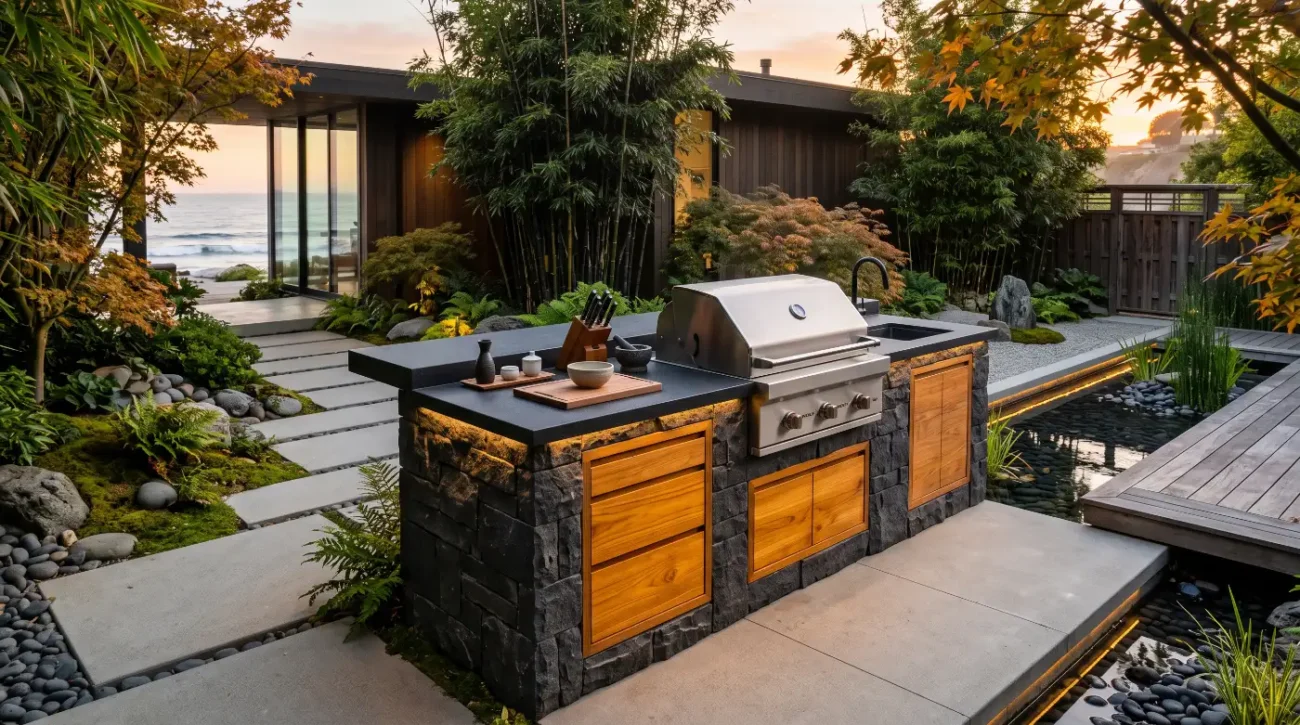
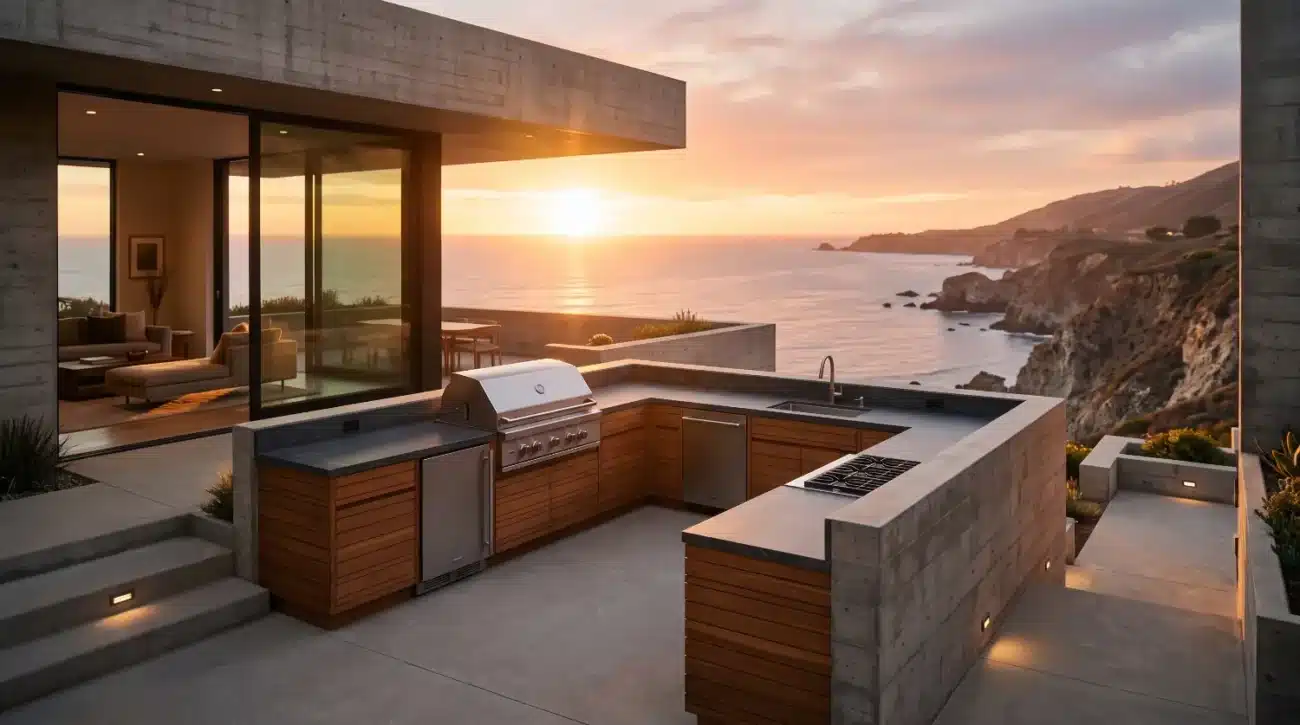
The choice between a pristine golden-brown finish and an aged silvery-grey patina impacts both the visual dynamic and long-term maintenance of an outdoor kitchen. In contemporary architectural designs—such as modern desert retreats in Palm Springs or urban rooftops in Austin—allowing teak to oxidize naturally creates a soft, textured patina. This weathered look contrasts beautifully with smooth dark porcelain countertops, black powder-coated metal accents, and board-formed concrete.
Conversely, coastal estate owners in Miami or the Hamptons often prefer the warm, honeyed tones of freshly oiled teak to complement lush tropical landscaping and light limestone pavers. This golden warmth creates an inviting, resort-style aesthetic that bridges indoor living spaces with exterior environments.
-
Natural Silver Oxidation: UV exposure oxidizes the outer wood fibers, creating a soft silver-grey patina while keeping the core structural wood entirely intact.
-
Golden Honey Maintenance: Applying high-purity teak oil every six to twelve months preserves the rich, freshly-milled golden hue.
-
Biophilic Material Pairing: Natural teak pairs effortlessly with organic architectural elements, including zinc counter edges, hand-cut fieldstone, and living green walls.
-
Color Stability Assurance: Teak naturally oxidizes over time; set client expectations early regarding how sun and rain exposure will refine the wood’s finish.
By treating solid teak cabinetry as a focal architectural feature rather than just storage, designers create a unified connection between indoor luxury and outdoor living. Explore real-world project inspiration and expert insights on our Outdoor Design Blog to see how custom teak millwork elevates diverse architectural settings.
For complete peace of mind regarding project investment, material standards, and order processing, review our formal Warranty Documentation (PDF), Cancellation & Return Policy (PDF), and our comprehensive Frequently Asked Questions (PDF).
External References
Key Takeaways: Outdoor Kitchen
-
Layout Efficiency: Linear and L-shaped layouts are the most spatially efficient designs for compact luxury patios, preserving open movement and distinct prep zones.
-
Grade-A Teak Durability: High silica and rubber content give Grade-A teak unmatched resistance to salt air corrosion, humidity changes, and UV exposure.
-
Structural Engineering: Mortise-and-tenon solid teak construction reliably supports heavy natural stone and concrete countertops without sagging or frame distortion.
-
Trade Integration: Integrating CAD files early guarantees proper appliance ventilation, accurate utility rough-ins, and smooth installation workflows.
-
Aesthetic Choice: Teak offers versatile design options: maintain its rich golden-brown color with periodic oiling, or let it weather naturally into an elegant silver patina.
Transform Your Compact Outdoor Space
Whether you are a homeowner curating a high-end patio design or a trade professional detailing CAD specifications for a luxury coastal build, Pacific Teak Millworks offers the engineering expertise and custom millwork required for your project. Contact Darin and our design team directly at (949) 365-6513, email darin@pacificteakmillworks.com, or visit our Contact Us / Trade Inquiries page to request sample kits, CAD files, or custom cabinetry consultations. Follow our latest architectural installs on Instagram @pacificteakmillworks.