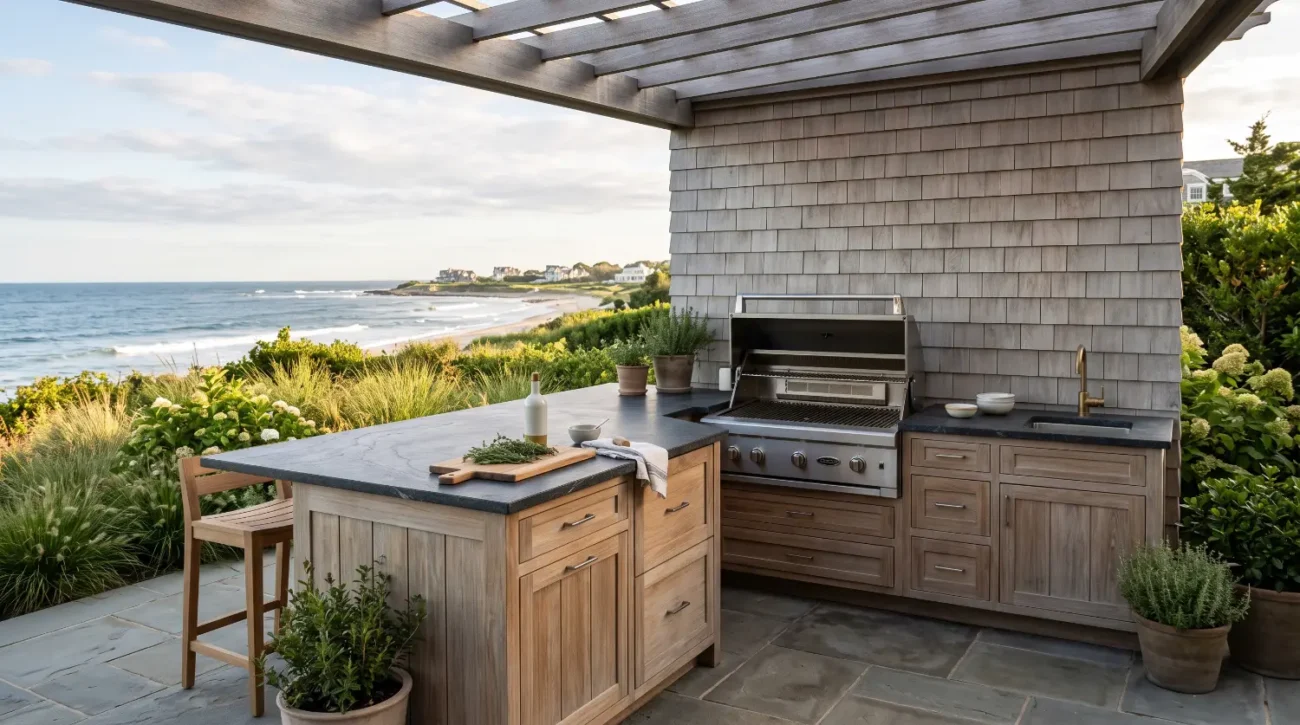
Executive Summary:
-
Structural Integration Strategy: Open-concept covered patio kitchens require modular layout planning that accounts for perimeter load-bearing walls, structural post integration, and natural movement clearance around primary outdoor dining and living zones.
-
Material Science Superiority: Utilizing Grade-A plantation teak with high natural silica and rubber contents ensures dimensionally stable joinery that resists thermal expansion, marine humidity, and extreme temperature fluctuations under roof structures.
-
Functional Zoning Mechanics: Strategic placement of specialized base cabinets, wall-mounted storage, and ventilated grill island inserts bridges the transition between indoor culinary spaces and outdoor entertaining environments.
-
Long-Term Asset Protection: Proper cabinetry selection, paired with 316 marine-grade stainless steel hardware and correct breathability protocols, prevents moisture trapping, hardware corrosion, and joint delamination over decades of exposure.
Teak Cabinet Configurations for Open-Concept Covered Patio Additions
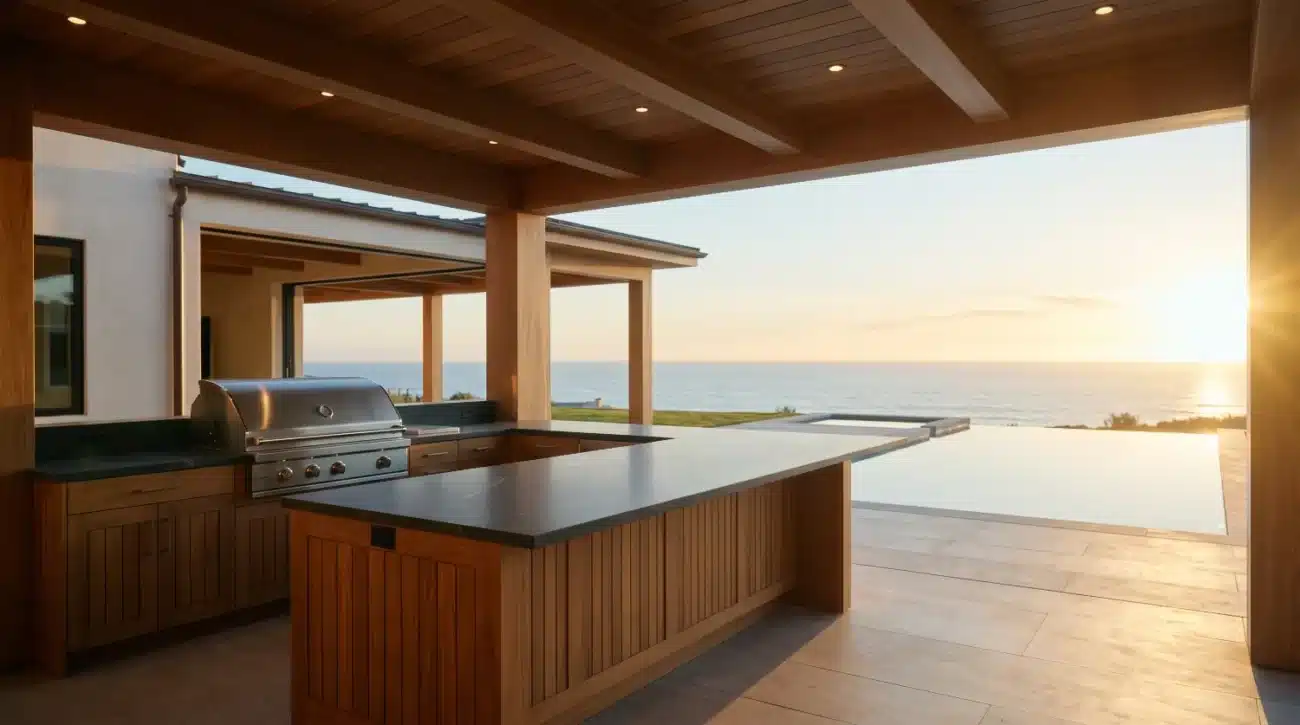
When a coastal Malibu homeowner or Palm Springs architect conceptualizes an open-concept covered patio addition, the spatial dynamics shift dramatically from standard indoor millwork planning. A common material failure occurs when custom builders attempt to install indoor-grade hardwoods or wood-veneer cabinetry with film-forming polyurethane coatings in semi-protected outdoor loggias. Within eighteen months, ambient humidity, trapped solar heat under the patio roof, and salt-laden air penetrate microscopic breaks in the topcoat, causing catastrophic wood warping, finish delamination, and swollen frame joinery.
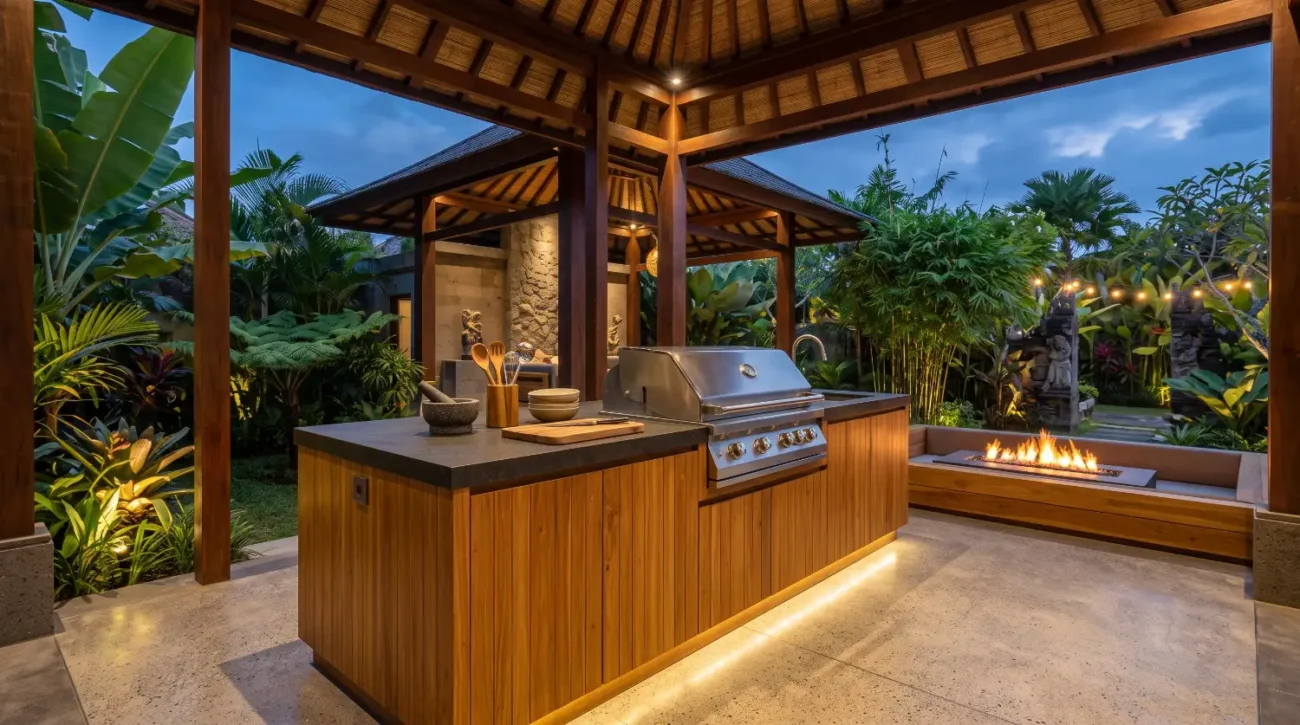
Open-concept covered patios demand architectural cabinetry solutions engineered to endure continuous environmental exposure while presenting the refined elegance of an interior estate kitchen. Solid teak millwork achieves this balance by pairing inherent biological resistance to decay with structural joinery engineered for outdoor load distribution. Designing these expansive architectural additions requires a deep understanding of perimeter workflows, weight management for heavy stone surfaces, and spatial fluid dynamics between indoor and outdoor entertaining zones.
How Perimeter Teak Configurations Enhance Spatial Flow in Covered Patio Additions
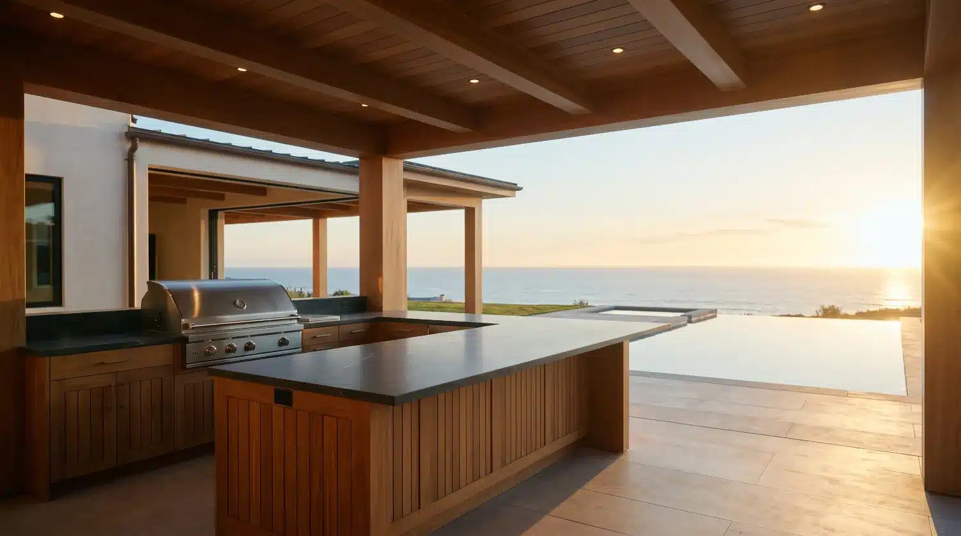
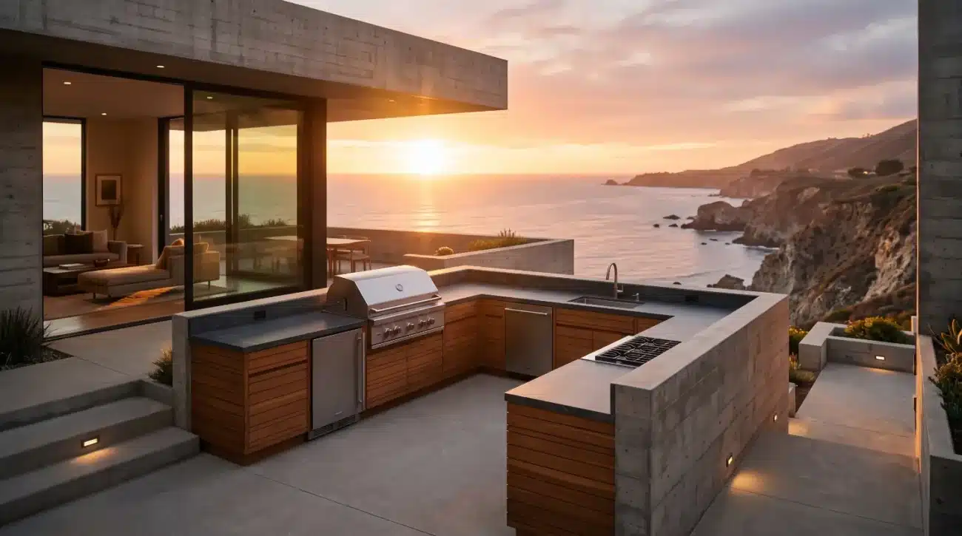
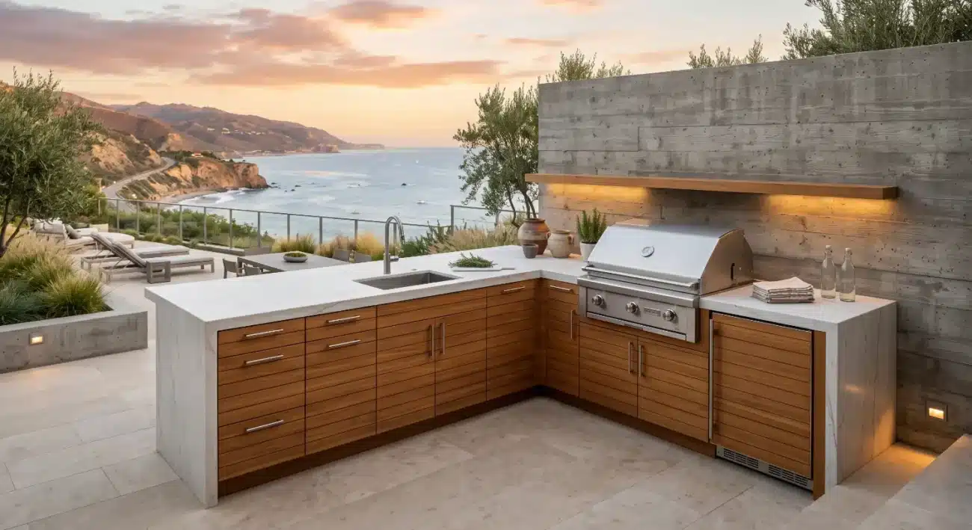
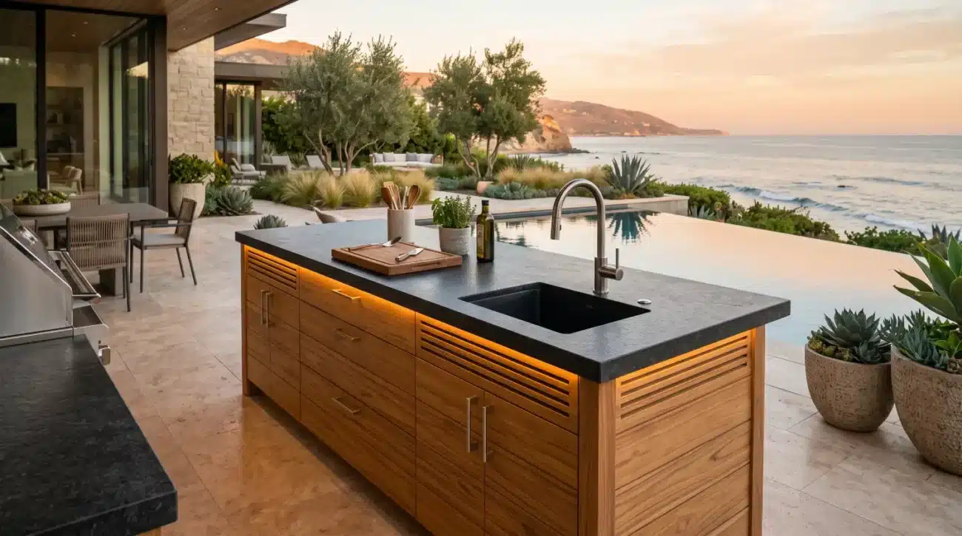
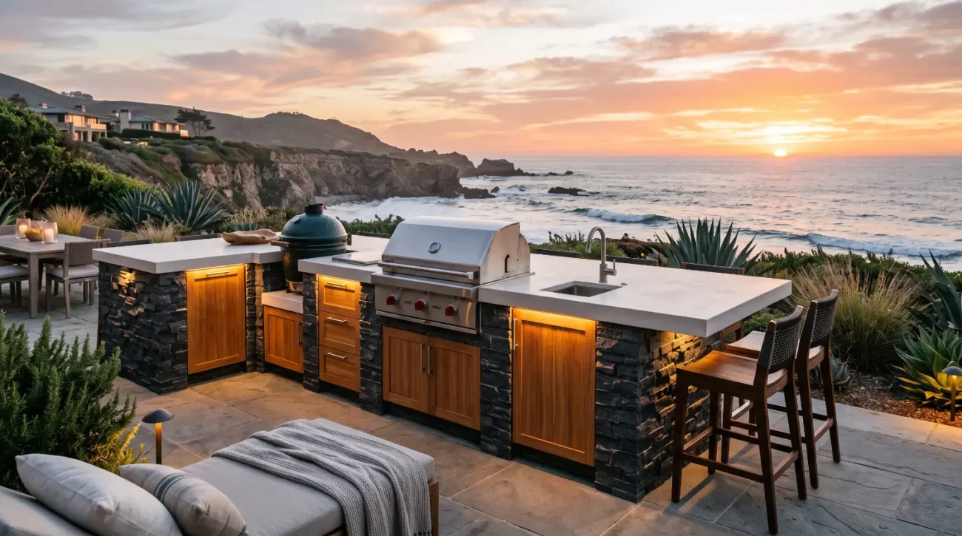
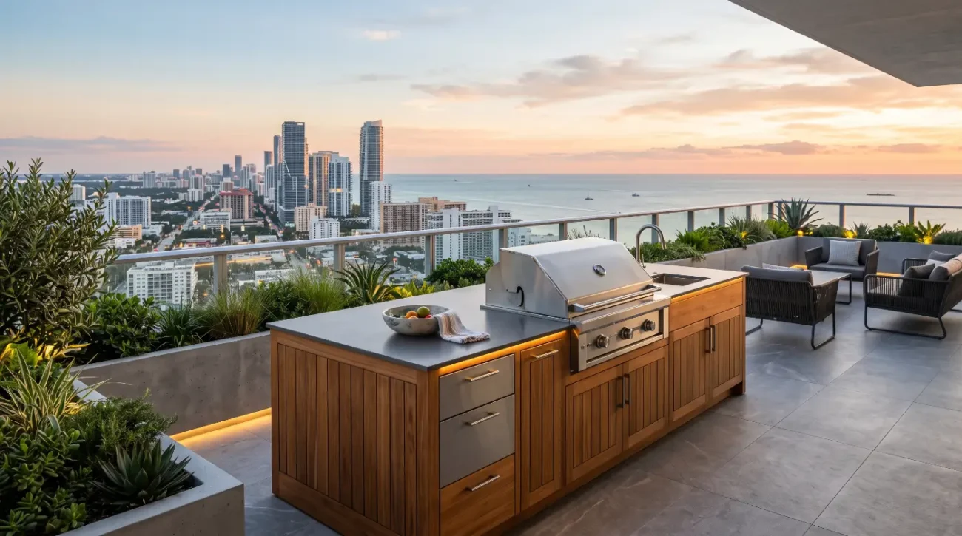
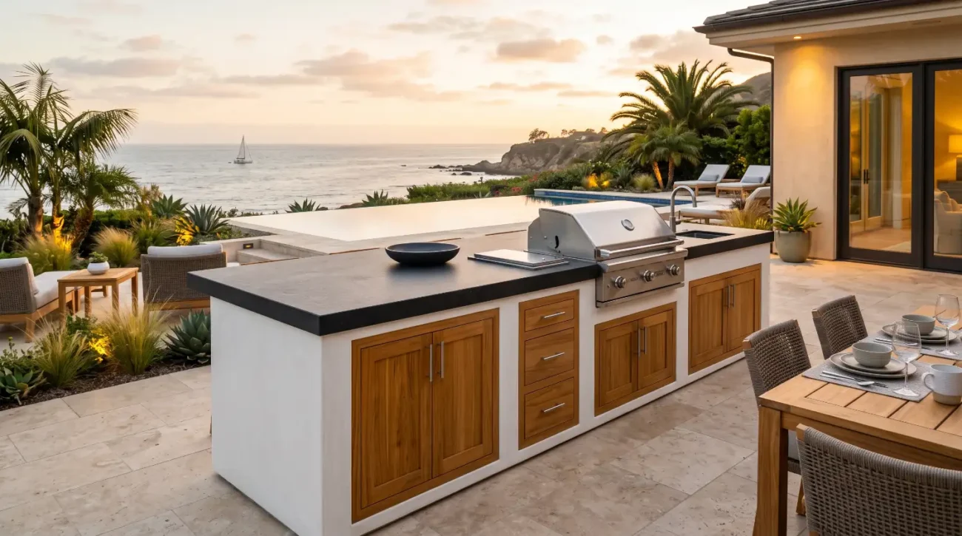
Perimeter teak cabinet configurations maximize usable square footage in open-concept covered patio additions by keeping structural weight against primary support walls while preserving open sightlines to adjacent pool decks and outdoor lounges. Integrating specialized base units along solid structural walls allows designers to anchor heavy cooking equipment, plumbing, and refrigeration without disrupting traffic flow.
The spatial progression flows logically from the home interior into the outdoor living quarters:
-
Indoor Kitchen Axis: Transition seamlessly through sliding glass wall systems directly into the covered patio zone.
-
Perimeter Cabinet Footprint: Align linear runs of solid teak base cabinets for food preparation, sink basin plumbing, and dry storage along primary support walls.
-
Island Cooking Station: Position dedicated teak grill islands with ventilated inserts adjacent to the prep station for efficient culinary workflow.
-
Patio Dining Horizon: Maintain uninhibited foot traffic pathways opening into the covered dining area and exterior pool deck.
Architectural planning for a covered patio addition hinges on creating an intuitive indoor-outdoor flow. When homeowners present preliminary mood boards to their interior designer or landscape architect, the conversation often begins with aesthetic continuity. The physical transition, however, requires precise spatial alignment. Placing linear runs of Base Cabinets along the solid rear wall of a loggia establishes an anchor for the space. This layout preserves open walkways toward the yard while establishing clear work zones for food preparation, cooking, and beverage service.
Open-concept additions frequently feature high vaulted ceilings or exposed beam structures. Incorporating strategically placed Wall Cabinets along these structural walls provides essential overhead storage without encroaching on the open sides of the patio. By keeping the lateral sides of the covered space free from floor-to-ceiling obstructions, sightlines remain unobstructed, allowing natural daylight to fill both the outdoor living area and the adjacent interior rooms.
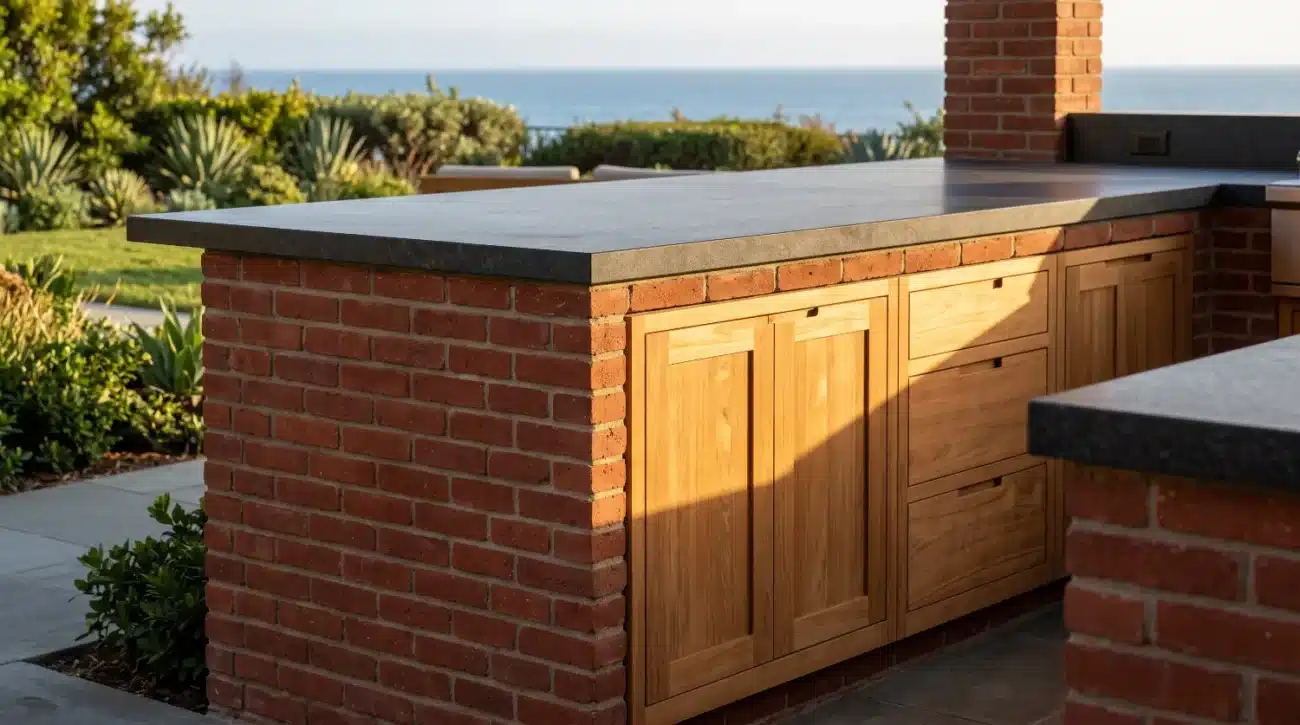
To maintain structural balance across expansive layouts, custom millwork must accommodate varying floor slopes. Exterior covered patios are intentionally pitched at a one-quarter inch per foot grade to direct runoff away from the main residence. Premium solid teak cabinetry systems utilize internal adjustable levelling legs concealed behind removable toe kicks. This allows the cabinetry frames to achieve perfect plumb and level alignment for heavy granite or concrete countertops, while the lower frame remains completely isolated from standing water on the deck surface.
The structural stack of a level cabinet assembly on a pitched outdoor floor functions through careful isolation steps:
-
Heavy Countertop Load: High-density granite, quartzite, or poured concrete slabs rest securely across the top edge of the teak cabinet frame.
-
Solid Teak Chassis: High-density wood framing absorbs vertical compression loads without bowing or warping under multi-hundred-pound stone surfaces.
-
Internal Adjustable Foot Assembly: Threaded marine-grade levelling feet extend to varying heights inside the toe-kick cavity to compensate for floor pitch.
-
Pitched Deck Surface: Rainwater flows down the pitched patio slab without making contact with the primary wooden cabinet frame.
The success of a perimeter configuration relies on clear zone allocation. A well-designed covered patio kitchen divides spatial functions into four distinct operational sectors:
-
The Preparation Zone: Centered around deep sink base cabinets and trash pull-outs, positioned closest to the indoor kitchen entry to simplify ingredient transfer.
-
The Thermal Cooking Zone: Featuring specialized grill base units and burner cutouts, aligned directly beneath ventilation hoods or placed near the outer roof edge to manage combustion gases.
-
The Cold Storage Zone: Housing outdoor-rated undercounter refrigeration and ice makers, placed on the perimeter edge for easy guest access without entering the primary cooking path.
-
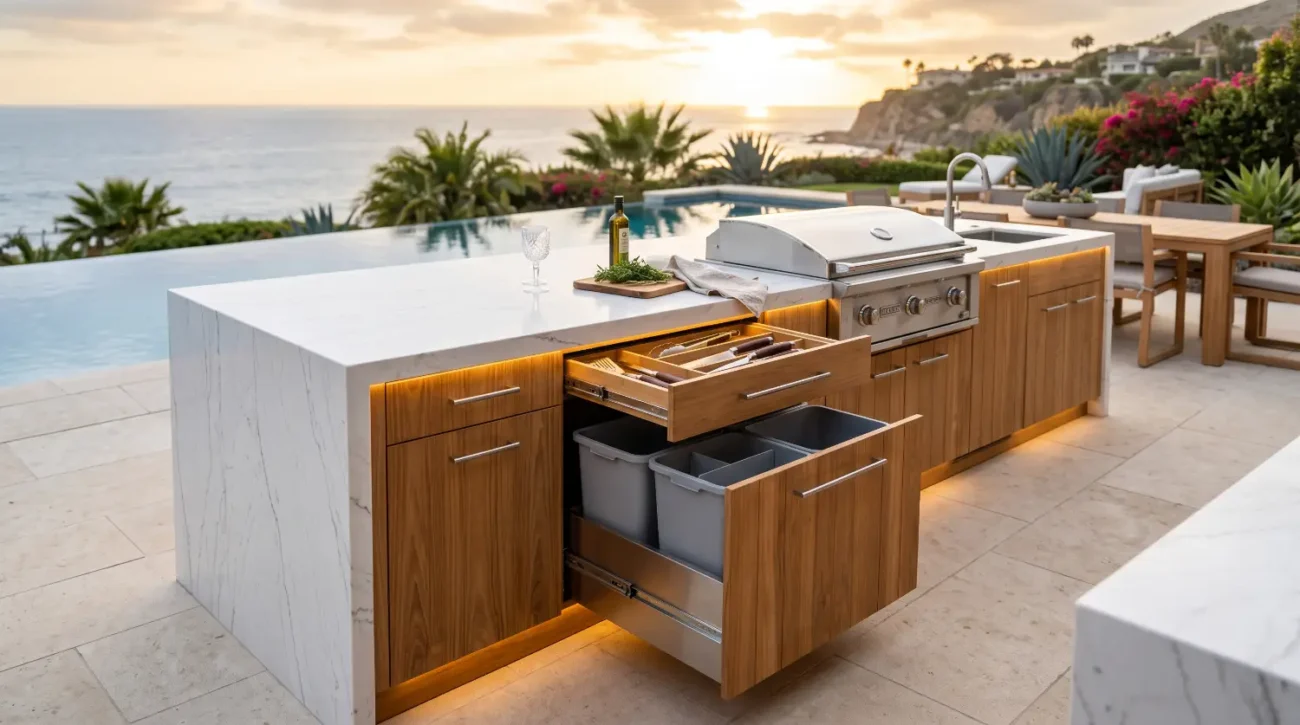
The Serving Zone: Utilizing wide drawer bases for utensil storage and expansive countertop runs that transition smoothly into casual bar seating areas.
Maximizing Culinary Functionality with Island Inserts and Wall Cabinet Integrations
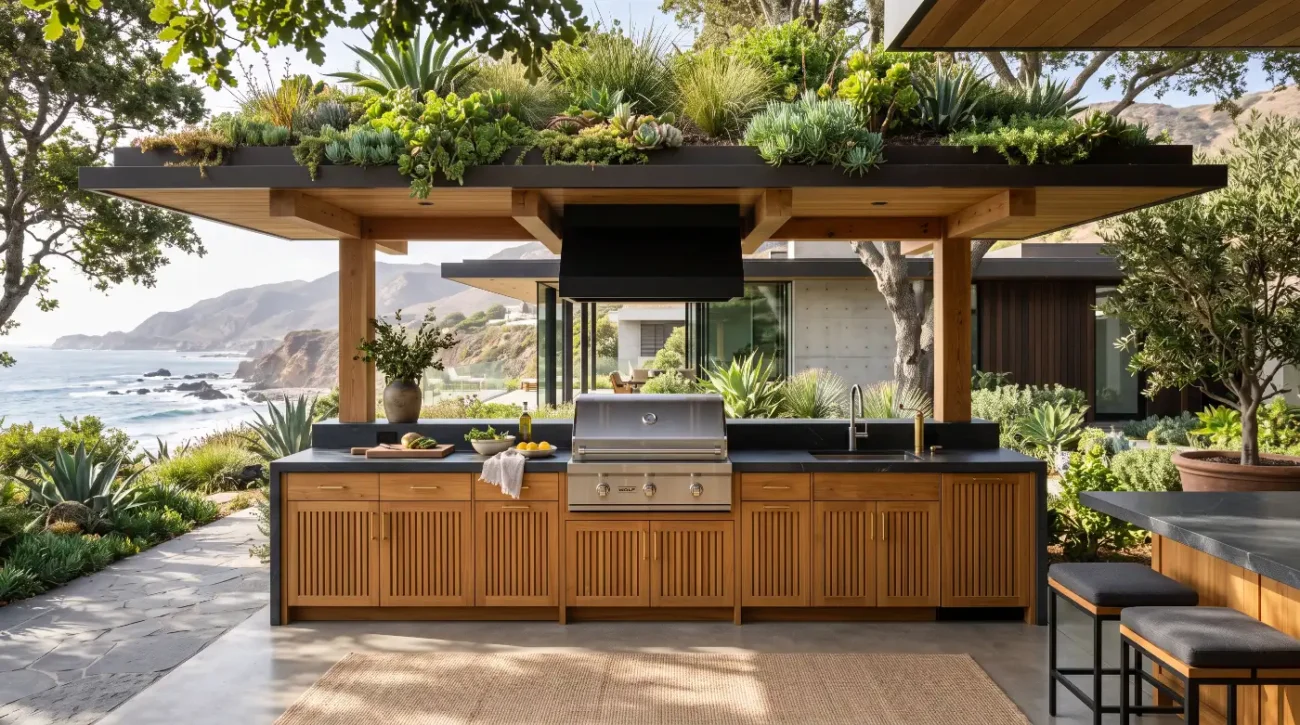
Combining standalone teak island inserts with wall-mounted storage modules creates a balanced multi-functional kitchen layout that supports high-capacity entertaining while managing heat, steam, and mechanical ventilation under covered patio structures.
Overhead vertical integration follows a clear architectural hierarchy:
-
Patio Ceiling Structure: Primary support rafters anchor structural wall attachments and mechanical extraction vents.
-
Overhead Storage and Ventilation: Teak wall cabinets flank a high-output stainless steel exhaust hood, mounted directly over the cooking area.
-
Open Counter Gap: Clear working clearance allows comfortable sightlines and unimpeded prep space between upper cabinetry and base units.
-
Base Module Integration: Sealed teak drawer banks house utensils while adjacent ventilated inserts support drop-in gas grills.
Integrating specialized appliances into an open-concept patio addition requires cabinetry engineered to handle localized heat and thermal expansion. Solid teak possesses unique wood anatomy attributes that make it exceptionally suited for these environments. Rich in natural rubber compounds and tectonic silica, Grade-A plantation teak exhibits minimal swelling or shrinkage along its radial and tangential grain axes. This dimensional stability ensures that drawer faces and cabinet doors retain exact reveal tolerances even when installed adjacent to high-BTU gas grills or outdoor pizza ovens.
When specifiers integrate high-output appliances into wood cabinetry, heat management is the primary engineering concern. Utilizing specialized Island Inserts designed for drop-in grills ensures that combustion heat is safely dissipated. These units incorporate double-walled thermal barrier jackets and calculated air-gap clearances to prevent localized heat transfer into the surrounding teak framework. Furthermore, rear and side louvers integrated directly into the teak panels facilitate continuous airflow, satisfying safety standards set by the National Kitchen & Bath Association (NKBA) for outdoor gas appliance installations.
Overhead wall cabinetry in a covered outdoor setting serves both functional and aesthetic purposes. When mounted to masonry or timber-framed support walls, teak wall cabinets create vertical visual anchor points that balance the horizontal lines of an expansive kitchen island. However, hanging cabinetry outdoors requires specialized structural hardware. Utilizing 316 marine-grade stainless steel French cleat mounting systems ensures that high wind loads and heavy ceramic dishware weight are distributed evenly across the wall studs.
To ensure long-term durability and structural integrity, custom teak cabinetry for covered patio additions incorporates advanced joinery techniques and specialized hardware components:
-
Mortise-and-Tenon Framing: Interlocking wood joinery secured with exterior-grade waterproof adhesives, allowing the cabinet chassis to absorb structural loads without relying solely on mechanical fasteners.
-
Full-Extension Marine Glides: Drawer hardware constructed entirely from 316 stainless steel, fitted with soft-close dampening mechanisms that resist saltwater corrosion and dust build-up.
-
Concealed Silicone Gaskets: Perimeter door seals that block wind-blown moisture, insects, and fine dust from entering interior cabinet cavities during idle seasons.
-
Floating Panel Door Construction: Cabinet door inserts fitted into deep frame grooves with elastomeric space balls, allowing the wood to naturally expand and contract across seasonal humidity swings without cracking or warping.
-
Self-Draining Base Cavities: Micro-channeled cabinet floor sub-assemblies that permit any accidental internal spills or condensation to drain harmlessly onto the patio surface below.
The structural assembly of floating panel door construction relies on key physical components working together:
-
Floating Outer Frame: Solid teak stile and rail framing milled with deep interior channels to house the central panel.
-
Elastomeric Space Balls: Flexible rubberized spacers inserted into the frame grooves to hold the panel centered while allowing dimensional shifts.
-
Solid Teak Door Panel: An unpinned interior wood panel free to expand or contract across seasonal humidity changes without splitting the outer frame.
Material specification choices directly influence both immediate installation aesthetics and long-term maintenance requirements. Designers and homeowners often evaluate how custom teak millwork performs against alternative outdoor materials under a covered patio roof.
The distinct material characteristics of common outdoor cabinetry choices compare as follows:
-
Grade-A Teak Cabinetry: Demonstrates extremely low thermal expansion, remaining dimensionally stable through seasonal shifts. The natural wood surface stays cool to the touch even in high heat. It offers a rich, organic hardwood grain ideally suited for transitional, coastal, and biophilic architectural styles. With high structural load limits, it easily supports heavy natural stone slabs and can be refinished indefinitely over its lifespan.
-
Marine-Grade Polymer (HDPE): Exhibits high thermal expansion rate, creating a risk of bowing or warping near intense heat sources. Its surface absorbs ambient temperatures and presents a waxy, plastic tactile experience best suited for utility spaces. It provides moderate structural load support that can sag across long spans, and its surface cannot be refinished once scratched or oxidized.
-
Powder-Coated Stainless Steel: Offers low thermal expansion but conducts heat rapidly, leaving surfaces hot to the touch in direct sunlight. It features an industrial, modern metallic aesthetic with very high structural rigidity. However, long-term durability depends on coating integrity, requiring repainting or touch-up work if the protective finish is scratched or chipped.
Understanding material behavior under ceiling structures is critical. A common mistake in covered patio design is applying film-forming polyurethanes, varnishes, or clear lacquers over teak to preserve its initial golden color. Under a patio roof, humidity traps behind polyurethane coatings, causing cloudy discoloration, blistering, and eventual rot. Grade-A teak should remain uncoated or be treated exclusively with breathable, penetrating teak oils. Research from the USDA Forest Products Laboratory (FPL) confirms that natural extractives within Tectona grandis provide natural resistance to fungal decay and wood-boring insects without the need for synthetic surface seals.
Homeowners seeking a low-maintenance landscape architectural workflow may opt to let their teak millwork oxidize naturally. Over twelve to eighteen months, exposure to ambient atmospheric moisture causes the outer wood cells to develop a silvery-grey patina. This patina acts as a natural protective shield while adding a timeless aesthetic to coastal estates in Malibu or the Pacific Northwest. If the warm golden-brown hue is preferred, routine application of specialized penetrating oil will maintain the wood’s original luster. Architectural details, maintenance steps, and material guarantees are fully detailed within Pacific Teak Millworks’ Teak Care & Maintenance Guide and standard Warranty Documentation.
Integrating solid teak cabinetry into an open-concept covered patio addition bridges the gap between interior luxury and exterior performance. By pairing proper layout planning with Grade-A teak joinery, design professionals and homeowners create an enduring architectural feature that elevates the home’s living space and long-term value.
External References
Key Takeaways
-
Prioritize Structural Zoning: Position heavy cooking zones and plumbing along solid support walls using modular base units, preserving perimeter views and clear foot traffic corridors.
-
Specify Grade-A Teak: Utilize Tectona grandis high in natural rubber and silica to ensure dimensional stability and prevent joint failure around high-heat outdoor appliances.
-
Demand Marine-Grade Hardware: Ensure all internal hinges, drawer slides, and structural French cleats are manufactured from 316 stainless steel to eliminate rust and mechanical bind.
-
Avoid Film-Forming Finishes: Never seal outdoor teak with polyurethanes or varnishes; rely on breathable penetrating oils or permit the wood to develop a natural silver patina.
-
Plan for Slopes and Drainage: Incorporate internal adjustable levelling legs and self-draining base structures to compensate for patio surface slopes designed for water runoff.
Whether you are a homeowner gathering architectural inspiration for a coastal estate or a design professional managing complex CAD specifications for a resort-style covered patio addition, Pacific Teak Millworks provides the trade-level expertise required to realize your vision. Explore our comprehensive design assets, request custom wood samples, or submit your architectural floor plans directly to our master craftsmen. Visit our Contact Us Page or contact Darin directly at (949) 365-6513 or via email at darin@pacificteakmillworks.com to discuss your project requirements.