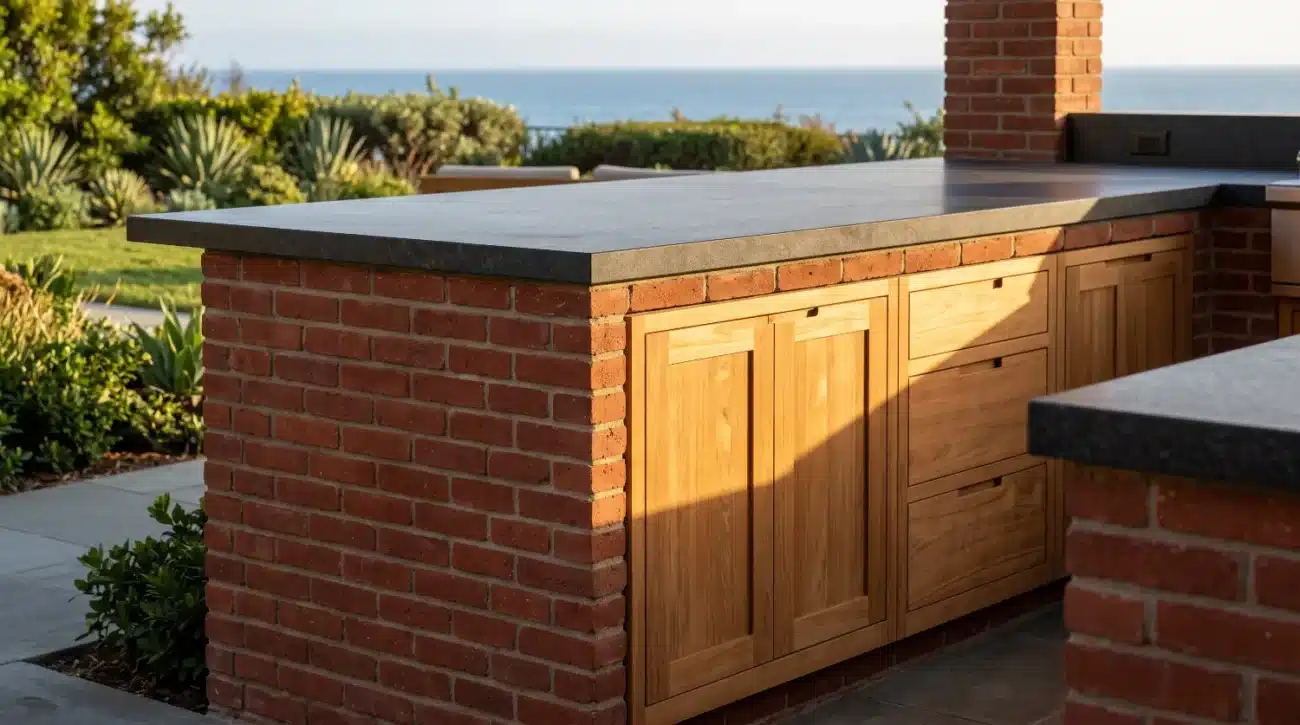
Executive Summary / Quick-Read Block:
-
Drastic Construction Acceleration: Factory-engineered modular cabinetry eliminates on-site framing, drying delays, and multi-trade scheduling bottlenecks, reducing installation timelines from weeks to days.
-
Marine-Grade Material Science: High-density Grade-A teak combined with 316 stainless steel hardware provides unyielding resistance to UV oxidation, salt spray, and extreme climate fluctuations.
-
Flawless Specification Integration: Standardized dimensional tolerances allow landscape architects to easily integrate heavy stone slabs, high-Btu appliances, and complex utility rough-ins directly into CAD/BIM workflows.
-
Flexible Architectural Aesthetics: Modular base units deliver the seamless visual impact of custom architectural joinery while offering long-term adaptability for future outdoor living reconfigurations.
The Engineering Advantage of Modular Teak Outdoor Kitchen Systems
Landscape architects specifying high-end residential outdoor kitchens often face a critical dilemma: trade scheduling delays and weather interruptions associated with traditional masonry or custom framing. Factory-engineered modular teak outdoor kitchen systems solve this by delivering pre-milled structural integrity, precision alignment, and rapid site execution without compromising architectural beauty.
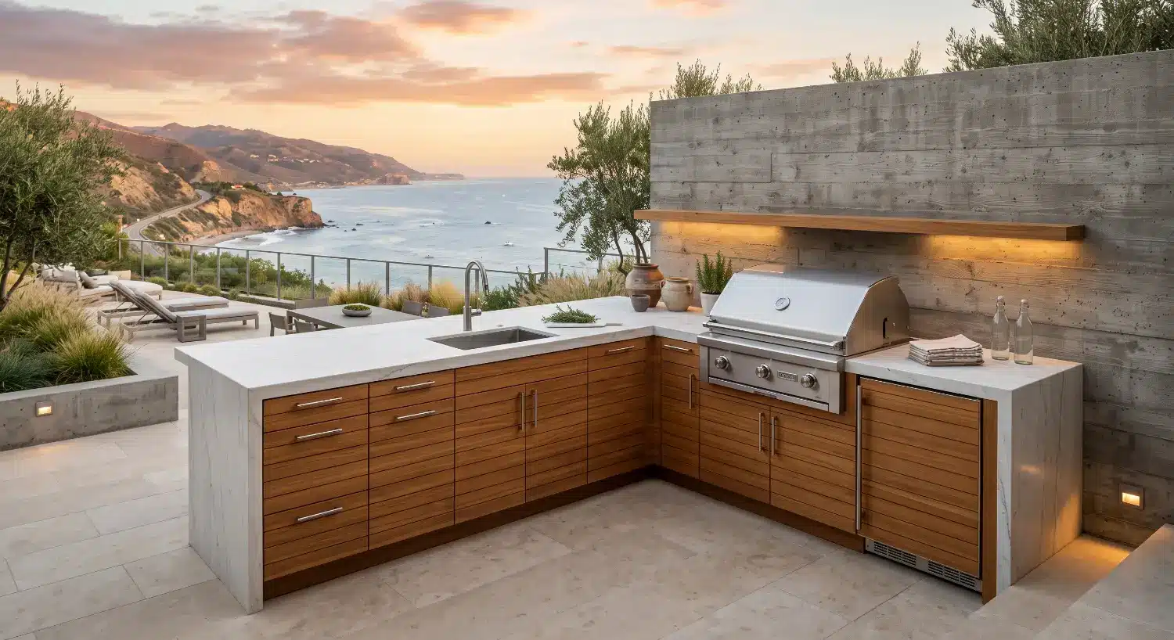
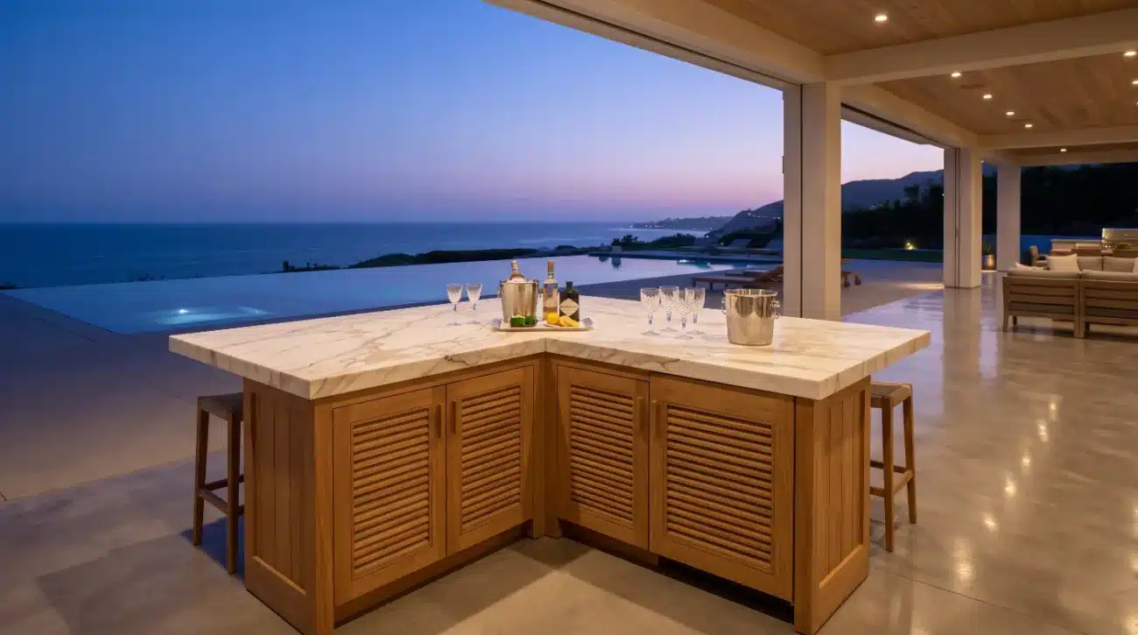
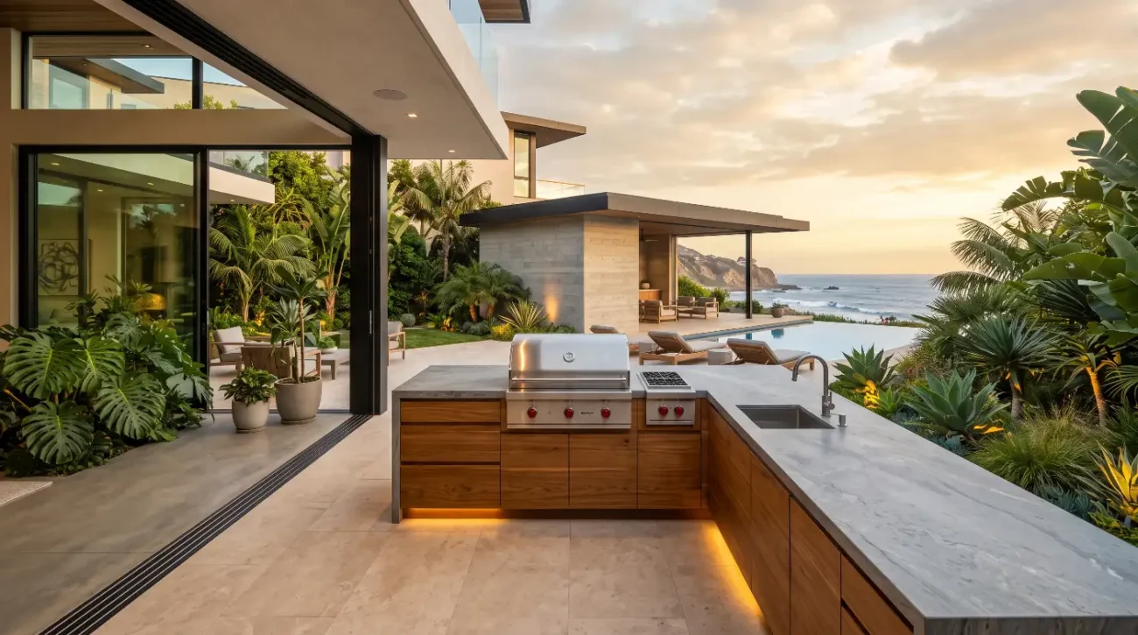
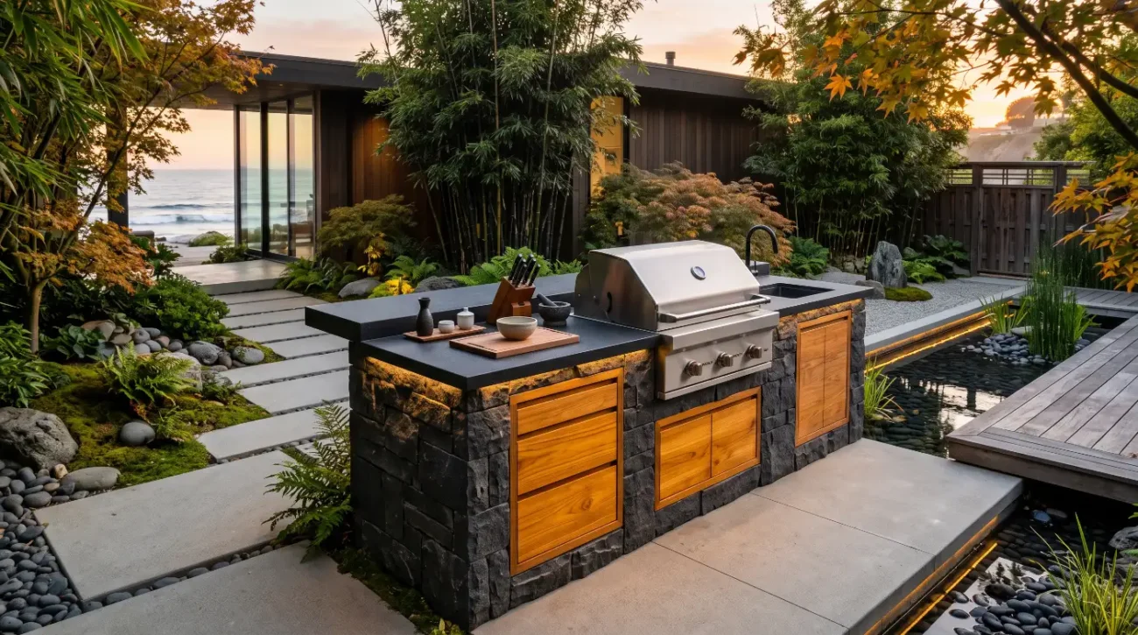
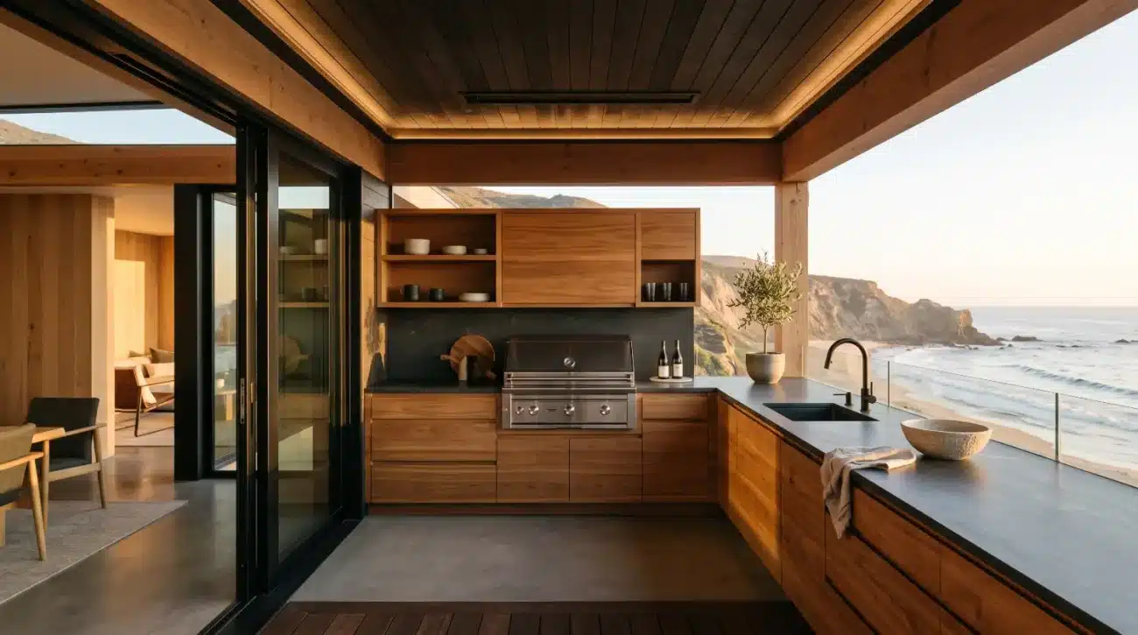
A custom residential build in Malibu highlights the operational challenges facing today’s landscape designers. The project called for a zero-clearance, resort-style outdoor culinary suite perched on a hillside loggia overlooking the Pacific Ocean. Traditional poured-in-place concrete or steel-frame construction with applied wood cladding carried severe operational liabilities. The continuous marine layer and salty wind threatened exposed fasteners, while site-built framing would have required weeks of trade coordination among framers, stucco crews, tile setters, and finish carpenters. The logistical nightmare of hauling concrete, wet mortar, and tile saws through a finished home interior further compounded site risk.
By specifying precision-built modular teak outdoor kitchen systems, the landscape architect eliminated multi-trade scheduling conflicts and sidestepped unpredictable curing times. Factory-assembled modules arrived on-site fully integrated, square, and structurally rated to carry three-inch quartzite slabs. Instead of managing four separate sub-contractors over three weeks, a two-person installation crew set, leveled, bolted, and trimmed the entire cabinetry layout in less than two days. The result was a flawless installation that matched the structural precision of high-end indoor millwork while delivering the long-term durability required for harsh marine exposure.
Traditional site-built framing often relies on pressure-treated lumber, light-gauge steel studs, or cement board wrapped in superficial wood veneers. While initially cost-effective, these hybrid assemblies frequently fail in outdoor environments due to incompatible expansion rates. Pressure-treated pine twists as it cures under intense thermal load, causing stone countertops to crack along grout lines. Steel studs can corrode near coastal salt air if protective zinc coatings are compromised during field cuts. Plywood boxes wrapped in thin teak veneers regularly suffer from delamination, as trapped moisture breaks down glue bonds between underlying plies.
In contrast, solid teak modular units act as independent structural monoliths. Manufactured from dense, natural wood with uniform grain orientation, these systems handle thermal movement across seasonal humidity swings without warping or telegraphing stress to surrounding stonework.
Mastering Material Science and Structural Joinery for Outdoor Environments
Modular teak cabinetry engineered for exterior applications withstands salt air, intense UV exposure, and heavy structural counter loads through advanced joinery and high-density Grade-A teak. The inherent resin content and tight grain structure of heartwood teak prevent internal moisture absorption, while precision mortise-and-tenon construction accommodates structural weight without sagging or frame distortion.
Understanding the structural superiority of modular teak requires examining wood anatomy at a cellular level. Grade-A plantation teak, harvested exclusively from the center heartwood of mature Tectona grandis trees, contains an extraordinarily high concentration of natural rubber, silica, and hydrophobic tectonic resins. These organic compounds act as a natural waterproofing system, drastically reducing the wood’s hydraulic conductivity. While domestic hardwoods like oak or maple absorb ambient humidity and swell across their cross-sections, heartwood teak maintains incredible dimensional stability, making it uniquely suited for precision cabinetry.
The choice between allowing teak to oxidize into a soft silvery-grey patina or preserving its rich golden-brown hue is a primary aesthetic decision for landscape architects. When left untreated, sun exposure breaks down surface lignin, causing the wood to naturally silver over six to twelve months. Crucially, this oxidation process is purely cosmetic; it creates a protective outer layer without degrading the structural integrity or water repellency of the inner fibers. For clients desiring a permanent warm timber tone, applying a specialized marine teak sealer blocks UV light while allowing the wood grain to breathe. Specifiers should strictly avoid clear polyurethane, varnish, or film-forming clear coats. These hard coatings trap underlying moisture, inevitably leading to micro-fissuring, unsightly peeling, and localized wood decay. Landscape architects can guide clients toward proper maintenance practices by referencing the official Teak Care & Maintenance Guide.
Beyond material selection, structural joinery determines whether an outdoor cabinet will endure decades of environmental exposure. Cheaper modular offerings rely on mechanical pocket-hole screws, surface-mounted brackets, or basic butt joints held together with standard exterior glues. Under continuous thermal expansion and contraction, these superficial fasteners loosen, leading to rack-and-pinion distortion, sagging doors, and binding drawers.
High-end modular teak construction utilizes interlocking mortise-and-tenon joinery reinforced with marine-grade waterproof adhesives. Mortise-and-tenon joints distribute structural loads across expansive wood surface areas, ensuring that the cabinet carcass remains rigid even when supporting dense granite, soapstone, or thick concrete countertops. To verify structural compliance and dynamic load capacities for heavy stonework, trade specifiers frequently consult guidelines from the USDA Forest Products Laboratory.
Furthermore, hardware components must match the structural durability of the solid wood carcass. Standard zinc-plated or 304-grade stainless steel hardware degrades rapidly when subjected to salt air or chlorine fumes near pools. Premium modular systems exclusively utilize 316 marine-grade stainless steel for all concealed soft-close hinges, full-extension drawer slides, and structural assembly brackets. 316 stainless steel contains molybdenum, an alloying element that provides superior resistance to pitting and crevice corrosion in chloride-heavy coastal environments.
Integrating weather-sealed rubber gaskets, concealed drain channels, and ventilated base panels further protects internal storage compartments from wind-driven rain and urban dust, keeping high-end cookware dry and clean year-round. Architectural specifiers seeking complete warranty requirements and hardware specifications can review the formal Warranty Documentation.
Streamlining Site Execution and Trade Workflows with Modular Systems
Modular teak systems simplify site execution for landscape architects and custom builders by standardizing dimensions, reducing trade interference, and integrating utility rough-ins directly into CAD and BIM workflows. Factory-built modules arrive fully pre-assembled, enabling rapid alignment, seamless appliance integration, and simplified project management from initial design through final trade handoff.
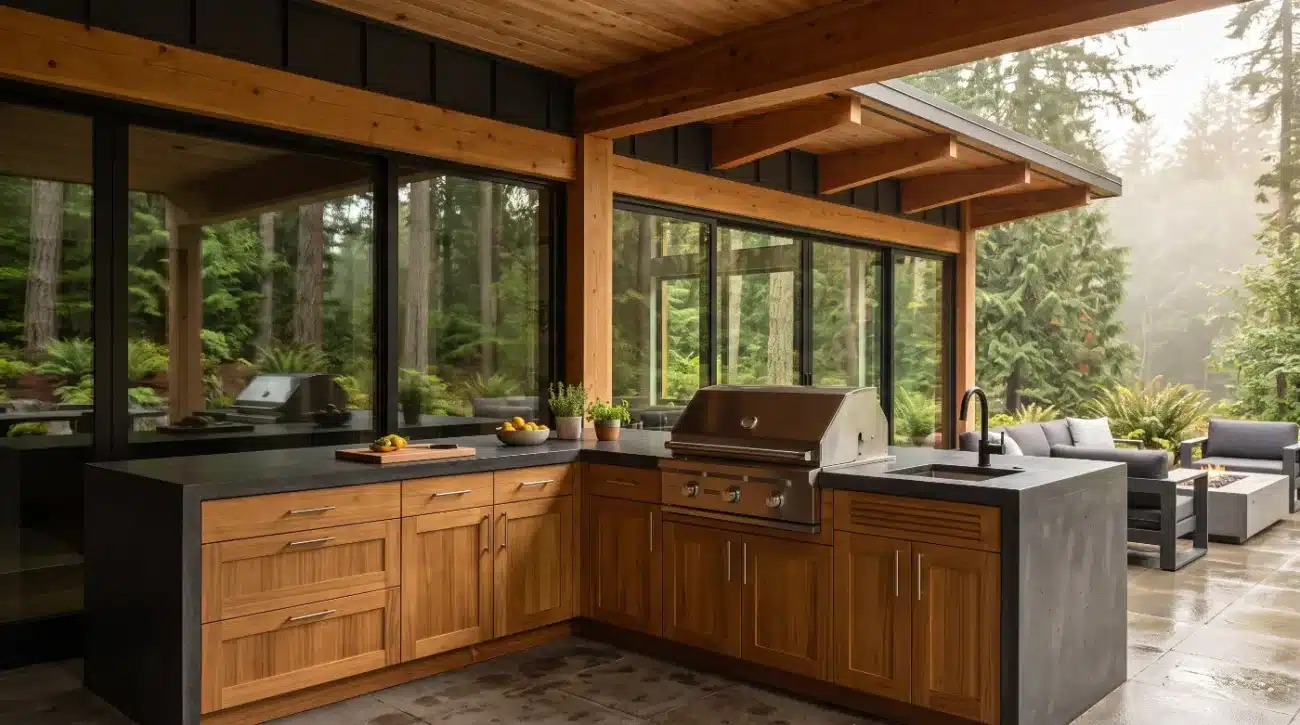
The traditional process of constructing a high-end outdoor kitchen island often creates a major site bottleneck. On typical residential jobsites in Palm Springs, Miami, or the Pacific Northwest, multiple sub-contractors must work sequentially in a compressed physical space. Masons framing the island must wait for plumbers and electricians to finish rough-ins. Stone fabricators cannot take final field measurements until structural framing is cured and stuccoed. Finish carpenters then struggle to scribe custom cabinet doors against irregular stone masonry openings. A single rain delay or trade delay disrupts the entire project critical path, driving up labor costs and frustrating homeowners.
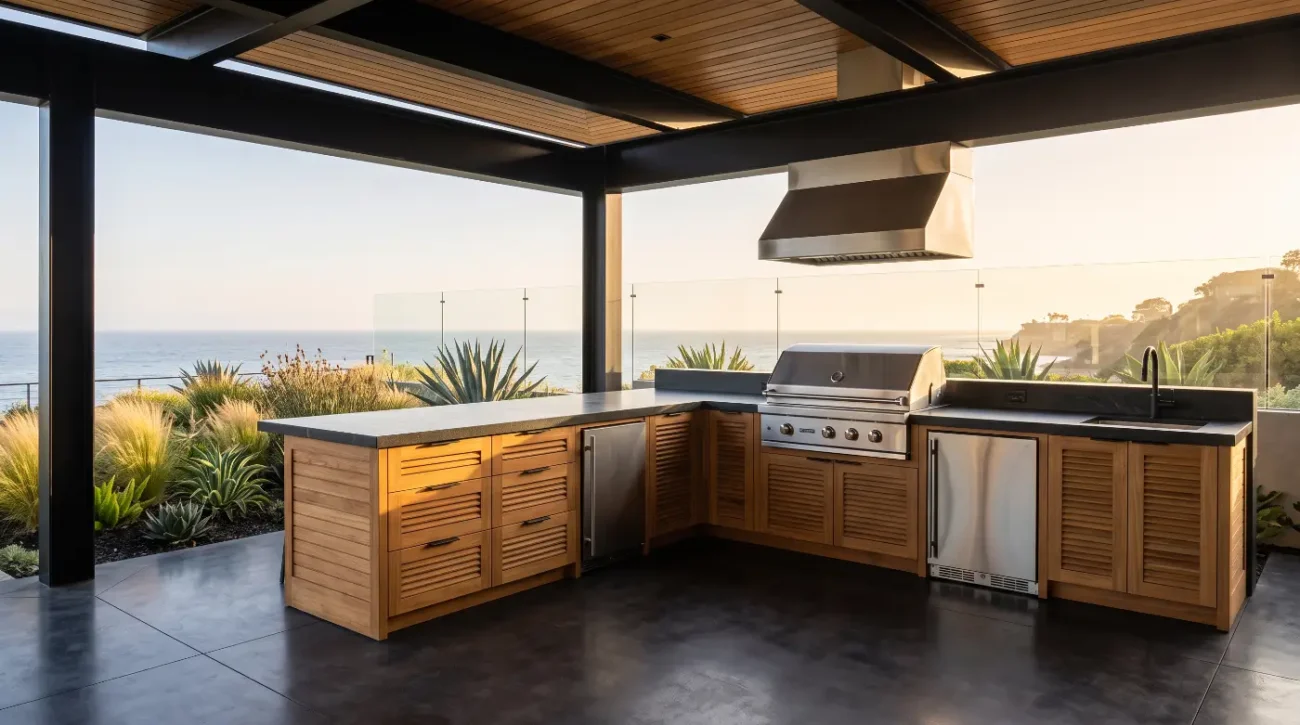
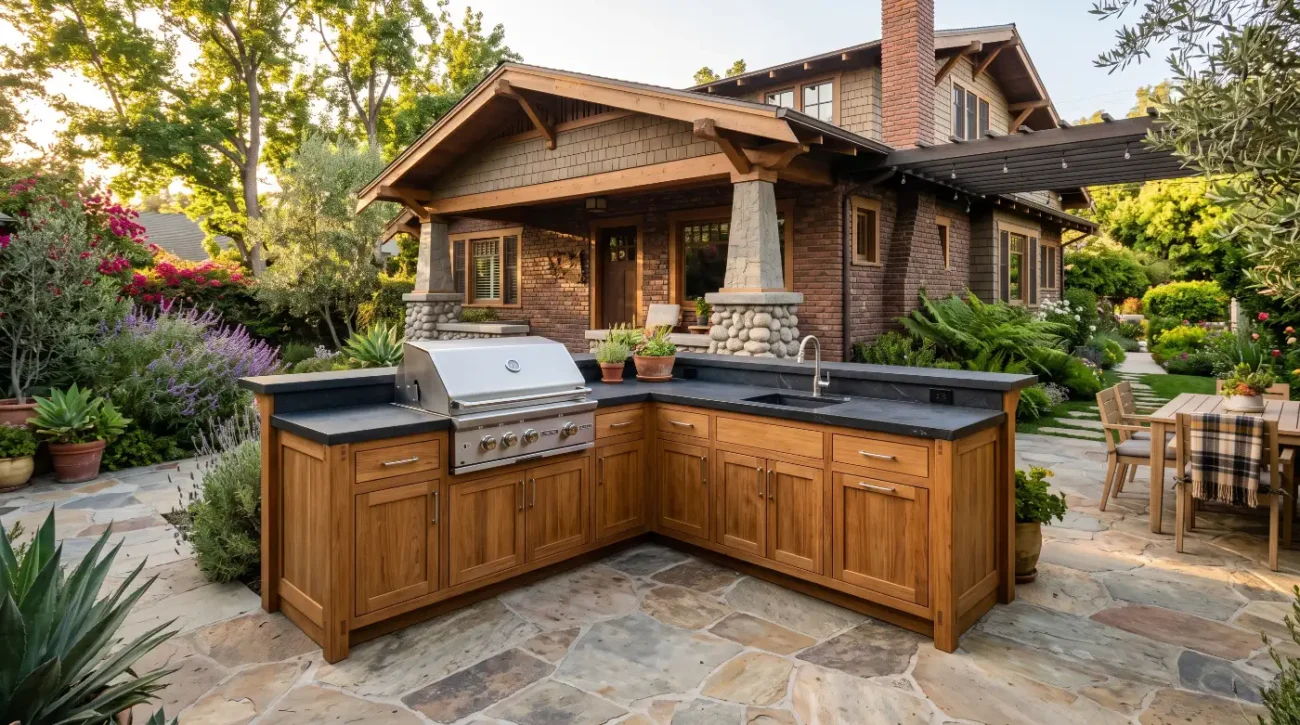
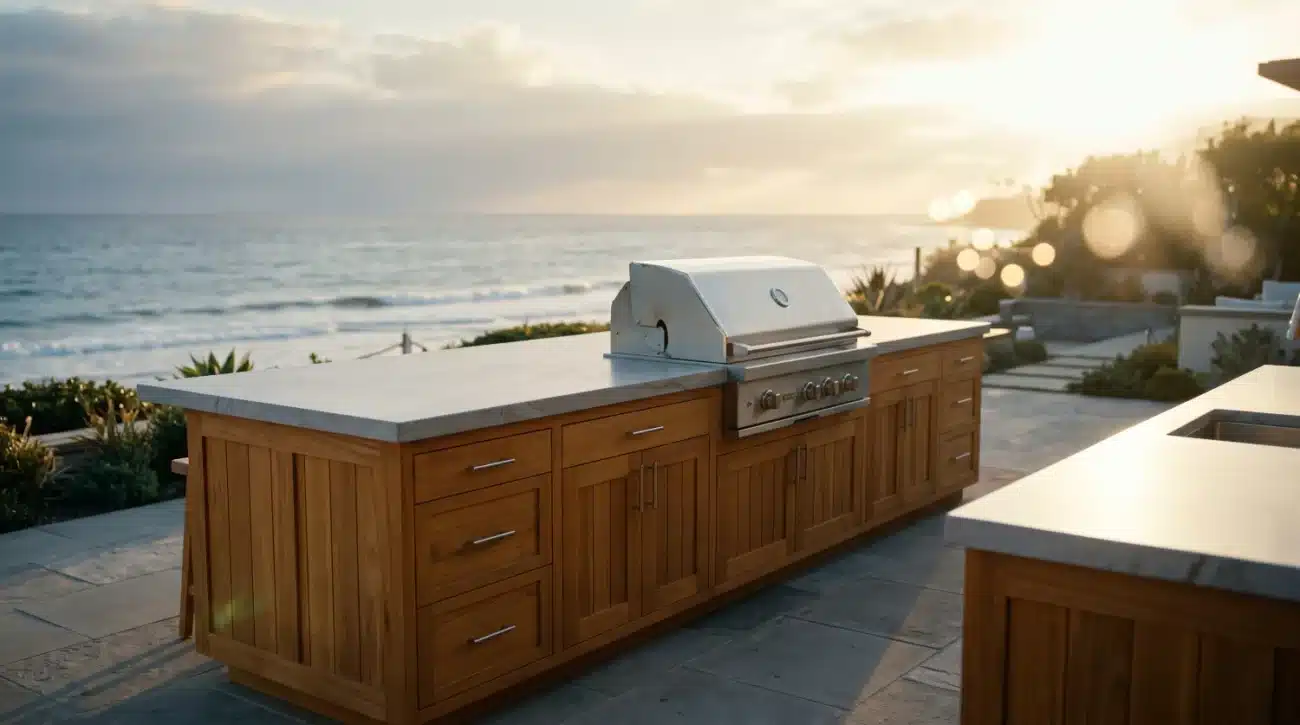
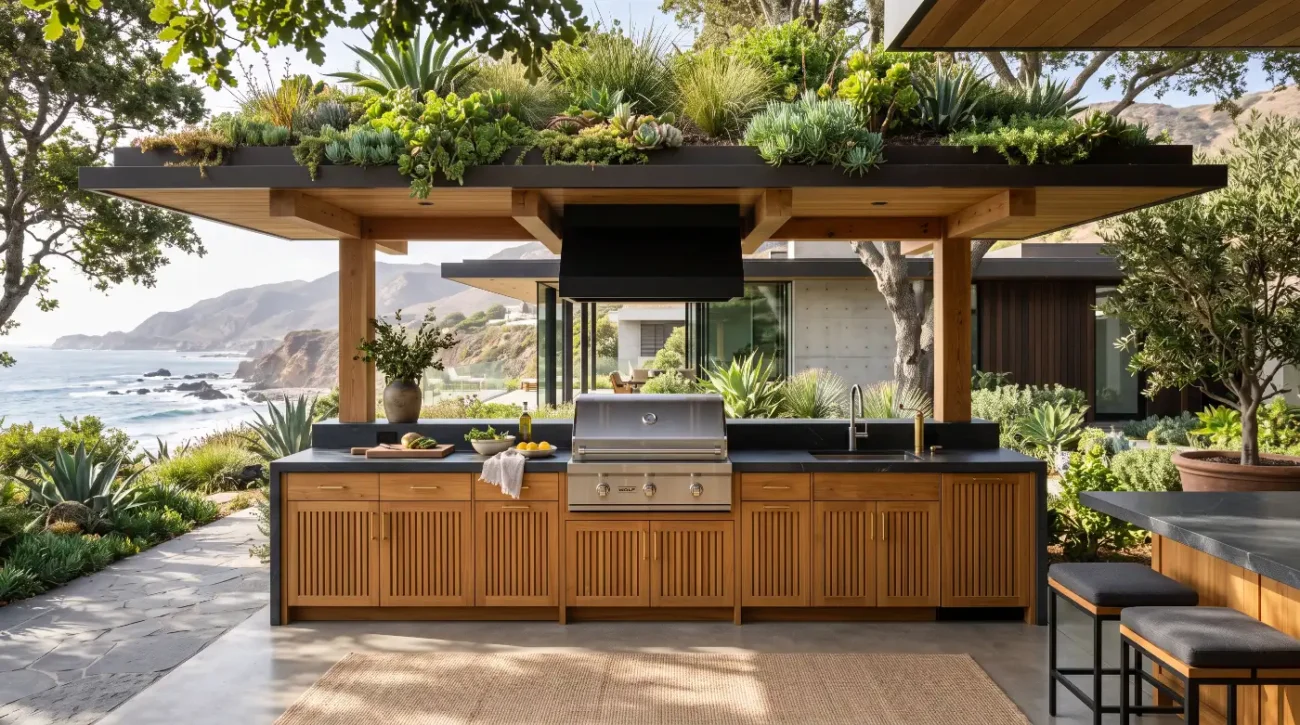
Modular teak systems streamline this complex workflow into a predictable, fast-track process. By sourcing precision base units from an established source like the Base Cabinets Collection, landscape architects can integrate exact CAD files and BIM blocks directly into their master site plans long before ground is broken. Plumbers and electricians pull their utility lines according to fixed cabinet cutouts, eliminating costly field core-drilling or structural modifications. Once the hardscape patio surface is finished, the modular cabinetry is delivered, uncrated, and leveled using heavy-duty marine-grade leveling legs designed to accommodate sloping drainage gradients.
This rapid assembly model significantly mitigates common post-installation mistakes that plague site-built projects. For instance, high-Btu gas grills and burner inserts generate intense radiant heat that must be safely dispersed to prevent thermal degradation of adjacent cabinetry walls or internal gas trap buildup. Factory-engineered grill base modules incorporate integrated stainless steel heat shields and engineered lower ventilation cutouts, automatically meeting National Kitchen & Bath Association (NKBA) safety standards without requiring custom jobsite metal fabrication.
Similarly, upper storage needs are easily solved without compromising wall structural integrity by specifying units from the dedicated Wall Cabinets Collection, which features heavy-duty french-cleat mounting systems engineered for exterior masonry, stone veneer, or post-and-beam structures.
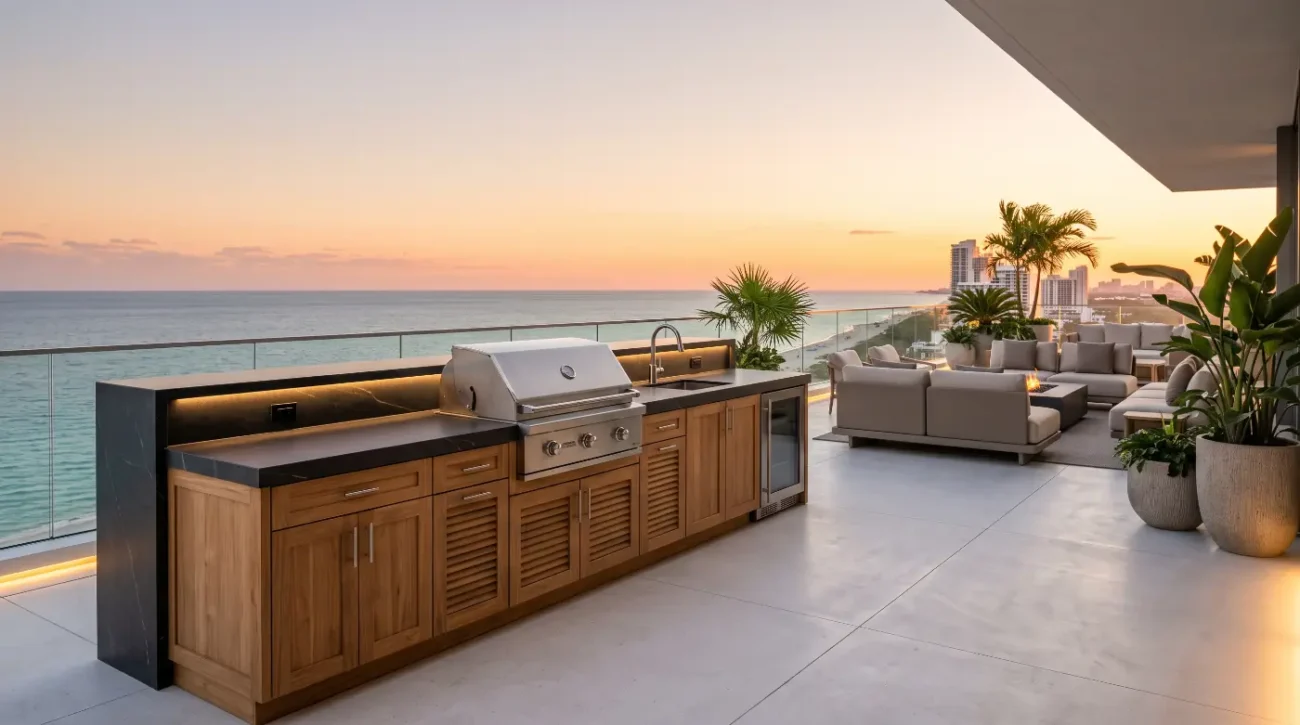
When designing compact loggias, urban rooftops, or secondary patio bar spaces, incorporating dedicated components from the Island Inserts Collection allows designers to place side burners, trash pull-outs, warming drawers, and access doors cleanly into existing masonry wraps if a hybrid look is preferred. To explore common trade installation configurations, utility clearance diagrams, and structural load ratings, architects can consult the online Resource Center.
-
Pre-Engineered Appliance Cavities: Standardized cutouts accommodate high-end outdoor appliances, including Lynx, Kalamazoo, Sub-Zero, and Alfresco, ensuring flush architectural integration without jobsite retrofitting.
-
Integrated Leveling Systems: Heavy-duty adjustable legs compensate for up to two inches of cross-slope patio pitch, guaranteeing perfectly level countertop seams and precise door alignment across long runs.
-
Integrated Utility Access: Built-in rear service chases allow plumbers and electricians to quickly connect water, natural gas, and low-voltage wiring without compromising drawer box depth or structural integrity.
-
Minimized Jobsite Footprint: Delivering finished cabinet modules reduces jobsite staging areas, minimizes dust and noise pollution in high-density luxury neighborhoods, and prevents damage to delicate surrounding land treatments.
-
Scalable Architectural Flexibility: Modular configurations can be easily reconfigured, expanded, or relocated during future property renovations, offering long-term adaptability that built-in masonry structures cannot match.
Landscape architects navigating custom residential projects must carefully weigh trade-offs between completely bespoke site-built millwork and modular millwork systems. While custom site-built cabinetry offers infinite shape capabilities for non-standard, curved, or angled walls, it introduces significant schedule risks, variable craftsmanship quality, and long-term maintenance issues if wood movement is improperly calculated.
Conversely, premium modular teak cabinetry combines the structural precision, material quality, and refined hand-finishing of custom indoor furniture with predictable lead times, fixed pricing, and turnkey site installation. For additional design inspiration and case studies highlighting high-end residential outdoor kitchens, explore the curated articles on the Outdoor Design Blog.
To review core brand values, manufacturing standards, and trade partnership protocols, visit the About Us page. When coordinating project specs, requesting physical wood samples, or obtaining downloadable CAD files for upcoming client presentations, design teams can initiate direct line communications via the Contact Us / Trade Inquiries portal. Specifiers can also reference quick answers to common trade questions by reading the complete Frequently Asked Questions sheet, or review client order terms outlined in the Cancellation & Return Policy.
External References
Key Takeaways
-
Rapid Jobsite Execution: Factory-built modular teak cabinetry reduces on-site construction schedules from several weeks down to one or two days, eliminating trade overlap and weather delays.
-
Unmatched Material Longevity: Grade-A plantation teak combined with 316 marine-grade stainless steel hardware delivers optimal protection against salt corrosion, heavy UV rays, and extreme temperature shifts.
-
CAD/BIM Integration: Standardized modular dimensions simplify CAD/BIM specification workflows, allowing landscape architects to coordinate appliance rough-ins and countertop cutouts with sub-millimeter accuracy.
-
Structural Load Capacity: Interlocking mortise-and-tenon joinery ensures that solid teak carcasses easily support heavy granite, quartzite, and concrete countertop slabs without sagging or racking over time.
-
Versatile Aesthetic Options: Modules can be sealed to maintain a warm golden-brown finish or allowed to naturally oxidize into a sleek silver patina without sacrificing structural integrity.
Streamline your next luxury outdoor project with precision-engineered teak cabinetry built for a lifetime of exterior performance. Contact our trade specification team, at Pacific Team Millworks, today to request physical wood samples, download full CAD/BIM drawing libraries, or discuss custom module configurations for your upcoming site plan. Connect directly with our lead craftsmen by visiting our Contact Us / Trade Inquiries page or reach out to Darin at (949) 365-6513 or darin@pacificteakmillworks.com.