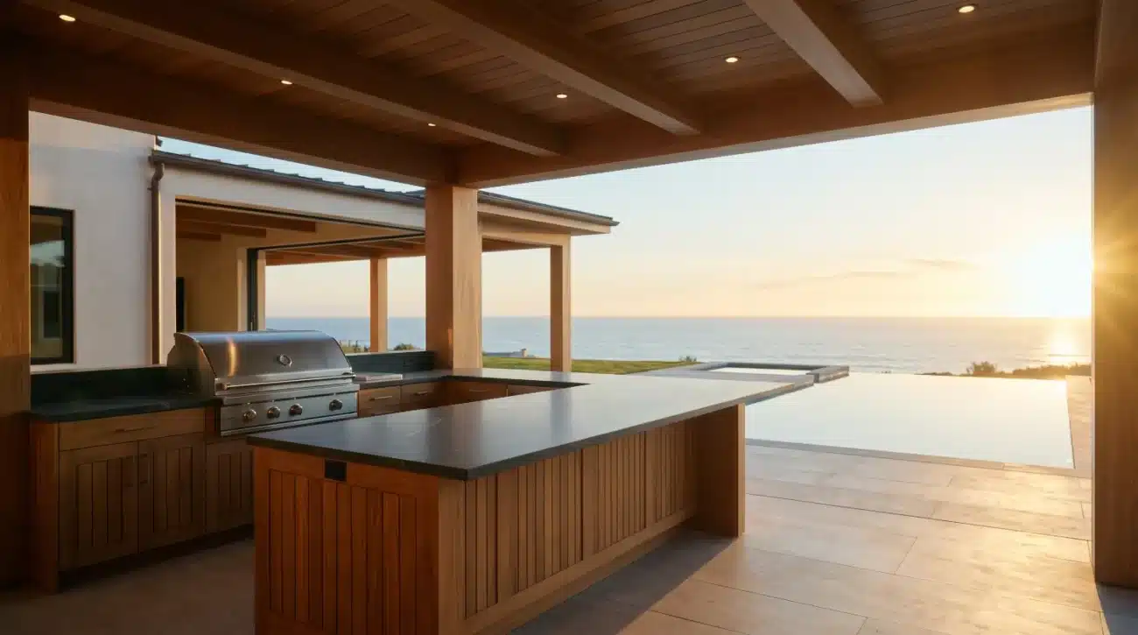
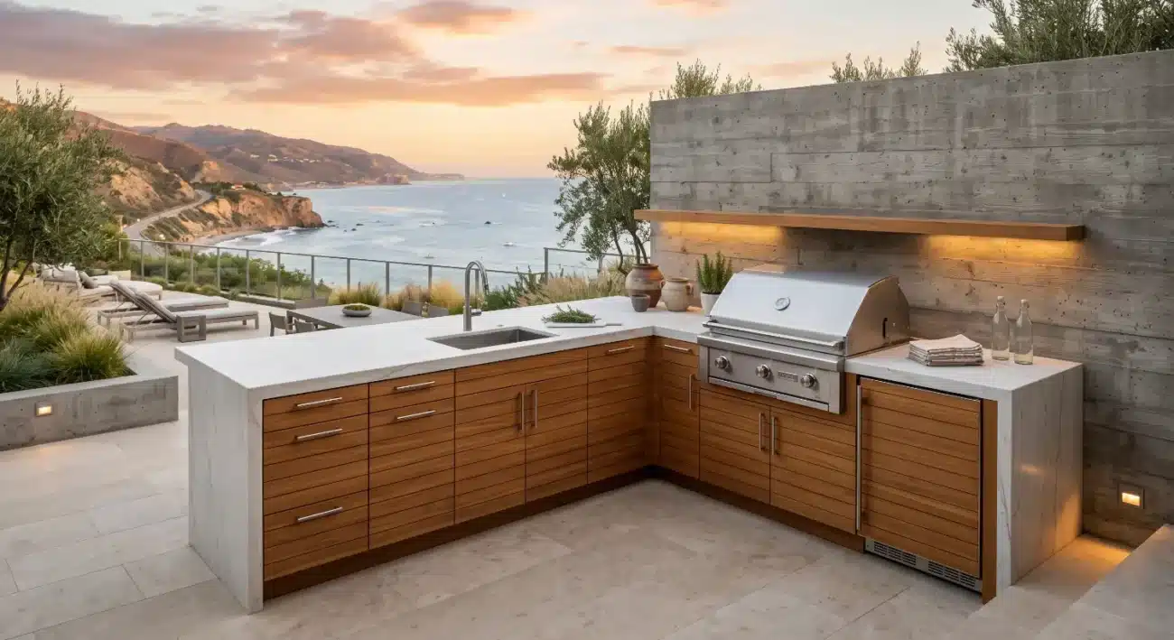
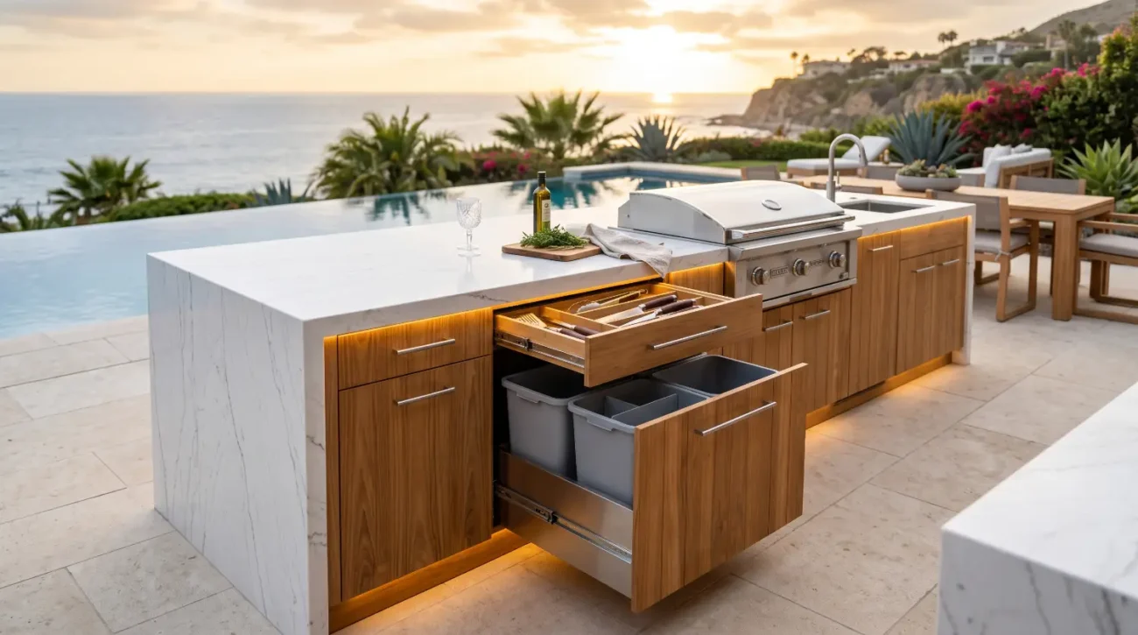
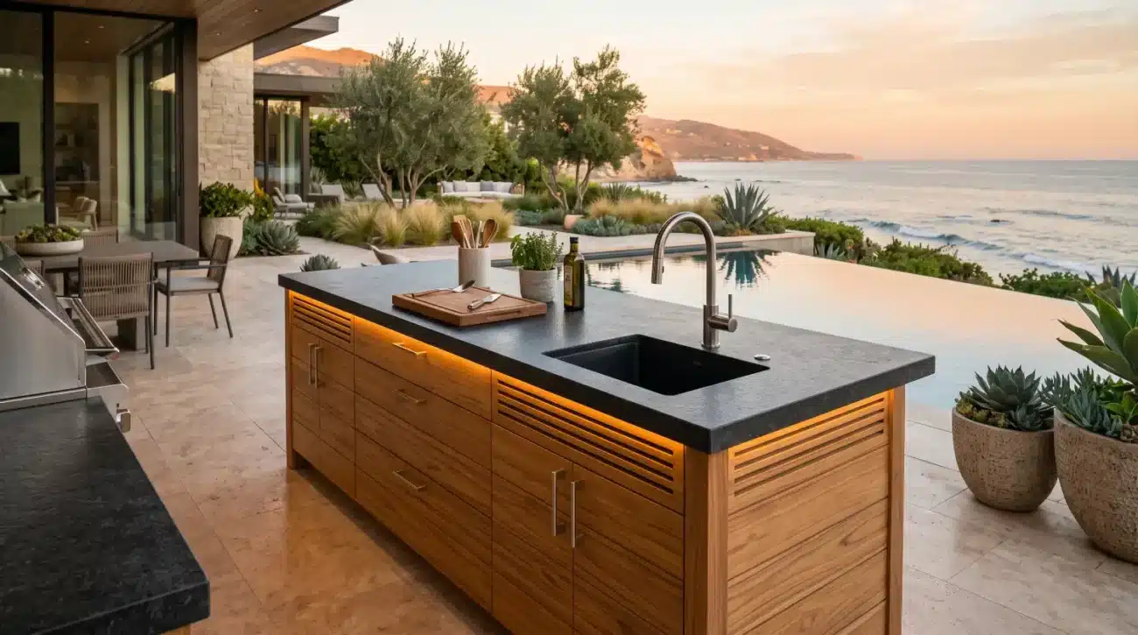
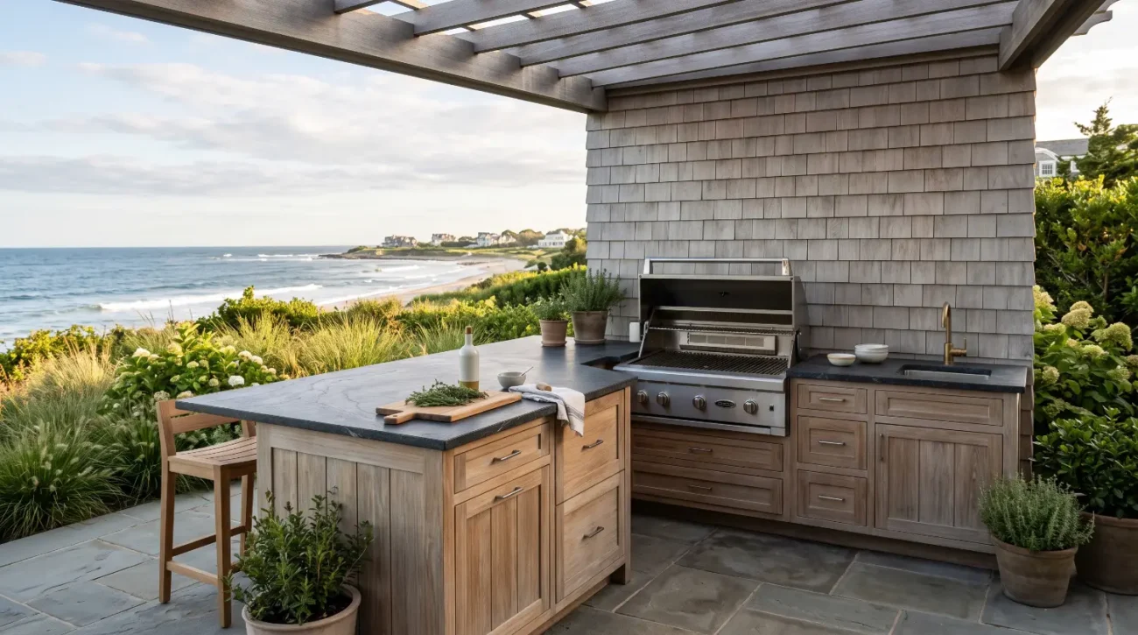
Executive Summary:
-
Structural Engineering Integration: Anchor custom base and wall cabinetry directly to cantilevered concrete, floating glass, and high-wind cliffside architectural foundations.
-
Marine Material Physics: Harness Grade-A teak natural silica and rubber resin profiles to mitigate salt spray, UV degradation, and thermal expansion in coastal microclimates.
-
Trade Specification Protocols: Standardize load distribution, air-gap ventilation, and high-capacity marine hardware integration for high-net-worth residential projects.
Architectural Engineering for Cliffside Mid-Century Estates: Custom Teak Storage and Cantilevered Load Systems
High-net-worth mid-century cliffside estates require specialized architectural cabinetry engineered to withstand marine salt spray, intense UV exposure, and heavy cantilevered countertop loads without compromising ultra-clean structural lines.
Mid-century modern residential architecture built on coastal bluffs—from the post-and-beam masterpieces of Malibu to the dramatic oceanfront estates of the Pacific Northwest—presents severe structural challenges for exterior storage systems. Expansive floor-to-ceiling glass, floating concrete pads, cantilevered decks, and exposed post-and-beam frameworks leave no margin for material failure. Standard modular outdoor cabinetry, often constructed from thin-gauge stainless steel panels or exterior-grade medium-density fiberboard, rapidly succumbs to the aggressive environment of a cliffside microclimate. Coastal high winds act as a force multiplier for saltwater spray, driving moisture and salt crystals deep into unsealed mechanical joints, causing metal oxidation, structural sagging, and timber delamination within a few seasons.
When executing an outdoor kitchen or executive lounge renovation along an ocean-facing bluff, the integration of cabinetry must be approached as a permanent architectural extension of the primary residence. Solid teak millwork engineered specifically for high-exposure marine zones bridges the gap between refined indoor mid-century joinery and the brutal realities of exterior structural science. By pairing Grade-A teak with precision engineering, architects and luxury builders can create custom outdoor cooking and storage spaces that remain structurally stable, weather-resistant, and aesthetically aligned with mid-century design principles.
Material Science and Structural Physics of Grade-A Teak in High-Exposure Marine Environs
Grade-A plantation teak (Tectona grandis) provides natural rubber resins, high silica concentration, and dense interlocking grain structure that prevents dimensional twisting, micro-cracking, and moisture absorption in extreme marine environments.
The performance profile of Grade-A teak in marine settings relies on specific physical attributes that ensure long-term durability:
-
Timber Density and Weight: Grade-A teak maintains an average density of approximately 40 pounds per cubic foot at a 12 percent moisture content, providing substantial natural mass to resist wind lift and structural distortion.
-
Natural Silica Content: The heartwood contains a high silica concentration of approximately 1.4 percent, creating a natural mineral defense that sheds liquid water and resists mechanical abrasion.
-
Tectonic Resin Profile: Abundant natural rubber resins permeate the wood fibers, acting as an internal elastomeric barrier against relentless salt spray and moisture intrusion.
-
Hardware Compatibility: The natural oil chemistry works in total harmony with 316 marine-grade stainless steel soft-close hardware without accelerating metal breakdown.
-
Thermal Stability: An ultra-low volumetric shrinkage rate prevents warping, twisting, or joint separation during extreme temperature fluctuations along coastal bluffs.
Coastal bluffs experience extreme diurnal thermal shifts, rapid humidity fluctuations, and relentless sun exposure. To endure these elements without warping or splitting, wood must possess exceptional volumetric stability. Grade-A teak harvested exclusively from the mature heartwood of old-growth plantation trees contains the highest natural concentration of hydrophobic rubber resins and silica particles. The USDA Forest Products Laboratory classifies teak as one of the most dimensionally stable hardwoods in existence, exhibiting minimal radial and tangential shrinkage when exposed to cyclic changes in relative humidity.
The inner heartwood of Tectona grandis retains dense natural oils that act as a permanent internal barrier against liquid water infiltration and airborne salt crystals. While softwoods and lesser hardwoods rely on surface coatings or pressure-treating chemicals that inevitably bake off under intense ultraviolet radiation, teak self-regulates its internal moisture content. When specified for high-altitude cliffside decks or seaside loggias, solid wood joinery crafted from premium heartwood resists rot, fungal decay, and insect attack without requiring synthetic film-forming sealers.
An essential benefit of raw Grade-A teak is its ability to weather gracefully into a refined silver-grey patina over time without losing its internal structural integrity. As solar UV rays break down surface lignin, the outermost cells oxidize into a soft silver hue that harmonizes naturally with concrete, weathered steel, and floor-to-ceiling architectural glass. Alternatively, if a project demands the warm, honey-gold luster characteristic of original mid-century interior paneling, periodic application of deep-penetrating oil maintains the rich timber hue while continuing to shield the wood grain from windborne salt particles.
Selecting the appropriate finish protocol depends directly on the desired aesthetic vision, maintenance schedule, and material behavior over time:
-
Weathered Silver Patina Finish:
-
Visual Result: A distinguished silver-grey tone that matches raw concrete and stone facades.
-
Required Maintenance: Annual washing using mild soap and a soft-bristle brush to clear surface salt deposit build-up.
-
Material Behavior: Natural oxidation creates a self-protecting outer patina layer while keeping internal heartwood fibers completely sound.
-
Warm Honey-Gold Luster Finish:
-
Visual Result: A vibrant golden-brown luster echoing classic mid-century interior teak millwork.
-
Required Maintenance: Bi-annual deep application of marine-grade penetrating teak oil.
-
Material Behavior: Active oil saturation prevents UV oxidation and preserves the original warm wood tones over decades.
-
Silica Mineral Density: High natural silica concentration creates an inherent physical defense against wind-driven marine rain, preventing water absorption that leads to wood fiber expansion and joint stress.
-
Tectonic Rubber Resin: Natural rubber oils act as an internal elastomeric barrier, keeping the core timber pliable and resistant to stress fractures caused by fluctuating coastal temperatures.
-
Low Radial Shrinkage: Low dimensional movement guarantees that cabinet doors, face frames, and drawer fronts maintain exact framing tolerances year-round without binding or sticking.
-
Corrosion Resistance: Natural oils prevent acid and salt reaction at mechanical fastening points, preserving structural joinery and internal fastener integrity over decades of service.
Precision Anchoring and Cantilevered Load Transfer in Glass and Concrete Architecture
Custom cliffside teak cabinetry relies on specialized chemical anchoring systems, isolated thermal breaks, and weight distribution sub-frames to securely fasten heavy base units and hanging wall cabinets to cantilevered concrete and curtain wall structures.
A proper cliffside sub-frame and cantilever load arrangement requires a systematic multi-layer engineering approach:
-
Primary Substrate Interface: Cast-in-place concrete walls or post-tensioned cantilevered pads receive high-strength threaded 316 stainless steel studs set with structural chemical epoxy.
-
Isolated Thermal Gasket: A high-density elastomeric thermal break gasket sits between the concrete wall and cabinet frame to block cold-bridging and prevent galvanic moisture buildup.
-
Teak Backing Frame: A heavy-duty solid teak sub-frame distributes concentrated tensile and shear forces evenly across the entire mounting surface plane.
-
Cabinet Integration: The solid teak cabinet structure attaches directly to the backing frame using mortise-and-tenon joinery and concealed stainless steel structural fasteners.
-
Countertop Distribution: Heavy granite, concrete, or porcelain slab countertops rest on integrated marine leveling legs that transmit vertical downward forces safely into the primary foundation pad.
The defining architectural features of mid-century cliffside homes—cantilevered concrete slabs, floating foundation pads, and structural glass curtain walls—present unique mounting challenges. Hanging cabinetry or anchoring expansive outdoor kitchen islands cannot rely on standard timber framing studs or simple drywall masonry plugs. Heavy granite, quartzite, or cast concrete countertops place massive shear and tensile loads on cabinetry sub-structures, exacerbated by high coastal wind lift forces.
Evaluating specific anchoring specs against structural substrates ensures absolute stability under high load demands:
-
Chemical Epoxy Threaded Rods:
-
Target Substrate: Post-tensioned concrete walls and cast-in-place structural piers.
-
Shear Capacity: Supports up to 3,200 pounds of shear force per individual anchor point.
-
Architectural Advantage: Eliminates internal mechanical expansion stress, preventing micro-cracking on exposed architectural concrete faces.
-
Internal Steel Sub-Frame Arrays:
-
Target Substrate: Structural steel posts, post-and-beam frameworks, and curtain wall supports.
-
Shear Capacity: Supports up to 2,800 pounds of shear force per individual anchor point.
-
Architectural Advantage: Provides fully self-supporting structural rigidity that keeps cabinetry independent of non-load-bearing glass systems.
-
Through-Bolt Isolator Assemblies:
-
Target Substrate: Reinforced concrete decks and cantilevered exterior floor pads.
-
Shear Capacity: Supports up to 4,100 pounds of shear force per individual anchor point.
-
Architectural Advantage: Delivers maximum uplift and tension resistance against extreme ocean gusts along high-elevation bluffs.
When specifying custom storage along cast-in-place concrete walls, specifiers must utilize 316 stainless steel threaded rods set with high-strength structural chemical epoxy anchors. This eliminates mechanical expansion stress inside the concrete, which could otherwise induce hairline micro-cracking in exposed structural elements. Where cabinetry meets expansive glass facades or floating post-and-beam frames, independent self-supporting internal steel skeletons wrapped in solid teak allow base units to sit perfectly level while transferring vertical downward forces directly into the primary concrete foundation pad.
To preserve the clean aesthetic lines required by top-tier architectural firms, our custom base cabinetry collectionsfeature integrated heavy-duty marine levelling legs and continuous solid face frames. When mounting wall-hung cabinetry modules along exterior surfaces, continuous French cleat systems milled from high-density teak or heavy-gauge marine aluminum distribute structural weight uniformly across horizontal spans. This prevents localized point-loading and eliminates cabinet distortion under heavy storage loads.
-
Epoxy Chemical Anchoring: Sets threaded 316 stainless steel studs deep into concrete walls without creating expansion stress that compromises exposed structural concrete surfaces.
-
Continuous Cleat Systems: Distributes the total weight of hanging wall cabinets evenly across structural mounting zones, ensuring cabinets remain perfectly level during severe wind stress.
-
Floating Steel Sub-Frames: Transfers heavy stone countertop weight directly to foundation footings, bypassing non-load-bearing glass or decorative architectural partitions.
-
Thermal Isolation Gaskets: Separates stainless steel anchor hardware from raw concrete or metal framing to eliminate galvanic corrosion and prevent cold-bridging.
To ensure structural alignment across varied cliffside substrates, designers and custom builders can reference structural drawings and hardware specs within our comprehensive online resource center.
Joinery Physics, Air Gap Ventilation, and Marine Hardware Specification
Precision mortise-and-tenon joinery combined with 316 marine-grade hardware and internal air-gap ventilation channels absorbs natural wood movement while preventing heat buildup and salt corrosion inside custom cabinetry.
Protecting custom cabinetry assemblies against extreme thermal stress and marine salt air requires specific internal layout configurations:
-
Top Countertop Isolation: Countertops sit on dampening pads that preserve a continuous upper air ventilation gap across the top cabinet line.
-
Convective Heat Channels: A minimum 1-inch upper air gap allows rising heat from gas appliances to exit freely without baking cabinet interiors.
-
Rear Louvered Relief: Precision louvered cutouts built into rear cabinetry panels facilitate constant cross-ventilation, discharging trapped gas or moisture.
-
Elevated Base Footing: A 1/2-inch lower clearance floor gap prevents base cabinetry from sitting in standing water during heavy coastal rainstorms.
-
Protected Internal Hardware: 316 stainless steel soft-close hinges and full-extension drawer glides operate inside weather-sealed perimeter gaskets.
Architectural millwork designed for outdoor cliffside installations requires advanced joinery methods that accommodate the physics of natural timber movement. Traditional cabinet makers relying on pocket screws, dowels, or surface-applied adhesives will see their installations fail in harsh marine microclimates. As relative humidity rises and falls with ocean tides and fog cycles, solid teak expands and contracts across its grain. Using deep mortise-and-tenon joints secured with interior structural fasteners ensures cabinet frames can absorb wood movement without splitting face frames or loosening door hinges.
Understanding hardware material behavior under ocean salt air exposure is critical for selecting component specifications:
-
Standard 304-Grade Stainless Steel:
-
Salt Spray Resistance: Low performance in oceanfront environments, exhibiting surface pitting and rust within months.
-
Suitability Rating: Completely unsuitable for high-exposure cliffside residential installations.
-
316 Marine-Grade Stainless Steel:
-
Salt Spray Resistance: Exceptional performance due to the addition of 2 to 3 percent molybdenum.
-
Suitability Rating: The mandatory baseline standard for all hinges, drawer glides, and mechanical fasteners on ocean bluffs.
-
Solid Anodized Aluminum Alloy:
-
Salt Spray Resistance: Moderate resistance, susceptible to white surface oxidation and powdering over time.
-
Suitability Rating: Suitable only for secondary non-structural decorative trims or accent components.
For high-end outdoor kitchen layouts housing high-BTU gas grills, power burners, or outdoor refrigeration units, heat dissipation and ventilation become paramount. Trapping extreme combustion heat inside solid wood enclosures creates a severe fire hazard and causes localized thermal shock that warps timber. Incorporating continuous louvered rear ventilation panels, calculated air-gap channels behind appliances, and discrete relief cuts within cabinet floors ensures complete safety while maintaining a seamless exterior facade.
Hardware failure is the most common point of breakdowns in high-end outdoor kitchens. Standard 304-grade stainless steel hardware, commonly marketed as weather-resistant, rapidly develops surface rust and mechanical binding when exposed to coastal ocean breezes. All hinges, full-extension drawer slides, and soft-close dampers used in custom millwork must be manufactured from 316 marine-grade stainless steel with added molybdenum. This prevents pitting corrosion, maintains smooth operation, and protects soft-close mechanisms over thousands of cycles.
-
Mortise-and-Tenon Joinery: Provides dynamic structural stability, allowing cabinet frames to naturally expand and contract without compromising joint integrity or alignment.
-
316 Stainless Hardware: Contains 2% to 3% molybdenum, offering supreme resistance to chloride pitting caused by salt air spray on coastal bluffs.
-
Rear Air Gap Channels: Promotes continuous thermal convection behind built-in gas appliances, discharging heat before it degrades cabinet finishes or interior timber.
-
Weather-Sealed Gaskets: Protects stored cookware, stemware, and dry goods from wind-driven rain, coastal mist, and fine cliffside dust.
For full technical specifications on our weather-resistant hardware configurations and marine warranties, architects can download our comprehensive warranty documentation.
Architectural Design Integration: Harmonizing Teak Storage with Mid-Century Spatial Flows
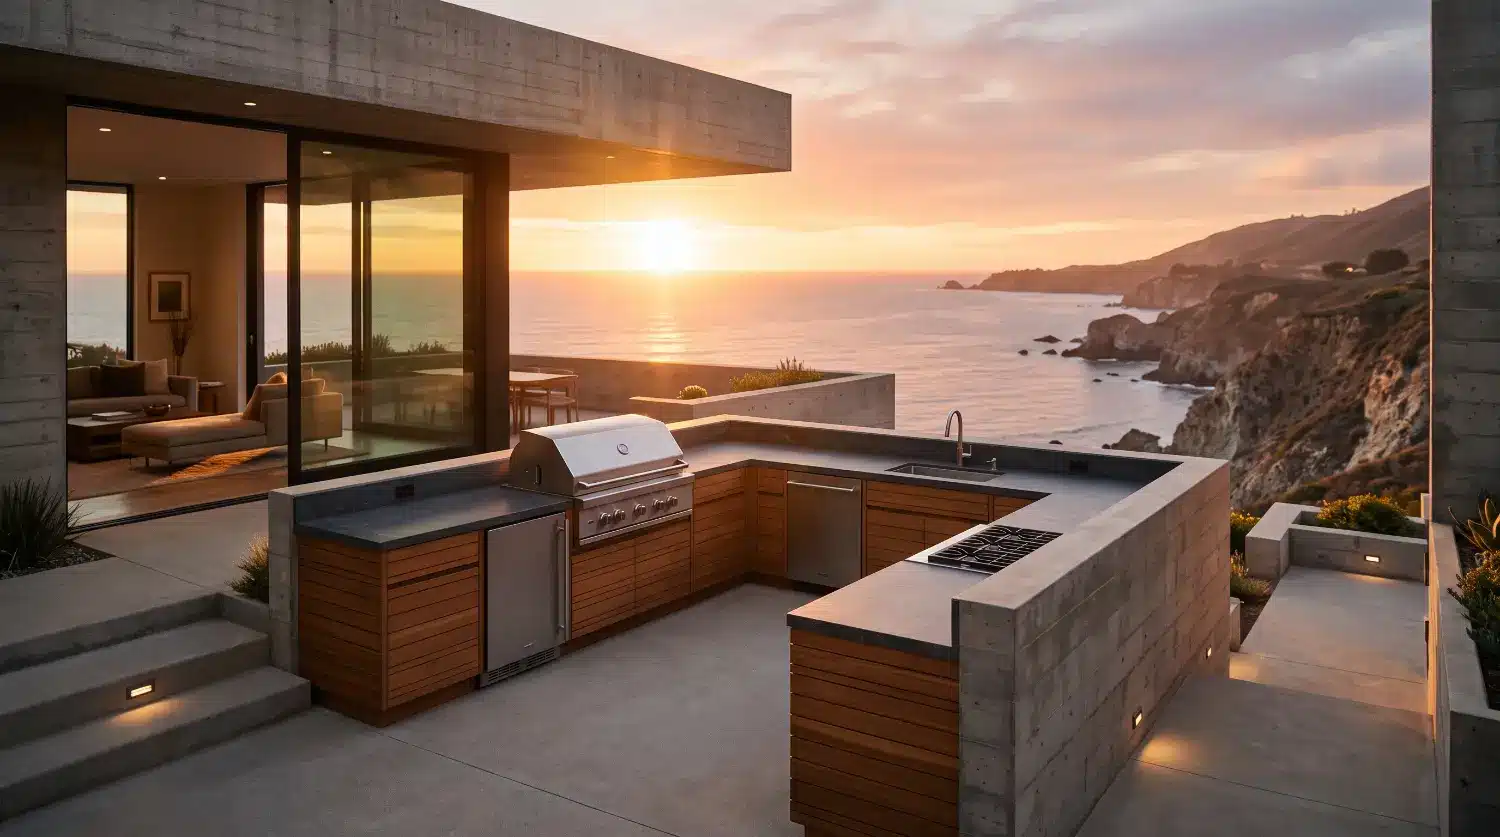
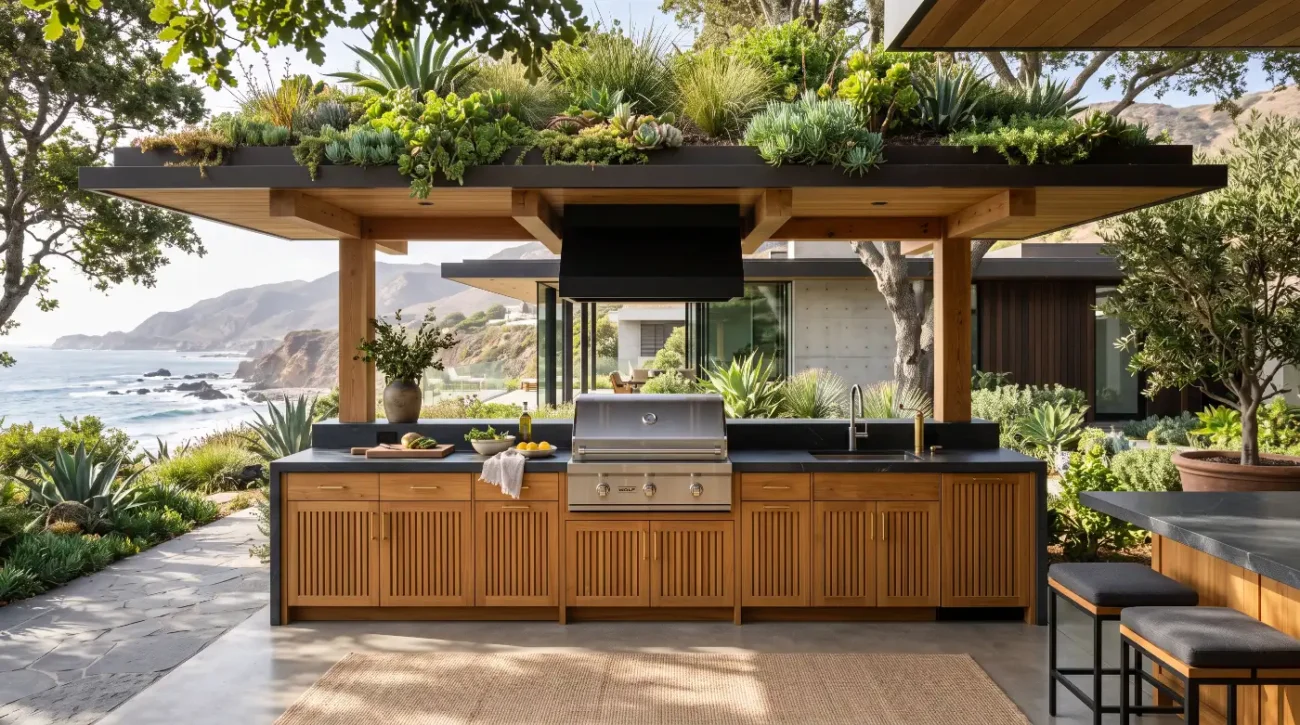
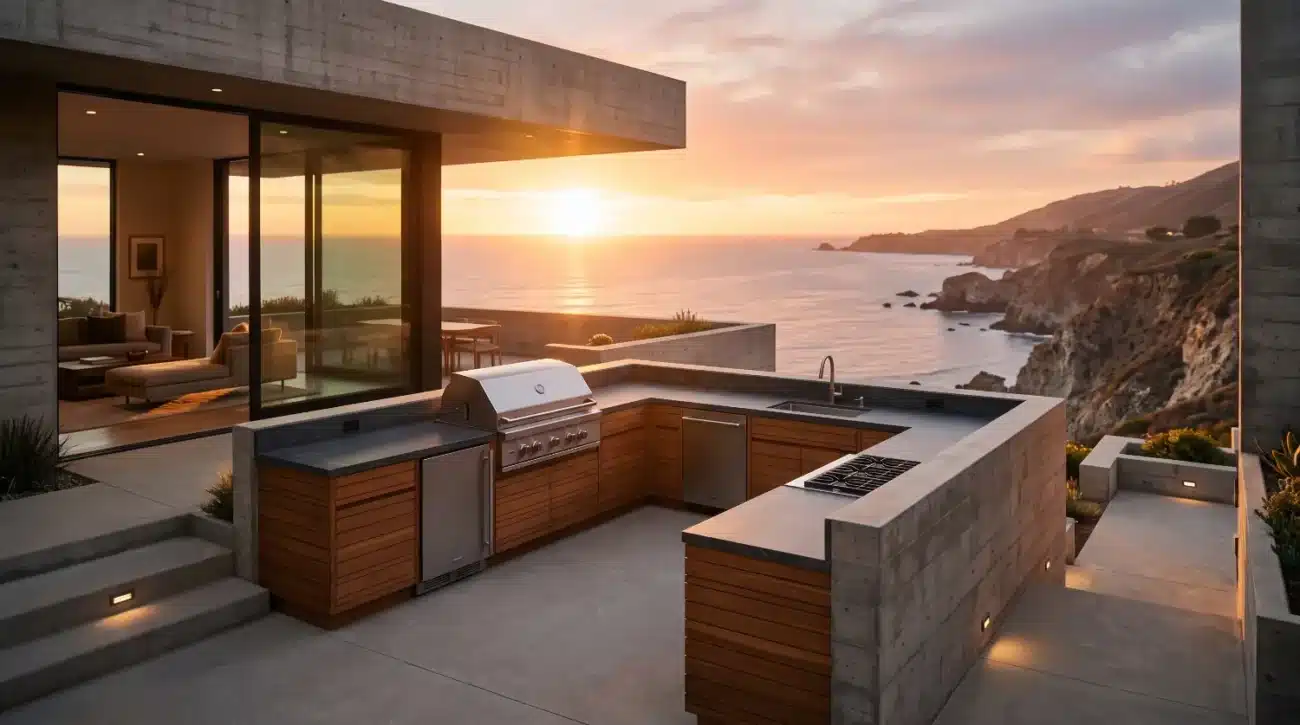
Architectural outdoor kitchens in mid-century cliffside estates achieve seamless indoor-outdoor integration by matching teak wood grain, aligning low-slung horizontal sightlines, and framing panoramic views.
The spatial layout of a mid-century cliffside estate demands a logical visual flow from indoor living spaces to cantilevered outdoor entertainment zones:
-
Primary Residence Interior: Living zones open onto exterior terraces via flush-threshold floor-to-ceiling sliding glass doors.
-
Covered Loggia and Outdoor Deck: Exterior floors extend outward, creating an open-air transition area overlooking ocean or valley landscapes.
-
Low-Profile Teak Base Cabinets: Base cabinetry runs align perfectly with interior floor planes and window mullion sightlines.
-
Integrated Teak Island Inserts: Cooking islands blend seamlessly into floating concrete slab structures to combine organic warmth with masonry precision.
-
Hanging Teak Wall Cabinets: Vertical storage modules anchor securely to concrete piers without interrupting panoramic open-air horizons.
Mid-century modern architecture emphasizes visual continuity, open spatial planning, and an uninhibited relationship with the surrounding natural landscape. When designing an outdoor kitchen or poolside entertaining pavilion for a cliffside home, outdoor storage components must respect these foundational principles. High-profile, bulky islands that interrupt ocean views or clash with horizontal window mullions undermine the architectural intent of the property.
Combining teak grain treatments with complementary architectural materials establishes visual balance across outdoor living spaces:
-
Natural Silvery Patina Teak:
-
Warm Oiled Golden Teak:
-
Complementary Countertop: Polished white Calacatta porcelain or light granite slabs.
-
Architectural Context: Enhances warm tongue-and-groove cedar ceiling soffits and indoor-outdoor hardwood flooring transitions.
-
Wire-Brushed Weathered Teak:
To preserve the clean horizontal sightlines celebrated by mid-century architects, outdoor cabinetry should maintain a low-profile silhouette that aligns directly with interior floor levels and exterior deck railings. By utilizing continuous vertical wood grain matching across adjacent cabinet doors and drawer fronts, custom teak installations present a unified, furniture-grade facade. Incorporating flush-mount hardware, touch-latch mechanisms, or integrated finger pulls eliminates protruding handles, maintaining an uncluttered visual plane.
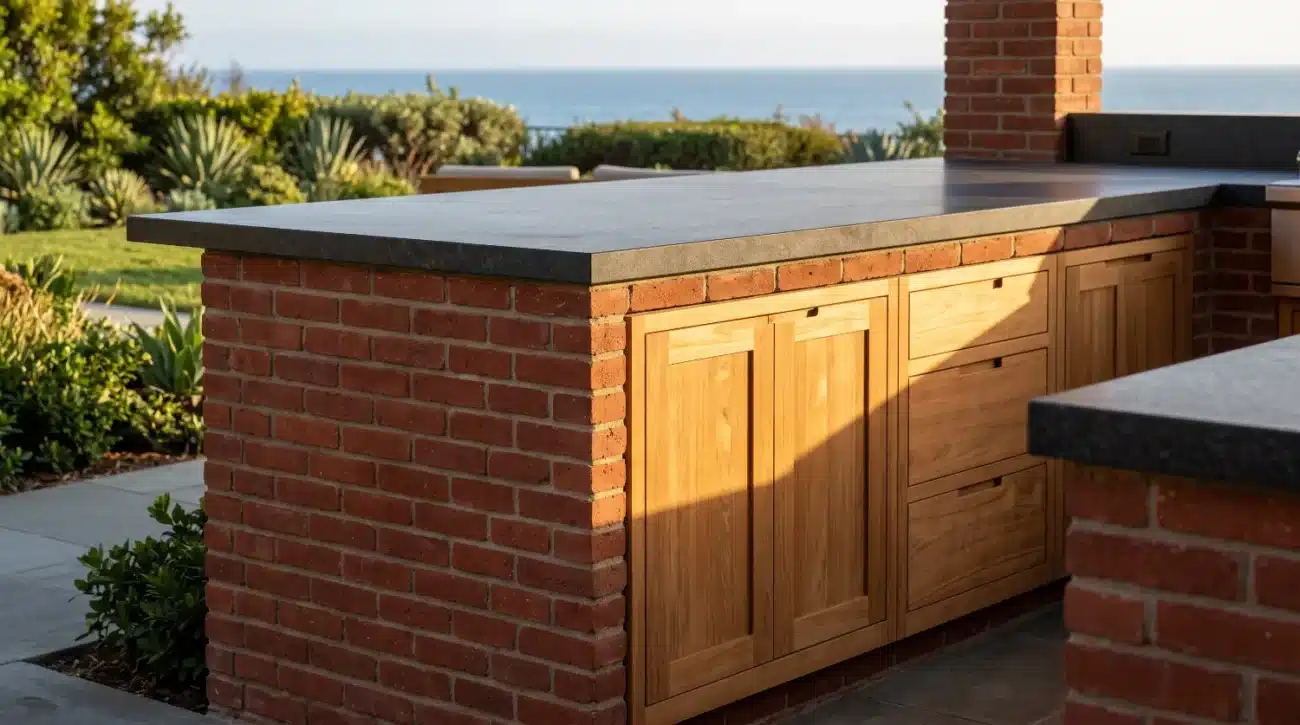
Integrating custom wood millwork with complementary materials such as dark basalt, polished concrete, or thin porcelain slab countertops enhances the biophilic character of the home. Integrating our custom island inserts collectiondirectly into floating concrete counter structures bridges the gap between raw natural timber and precise mid-century masonry, creating an outdoor cooking space that feels like a natural evolution of the main residence.
-
Grain-Matched Door Panels: Creates uninterrupted horizontal visual flow across multi-cabinet runs, mirroring fine mid-century interior cabinetry standards.
-
Low-Profile Silhouettes: Preserves panoramic ocean and valley views by keeping base cabinet dimensions flush with surrounding architectural features.
-
Integrated Finger Pulls: Replaces bulky external metal hardware with clean, recessed millwork details for a minimalist exterior profile.
-
Biophilic Material Pairing: Blends rich teak textures with raw concrete, steel, and architectural glass to emphasize organic mid-century design principles.
Designers seeking inspiration for indoor-outdoor millwork transitions can explore project case studies on our outdoor design blog.
Specification Workflows, Trade Program Integration, and Custom Site Execution
Successful trade specification of custom teak millwork relies on precise CAD detailing, clear appliance clearance scheduling, and streamlined coordination between architects, builders, and custom millwork manufacturers.
A trade specification workflow follows four chronological phases from initial drafting to final site sign-off:
-
Phase One – Design and CAD Specification: The lead architect submits site boundary surveys, stone countertop weight specifications, and exact appliance cutout dimensions to the millwork engineering team.
-
Phase Two – Millwork Drafting and Hardware Selection: Engineering drafts custom teak face frames, selects appropriate 316 marine-grade hardware, and incorporates air-gap ventilation channels directly into 3D CAD models.
-
Phase Three – Structural Anchoring and Sub-Frame Preparation: The custom builder installs chemical epoxy anchors, sets isolator gaskets, and levels the floating structural sub-frames on site.
-
Phase Four – Precision Delivery and Site Installation: Finished solid teak cabinetry modules arrive on site, undergo micro-leveling, and anchor permanently against substrate surfaces.
Executing a custom outdoor kitchen on a cliffside property requires seamless collaboration between design professionals, structural engineers, and master woodworkers. Because site access along coastal bluffs can be restricted, pre-engineered modular assembly with custom site-fit tolerances is essential for smooth execution. Architects and specifiers must account for strict lead times, specialized site delivery, and exact cutout measurements for built-in grills, side burners, and refrigeration units long before cabinetry production begins.
Specifiers must account for precise mechanical tolerances during initial layout drafting:
-
Cabinet Leveling Adjustment Range: Requires a minimum adjustment range of plus or minus 1.5 inches to accommodate un-level hand-poured concrete slabs using heavy-duty marine leg leveling assemblies.
-
Appliance Side Clearance Margin: Mandates a 0.5-inch side thermal gap per side, reinforced with internal heat-shield relief channels to prevent timber scorching.
-
Countertop Weight Structural Capacity: Demands structural framing engineered to carry up to 150 pounds per square foot, backed by mortise-and-tenon structural joints.
When specifying custom solid wood storage, trade professionals should utilize standardized CAD libraries and detailed shop drawings to verify framing tolerances, gas line plumbing channels, and electrical chase locations. Ensuring that appliances sit on independent interior support rails prevents heavy steel grills from transferring thermal or mechanical stress directly onto decorative cabinet door frames.
For long-term client satisfaction, design professionals must provide property owners with detailed care guidelines upon project completion. While teak requires minimal maintenance to maintain structural integrity, informing clients about the natural oxidation process, cleaning procedures, and oiling techniques guarantees the millwork remains a stunning centerpiece for decades.
-
Pre-Engineered CAD Libraries: Simplifies architectural drafting by providing drop-in CAD blocks for custom base units, wall cabinets, and grill inserts.
-
Independent Appliance Rails: Isolates heavy cooking appliances onto structural steel support rails, protecting surrounding teak joinery from load strain.
-
Integrated Electrical Chases: Conceals interior task lighting wiring and outlet runs within internal millwork channels for a pristine finish.
-
Comprehensive Care Protocols: Equips homeowners with clear care instructions to maintain their choice of rich oiled timber or natural silver patina.
For precise care instructions and maintenance schedules to provide to residential clients, download our official Teak Care & Maintenance Guide.
External References
Key Takeaways
-
Grade-A Teak Science: Natural rubber resins and high silica content give Grade-A teak unmatched dimensional stability, preventing rot, warping, and salt damage on cliffside sites.
-
Specialized Anchoring: Cantilevered concrete walls and glass facades require 316 stainless epoxy anchors, continuous French cleats, and isolated steel sub-frames to handle heavy stone loads safely.
-
Marine-Grade Joinery: Mortise-and-tenon construction combined with 316 stainless steel hardware ensures long-lasting durability in high-wind, high-salinity coastal environments.
-
Thermal Management: Calculated rear air gaps, louvered vent channels, and independent appliance rails protect custom wood cabinetry from extreme grill heat.
-
Mid-Century Aesthetic: Grain-matched door panels, low-slung horizontal silhouettes, and flush hardware preserve seamless visual harmony with iconic residential architecture.
Whether you are a high-net-worth homeowner curating an oceanfront sanctuary or an architect specifying custom millwork for a cliffside estate, Pacific Teak Millworks offers the engineering expertise and master craftsmanship your project demands. Explore our extensive collections of solid teak base cabinets, wall units, and island inserts, or collaborate directly with our technical drafting team to bring your architectural vision to life. Contact Darin and our specialized trade specifier team today by visiting our Contact Us page or calling (949) 365-6513 to request material samples, download CAD files, or discuss your custom project requirements.