Executive Summary:
-
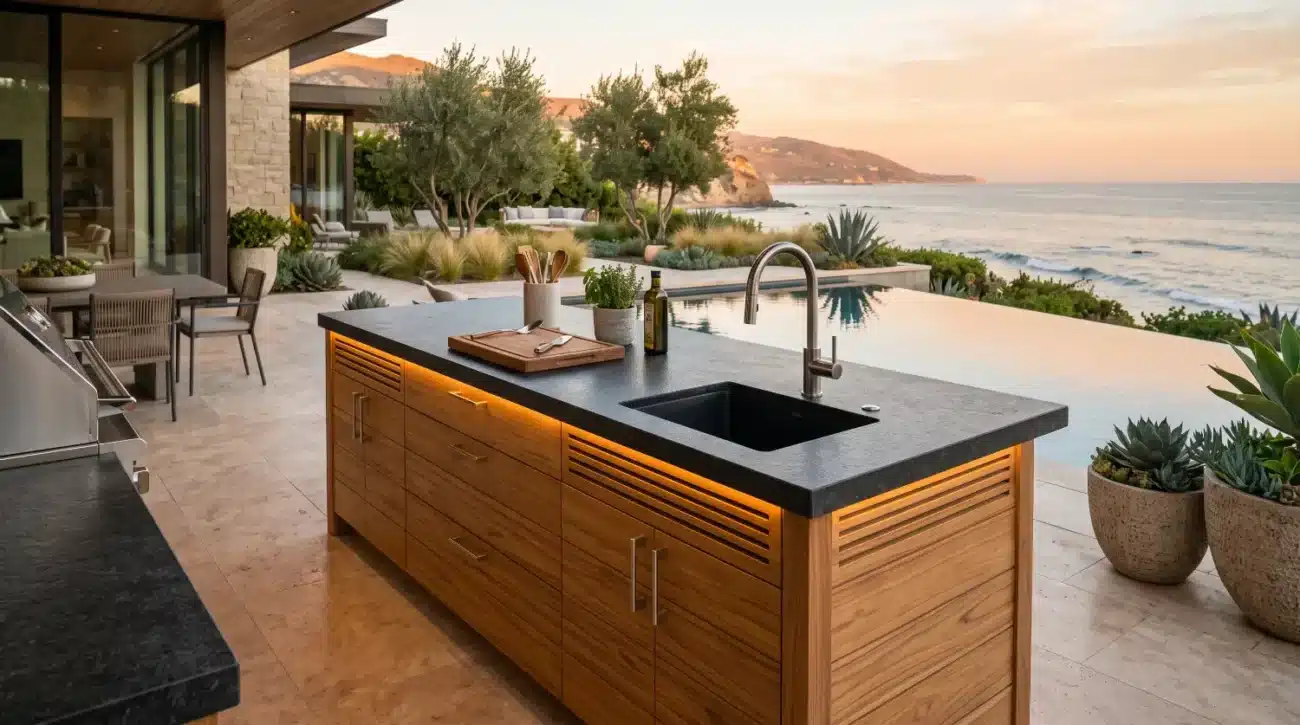
Sub-Grade Architectural Integration: Grade-A solid teak island inserts provide thermal stability and rot resistance within low-profile, sub-grade patio lounge zones.
-
Structural Countertop Support: Precision-engineered mortise-and-tenon joinery safely distributes the extreme dead loads of cast concrete and thick quartzite slabs across sunken footprints.
-
Marine-Grade Material Science: High natural rubber and silica content prevent warping, delamination, and coastal saltwater degradation in damp ground-level microclimates.
-
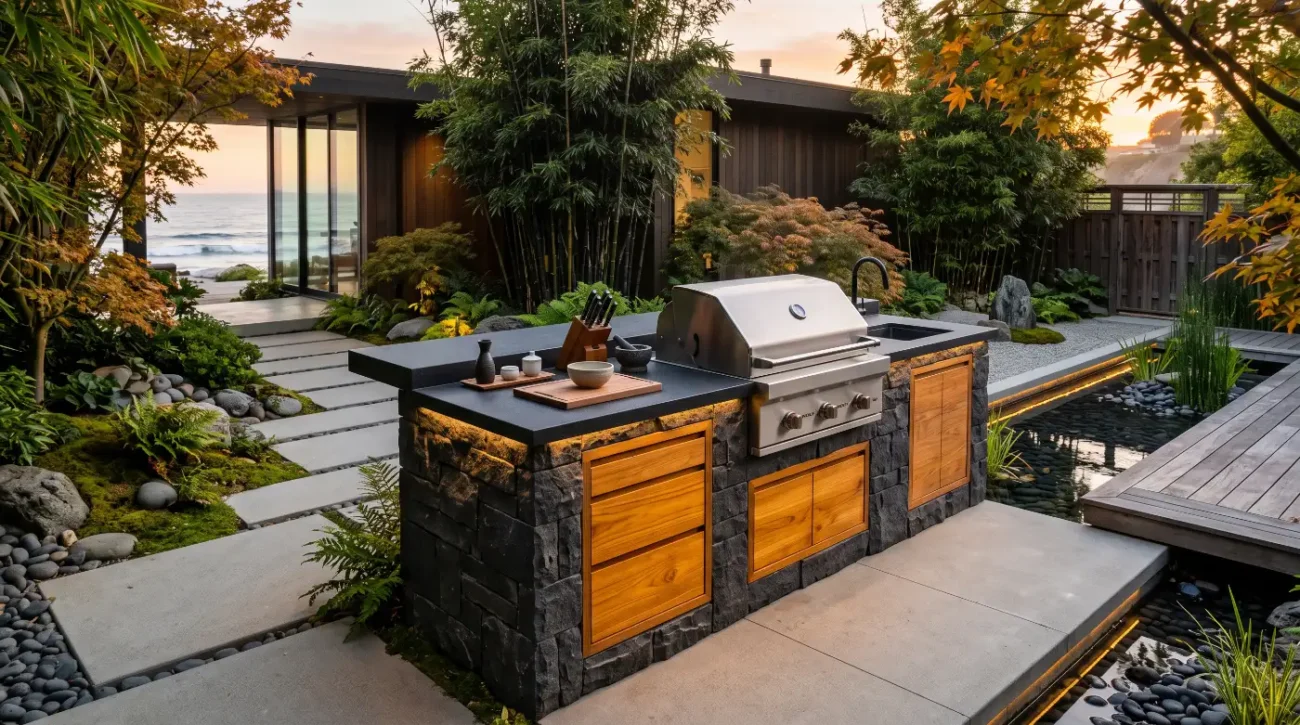
Transitional Biophilic Aesthetics: Teak acts as an organic visual bridge between soft natural landscaping, modern stone masonry, and functional outdoor kitchen amenities.
How Landscape Architects Use Teak Cabinetry to Anchor Sunken Patio Fire Pits
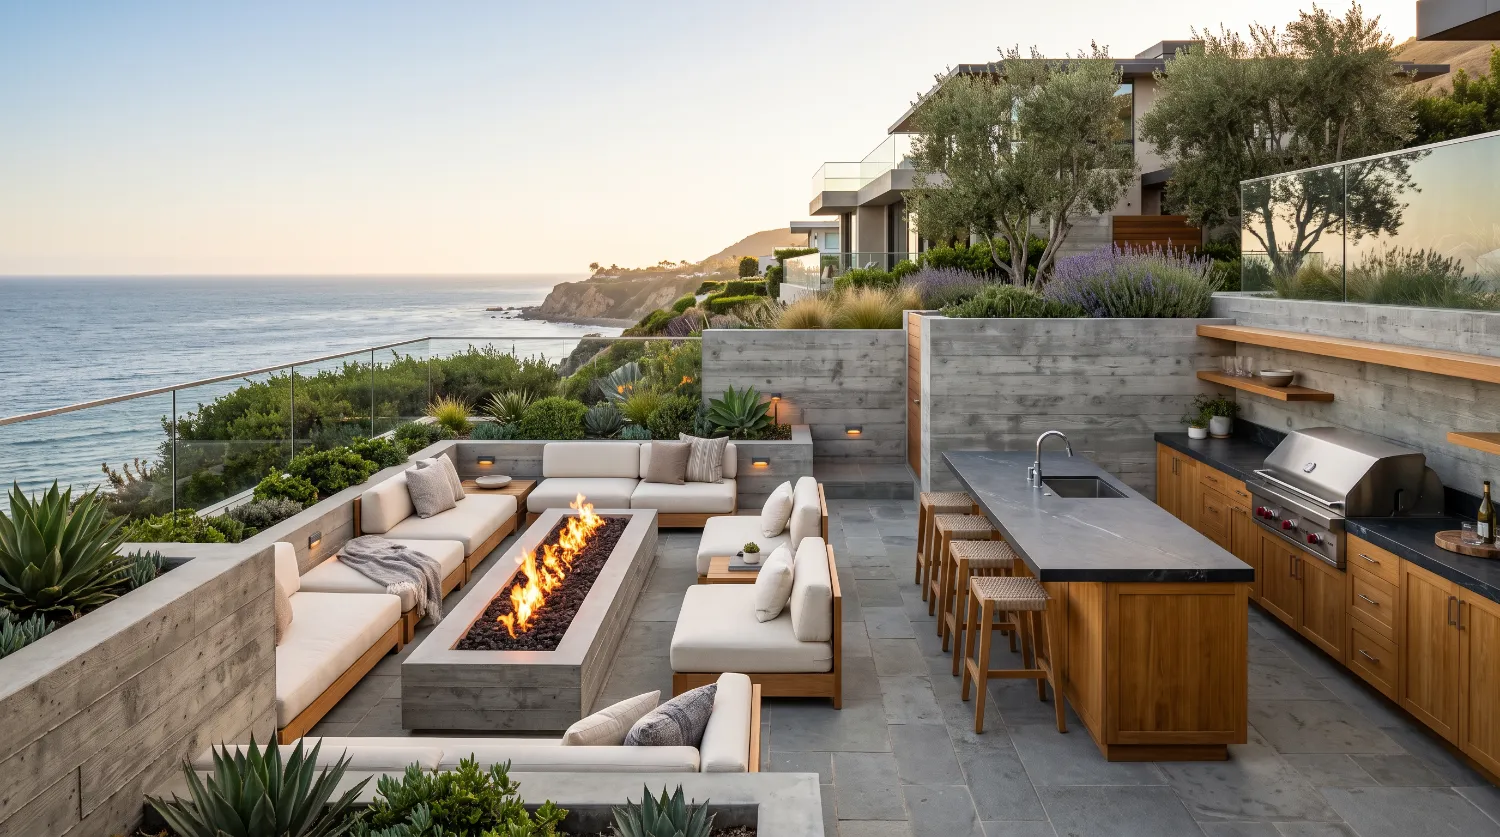
A premier coastal project in Malibu reveals a common architectural trap: a custom concrete sunken seating zone, designed to offer an intimate, windswept fire pit lounge, becomes a structural failure within eighteen months. Standard modular steel frames buckle under salt spray, while cheaper wood composite cabinets swell and delamination occurs due to trapped dampness near ground level.
When designing sub-grade outdoor living spaces, landscape architects face severe spatial and environmental constraints. Sunken fire pit lounges sit at the intersection of heavy groundwater accumulation, reduced natural air circulation, and extreme thermal radiant shifts from adjacent open flames. Incorporating a functional culinary space into these low-profile perimeters requires materials that withstand constant moisture without sacrificing architectural elegance.
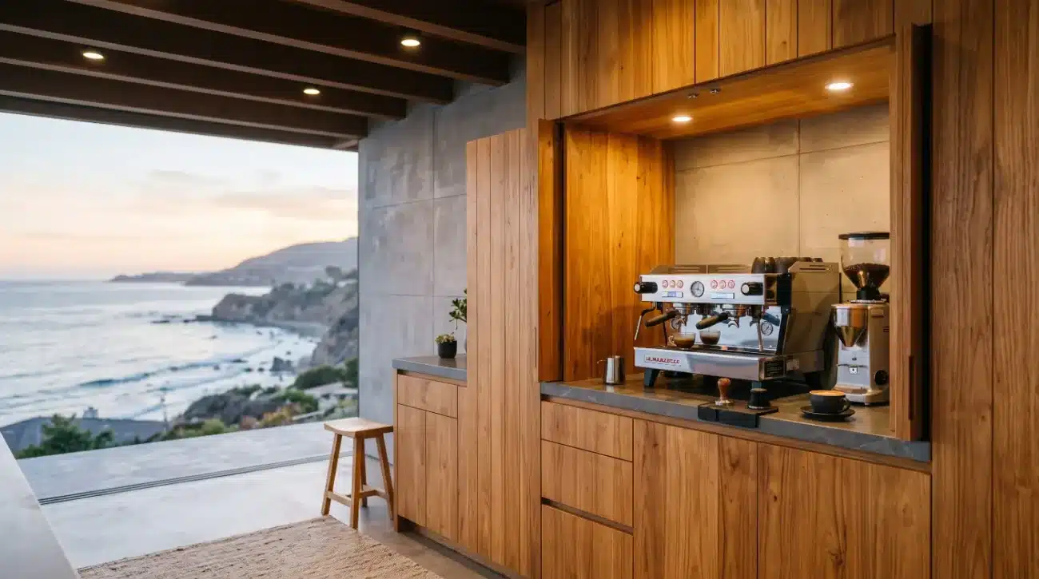
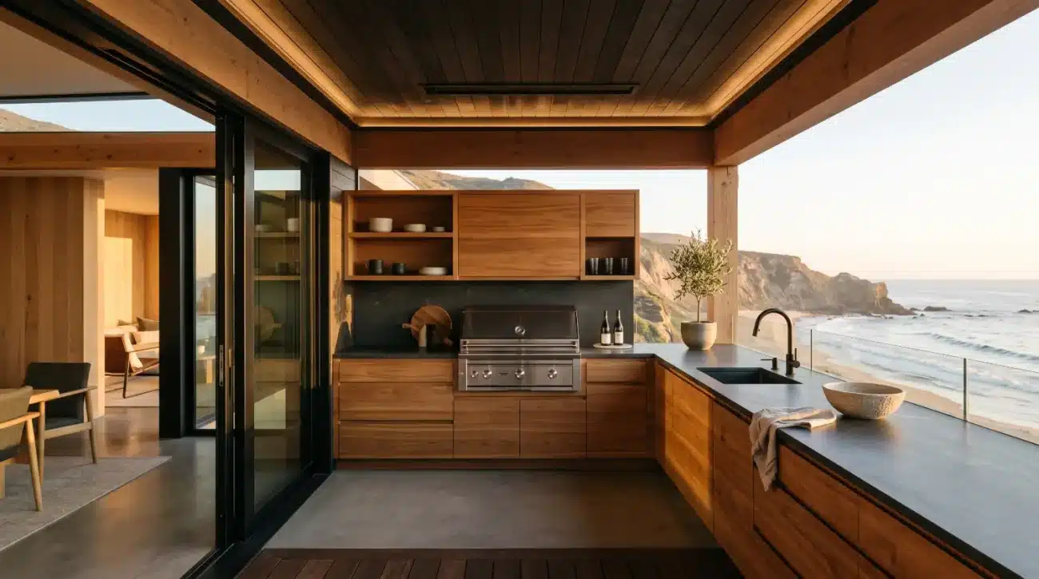
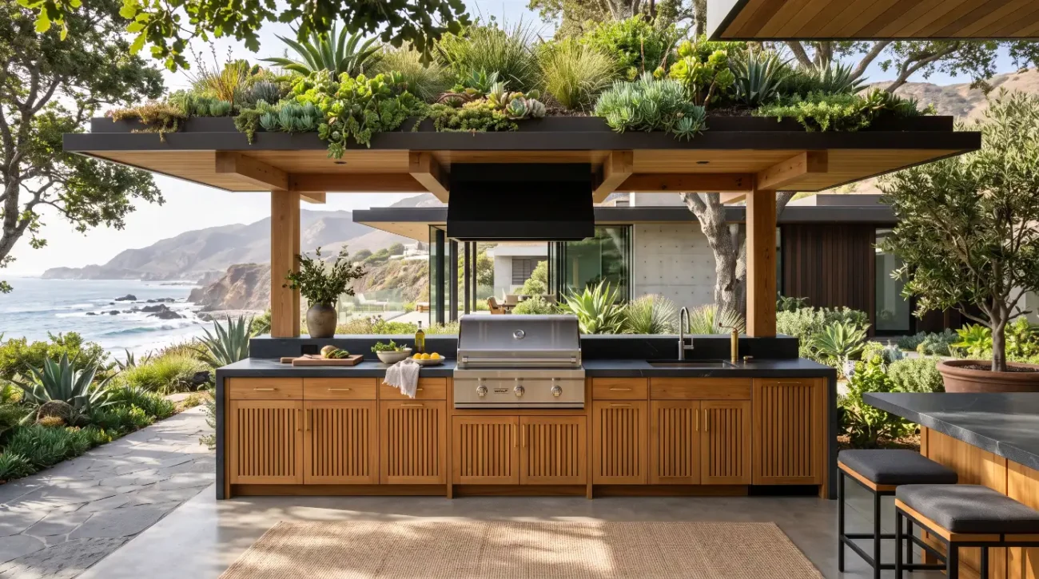
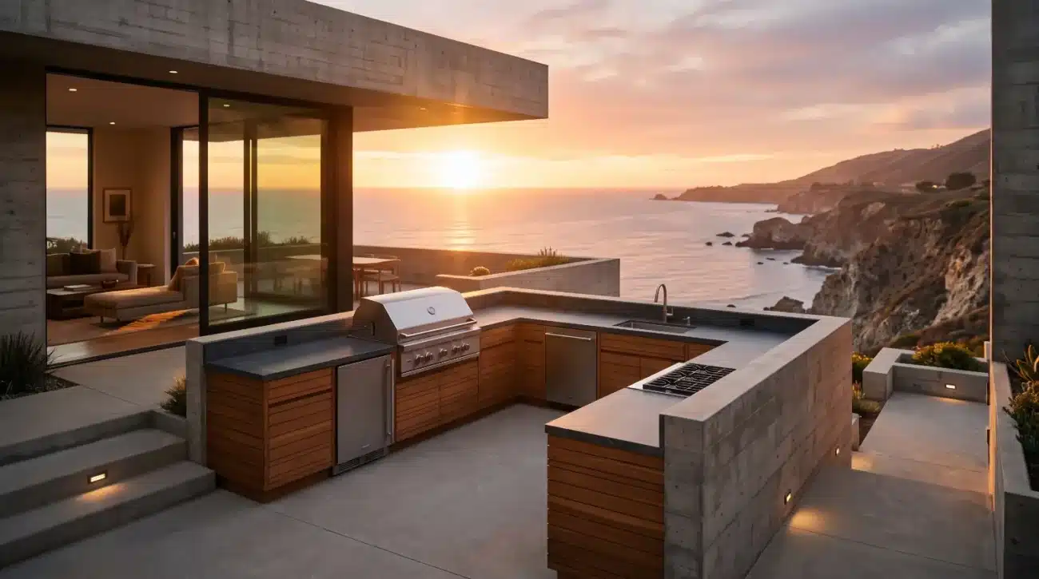
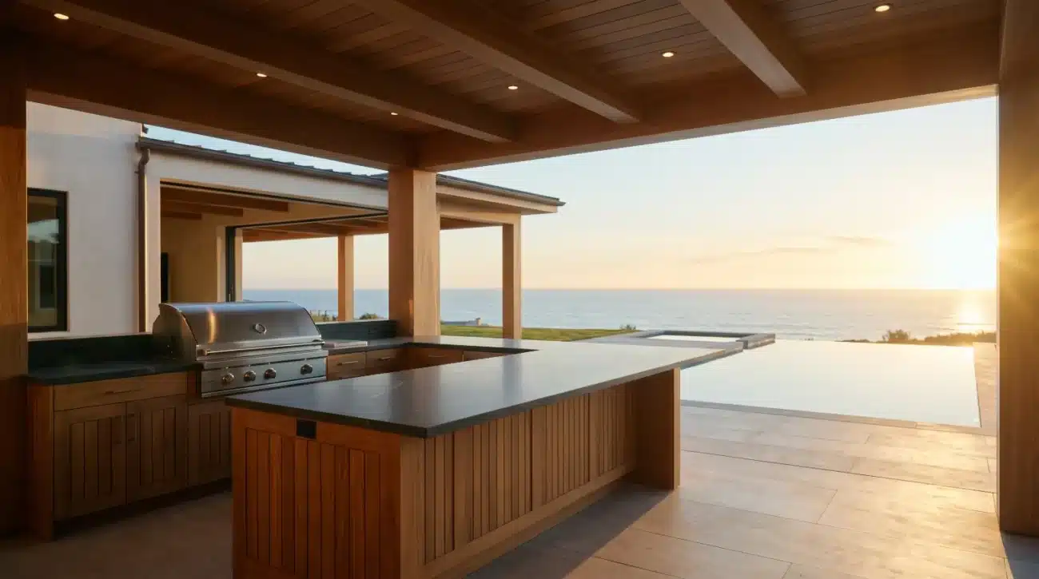
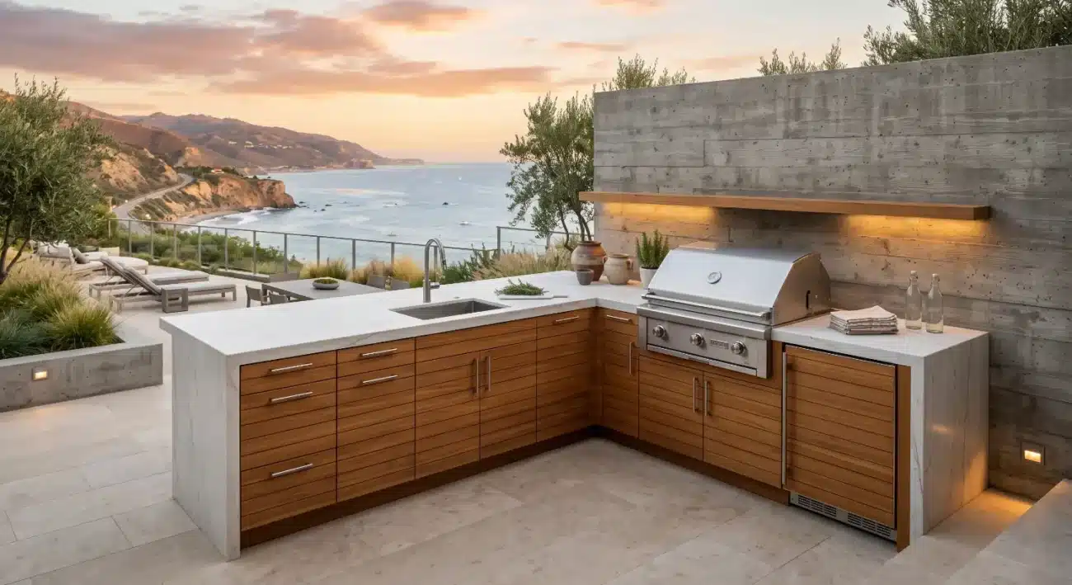
Top site specifiers, interior designers, and exterior architects rely on custom solid teak millwork to resolve this tension. Solid teak acts as a structural and aesthetic anchor in sunken patio outdoor kitchens. It unifies fire, stone, and outdoor kitchen storage into a seamless, high-performance entertainment hub.
Engineering Grade-A Teak Cabinetry for Sub-Grade Microclimates
Sunken fire pit lounges create distinct microclimates characterized by reduced wind evaporation, high relative humidity, and pooling ground moisture. Installing cabinetry into these sub-grade retaining structures requires advanced material science to prevent rapid timber decay and hardware failure.
Grade-A teak harvested from mature Tectona grandis offers natural defense mechanisms against these subterranean moisture traps. Unlike softwoods or pressure-treated lumber, heartwood teak contains exceptionally high concentrations of natural tectoquinones, natural rubbers, and hydrophobic silica. These compounds saturate the cellular walls, rendering the timber impervious to moisture penetration, rot, and fungal decay.
When specifying outdoor kitchens near pool decks or low-elevation grade lines, standard cabinetry materials rapidly degrade:
-
Polymer and HDPE Units: Expand and contract dramatically under direct sunlight, causing door alignment failures and structural sagging under heavy stone counters.
-
Stainless Steel Enclosures: Experience severe pitting, tea-staining, and rust around weld points in coastal marine environments unless regularly polished.
-
Plywood and Composite Assemblies: Absorbs ambient ground moisture, resulting in core delamination, swollen face-frames, and total structural failure.
-
Solid Grade-A Teak: Maintains mechanical stability across extreme thermal shifts while developing a defensive silver patina or retaining warm golden oils under proper care.
To maintain structural integrity against retaining wall moisture, precision cabinetry utilizes mortise-and-tenon joinery reinforced with waterproof exterior adhesives. This timber engineering allows individual grain planes to move naturally during extreme humidity shifts without compromising door alignment or structural load capacity.
To explore dedicated structural configurations engineered for coastal estates, specifiers can reference the Pacific Teak Millworks Base Cabinets Collection for precise dimensional tolerances and frame configurations.
Spatial Layout for Sunken Seating Zones:
-
Concrete Retaining Boundary: The primary perimeter structure of the sunken patio provides structural earth retention and creates the outer boundary for built-in storage.
-
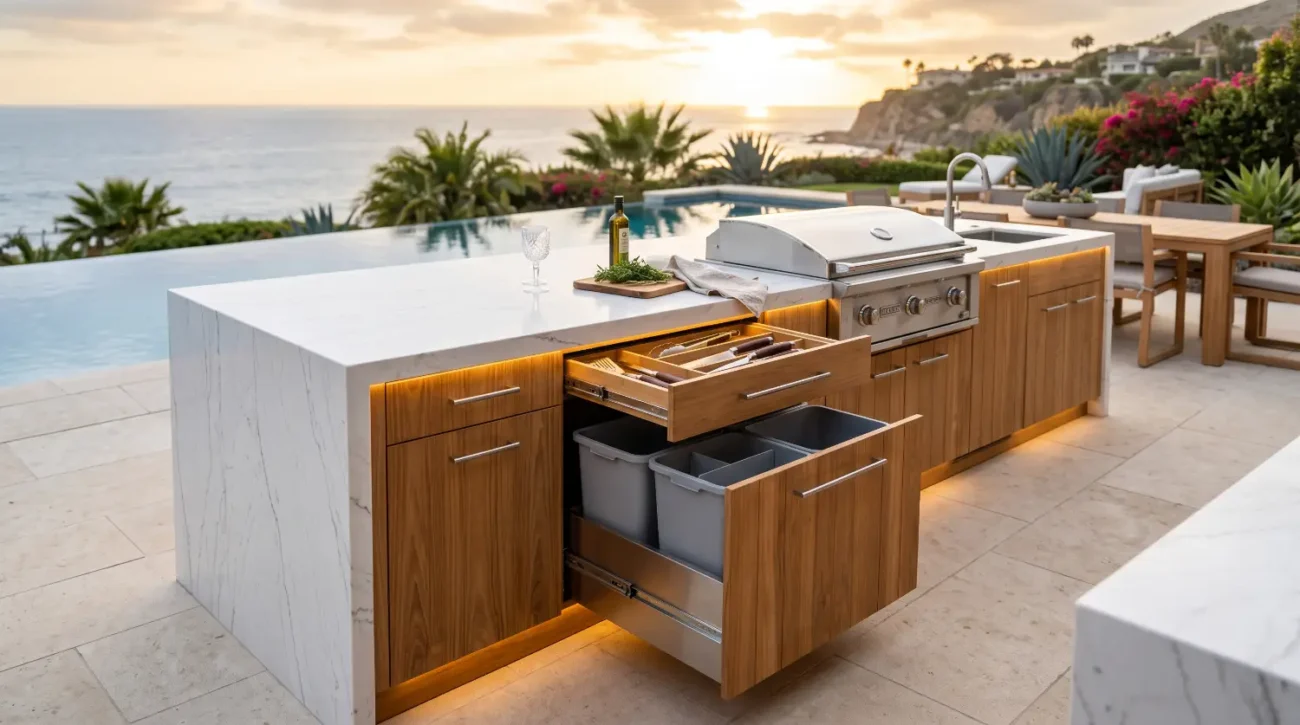
Teak Perimeter Cabinetry: Solid teak millwork units run adjacent to the concrete retaining walls, housing storage drawers and dedicated appliance cutouts.
-
Integrated Culinary Equipment: Built-in gas grills, side burners, and refrigeration units are installed directly into the teak frame using marine-grade hardware.
-
Central Sunken Basin: The main gathering floor drops below grade level, featuring climate-rated floor drains and flush-mounted stone pavers.
-
Central Fire Feature: A focal gas or wood-burning fire pit sits at the heart of the basin, situated at a safe distance from surrounding teak millwork.
Architects designing sub-grade layouts must account for thermal radiation from gas fire pits located near wood surfaces. Maintaining a minimum clearance of thirty-six inches between open flame sources and solid wood face-frames prevents wood drying, oil scorch, and thermal checking.
Furthermore, integrating discrete stainless steel ventilation grills inside base cabinet cavities prevents heat buildup from embedded warming drawers or outdoor beverage centers. Specifiers can review exact ventilation clearances and hardware specifications in the comprehensive Pacific Teak Millworks Resource Center.
Integrating Teak Island Inserts with Heavy Masonry Countertops
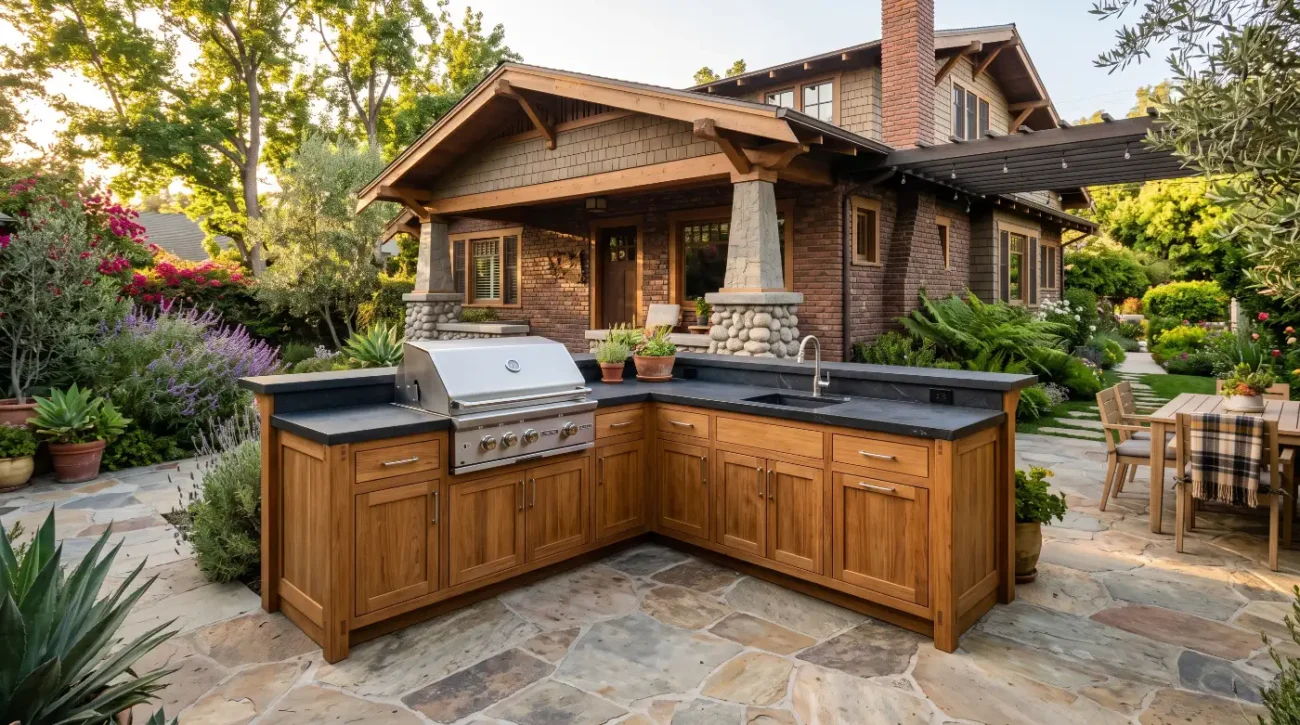
Embedding an outdoor kitchen island into a sunken patio layout requires balancing heavy stone surfaces with organic timber millwork. Landscape architects often specify multi-ton quartzite slabs, poured-in-place concrete, or thick soapstone counters that require rigid, load-bearing sub-structures.
Vertical Load Distribution Stack:
-
Natural Stone Slab: The top layer consists of heavy quartzite, soapstone, or custom concrete slabs that require continuous structural under-mount support.
-
Sub-Top Load Distribution Plate: An exterior-grade marine substrate or stainless steel plate spreads stone weight uniformly across the cabinet frames.
-
Marine Corner Bracing: Heavy-duty 316 stainless steel corner gussets prevent frame wracking and maintain perfectly square cabinet lines.
-
Mortise-and-Tenon Teak Frame: Solid wood stiles and rails form the load-bearing vertical core that transfers weight down to the foundation.
-
Leveling Pedestal Assembly: Marine-grade stainless steel leveling legs isolate the wood frame from raw ground moisture while allowing fine height adjustment.
-
Sub-Base Drainage Gap: A clearance gap between the floor slab and cabinet base allows pooling water to drain freely beneath the units.
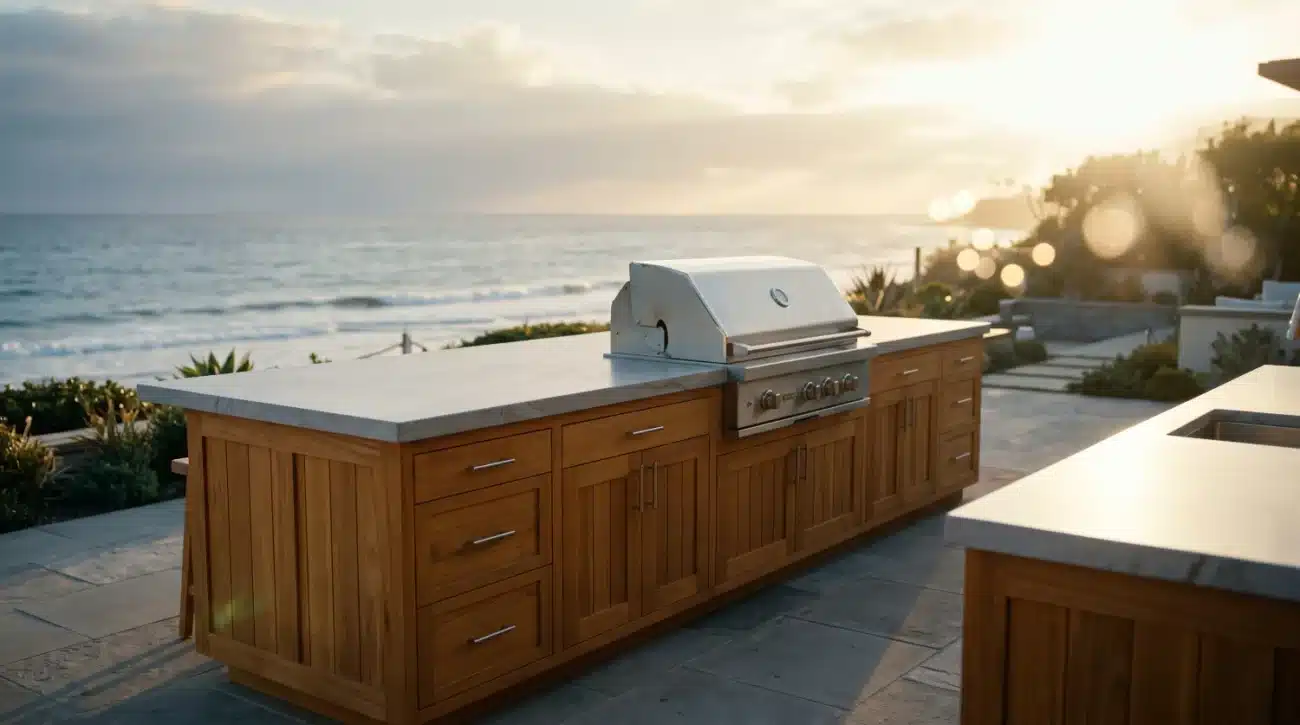
Custom solid teak island inserts serve as load-bearing structures capable of supporting heavy natural stone fabrications. By distributing dead loads down solid vertical stiles and unyielding rails, teak cabinetry prevents countertop cracking along delicate sink cutouts and grill cutouts.
When pairing dense stone slabs with custom timber cabinetry, specifiers must follow strict load-distribution protocols:
-
Distribute Sub-Top Weight: Install continuous exterior-grade sub-tops beneath stone slabs to transfer point loads across the full perimeter frame.
-
Incorporate Isolation Gaskets: Place elastic silicone or neoprene isolation strips between stone underside cutouts and timber face-frames to absorb micro-vibrations.
-
Isolate Sub-Grade Footings: Elevate base cabinet frames a minimum of one inch off raw concrete using heavy-duty 316 marine-grade stainless steel leveling legs.
-
Maintain Expansion Gaps: Provide a three-eighths-inch relief gap between masonry retaining walls and back cabinet panels to permit structural shifting and natural wood movement.
-
Specify Marine Hardware: Use 316 stainless steel soft-close drawer glides and heavy-duty concealed hinges to prevent door sag under heavy usage.
A frequent error in sunken outdoor kitchen design involves placing cabinet bases directly against raw slab concrete where rainwater pools. Direct ground contact leads to moisture absorption and timber staining. Specifiers prevent this by using elevated stainless steel leveling feet behind removable teak kickplates, allowing air to circulate freely beneath base units.
For low-profile outdoor entertainment spaces where space is limited, architects often specify flush-mounted island units. Specifiers can review integrated appliances, cutouts, and storage solutions within the Pacific Teak Millworks Island Inserts Collection.
To ensure optimal structural longevity, material specifiers frequently consult research provided by the USDA Forest Products Laboratory, which details wood physics, moisture performance, and timber load capacities.
Tiered Patio Elevation Transitions:
-
Upper Level Decking: The main outdoor patio area sits at natural grade, handling primary circulation and high-foot-traffic transitions.
-
Retaining Step Structure: Masonry steps bridge the height difference between the upper patio and lower seating zone while managing runoff water.
-
Lower Sub-Grade Basin: The sunken gathering space houses the primary seating lounge and anchored outdoor kitchen island inserts.
-
Base Clearance Drainage Gap: Elevated cabinet footers ensure air circulates underneath all wood units to eliminate moisture traps in the basin.
Architects working on high-end residential projects often bridge the gap between direct-to-consumer inspiration and technical site execution. When a homeowner presents mood boards featuring warm golden teak juxtaposed against dark board-formed concrete, the landscape designer translates those aesthetic ideas into CAD drawings.
Managing lead times and trade communications ensures custom cabinetry arrives on site precisely as subcontractors finish rough plumbing, gas lines, and concrete pours.
Project Execution Sequence:
-
Homeowner Design Concept: Gathering mood boards, aesthetic inspirations, and functional kitchen requirements for the sunken outdoor space.
-
Architectural CAD Integration: Converting design concepts into detailed shop drawings, plumbing clearances, and structural load calculations.
-
Subcontractor Site Preparation: Roughing in utility lines, gas supply piping, and concrete floor drainage prior to cabinet delivery.
-
Trade Order Fabrication: Precision crafting of custom solid teak cabinetry frames, face-frames, and drawer assemblies.
-
Slab and Cabinet Installation: Mounting elevated teak cabinets onto level bases followed by precision placement of heavy stone slabs.
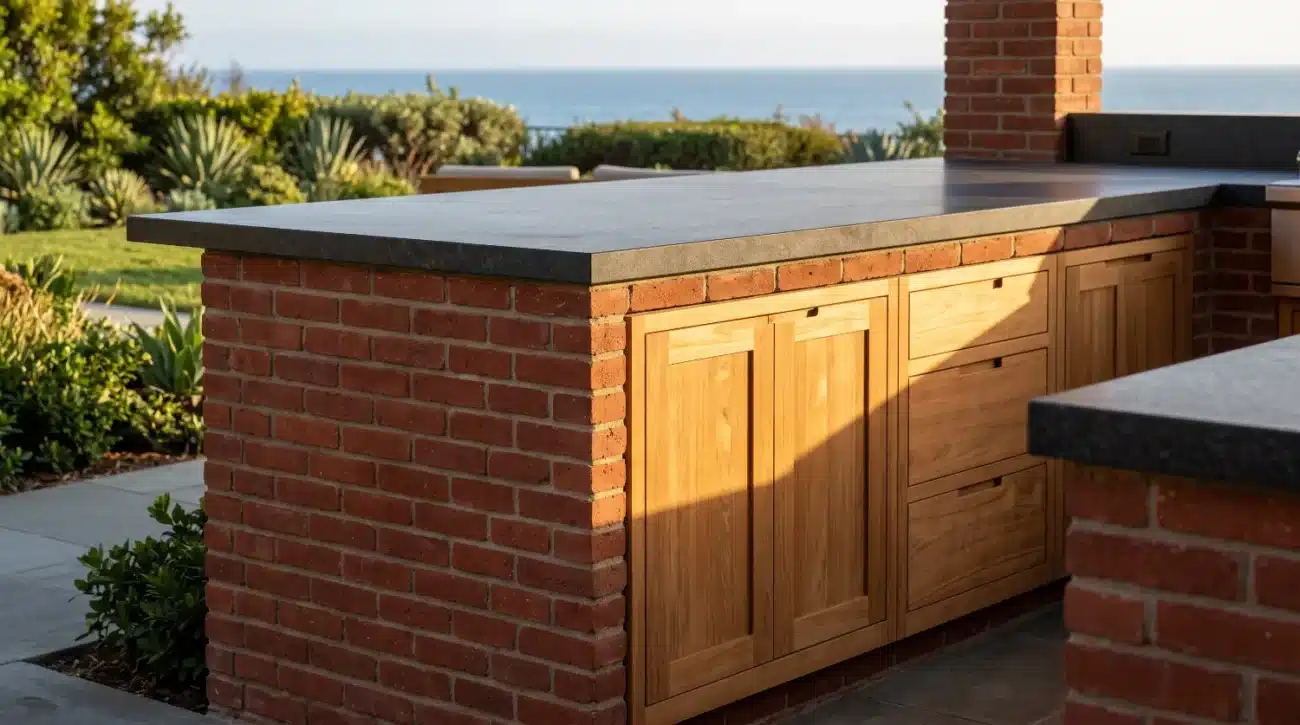
Maintaining the visual harmony of teak in sunken outdoor lounges involves deciding between natural weathering and rich timber oiling. Unfinished Grade-A teak naturally oxidizes into a soft silvery patina when exposed to solar UV radiation. This low-maintenance silver sheen coordinates beautifully with weathered concrete retaining walls, rustic natural stone paving, and silver-grey quartzite countertops.
Conversely, retaining the warm golden-brown luster requires applying specialized penetrating teak oils or protective marine-grade sealers. Property managers must avoid film-forming polyurethane coatings or glossy varnishes, which trap internal moisture, peel under solar heat, and turn cloudy in damp sub-grade environments.
To evaluate long-term maintenance protocols and warranty guidelines for custom timber installations, specifiers can consult the official Pacific Teak Millworks Warranty Documentation alongside the comprehensive Teak Care & Maintenance Guide.
Design guidance provided by the American Society of Landscape Architects (ASLA) emphasizes selecting sustainable materials that enhance biophilic connections while offering long-term structural durability.
Proper material selection transforms a simple sunken fire pit into a luxury outdoor living space. By pairing marine-grade solid teak millwork with precise masonry details, landscape architects create inviting, sub-grade entertainment spaces that endure harsh environmental exposure for decades.
Key Takeaways:
-
Sub-Grade Durability: Grade-A solid teak utilizes internal silica and natural oils to resist subterranean moisture traps, salt air corrosion, and fungal decay.
-
Structural Integration: Mortise-and-tenon teak frames comfortably bear heavy quartzite, slate, and concrete countertop loads in low-profile lounge spaces.
-
Elevated Base Details: Elevating cabinets on 316 marine-grade stainless steel feet prevents moisture absorption and allows airflow beneath base frames.
-
Thermal Mitigation: Proper ventilation gaps and fire pit clearances protect wood frames from thermal radiant damage and structural stress.
-
Finish Flexibility: Teak can weather naturally to a silvery-grey patina or maintain its warm golden oil finish through routine marine-grade care.
Elevate your next luxury residential project with custom-crafted, solid teak outdoor kitchen cabinetry built to endure demanding environments. Contact Darin and the trade specification team at Pacific Teak Millworks by visiting our Contact Us Page, emailing darin@pacificteakmillworks.com, or calling (949) 365-6513. Request custom CAD files, explore our trade program, or order timber samples today.