Executive Summary:
-
Coastal Architectural Integration: Resort-style pool houses require specialized space planning that seamlessly bridges interior lounges with wet outdoor entertaining zones.
-
Material Science Superiority: Solid Grade-A teak delivers natural resin density and silica content that prevents swelling or delamination from humidity and wet swimwear.
-
Trade Specifier Workflows: Strategic layout design must account for heavy stone countertop load distribution, appliance cutouts, and 316 marine-grade stainless steel hardware.
-
Long-Term Asset Preservation: Proper ventilation, non-film-forming oil maintenance, and precise joinery tolerances ensure decades of structural integrity in harsh salt-air climates.
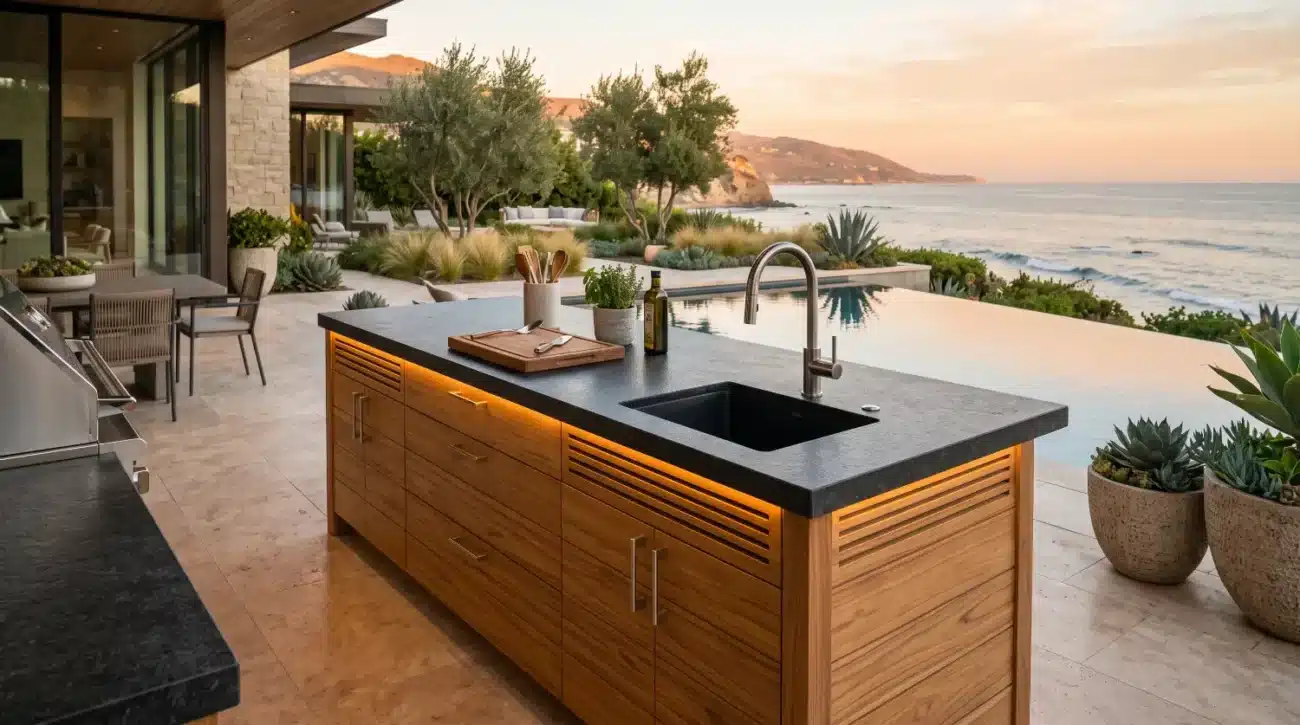
An unexpected failure in high-end coastal architecture occurs when luxury indoor cabinetry standards are specified for open-air pool loggias. A renowned coastal estate in Malibu recently suffered severe structural warping and finish delamination along its poolside bar within nine months of completion. The culprit was not direct rainfall, but the insidious combination of trapped ambient salt spray, wet swimwear pressuring lower doors, and film-forming polyurethane sealers that trapped moisture inside the wood substrate. When designing a resort-style pool house in environments ranging from Newport Beach to the Florida Coast, executing an elevated outdoor kitchen and bar layout requires moving past residential cabinet construction. True luxury outdoor living demands an understanding of material science, marine engineering, and spatial flow tailored specifically to harsh, wet environments.
Overview:
-
Resort-Style Spatial Flow: Optimizing transitions between wet pool decks, shaded loggias, and dry indoor lounges using specialized teak cabinetry layouts.
-
Marine-Grade Material Performance: Leveraging Grade-A teak’s natural oils and silica to resist saltwater corrosion, standing moisture, and severe UV rays.
-
Precision Trade Engineering: Master joinery techniques, load-bearing frames for heavy stone counters, and integrated airflow paths for outdoor appliances.
-
Patina vs. Preservation: Balancing periodic natural oil applications to maintain rich golden tones against allowing teak to naturally age into a silver patina.
Spatial Planning and Layout Architectures for Coastal Pool Houses
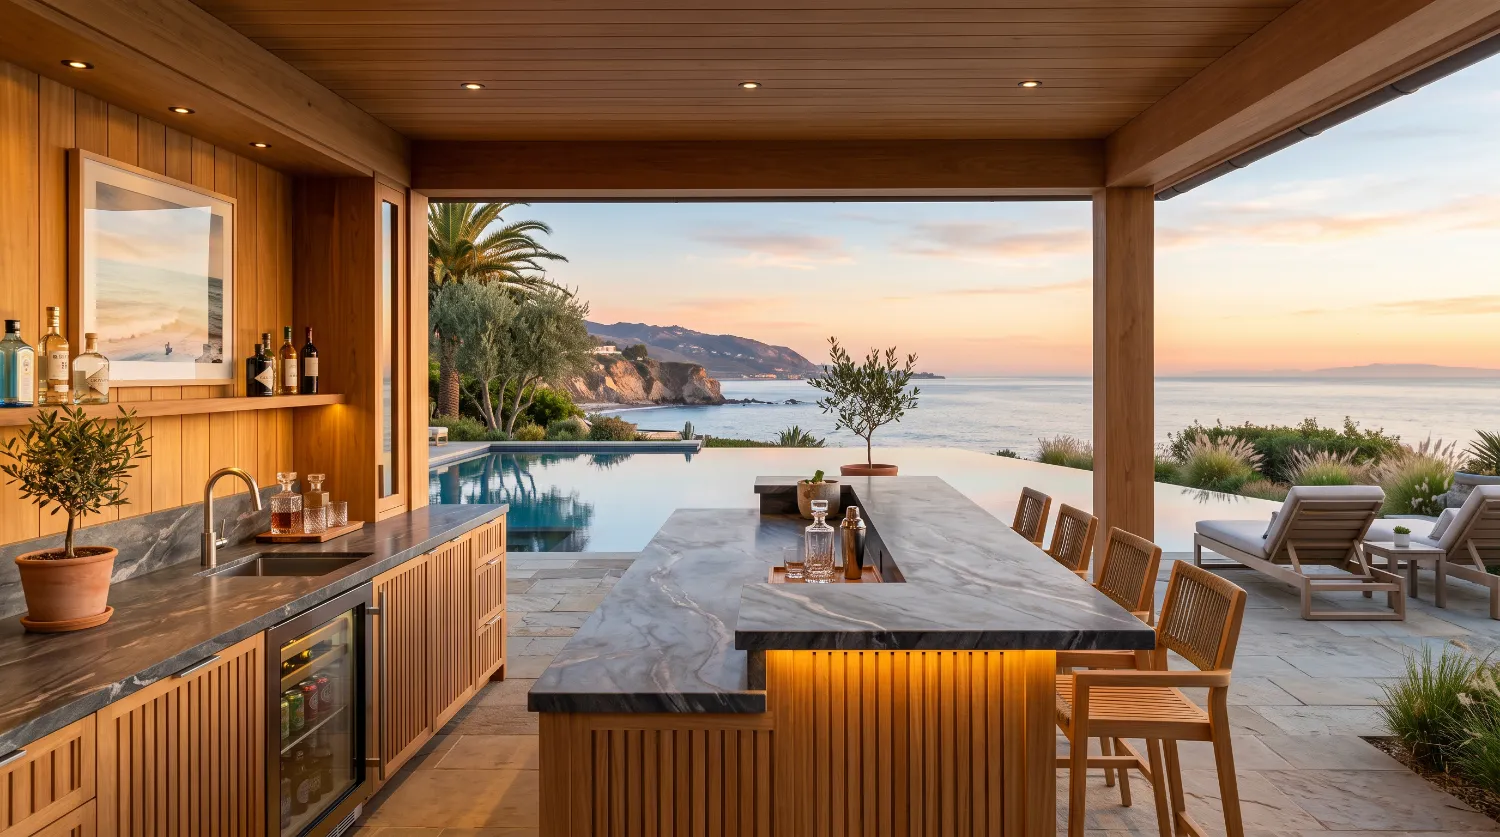
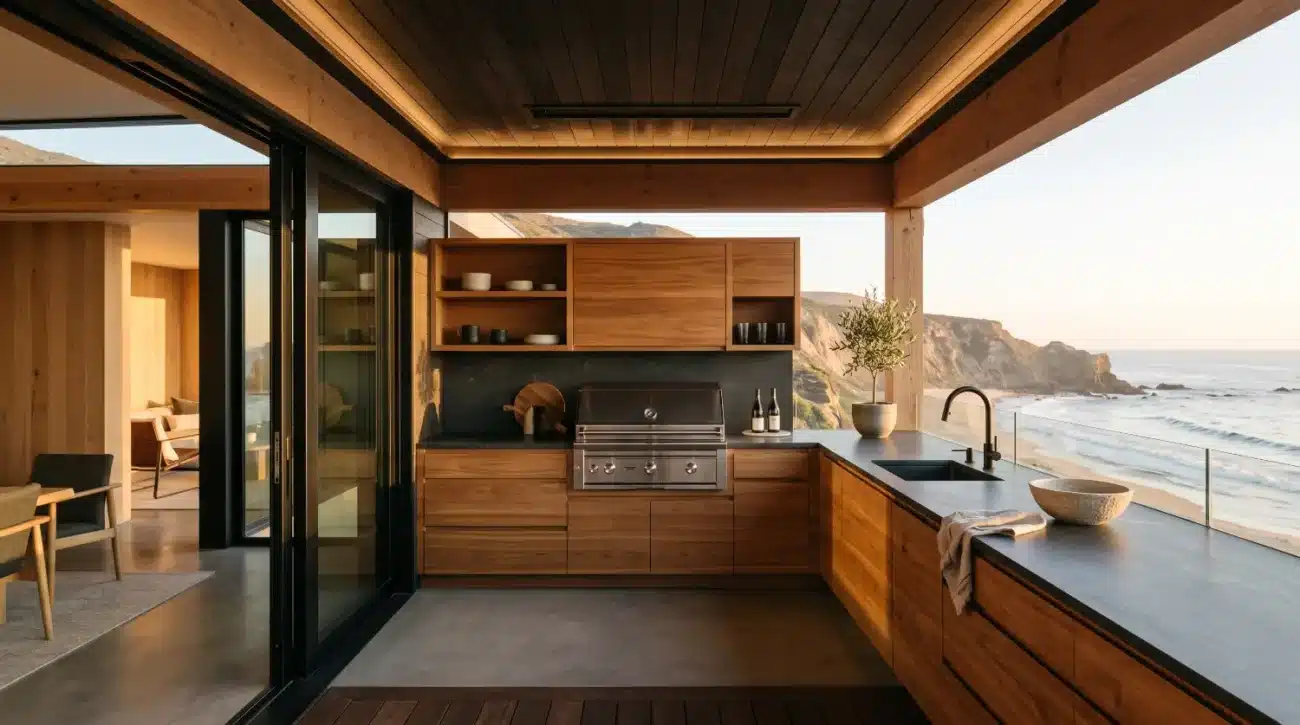
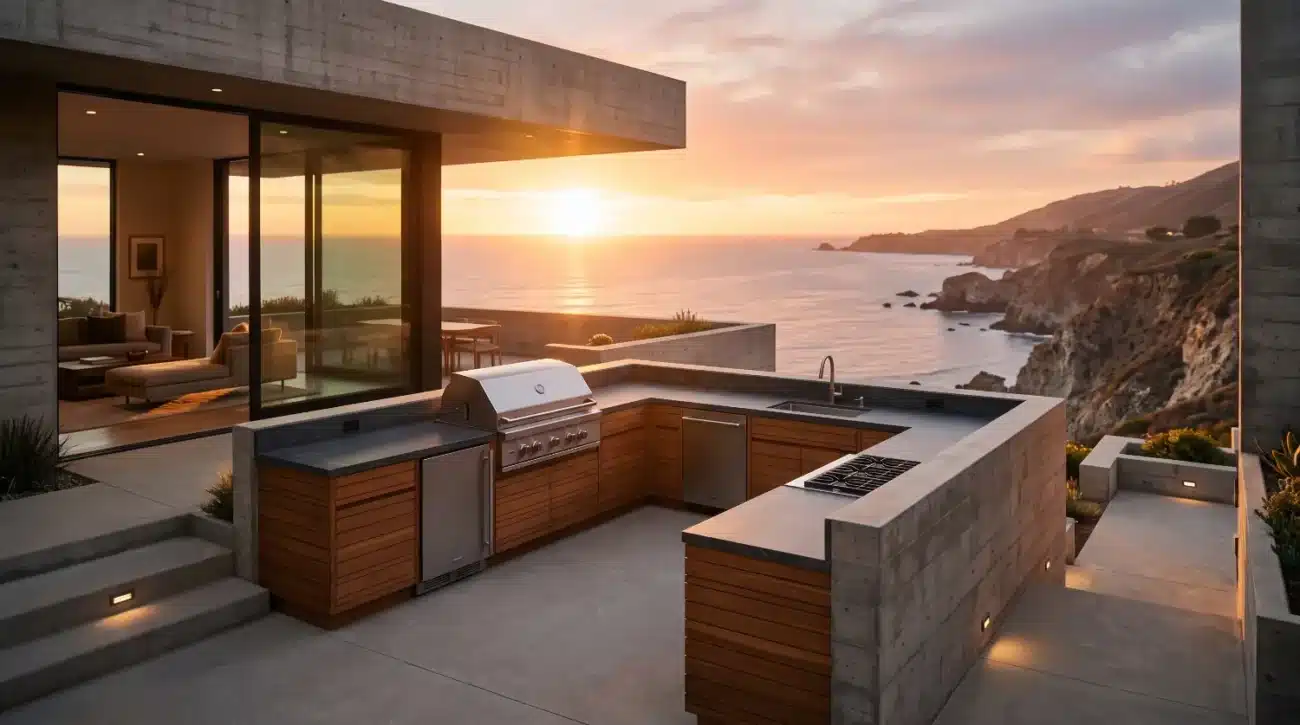
A coastal pool house bar layout must effortlessly manage the transit of guests dripping with saltwater and chlorine while serving as the visual anchor of the outdoor entertaining space. Achieving this balance requires dividing the pool house environment into distinct functional zones: the splash zone on the open deck, the transitional loggia beneath a covered overhang, and the dry lounge interior. The primary design challenge is positioning the bar cabinets to serve both the pool deck and the covered seating area without creating foot-traffic bottlenecks or exposing sensitive cabinet interiors to standing water.
The Three Primary Functional Zones for Coastal Pool Houses
-
The Pool Deck (Splash Zone): The primary outer zone exposed to direct sunlight, splash water, and high foot traffic. This space demands clear pathways leading directly to outdoor seating and bar service without forcing wet guests into enclosed structure interiors.
-
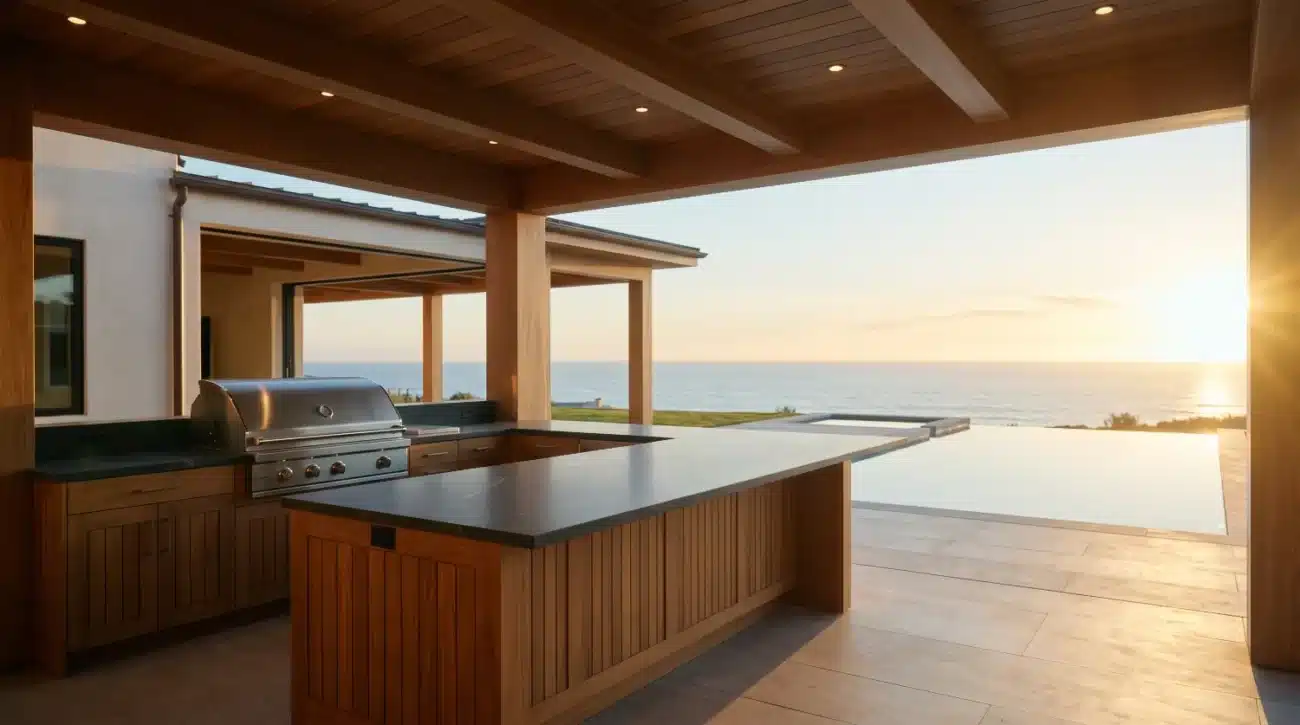
The Covered Loggia (Transitional Wet Zone): The shaded intermediate space housing the teak outdoor bar cabinetry island, wet bar sink, undercounter cold storage, and sheltered bar stool seating. This area bridges outdoor poolside energy with sheltered luxury.
-
The Dry Lounge (Indoor Living Space): The interior climate-controlled area designed for soft upholstery, media integration, and dry entertainment, situated safely beyond the flow of wet swimwear.
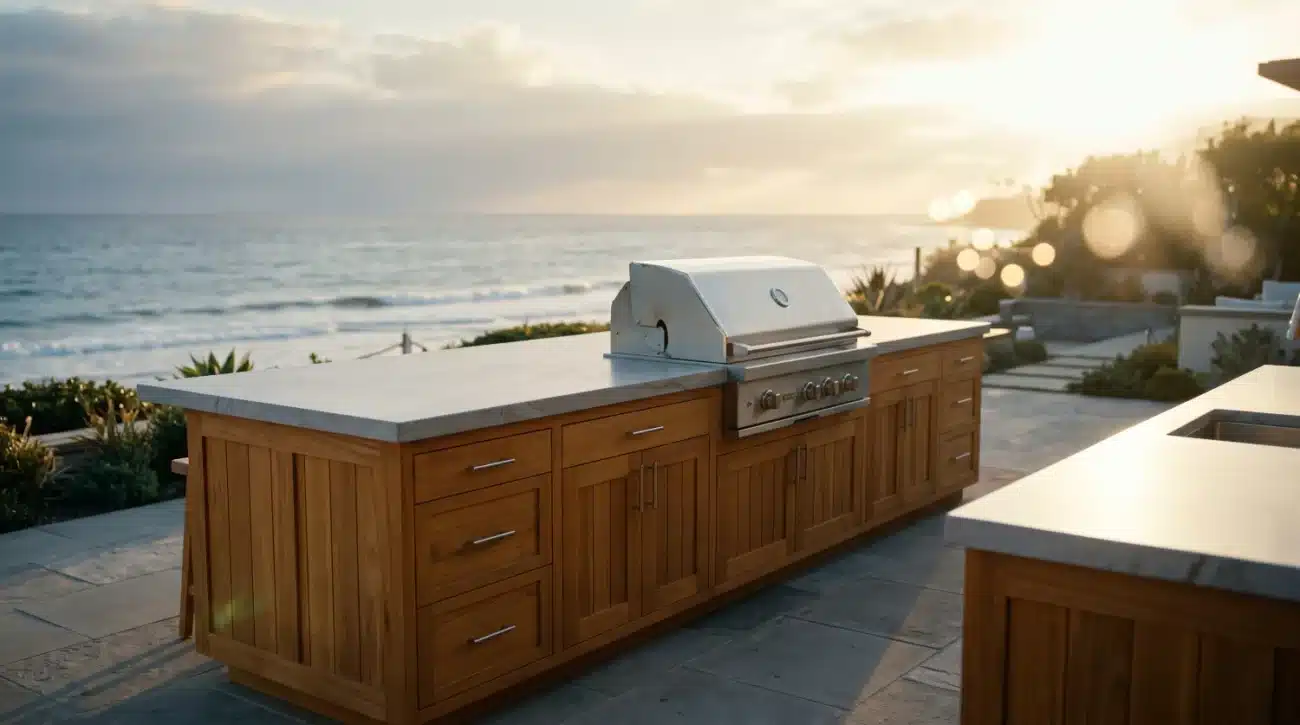
The linear peninsula layout remains a preferred architectural approach for narrow coastal lots in regions like Palm Springs or Miami. By anchoring one end of the bar to the structural wall of the pool house and extending custom solid wood units outward, designers establish a clear boundary between the service zone and the guest circulation path. Positioning high-use storage elements like refrigeration and beverage centers on the outer edge allows guests to grab drinks without entering the bartender’s primary work triangle. Incorporating deep-set overhangs along the guest side of the bar provides shelter from sudden coastal downpours while keeping wet poolside seating separated from preparation surfaces.
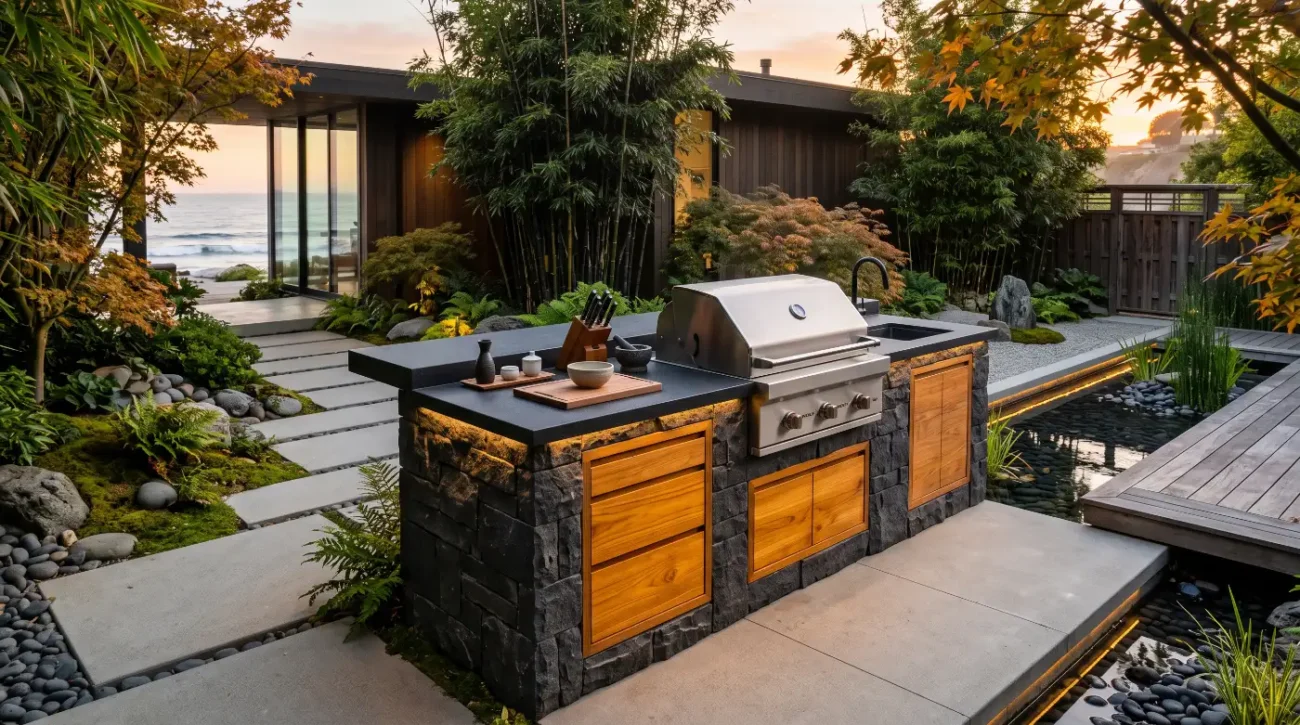
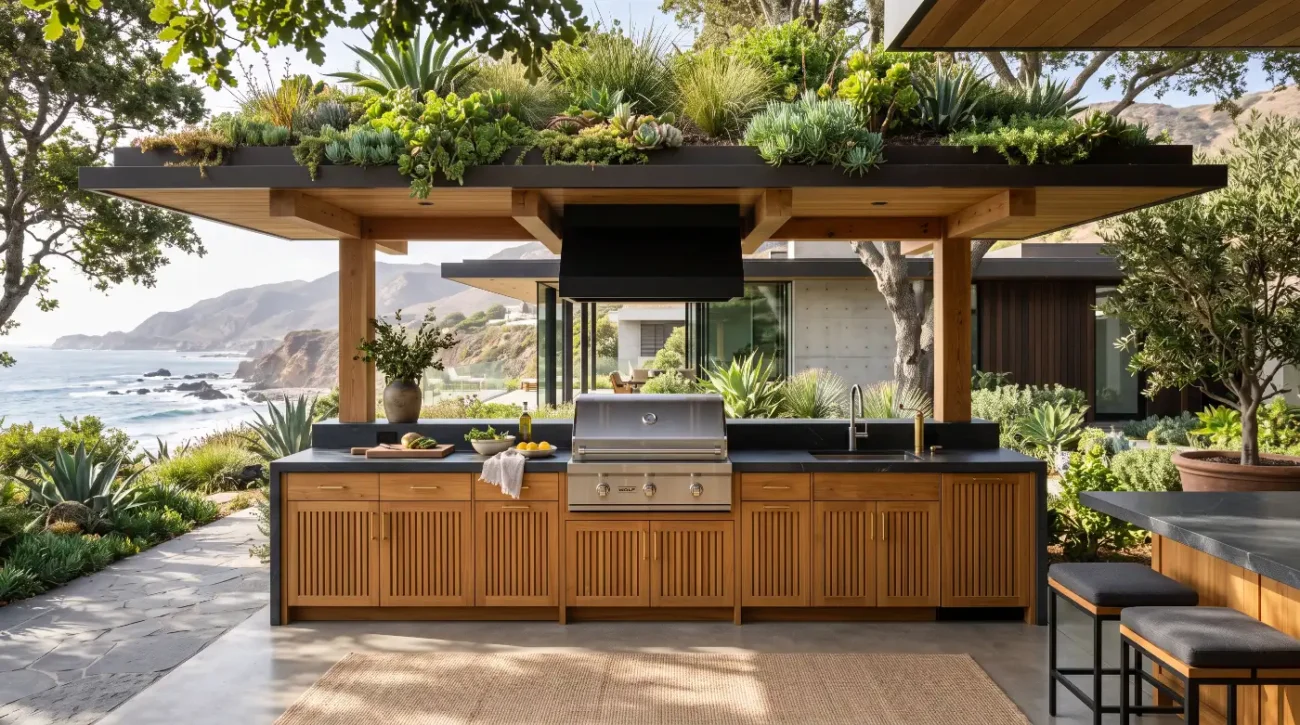
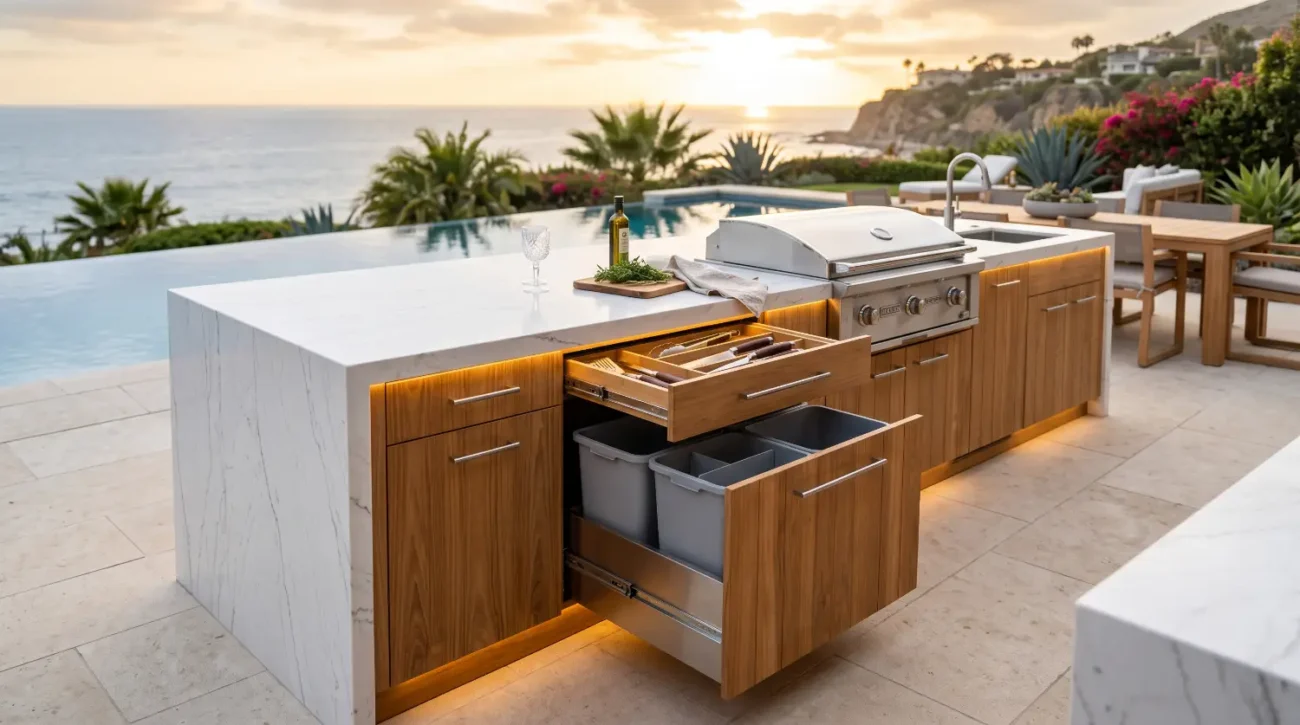
For expansive estates in Austin or the Hamptons, a dual-island layout creates a true resort atmosphere. The forward island acts as a social gathering bar, featuring raised cantilevered counter surfaces that conceal prep mess from guests seated on the pool deck. The rear wall run houses primary storage, cooking equipment, and ice making stations built directly into weather-sealed millwork. Specifying Pacific Teak Millworks Base Cabinets along the rear run ensures that large-capacity storage drawers remain fully protected from wind-driven moisture, while providing a solid structural foundation capable of supporting heavy granite, quartzite, or thick concrete countertops.
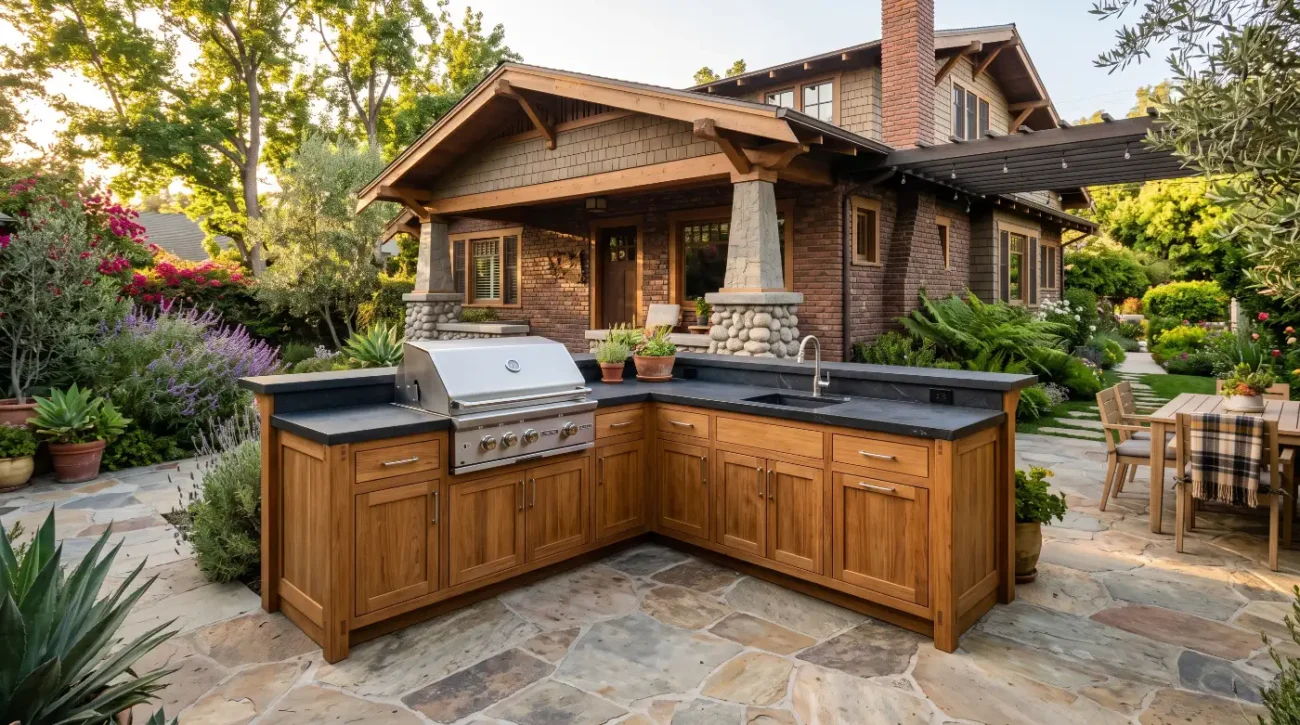
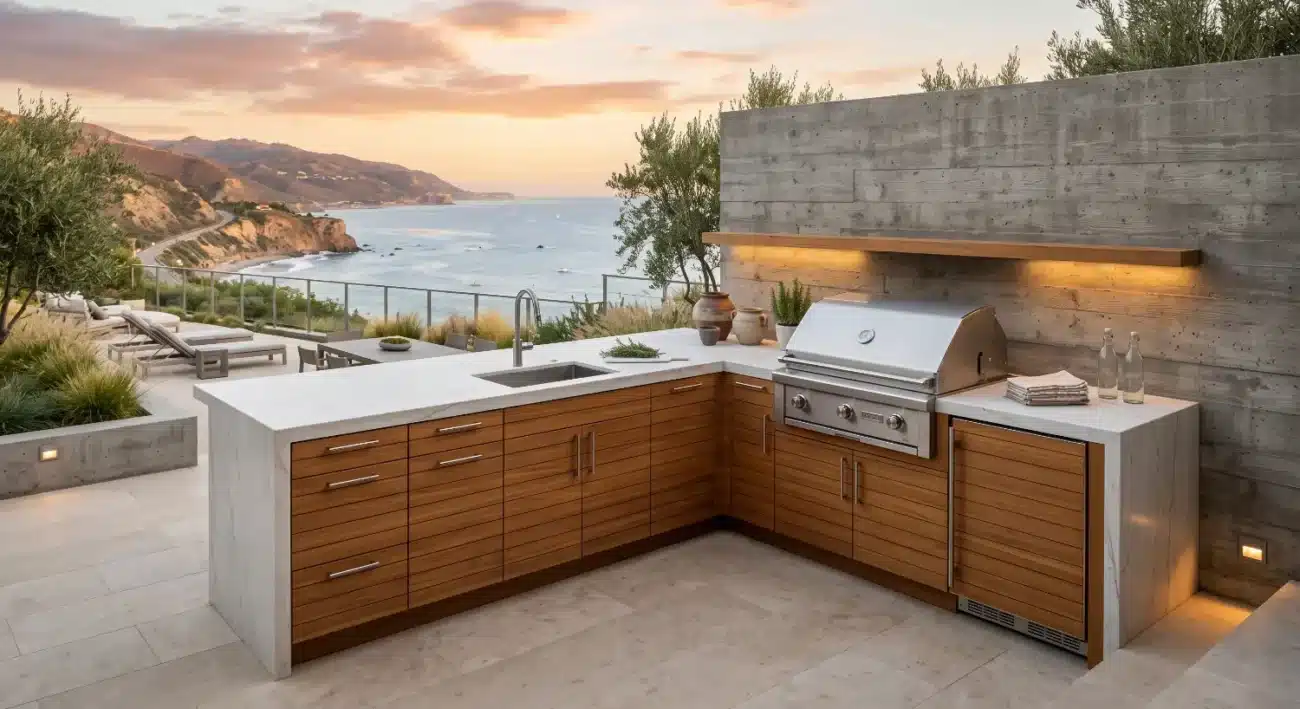
Corner L-shaped and U-shaped pool house bars offer maximum operational efficiency, but they require strict attention to corner cabinet joinery and access points. Standard indoor blind-corner cabinet pullouts fail rapidly in coastal outdoor settings due to high ambient humidity and rust-prone mechanical tracks. Instead, exterior layout designs should utilize wide-angle open access or custom teak corner return doors fitted with 316 marine-grade stainless steel soft-close hardware. This eliminates mechanical failure points while maximizing storage for pool towels, outdoor glassware, and bar inventory.
Material Science and Structural Engineering for Harsh Marine Environments
Grade-A teak, harvested from the mature heartwood of Tectona grandis, is the premier natural substrate for coastal pool house millwork. Unlike domestic hardwoods like oak or maple, which swell and warp rapidly under high humidity, high-grade teak possesses an exceptionally high natural oil and resin density combined with natural silica deposits embedded within its tight grain structure. Research conducted by the USDA Forest Products Laboratory demonstrates that teak exhibits one of the lowest volumetric shrinkage coefficients among all commercial hardwoods. This extraordinary dimensional stability ensures that cabinet doors, drawer faces, and face-frames maintain precise alignment even when subjected to extreme moisture shifts, saltwater spray, and intense solar radiation.
Grade-A Teak Material Performance Characteristics
-
Natural Oil Density: Naturally repels ambient air humidity, direct liquid spray, and standing pool water without relying on surface chemicals.
-
Embedded Silica Content: Provides inherent resistance against mechanical wear, micro-abrasions, wood rot, and wood-boring organisms.
-
Low Shrinkage Coefficient: Prevents door binding, drawer track misalignment, and face-frame distortion across extreme seasonal temperature swings.
-
Marine Stainless Steel Integration: Resists severe chloride pitting, surface rust, and galvanic corrosion in high-salinity air zones.
The construction mechanics of coastal pool house cabinetry must account for continuous wood movement and load distribution without relying on short-lived adhesives or standard mechanical fasteners. Premium cabinetry relies on traditional mortise-and-tenon joinery combined with structural mechanical fasteners crafted exclusively from 316 marine-grade stainless steel. Lower-grade 304 stainless steel or galvanized hardware, which are commonly used in standard outdoor cabinetry, rapidly succumb to chloride pitting and rust staining when exposed to marine air. When integrated into poolside installations, cabinet bases must feature heavy-duty adjustable leveling legs isolate the solid wood frame from standing water on tiled or stone pool decks.
A frequent post-installation failure in outdoor kitchen design stems from specifying unventilated solid wood cabinetry beneath gas appliances, built-in grills, or high-output undercounter refrigeration units. Undercounter refrigeration generates significant heat output from heat exchangers. If this thermal energy becomes trapped within an unvented teak cabinet enclosure, the elevated internal temperature accelerates wood drying on the inside faces while the exterior faces remain exposed to damp ambient air. This moisture differential forces cabinet panels to cupping or twisting. Integrating precision-milled teak louvers and discrete airflow channels into Pacific Teak Millworks Wall Cabinets and base units balances internal temperature and humidity levels, protecting both the wood joinery and the internal appliances.
A critical design consideration for pool houses involves balancing the aesthetic choice between maintaining teak’s warm golden-brown luster and allowing it to age naturally into a silvery-grey patina. Applying film-forming coatings such as polyurethane, varnish, or heavy lacquer onto outdoor teak is a major mistake. These rigid surface coatings block the wood’s natural transpiration. As UV rays inevitably break down the microscopic bond between the wood fiber and the coating, moisture seeps underneath, causing ugly surface peeling, internal rot, and severe discoloration. To maintain the original golden hue, design teams should follow the protocols outlined in the Pacific Teak Millworks Teak Care Guide, applying breathable, non-film-forming natural teak oils or penetrating siloxane-based sealers that protect the fiber without trapping moisture.
Trade Integration, CAD Specifications, and Architectural Workflows
For landscape architects, interior designers, and custom home builders, integrating luxury teak cabinetry into a complex pool house project requires early alignment between the architectural drawings, mechanical trade plans, and custom millwork specifications. Bridging the gap between direct-to-consumer design inspiration and trade-level execution requires precise CAD/BIM block integration during the initial schematic design phase. Specifying custom cabinetry early allows the architectural team to establish exact rough-in locations for electrical conduits, plumbing supply lines, drain stacks, and gas lines directly within the cabinet footprints, eliminating costly job-site modifications to finished solid wood components.
Trade Specification & Workflow Phases
-
Schematic Integration Phase: Incorporate precise CAD and BIM blocks early into architectural plans to set utility rough-in zones for plumbing, electrical, and gas connections.
-
Structural Engineering Phase: Calculate stone countertop static loads, evaluate foundation levelling specs, and establish cabinet frame weight distribution rules.
-
Hardware Specification Phase: Select 316 marine-grade soft-close hinges, full-extension drawer glides, and weather-sealed mechanical gaskets.
-
Installation and Verification Phase: Adjust heavy-duty leg levellers to clear deck water and verify unblocked airflow paths for built-in appliances.
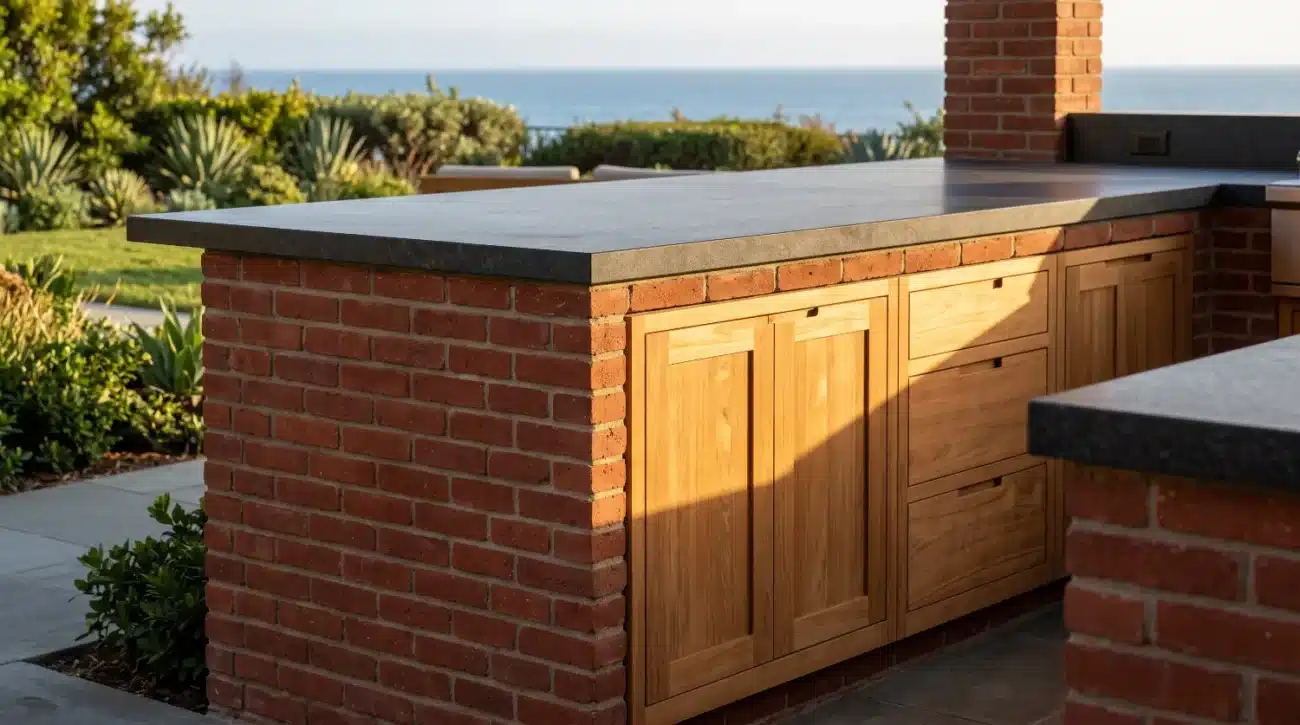
When integrating heavy stone surfaces—such as 3cm quartzite, thick leathered granite, or poured-in-place concrete slabs—onto outdoor bar cabinets, structural load distribution calculations are paramount. A 10-foot outdoor bar island with concrete tops can easily exert hundreds of pounds of downward force onto the cabinet framework. Standard modular outdoor cabinetry constructed from thin aluminum extrusions or composite cores often sags over time under these static loads, causing drawer slides to bind and cabinet doors to misalign. Solid teak face-frames and reinforced side panels naturally absorb and distribute high structural loads. Design teams can review full structural parameters and load capabilities within the Pacific Teak Millworks Resource Center to ensure their framing layouts meet structural design standards.
To streamline the procurement and installation workflow for complex trade projects, design professionals should utilize established commercial resources and warranty protocols. Utilizing specialized Island Inserts allows builders to integrate drop-in side burners, cocktail prep stations, and trash recyclers cleanly into custom masonry or teak surrounds without compromising weather seals. Furthermore, reviewing the official Pacific Teak Millworks Warranty Documentation during the specification phase ensures that all ventilation clearances, substrate separations, and plumbing cutouts comply with manufacturer standards, guaranteeing long-term asset protection for the property owner.
Architectural Design & Layout Checklist
-
Confirm that all door hinges, drawer slides, and structural assembly screws utilize genuine 316 marine-grade stainless steel to resist chloride air pitting.
-
Verify that appliance enclosures feature dedicated louvered ventilation panels to allow proper heat dissipation from refrigeration and grills.
-
Ensure heavy-duty adjustable leg levelers are set to elevate solid teak cabinet bases above standing water on tile, stone, or paver decks.
-
Calculate total static countertop load to ensure vertical solid teak framing and corner posts distribute heavy weight evenly to the foundation.
-
Specify breathable, non-film-forming penetrating oils or siloxane sealers to retain natural golden tones without trapping internal wood moisture.
Elevating a coastal pool house from a basic utility shed to a luxury entertaining sanctuary requires an unyielding commitment to material integrity and thoughtful spatial design. By pairing timeless design concepts with Grade-A teak millwork engineered for marine conditions, architects and homeowners can create outdoor bar environments that withstand the test of time, salt, and sun. For detailed specifications, custom CAD files, or direct trade consultation on your upcoming architectural project, connect directly with our engineering team through the Pacific Teak Millworks Trade Program.
External References:
Key Takeaways:
-
Spatial Zoning: Always separate pool house bars into wet splash zones, transitional loggias, and dry indoor lounges to optimize traffic flow and protect joinery.
-
Material Science: Grade-A solid teak contains high natural oil and silica content, making it immune to delamination, severe humidity, and salt-spray corrosion.
-
Joinery & Hardware: Insist on mortise-and-tenon construction paired exclusively with 316 marine-grade stainless steel hardware to prevent rust in coastal environments.
-
Proper Ventilation: Ensure cabinet runs housing cold storage or gas appliances feature integrated ventilation louvers to prevent heat buildup and wood warping.
-
Avoid Film Coatings: Never apply varnish or polyurethane to outdoor teak; use breathable natural oils or siloxane sealers to maintain golden tones without trapping destructive moisture.
Whether you are a homeowner curating a private resort-style sanctuary or a specifier managing a coastal estate build, Pacific Teak Millworks offers the engineering expertise and master craftsmanship required to bring your vision to life. Contact Darin and our design team today to request material samples, download CAD specifications, or start planning your custom teak outdoor kitchen layout.