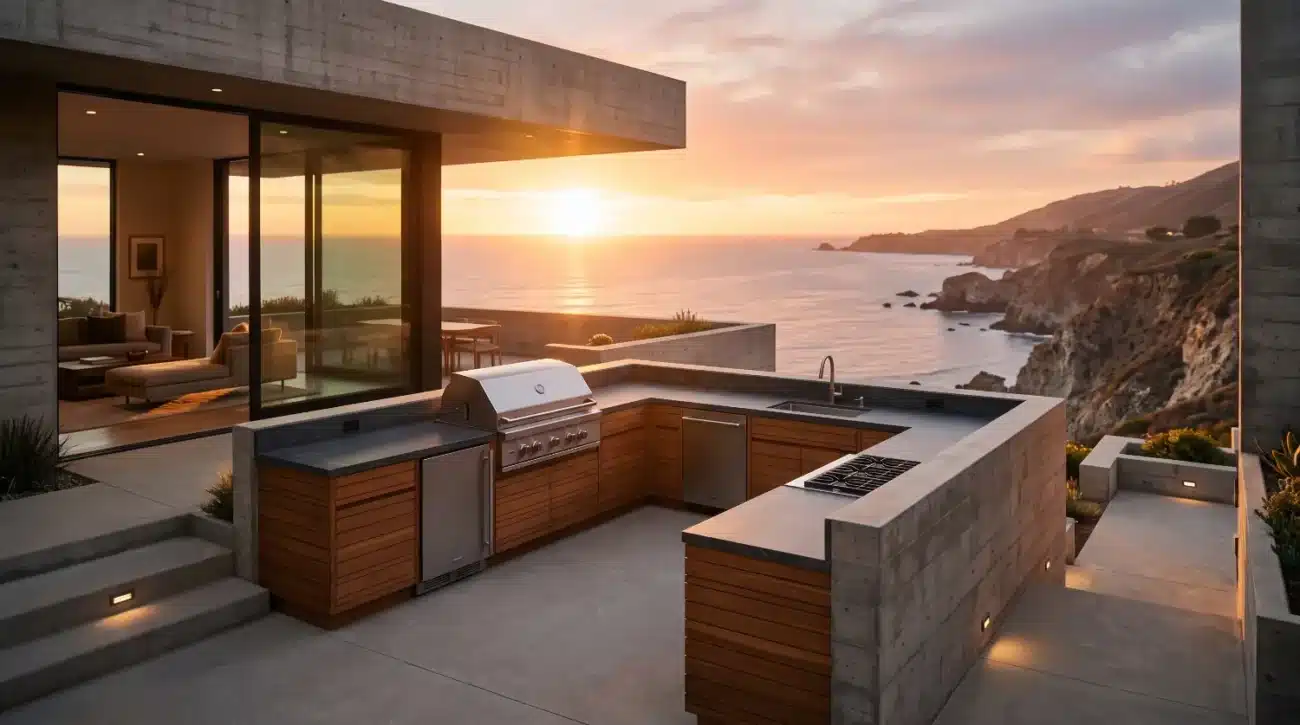
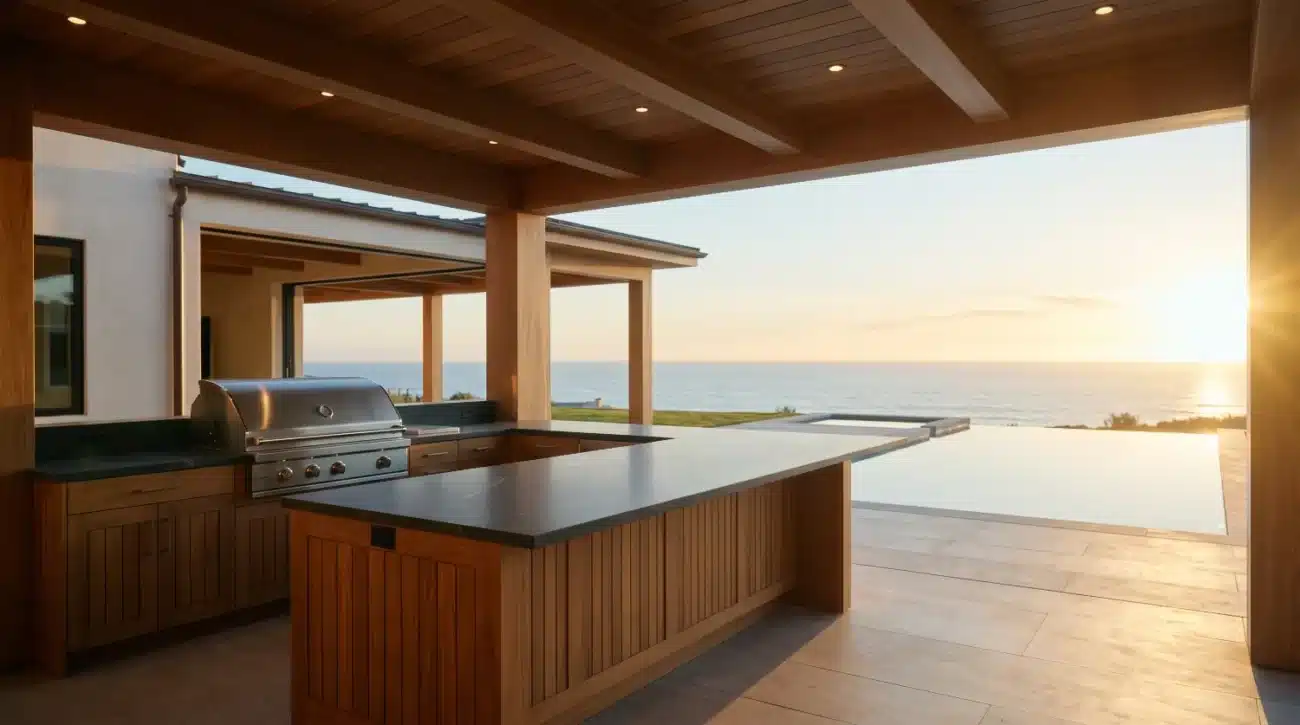
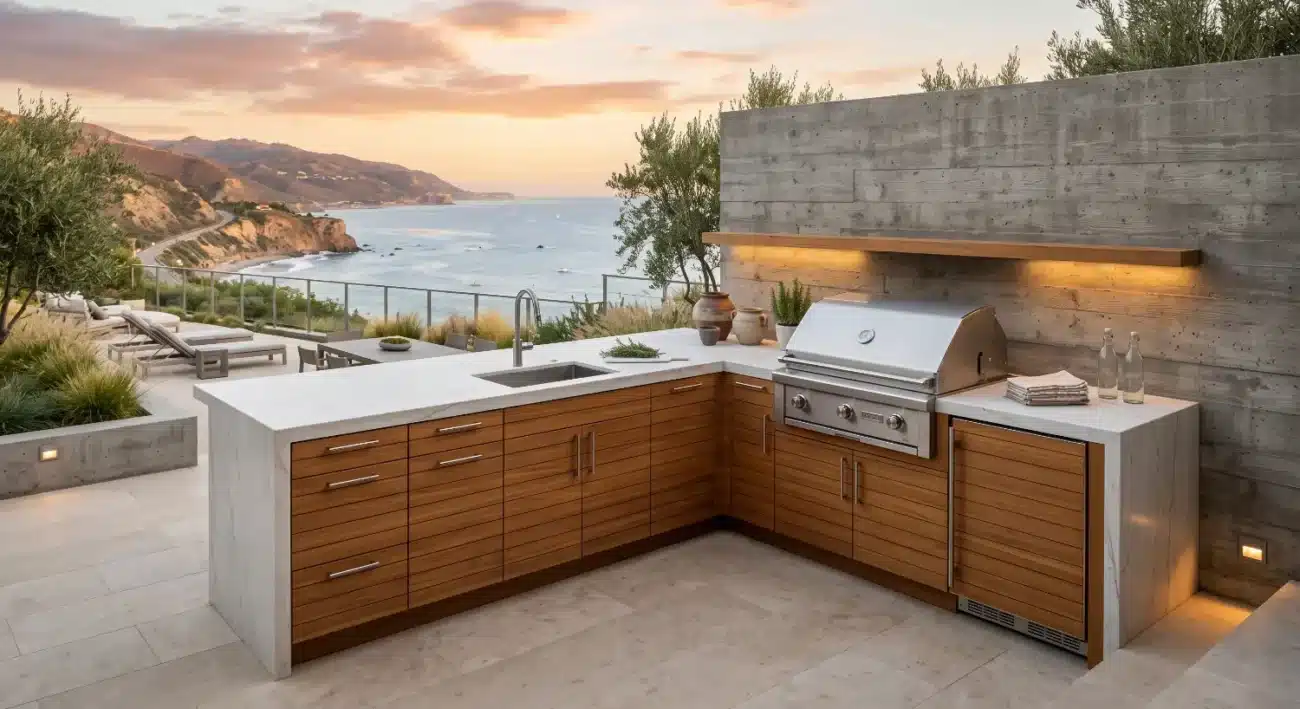
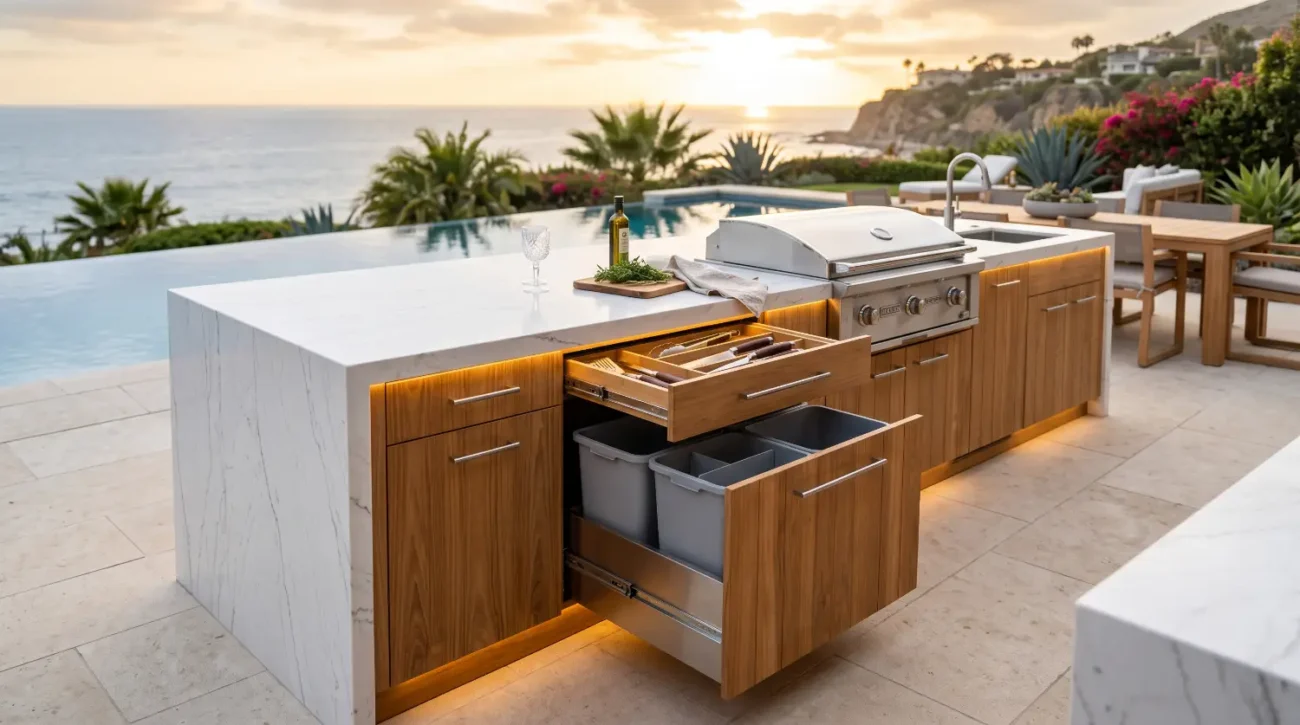
Executive Summary / Quick-Read Block
-
Architectural Synergy: Learn how pairing solid Grade-A teak cabinetry with hand-painted Talavera tiles honors Spanish Colonial design while surviving harsh exterior elements.
-
Material Science: Discover why marine-grade hardware and high-silica teak prevent warping, rot, and saltwater corrosion in luxury coastal environments.
-
Trade Integration: Explore structural load tolerances, appliance ventilation protocols, and specifier workflows needed to bridge design concepts with jobsite execution.
How Designers Create an Outdoor Cocktail Bar for Spanish Colonial Remodels
A coastal estate in Malibu recently suffered a catastrophic exterior failure when a custom outdoor bar crafted from soft plywood faced a single humid winter. The structure swelled, the delicate hand-painted tiles cracked along the face-frame, and the internal shelving collapsed under the weight of an iron beverage trough. This material failure illustrates a fundamental rule of high-end exterior architecture: surface beauty means nothing without structural integrity.
When remodeling a Spanish Colonial home, designers encounter a unique challenge. The style demands warmth, handcrafted character, and historic authenticity, yet modern outdoor cocktail bars require rigid framing, moisture management, and heavy stone load tolerances. Standard indoor cabinetry delaminates within months outside, while modular metal units clash with the arched corridors, iron scrollwork, and terracotta surfaces defining historic Revival architecture.
By combining hand-painted Talavera tiles, forged iron details, and custom solid teak millwork, elite designers build luxury outdoor cocktail bars that honor historical aesthetic roots while withstanding tough exterior environments.
The Architectural Anatomy of a Spanish Colonial Outdoor Cocktail Bar
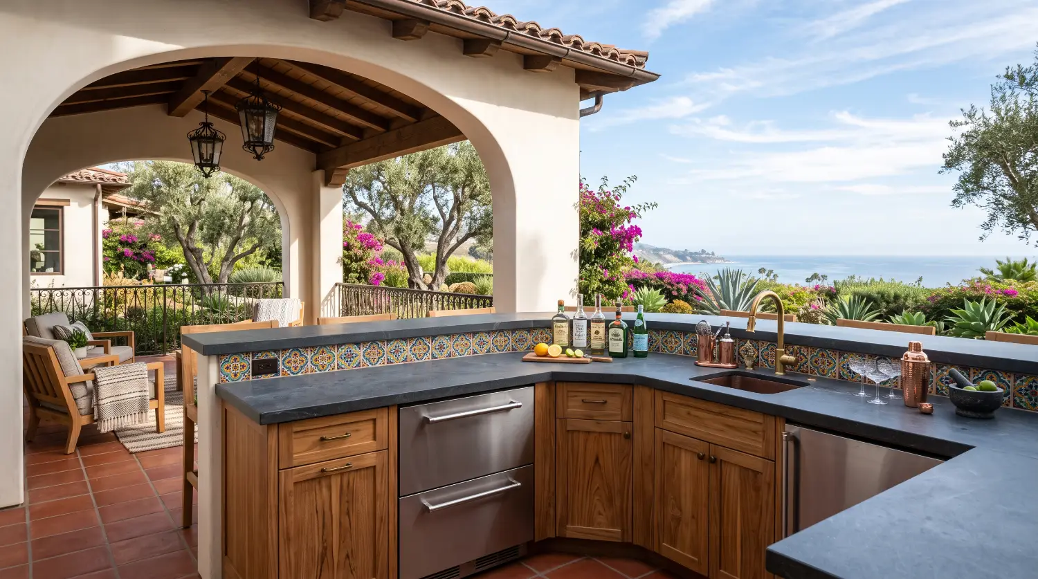
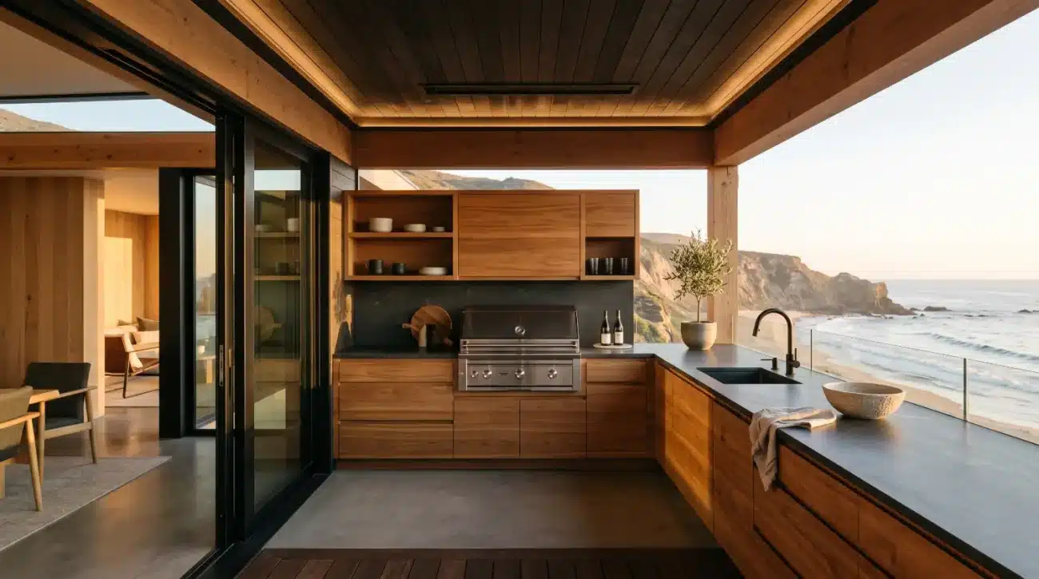
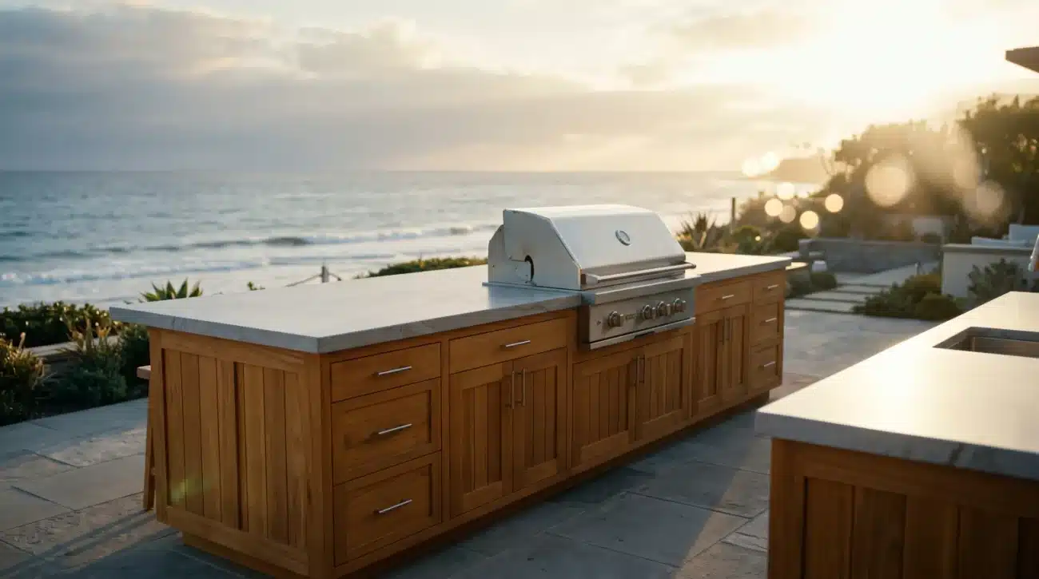
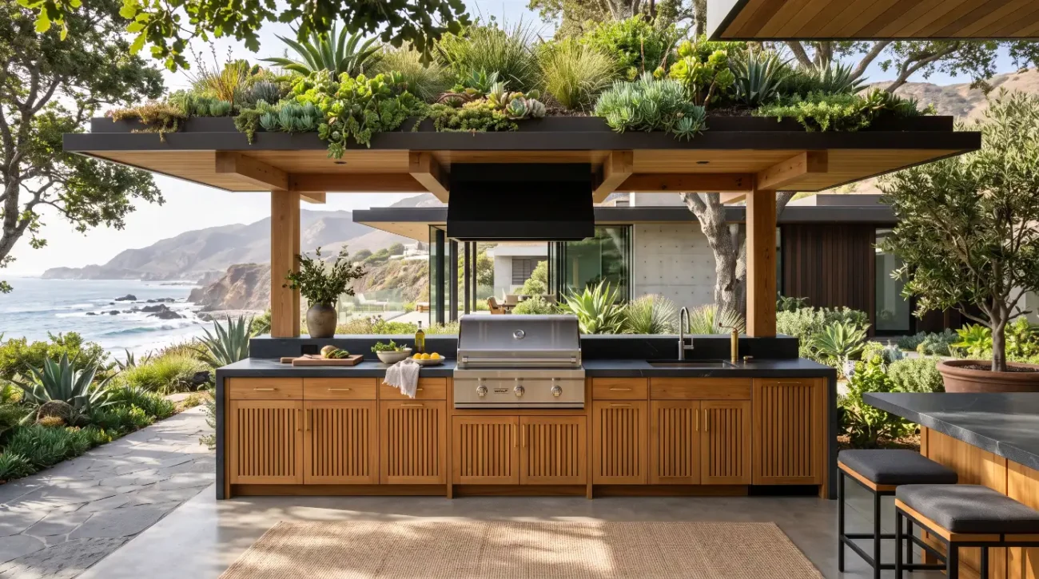
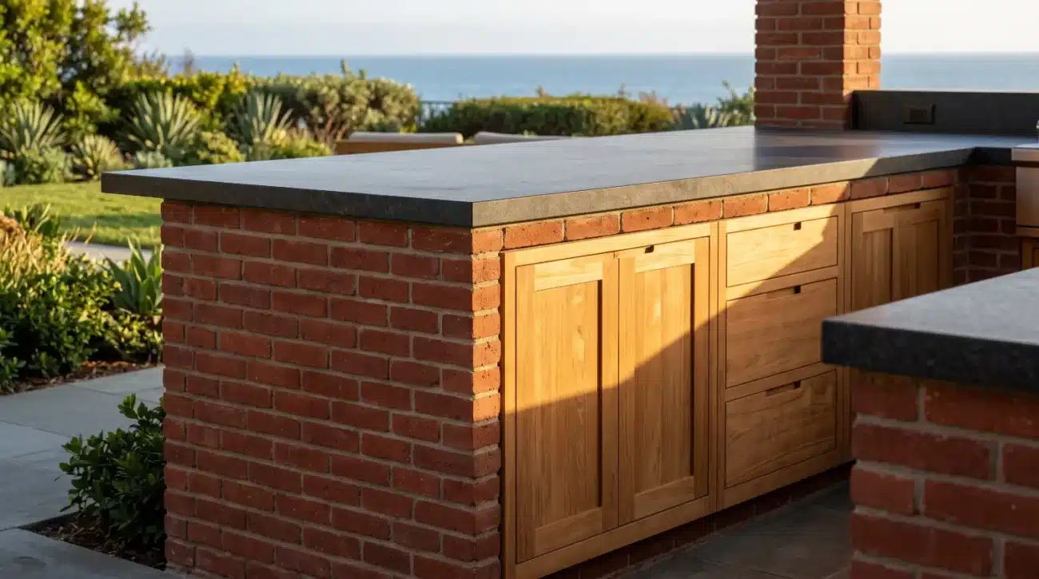
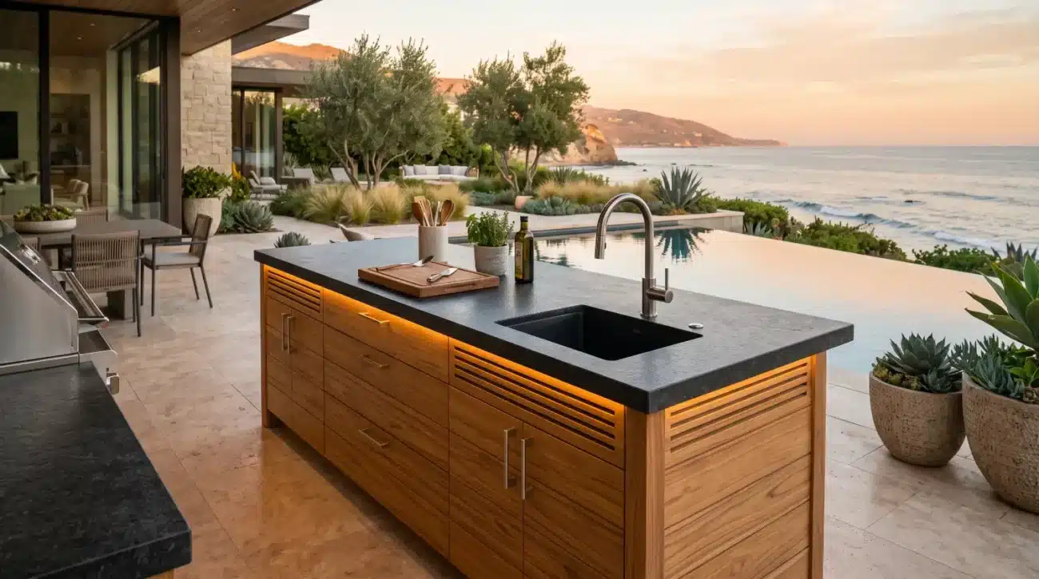
To design an outdoor cocktail bar for a Spanish Colonial remodel, pair structural Grade-A teak base cabinetry with hand-painted Talavera tile accents, heavy stone countertops, and marine-grade 316 stainless steel hardware. This combination pairs authentic historic warmth with extreme weather resistance, ensuring structural stability against moisture movement, high heat, and coastal saltwater air.
The Dynamic Elements of Spanish Colonial Bar Architecture
-
Hand-Painted Talavera Accents: Hand-painted Talavera tiles bring traditional clay warmth, vivid tin-glaze finishes, and rich artisan motifs into the design, creating a vibrant visual focal point along backsplashes and bar risers.
-
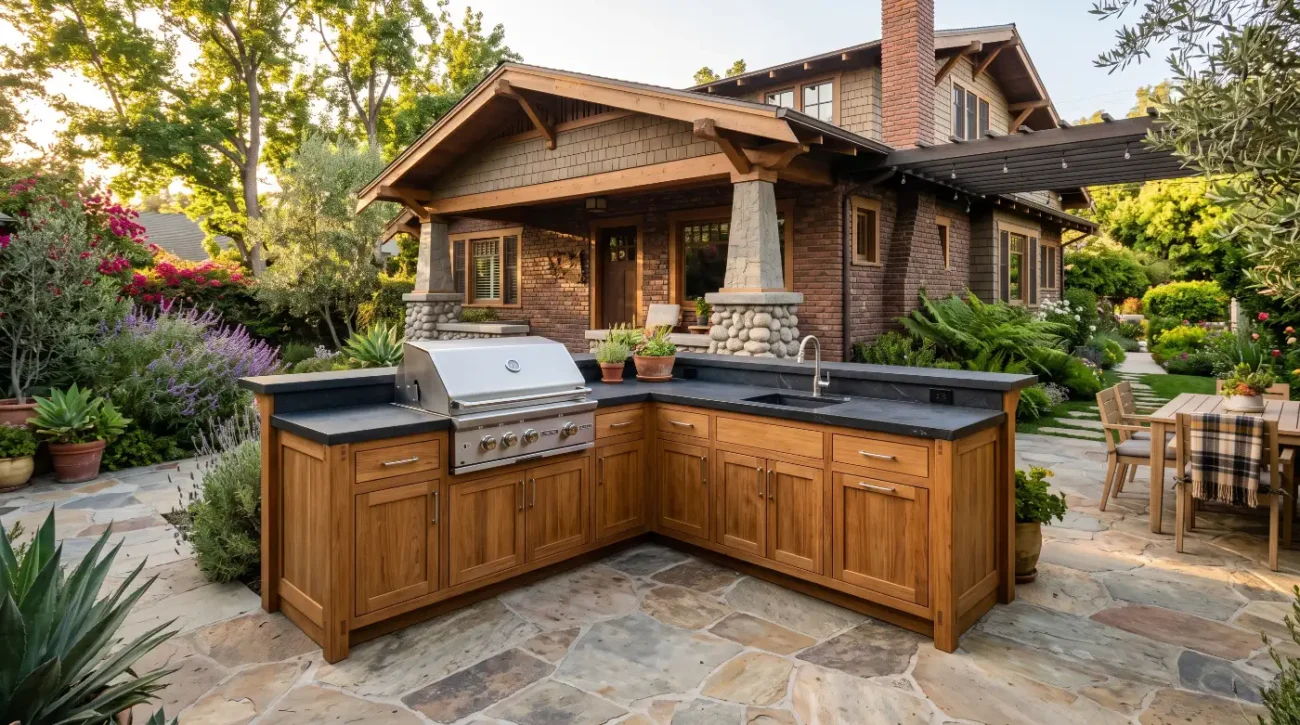
Grade-A Teak Base Cabinetry: Solid teak heartwood provides an exceptionally stable, rot-resistant structural frame engineered with natural rubber resins and silica to lock out moisture.
-
Heavy Stone Countertops: Dense granite, soapstone, or dark porcelain slabs provide massive load-bearing work surfaces that frame bright tiles while easily handling spirits and citrus spill exposure.
-
Marine-Grade Hardware: Forged 316 stainless steel hinges, glides, and pulls deliver rustic old-world iron aesthetics paired with total resistance to salt-air corrosion.
Spanish Colonial architecture relies on honest, natural materials that patinate gracefully alongside mature landscapes. Traditional interiors showcase hand-carved walnut, heavy oak beams, and thick plaster walls. Translating this interior warmth to an open loggia or poolside terrace requires materials that offer the depth of old-world timber without its outdoor vulnerabilities. Soft woods shrink and swell dramatically when humidity fluctuates, breaking tile grout lines and binding cabinet drawers.
Grade-A teak (Tectona grandis) provides the ideal structural timber for exterior millwork. Rich in natural rubber resins and silica, heartwood teak resists rot, fungal decay, and water absorption. When paired with vibrant Talavera tiles on a backsplash or bar riser, rich teak grain creates a striking visual frame that grounds the vivid tilework.
Key Material Selections for Exterior Colonial Bars
-
Solid Teak Substructures: High-density heartwood millwork absorbs minimal moisture, holding structural joinery tight and protecting overlying stonework from shifting.
-
Hand-Painted Talavera Tiles: Authentic clay tiles coated in tin-glaze offer bold color accents while reflecting regional Mediterranean and Mexican influences.
-
Soapstone or Dense Granite Slabs: Dark, matte stone surfaces frame bright tile backsplashes and hide liquid spills from citrus juices and spirits.
-
Forged Marine Hardware: Darkened 316 stainless steel pulls and concealed soft-close hinges provide rustic iron looks alongside modern corrosion resistance.
To browse specialized joinery built for exterior environments, explore the Base Cabinets Collection for configuration options.
Material Performance and Exterior Exposure Analysis
-
Grade-A Plantation Teak: Contains exceptionally high levels of natural rubber resins and silica. It provides exceptional resistance to wood rot, warping, and coastal salt-air corrosion, maintaining precise structural dimensions across decades of exposure.
-
Sealed White Oak: Features moderate natural density but suffers from a short outdoor lifespan unless continually re-sealed. It is highly vulnerable to moisture uptake and severe black fungal staining when exposed to humidity.
-
Exterior MDF and Plywood Cores: Offer lower initial costs but represent an extreme failure risk under rain or humidity exposure. Plywood layers and surface veneers delaminate rapidly in salt air.
-
Powder-Coated Aluminum: Highly durable against moisture and structural decay, but presents a sterile, ultra-modern aesthetic that contrasts harshly with soft Spanish Colonial plaster, clay tile, and traditional ironwork.
A common design mistake occurs when applying film-forming polyurethane or clear varnish coatings over exterior teak to lock in a glossy reddish finish. These synthetic coatings trap moisture inside the wood fibers, causing internal decay, cracking, and peeling under direct sun. Premium teak should remain unvarnished or treated with penetrating oils formulated for marine applications.
Designers balancing long-term maintenance often face a choice: preserve the wood’s warm golden hue through routine oiling or let it oxidize into a classic silvery-grey patina. In Spanish Colonial spaces, weathered silver teak echoes aged cedar shingles and softened plaster, creating a timeless look.
For exact finish recommendations, review the Teak Care & Maintenance Guide (PDF).
Engineering and Trade Workflows for Spanish Colonial Bar Installations
To integrate custom teak bar cabinetry into Spanish Colonial remodels, precise site engineering, ventilation protocols, and trade coordination are mandatory. Architects and builders must account for heavy stone slab loads, precise levelling over sloped terracotta pavers, proper gas appliance ventilation clearances, and marine-grade joinery tolerances to prevent structural warping and electrical failures.
Executing an exterior cocktail bar requires bridging the gap between direct-to-consumer aesthetic inspiration and B2B jobsite construction. When a client brings mood boards featuring Santa Barbara estates or Palm Springs resorts, the trade team must turn those photos into structural CAD drawings. The team must verify appliance cutouts, utility hookups, and weight distribution before breaking ground.
Trade Integration Sequence for Luxury Bar Projects
-
Client Concept and Mood Board Generation: The design journey begins when homeowners collect visual inspiration, select color palettes, and define lifestyle requirements for their outdoor cocktail lounge.
-
CAD and BIM Architectural Drafting: The trade team converts client vision boards into precise dimensional blueprints, identifying exact appliance cutouts, utility access points, and structural clearances.
-
Heavy Countertop Load Calculation: Engineers evaluate the sheer weight of selected granite, soapstone, or concrete slabs to ensure the teak substructure can handle dynamic weight shifts without bowing.
-
Utility and Thermal Clearance Verification: Architects design dedicated airflow pathways around gas lines, cocktail sinks, and outdoor refrigeration units to ensure safe operation and prevent heat trapping.
-
Subfloor Alignment and Leveling Prep: Construction crews inspect the installation surface, calculating slope adjustments needed across uneven hand-laid pavers or rustic terracotta tile floors.
-
On-Site Cabinetry Precision Installation: The installation team sets the custom teak base units, engages concealed levelling hardware, and secures structural connections prior to countertop placement.
Critical Engineering Steps for Exterior Bar Architecture
-
Calculate Countertop Substructure Loads: Heavy stone counters require solid wood face-frames and reinforced mortise-and-tenon joints to support dynamic load shifts without sagging.
-
Implement Concealed Leveling Systems: Terracotta and hand-laid paver floors feature uneven surfaces. High-capacity, marine-grade leveling legs must be hidden behind solid teak kickplates.
-
Isolate Gas and Electrical Components: Built-in ice makers, refrigeration drawers, and cocktail speed rails generate heat and condensation. Cabinet cavities require rear air channels to prevent internal heat traps.
-
Detail Tile-to-Timber Expansion Joints: Wood expands across its grain during humid seasons. Direct-tiling over wood substrates causes tile cracking. Always mount Talavera tiles to cement backer boards isolated from the teak framework using flexible elastomeric sealants.
The American Society of Landscape Architects (ASLA) highlights proper drainage and material selection as essential for long-lasting exterior spaces. Similarly, the USDA Forest Products Laboratory offers deep technical research on wood density and moisture performance in outdoor settings.
For full-height wall builds, vertical storage, or integrated shelving behind the bar counter, review the Wall Cabinets Collection to align CAD specs with site dimensions.
Cabinetry Specification and Site Preparation Workflow
-
CAD/BIM Layout Verification: Specifiers and trade installers review detailed CAD drawings to confirm that all appliance cutouts, utility chase locations, and plumbing runs perfectly align with manufacturer tolerance sheets before cabinet construction begins.
-
Load Distribution and Subfloor Leveling Assessment: Structural teams analyze the floor site, adjusting concealed marine-grade levelling legs to establish a perfectly plumb, flat base that absorbs heavy stone loads across uneven, hand-laid terracotta pavers.
-
Thermal and Moisture Isolation Implementation: Installers isolate tile decorative backsplashes from timber framing by mounting ceramic arrays onto independent cement backer boards secured with flexible elastomeric sealants, preventing stress cracks caused by seasonal wood expansion.
A common oversight during cocktail bar installations is failing to account for heat trapped behind drop-in refrigeration units or built-in sinks. Unventilated appliances transfer heat to adjacent cabinet walls, drying out natural oils and warping structural panels. Specifying ventilated louvers in solid teak side panels protects both the appliance motor and the surrounding cabinet frame.
For custom island layouts, built-in cocktail stations, and drop-in equipment modules, explore the Island Inserts Collection.
To review warranty details and structural performance standards before finalizing client specs, consult the official Warranty Documentation (PDF).
Key Takeaways
-
Material Harmony: Teak cabinetry balances the bright colors of Talavera tiles with natural timber warmth, resisting harsh weather in coastal and sunbelt environments.
-
Joinery Matters: Mortise-and-tenon construction accommodates natural wood movement, protecting heavy granite countertops from shifting and cracking.
-
Avoid Film Coatings: Never seal exterior teak with clear polyurethane, as trapped moisture creates internal rot and causes surface peeling.
-
Isolate Tile Surfaces: Mount hand-painted ceramic tiles on independent cement backer boards rather than directly onto wood to prevent cracked grout lines as humidity shifts.
-
Trade Coordination: Precise CAD spec sheets, appliance ventilation, and hidden marine-grade levelers are essential to bridge design concepts with jobsite installation.
Ready to Specify Your Exterior Project? Whether crafting a private residential loggia in Malibu or specifying a resort outdoor lounge in Palm Springs, our engineering team helps turn initial concepts into site-ready installations. Visit our Trade Inquiries & Contact Page to request wood swatches, download detailed CAD files, or schedule a design consultation with our custom millwork specialists.