Executive Summary:
-
Bridging Design Intent: A synchronized workflow prevents costly field modifications by aligning client aesthetic vision with precision shop drawings early in the planning phase.
-
Mastering Engineering Realities: Integrating marine-grade material science, structural countertop support, and grill ventilation specs during drafting eliminates structural failures in coastal environments.
-
Streamlining Trade Execution: Trade professionals gain predictable lead times and flawless site installations by leveraging dedicated CAD libraries and direct millwork consultation.
How To Master the Luxury Architectural Millwork Workflow
A coastal estate project in Malibu recently ground to a complete halt when a set of custom outdoor cabinets arrived on site. The homeowner had sourced imported modular cabinets online, presenting the concept to their architect as a turnkey solution. However, the design team failed to cross-reference the heavy quartzite countertop specifications with the cabinet framing tolerances. The result was catastrophic: the frame bowed under the load, the soft-close drawer glides bound completely, and trapped moisture from unvented grill cutouts began delaminating the internal plywood core within weeks.
This costly disaster highlights a fundamental truth in luxury residential development. Executing high-end outdoor living spaces requires more than just beautiful inspirational imagery. It demands a rigorous, highly synchronized architectural workflow connecting the homeowner, the design team, and the custom cabinet manufacturer.
When high-net-worth homeowners gather inspiration for resort-style loggias, they often present these concepts to their architect or interior designer to bridge the gap between direct-to-consumer vision and professional specification. Without an established collaboration model that accounts for material science, CAD integration, and trade lead times, critical details fall through the architectural cracks.
Navigating the Tripartite Design and Engineering Process
The ideal architectural millwork workflow is an integrated process where the homeowner’s lifestyle vision, the architect’s spatial framework, and the manufacturer’s trade engineering converge before ground is broken. The project progresses through four sequential phases:
-
Phase One: Vision and Concept Alignment This phase combines homeowner mood boards with the architect’s spatial layout to set foundational project goals.
-
Phase Two: CAD Engineering and Material Science Integration The project transitions into technical drafting, utilizing Pacific Teak Millworks CAD and BIM specifications alongside formal trade approvals.
-
Phase Three: Precision Fabrication and Marine Hardware Fitting Master woodworkers execute solid Grade-A teak engineering combined with 316 stainless steel assembly.
-
Phase Four: Site Delivery and Architectural Installation The project concludes with subcontractor integration and final structural adjustments on site.
Phase 1: Aesthetic Discovery and Spatial Mapping The journey begins when the homeowner defines their functional desires, such as entertaining requirements, appliance preferences, and aesthetic styles. The architect or landscape designer translates these desires into spatial layouts, establishing site circulation, appliance zones, and structural sightlines within the broader landscape.
Phase 2: Technical Integration and Shop Drawing Generation During this phase, the designer submits the preliminary layouts to the millwork specialist. The cabinet manufacturer generates detailed shop drawings, converting spatial concepts into precise manufacturing plans. These drawings establish exact cabinet dimensions, appliance cutouts, framing tolerances, and structural load pathways.
Phase 3: Material Engineering and Precision Fabrication Once shop drawings are signed off by both the design team and the homeowner, raw fabrication begins. The manufacturer selects premium raw materials, applies joinery techniques, and installs marine-grade hardware. Manufacturing tolerances are verified against mechanical appliance specifications to guarantee seamless fit-up.
Phase 4: Coordinated On-Site Installation The final stage involves physical delivery and installation. The custom builder aligns millwork base units, levelling them across sloped outdoor drainage planes, and secures the structural framework before stone fabricators set heavy countertops.
By establishing this clear sequence, trade specifiers eliminate unexpected change orders, protect client budgets, and ensure the finished installation matches the architectural rendering.
How Grade-A Teak Engineering Solves Outdoor Millwork Failures
Grade-A plantation teak contains high levels of natural rubber and tectonic resins that protect the wood from internal rot, movement, and moisture damage in harsh exterior climates. Natural solid teak heartwood relies on three distinct chemical and physical mechanisms to maintain structural integrity:
-
Natural Silica Barriers: These microscopic mineral deposits resist moisture penetration and block liquid absorption.
-
Tectonic Resin Oils: These natural oils prevent fungal rot, mold spores, and pest infestations from degrading the timber core.
-
Interlocking Grain Density: Tight, uniform grain structures eliminate warping, cupping, and twisting under extreme weather conditions.
The success of high-end exterior millwork depends directly on the physical properties of the chosen wood species. Exterior cabinetry in Palm Springs, Miami, or the Pacific Northwest faces extreme thermal cycling, intense ultraviolet degradation, and high humidity. While lesser manufacturers rely on exterior-grade plywoods or synthetic composites wrapped in thin veneers, true architectural longevity requires solid timber construction.
Understanding the Wood Science of Tectona Grandis
The Forest Products Laboratory highlights that Tectona grandis (teak) possesses an extraordinary dimensional stability ratio due to its low volumetric shrinkage coefficient. Grade-A teak is harvested exclusively from the dense heartwood of mature trees. This center core contains high concentrations of natural oils and silica, creating a natural barrier against water absorption, salt spray corrosion, and fungal decay.
Material performance varies significantly when comparing Grade-A solid teak to standard exterior plywood and veneers across core architectural criteria:
-
Oil and Resin Composition: Grade-A solid teak contains high concentrations of natural resins and oils that resist decay. Plywood and veneer products rely on synthetic adhesives that break down under continuous outdoor moisture exposure.
-
Dimensional Stability: Solid teak maintains high dimensional stability across extreme thermal shifts. Exterior plywood routinely expands, swells, and warps when water penetrates the outer layer.
-
Structural Joinery: Solid teak utilizes traditional mortise-and-tenon structural framing. Composite alternatives are frequently fastened with staples, nails, or superficial wood screws that fail over time.
-
Long-Term Aging: Solid teak naturally repairs surface micro-weathering through oxidation, building a protective patina. Plywood veneers eventually delaminate, bubble, and peel permanently from their underlying substrates.
When building custom units, wood orientation and grain alignment dictate long-term stability. The millwork craftsman must arrange quartersawn or riftsawn planks to control moisture movement across the cabinet frame. Without this material engineering, exterior doors bind against face frames as ambient humidity fluctuates throughout the seasons.
Joinery Mechanics for Extreme Thermal Expansion
Solid wood constantly reacts to its surrounding climate. Therefore, rigid joinery techniques designed for climate-controlled indoor kitchens will fail outdoors. Pinned mortise-and-tenon joinery allows individual wood components to expand and contract without compromising the structural integrity of the frame.
The structural relationship between the tenon component and the mortise receiver relies on a dedicated expansion gap. The tenon component is inserted into the mortise receiver, secured by a floating marine pin, while leaving calibrated internal clearance to absorb moisture-driven expansion without splitting the surrounding wood.
Furthermore, external cabinetry must support heavy solid-surface tops, such as two-inch thick granite or cast concrete slabs. These surface materials can exceed 30 pounds per square foot. Cabinet fabricators must incorporate interior load-bearing uprights and structural corner blocks to transfer these dead loads directly down to the levelling legs. Specifiers exploring these engineering standards can review the Pacific Teak Millworks Resource Center for structural detail sheets.
Architects and designers frequently make the mistake of specifying film-forming polyurethane or varnish finishes on outdoor wood cabinetry. These surface coatings trap natural moisture inside the wood grain. As intense sunlight heats the cabinet, trapped water vaporizes, causing the coating to blister, crack, and peel.
Master craftsmen advocate for leaving teak untreated to weather naturally into a silvery-grey patina, or applying specialized breathable deep-penetrating oils. This allows the wood to transpire naturally while maintaining its golden hue. Specifiers and clients can read the complete maintenance protocols in the official Teak Care & Maintenance Guide.
The Trade Specification Workflow: From CAD to Construction
A streamlined CAD-to-site workflow eliminates spatial conflicts, ensures proper appliance ventilation, and guarantees accurate lead-time management for custom millwork. The specification pathway follows four core milestones:
-
Architectural CAD Drafting: Establishing initial spatial layouts, cabinet runs, and island configurations.
-
Appliance Clearance Checks: Cross-referencing mechanical specs for gas, plumbing, electrical, and heat ventilation.
-
Marine Hardware Integration: Fitting 316 stainless steel hinges, slides, and structural fasteners into the frame design.
-
Final Shop Drawing Sign-Off: Securing formal trade and client approvals before moving into raw material fabrication.
When custom builders manage tight construction schedules, delays in millwork delivery can stall sub-contractors, including plumbers, electricians, and stone fabricators. A structured collaboration model relies on clear communication checkpoints to keep the project moving smoothly.
Step 1: Initial CAD Layout and Appliance Selection The architect or interior designer places preliminary cabinet modules into their overall project drawings. At this stage, specific appliances—such as gas grills, outdoor refrigerators, sink basins, and trash compactors—must be selected.
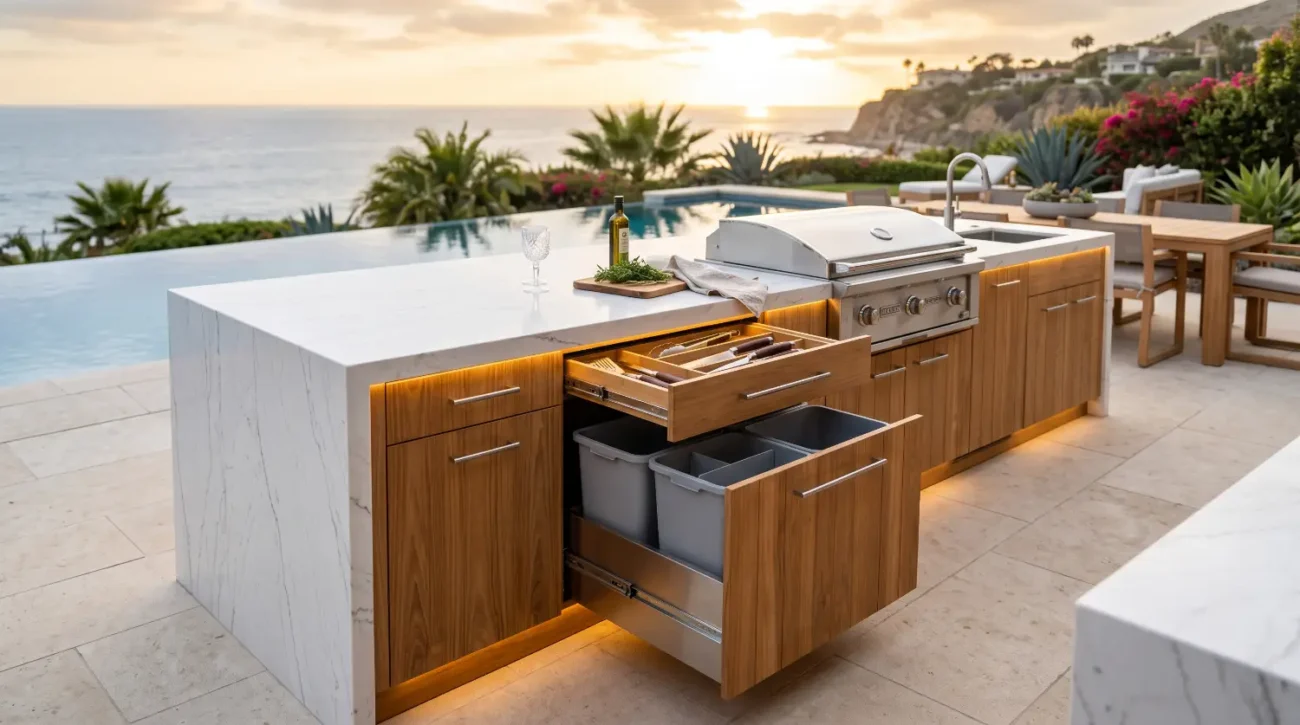
Step 2: Custom Shop Drawing Production The millwork specialist ingests the design team’s layout files and generates detailed shop drawings. These drawings illustrate exact frame dimensions, toe-kick heights, cabinet reveals, side panel exposures, and internal utility chases. Architects can pull standardized cabinet geometries directly from the Base Cabinets Collection to accelerate early spatial planning.
Step 3: Verification of Environmental and Mechanical Specs During shop drawing review, the engineering team verifies key technical safety parameters:
-
Gas Grill Cutouts: High-BTU gas grills require insulated vent jackets and strategic cabinet ventilation slots to prevent heat buildup inside wooden enclosures.
-
Under-Counter Refrigeration: Units need mandatory rear and side air circulation gaps to prevent compressor burnout.
-
Plumbing and Gas Lines: Plumbing waste lines, water supply pipes, and electrical conduit must pass through dedicated rear utility chases built into the back of the cabinet frame.
-
Heavy Countertop Loads: Heavy granite or concrete tops require integrated vertical support posts and reinforced corner bracing.
-
Marine Hardware Upgrades: All drawer slides, hinges, and assembly fasteners must use 316 marine-grade stainless steel to resist rust and pitting in coastal environments.
-
Overhead Storage Mounting: Suspended cabinetry, such as elements from the Wall Cabinets Collection, requires structural backing built into wall framing to handle heavy dynamic loads.
Step 4: Sign-Off and Production Scheduling Once the architect, builder, and homeowner approve the final shop drawings, production begins. Establishing fixed sign-off dates allows the cabinet maker to give the builder precise delivery schedules. This ensures the site team can schedule plumbing and electrical rough-ins with total confidence.
Integrating Cabinetry into Luxury Outdoor Spaces
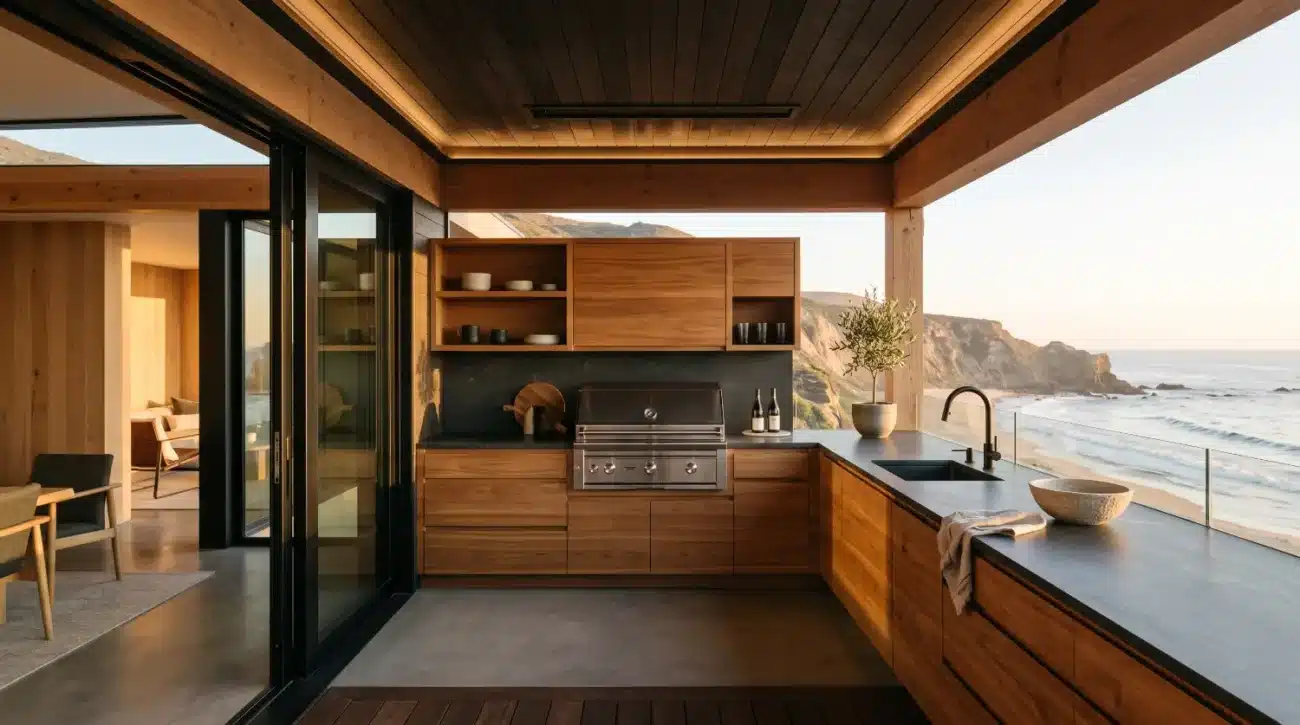
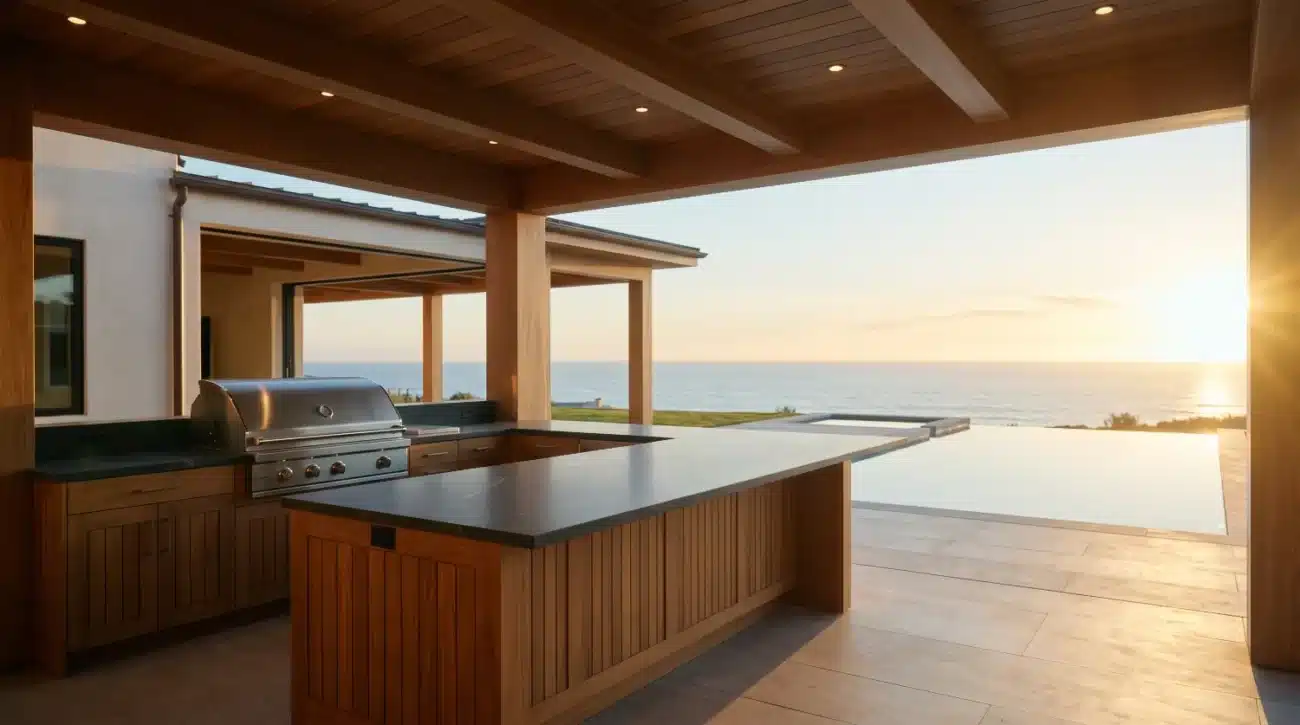
Modern high-end residential architecture emphasizes seamless indoor-outdoor transitions. Architects often extend indoor interior finishes into outdoor loggias, covered patios, and rooftop kitchens. Achieving this aesthetic continuity requires flexible millwork solutions.
Indoor and outdoor spaces mirror each other across the transition zone through direct material pairings:
-
Flooring Systems: Interior custom oak floors transition directly into outdoor stone pavers or finished teak decking.
-
Island Form Factors: Indoor stone islands correspond directly with matching outdoor custom island inserts.
-
Storage Systems: Integrated interior kitchen storage mirrors weather-sealed outdoor wall units and base cabinets.
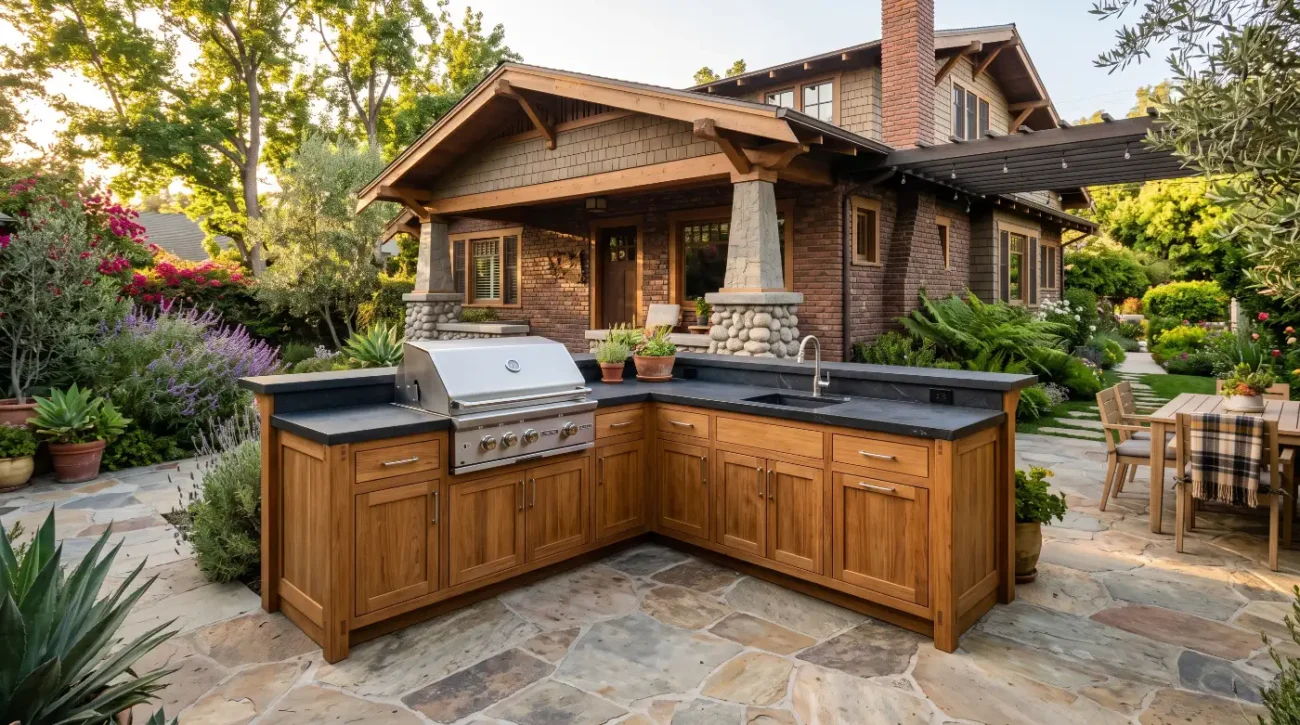
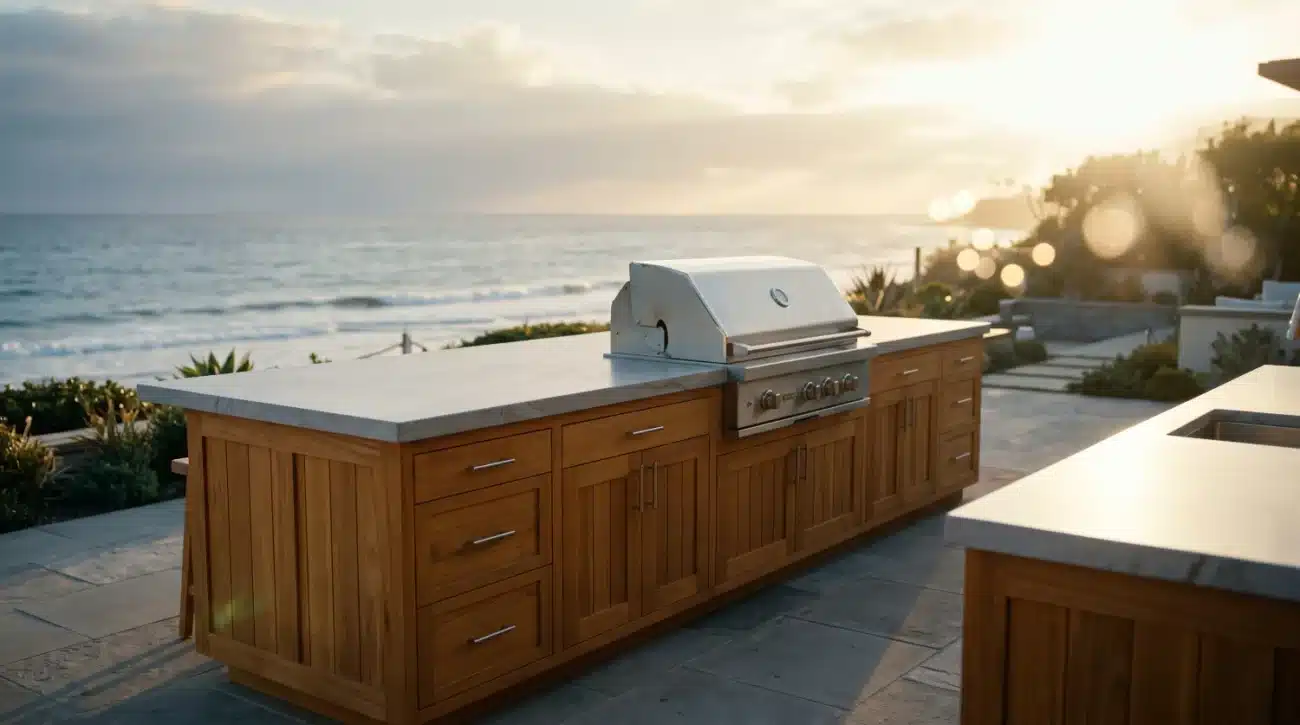
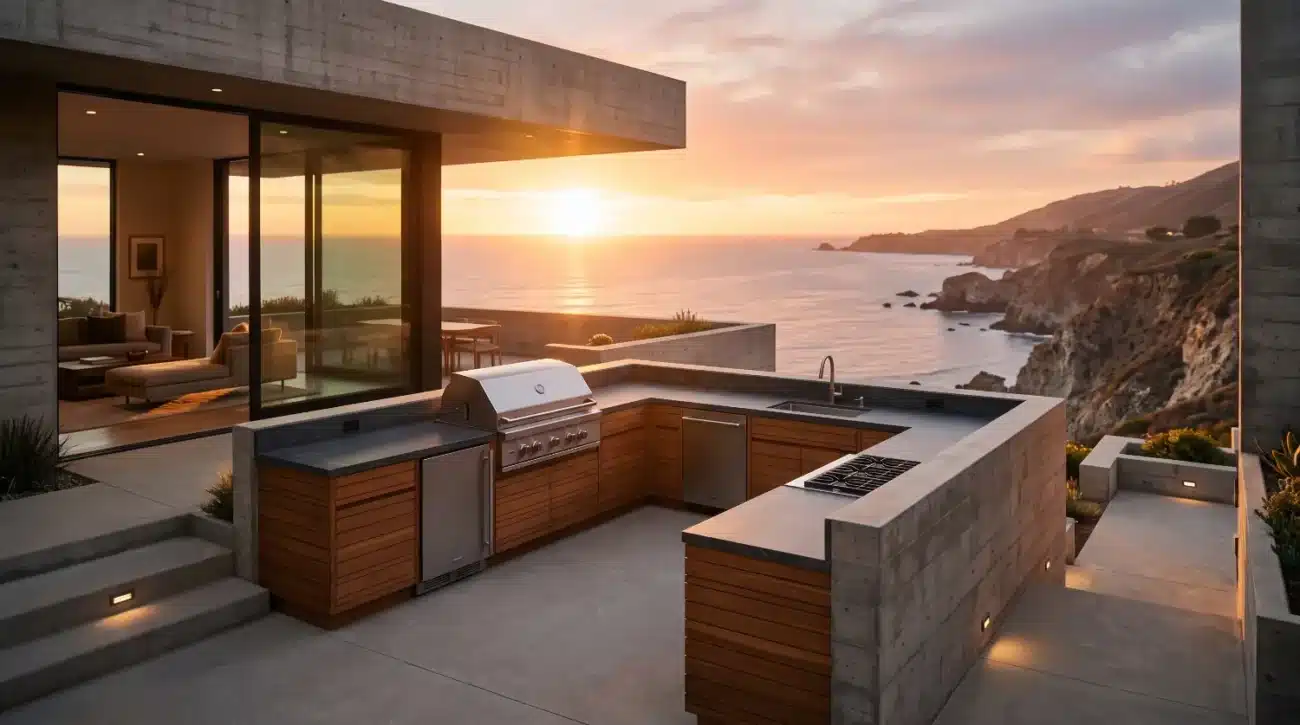
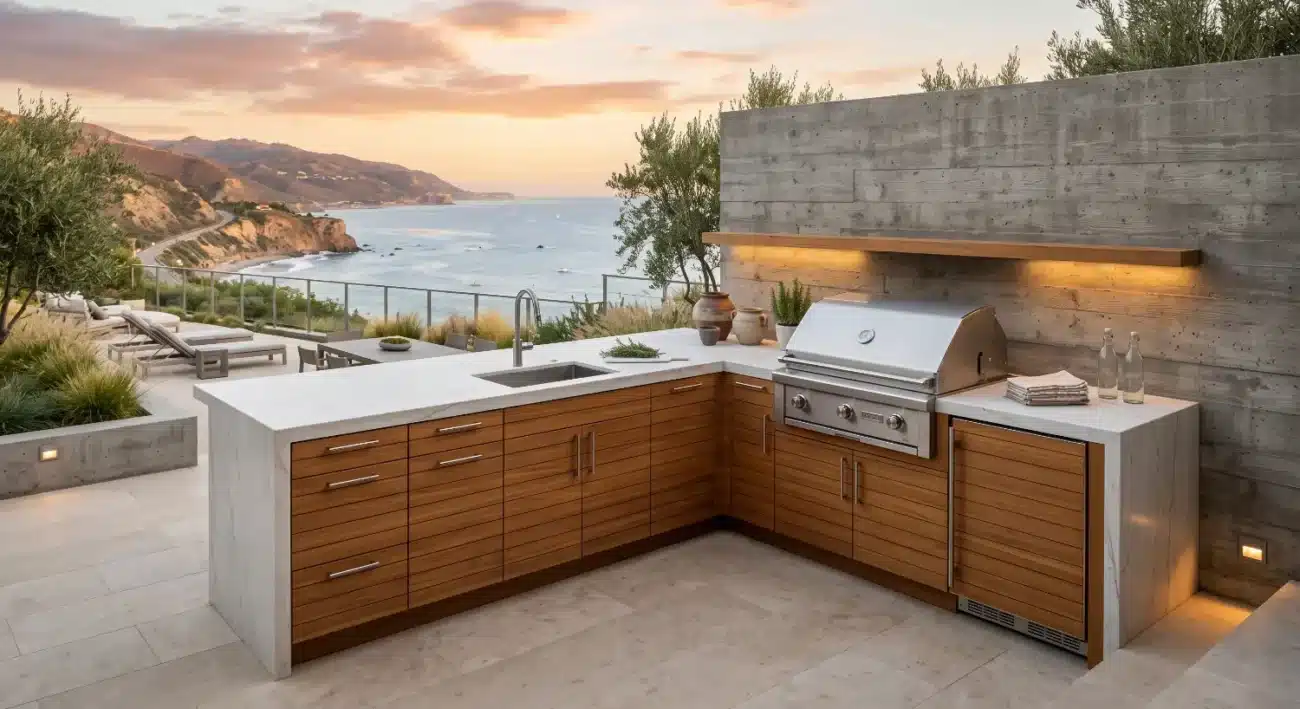
Creating Cohesive Built-In Architecture Rather than relying on disjointed masonry structures clad in stone veneer, contemporary designers use solid teak cabinetry to create warm, biophilic outdoor spaces. Cabinet modules can be configured into sprawling L-shaped entertainment islands, continuous galley kitchens, or compact architectural bars.
Different outdoor project designs demand distinct structural millwork systems:
-
Standard Base Cabinetry: Offers ground-up perimeter configurations designed for standalone or run-mounted storage solutions.
-
Modular Island Inserts: Provides integrated door and drawer assemblies designed for insertion into masonry or concrete cavities.
-
Upper Wall Cabinets: Delivers vertical overhead storage walls that maximize functional square footage under covered loggias.
-
Custom End Panels and Filler Strips: Delivers flush architectural encapsulation to unify cabinet runs with adjacent structural walls.
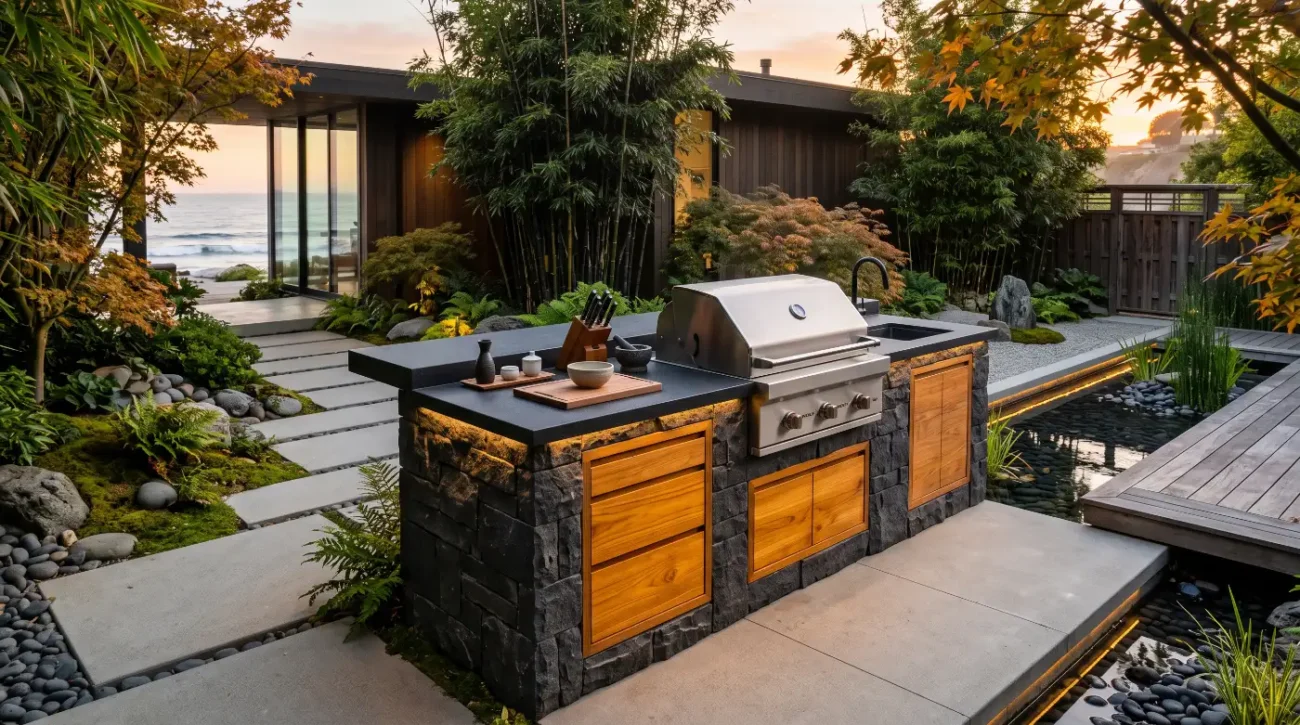
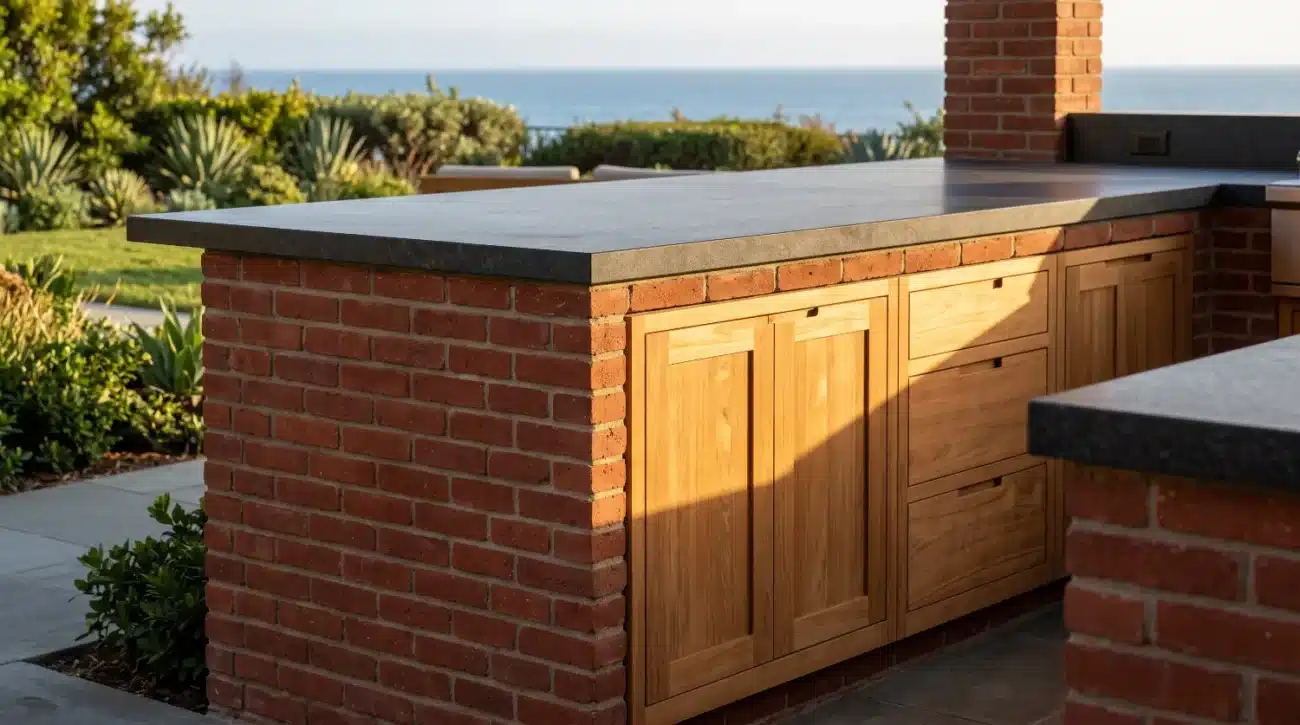
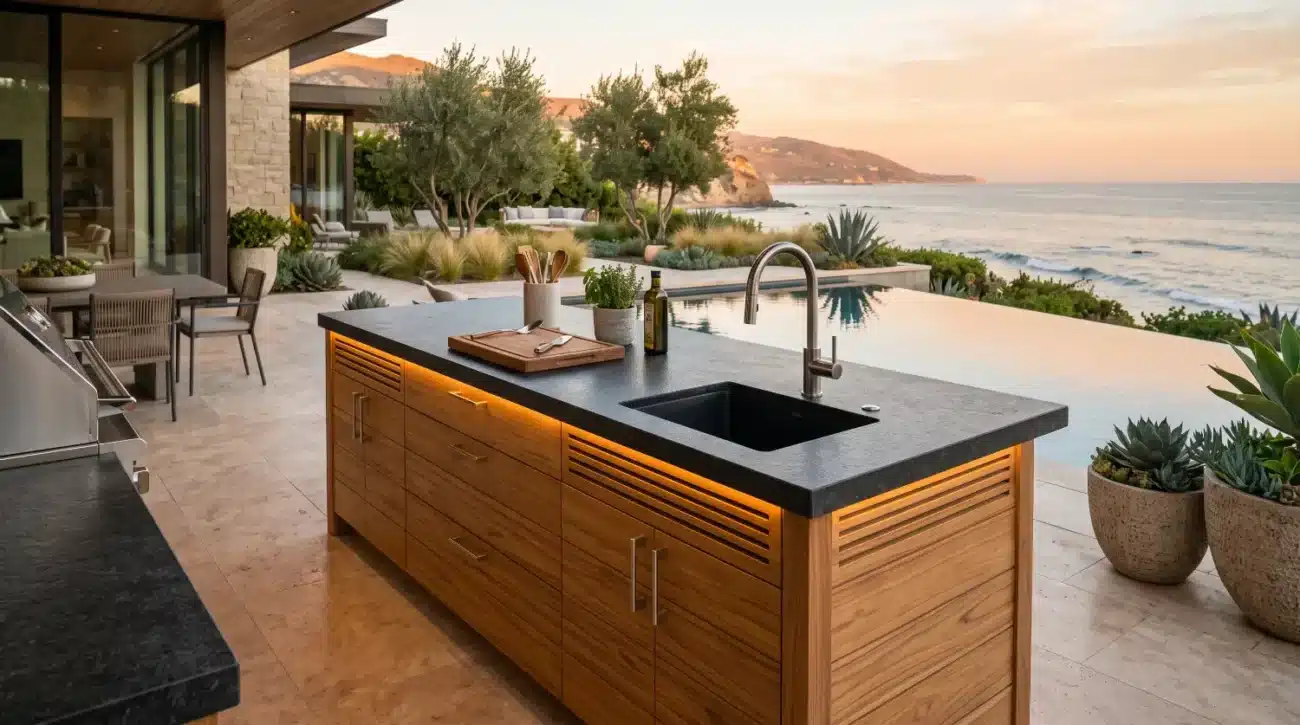
For projects featuring built-in concrete or stone island structures, specifiers utilize specialized product lines. Selecting units from the Island Inserts Collection allows builders to mount solid teak doors and drawer face-frames directly into stone openings, combining thermal durability with rich wood textures.
In these masonry configurations, the teak island insert flange mounts flush against the outer face of the stone or concrete wall. The insert frame encapsulates soft-close drawers and access doors, sealing the rough masonry opening against dust, pests, and moisture.
Navigating Trade Warranties and Project Logistics A successful architectural workflow depends on clear commercial terms and reliable manufacturing support. Design professionals must evaluate warranty coverage to ensure products withstand outdoor exposure. The American Society of Landscape Architects emphasizes specifying products backed by comprehensive outdoor performance warranties.
Trade professionals can review full liability parameters, shipping logistics, and structural coverage by examining the official Warranty Documentation and reviewing production terms via the Cancellation & Return Policy.
Managing high-end residential projects requires transparent coordination between all parties. By establishing early direct contact with the manufacturer, trade specifiers eliminate guesswork, protect material budgets, and deliver outdoor spaces that stand the test of time.
External References
Key Takeaways
-
Early Workflow Alignment: Connect homeowners, architects, and cabinet makers early in the design process to eliminate site delays, re-work, and costly field modifications.
-
Grade-A Wood Engineering: Specify solid Grade-A teak over composite or exterior plywood alternatives to prevent delamination and internal rot in high-humidity or coastal environments.
-
Structural Load Planning: Account for heavy stone countertop weights during shop drawing drafting by specifying internal support framing and heavy-duty levelling systems.
-
Appliance Clearance Checks: Verify gas grill heat jackets, electrical conduits, and plumbing paths on detailed CAD layouts before cabinet fabrication begins.
-
Marine-Grade Hardware: Ensure all hinges, drawer slides, and assembly fasteners use 316 stainless steel to prevent rust and failure in saltwater environments.
Whether you are a homeowner gathering concepts for a coastal retreat or a trade specifier designing a modern resort-style loggia, Pacific Teak Millworks provides the material expertise, CAD support, and precision engineering your project demands. Contact Darin and our specialized trade team at (949) 365-6513, email us directly at darin@pacificteakmillworks.com, or visit our Contact Us / Trade Inquiries page to request timber samples, download complete CAD files, or schedule a technical project consultation today.