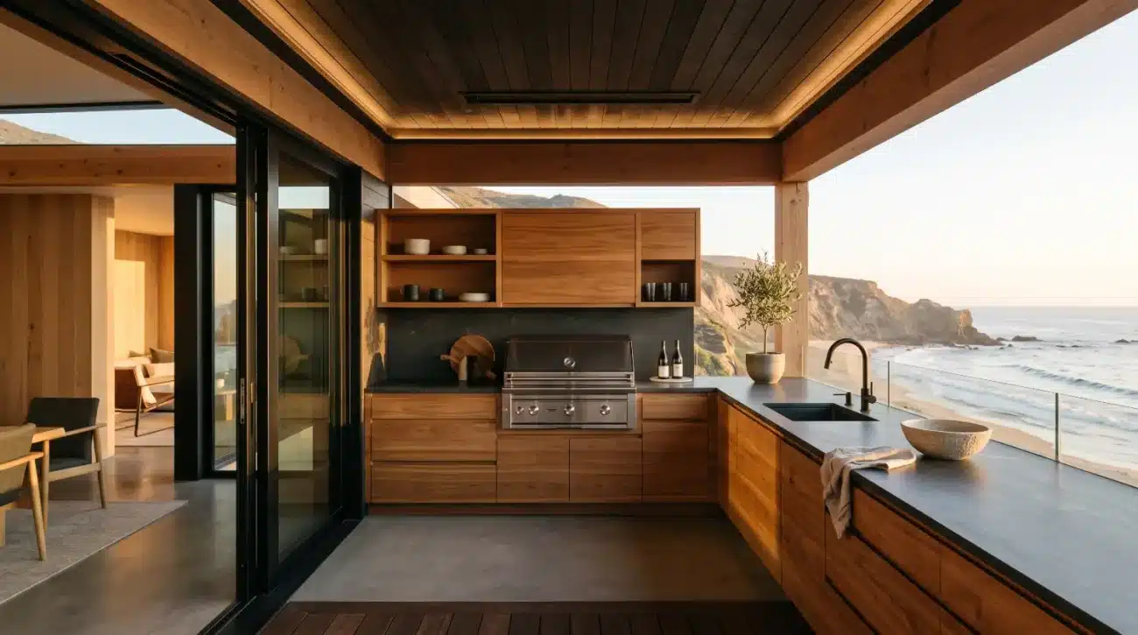
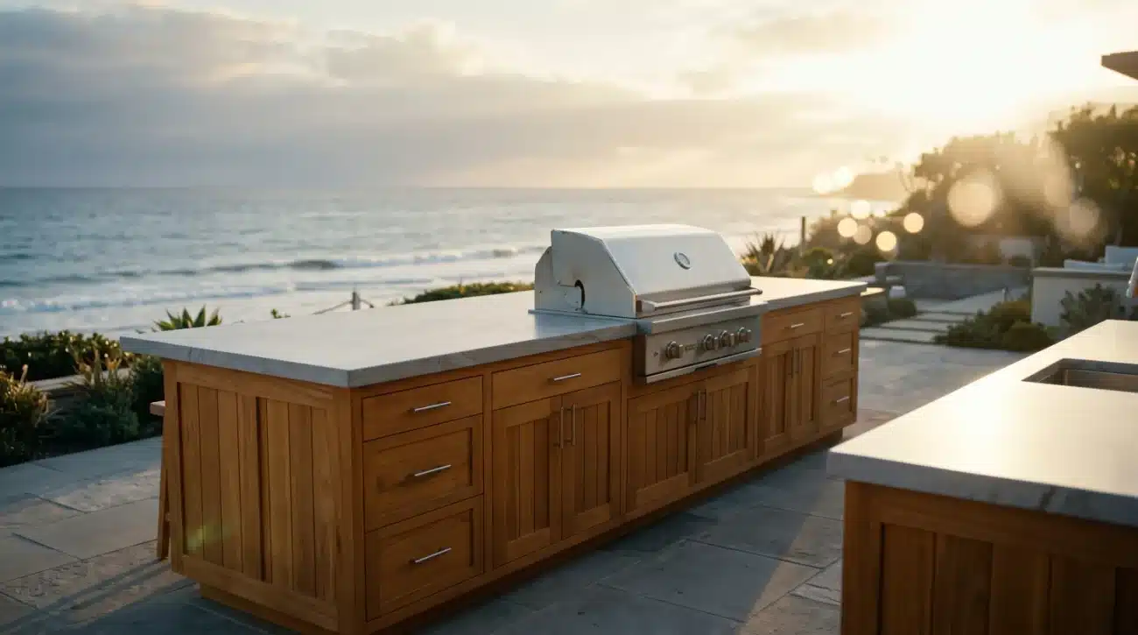
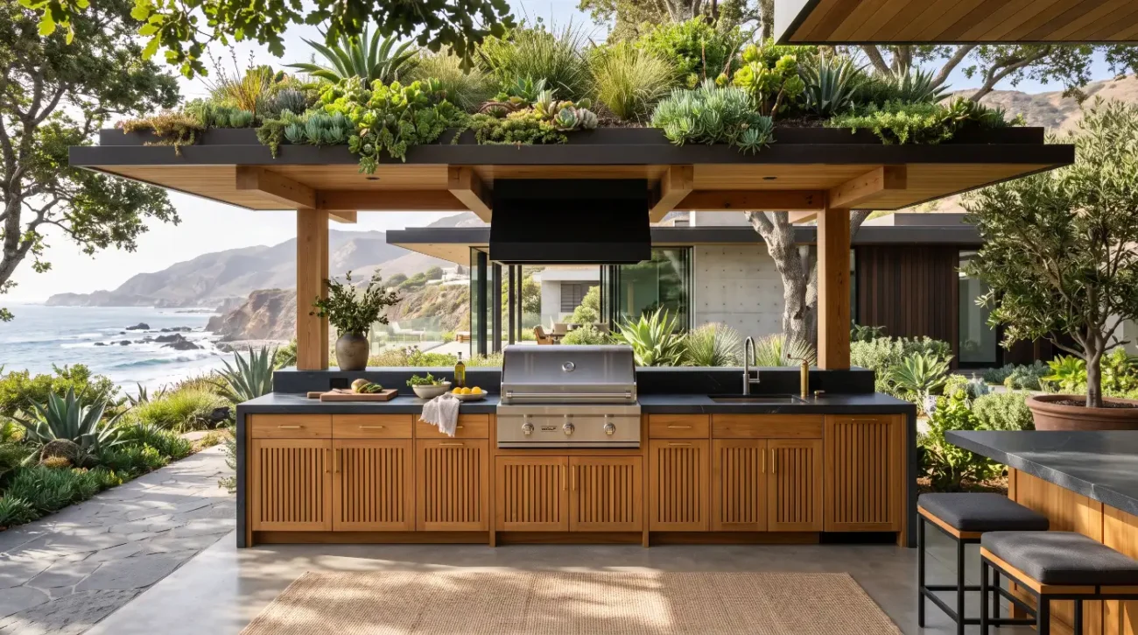
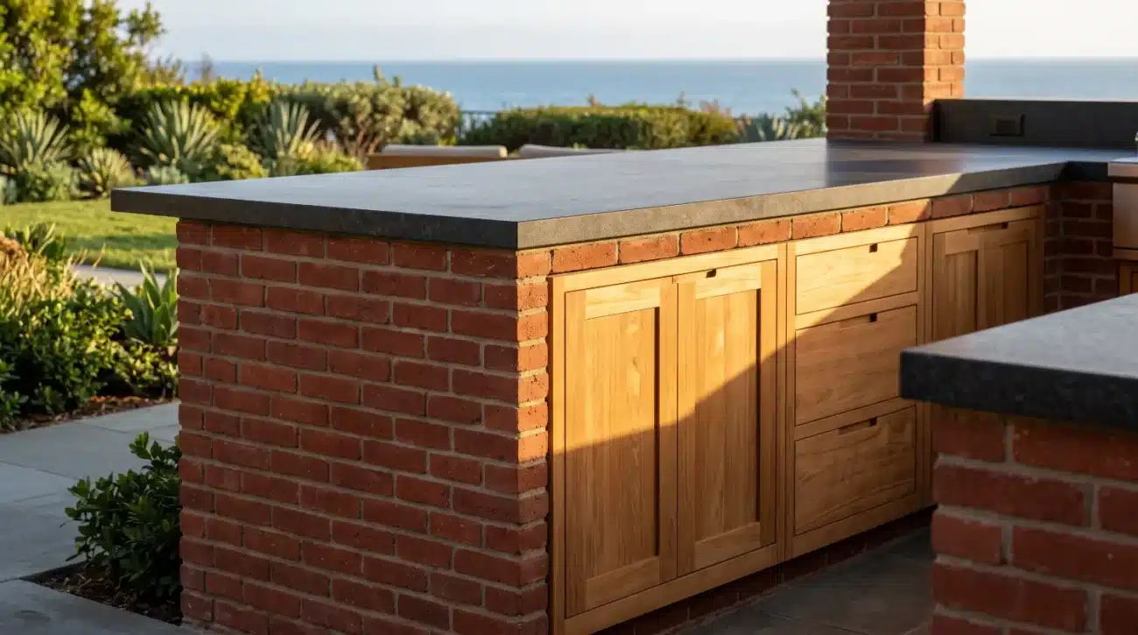
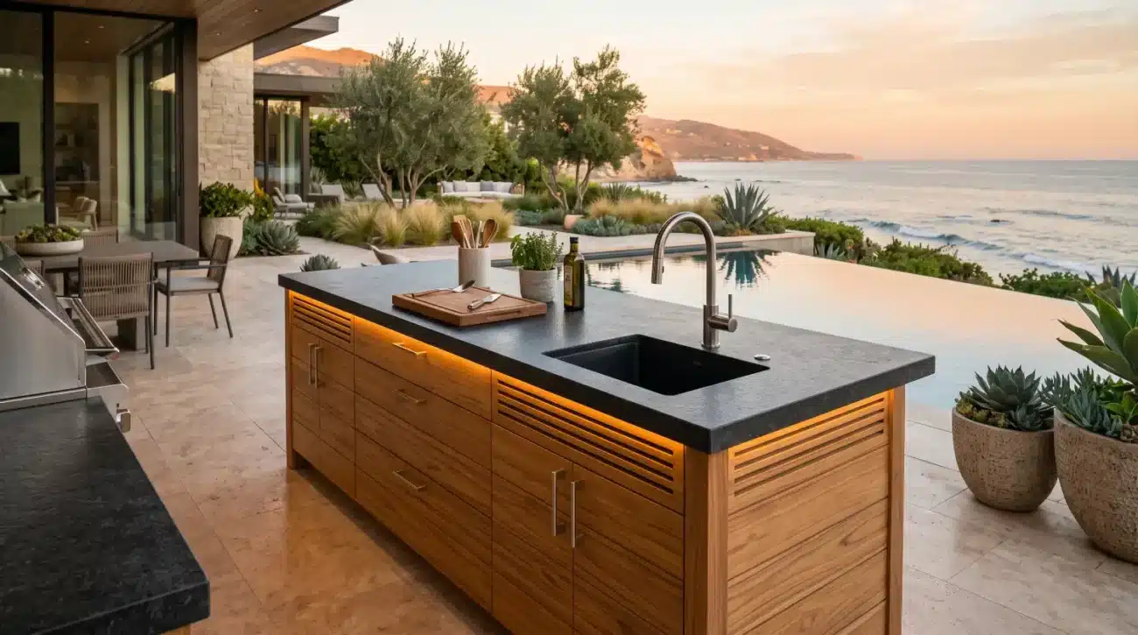
Executive Summary
-
Standard Ergonomic Heights: Outdoor kitchen prep counters sit at 36 inches off the ground, while raised bar seating surfaces require a 42-inch height to comfortably accommodate standard 30-inch bar stools.
-
structural Substructure Allowances: Substructure tolerances, outdoor flooring slope, and stone countertop thickness (typically 2 to 3 centimeters) directly impact cabinet leg adjustment and finished bar height calculations.
-
Solid Teak Joinery Integration: Seamlessly blending split-level cooking zones with elevated seating requires engineered thermal expansion gaps and structural load support from custom base cabinets built to hold heavy stone slabs.
-
Trade Specification Precision: Coordinating CAD layouts, appliance cutout clearances, and overhang cantilever supports guarantees both functional chef ergonomics and comfortable guest legroom in coastal luxury environments.
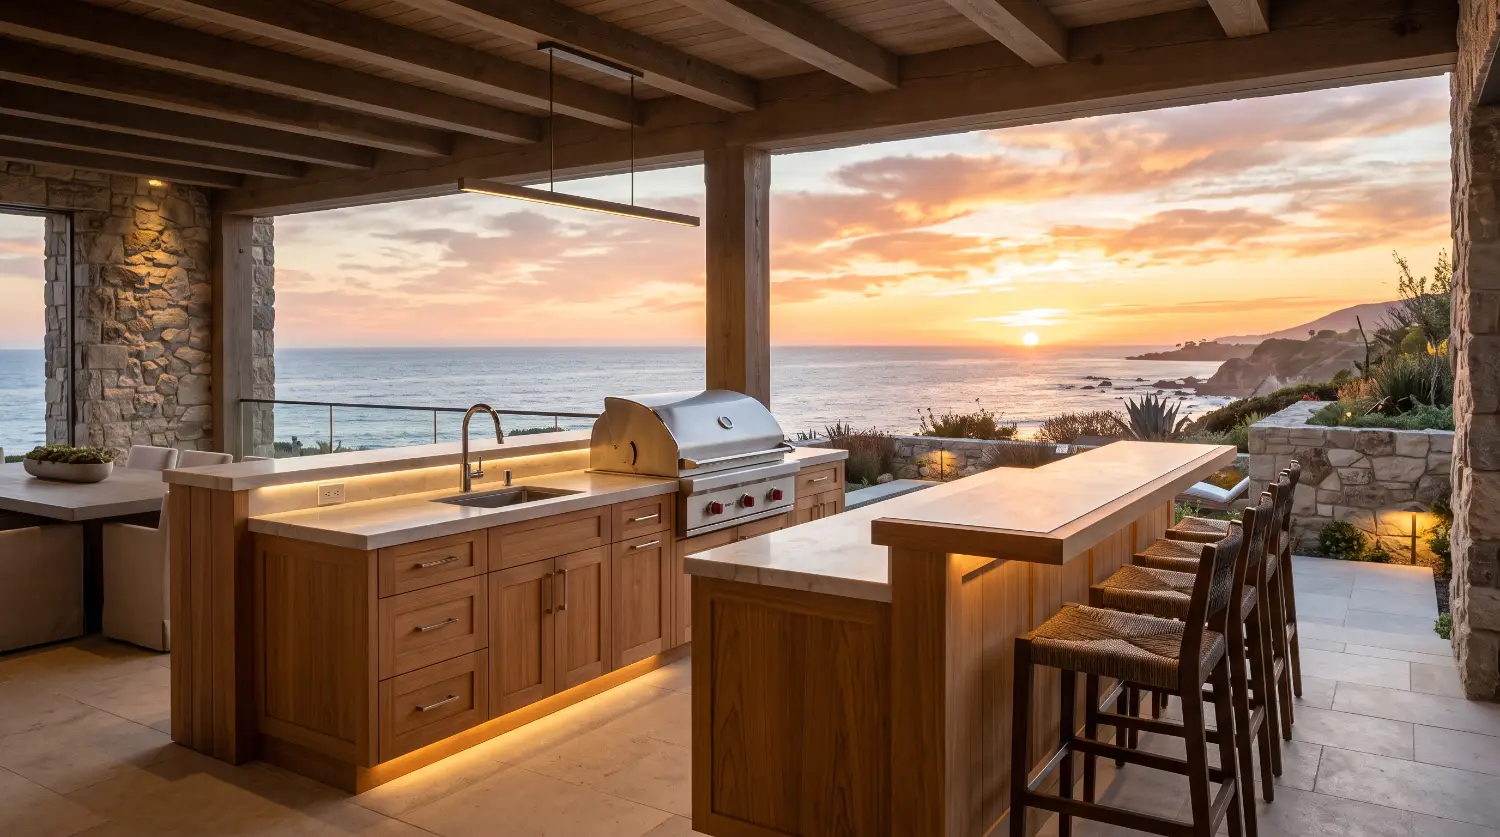
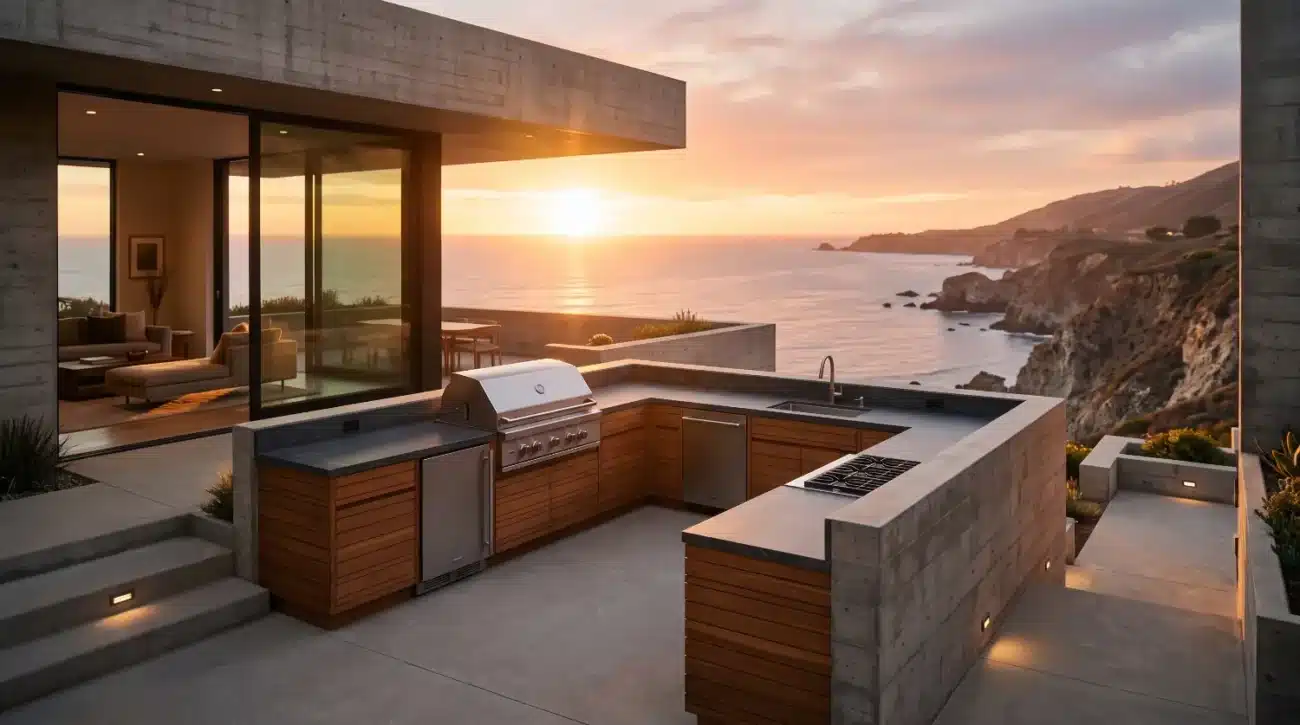
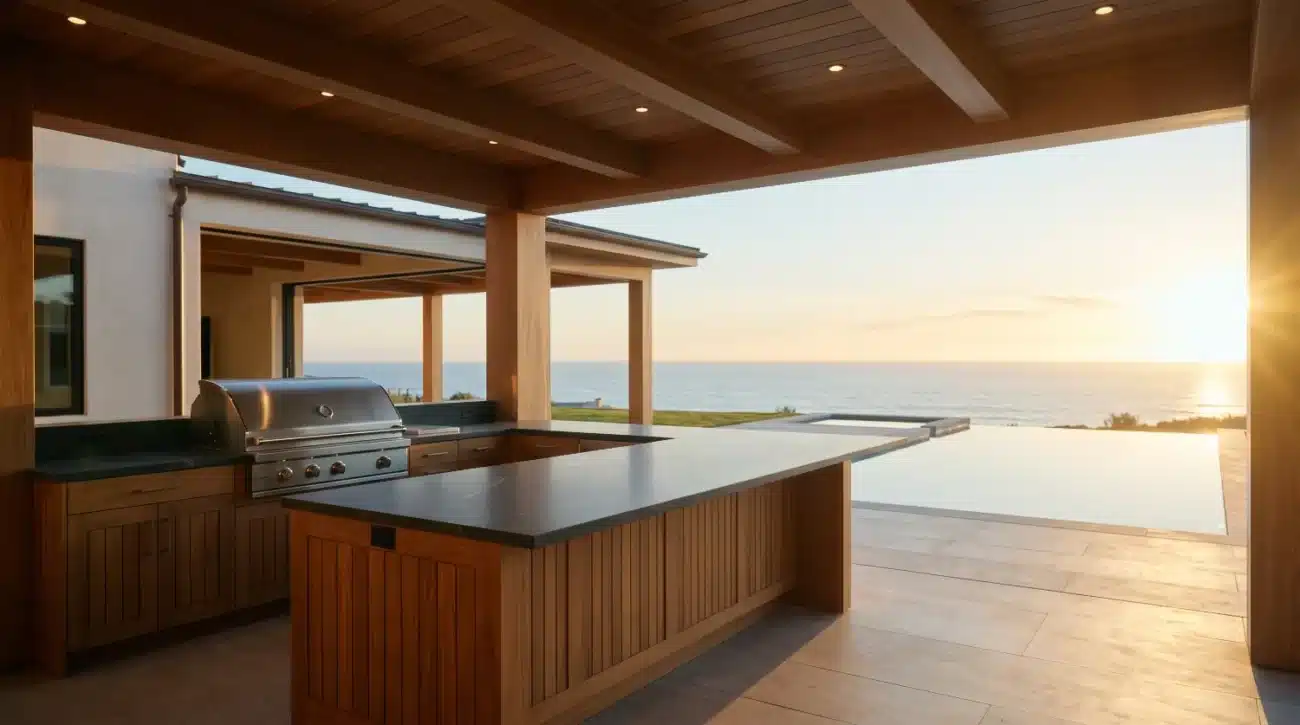
A high-net-worth homeowner in Malibu recently invested in a sprawling oceanfront loggia, complete with custom porcelain slab countertops, a 48-inch marine-grade gas grill, and a raised social seating counter. The builder installed standard indoor-height cabinetry directly onto a sloping flagstone patio without adjusting for countertop thickness or toe-kick levelling. The result was a catastrophic ergonomic failure: the chef was forced to hunch over a grill that sat too low, while guests seated on custom bar stools found their knees jammed against the wooden face-frame. Correcting this oversight required tearing off thousands of dollars in delicate stone, re-levelling the structural substructure, and remanufacturing the cabinetry face-frames.
In luxury exterior architecture, the relationship between working prep surfaces and social bar seating is governed by tight structural tolerances and human ergonomics. Coordinating these elevation changes across outdoor kitchen layouts requires a deep understanding of cabinetry joinery, stone weight distribution, and site-specific environmental conditions.
Architectural Guidelines for Outdoor Kitchen Cabinet Heights and Bar Seating
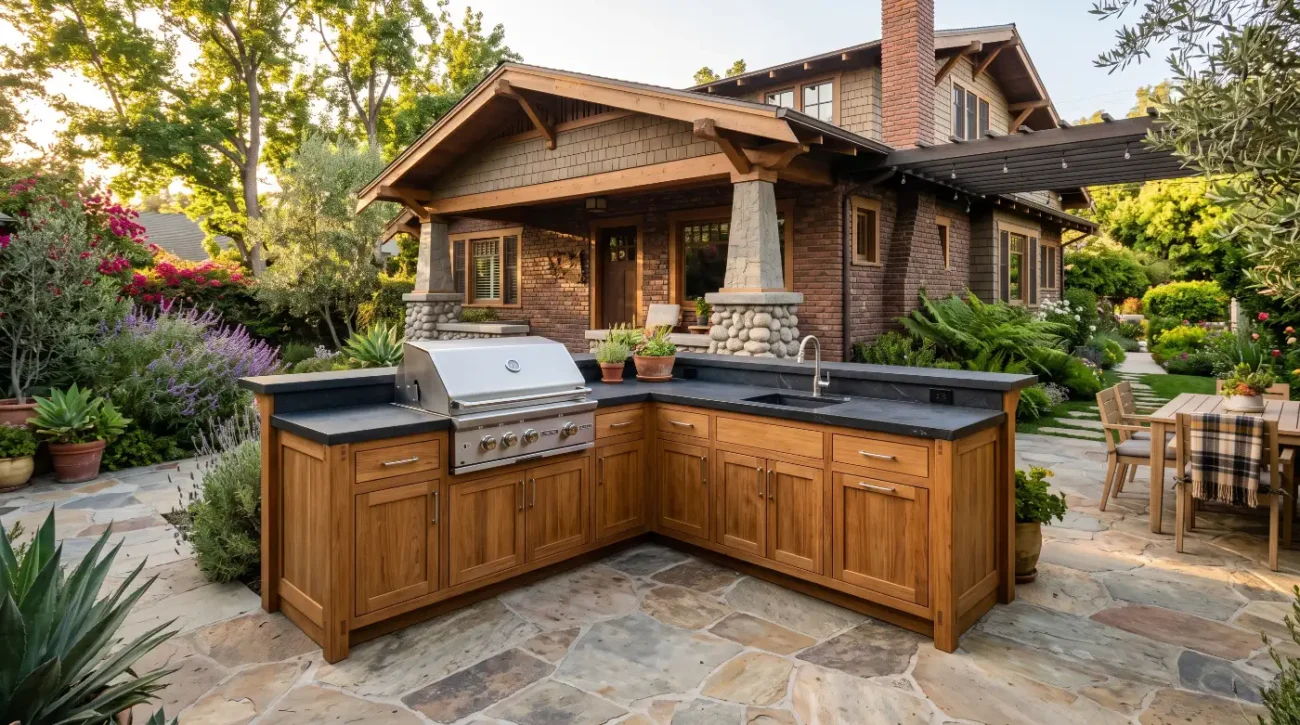
To achieve optimal ergonomics, standard outdoor kitchen cabinetry stands at 30 to 30.5 inches tall, which yields a finished prep counter height of 36 inches once a 1.5-inch to 2-inch countertop slab is installed. Raised bar seating requires a finished height of 42 inches above the finished floor, necessitating a 6-inch vertical rise between the prep workspace and the guest social counter.
The spatial relationship between the work zone, cabinet frame, and elevated seating deck follows strict architectural standards:
-
Raised Bar Seating Surface: Positioned at forty-two inches above the finished outdoor floor, this surface requires a twelve-inch to fifteen-inch overhang to provide comfortable knee space for seated guests using standard thirty-inch bar stools.
-
Standard Prep Working Counter: Set at thirty-six inches above the finished floor, this level accommodates comfortable food preparation, slicing, and active grilling for standing cooks.
-
Solid Teak Cabinet Body Chassis: Built with a thirty-point-five-inch standard chassis height using Grade-A Tectona grandis wood, this main structural unit provides full load support for heavy stone slabs and integrated appliances.
-
Adjustable Stainless Steel Feet: Measuring four-and-a-half inches in default height, these marine-grade levelling supports Thread directly into the cabinet base to compensate for standard outdoor deck drainage slopes.
-
Finished Decking or Patio Floor: Sloped at a standard one-quarter inch per linear foot to facilitate water runoff, requiring precise baseline levelling during initial installation.
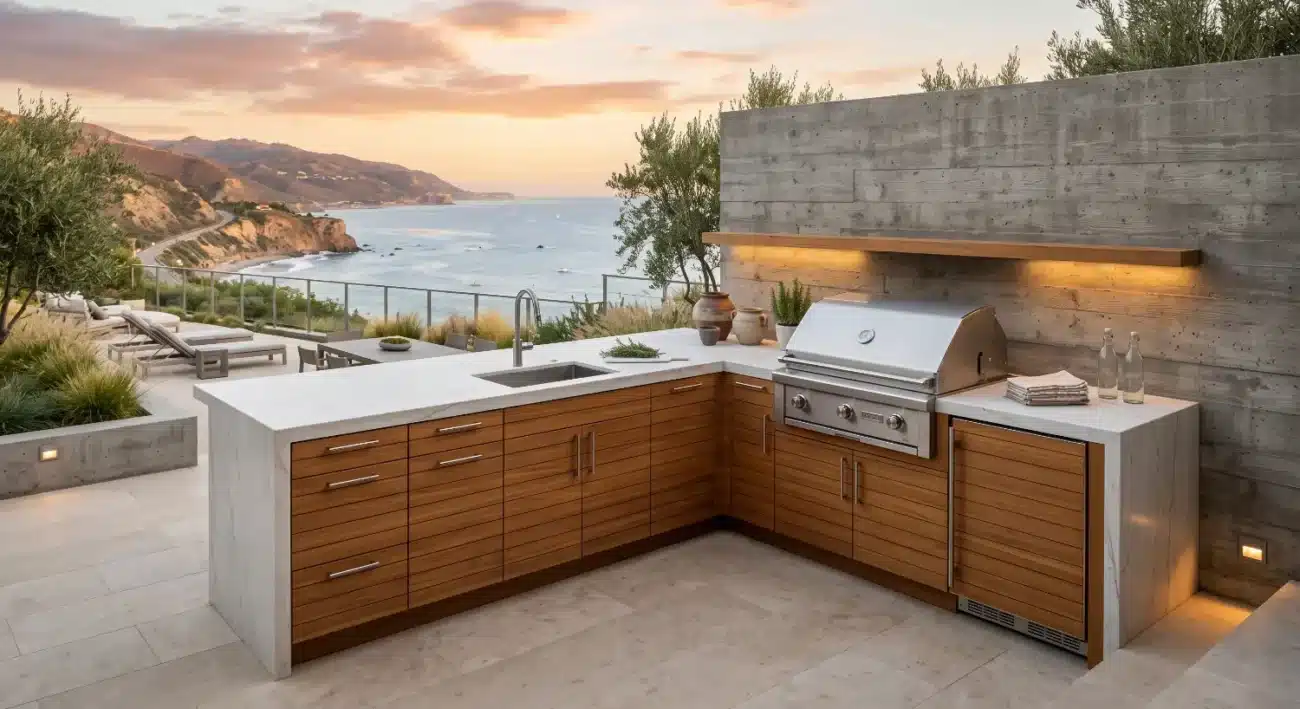
Integrating prep counters with raised bar seating involves balancing chef functionality with guest comfort. A standard cooking and prep zone mirrors indoor residential kitchen standards at a finished height of 36 inches from the patio surface. This height minimizes spinal fatigue during food preparation, cutting, and grilling. However, when an outdoor island doubles as an entertaining hub, maintaining a uniform 36-inch surface often exposes culinary clutter, hot grill surfaces, and food preparation tools to seated guests.
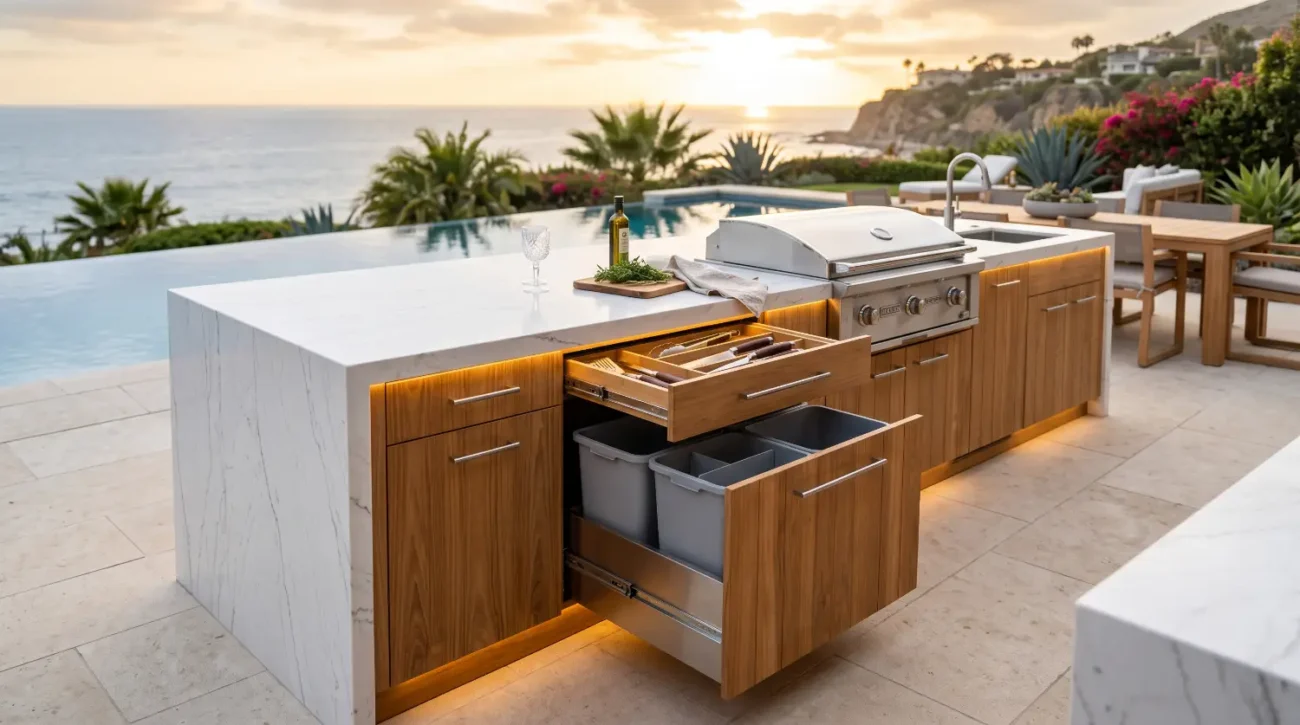
Introducing an elevated 42-inch bar counter creates a visual barrier that conceals the cooking prep zone while elevating guests to a comfortable conversational eye level with the chef. Achieving this seamless dual-elevation structure requires factoring in the raw cabinet body height, adjustable levelling legs, sub-countertop support substrates, and final material thickness. When specifying custom base cabinetry collections, landscape architects and interior designers must establish these benchmarks during initial CAD layouts to avoid costly field modifications.
-
Standard Prep Height Specifications: Target a finished height of 36 inches from the finished patio floor to the top of the countertop slab, utilizing a 30.5-inch cabinet body, 4-inch to 4.5-inch levelling feet, and a 1.5-inch solid stone or concrete top.
-
Raised Bar Height Ergonomics: Design elevated seating surfaces to finish precisely at 42 inches above the finished floor, providing the ideal clearance for standard 30-inch outdoor bar stools.
-
Single-Level Island Alternatives: Utilize a uniform 36-inch height across the entire island depth when prioritizing expansive prep space and casual, low-profile counter stool seating at a 30-inch finished rim.
-
Grill and Appliance Lowering: Recess dedicated grill base cabinets to bring the active cooking grate to a comfortable 34-to-36-inch height, compensating for deep firebox profiles and heavy lids.
-
Patio Slope Compensation: Account for standard exterior floor drainage slopes of one-quarter inch per linear foot by utilizing heavy-duty adjustable levelling feet hidden behind continuous teak toe-kicks.
Professional elevation and ergonomic specifications across common outdoor kitchen zones include:
-
Standard Food Prep Zone: Finished height sits at thirty-six inches above the patio floor, designed for standing chefs, and built upon a thirty-point-five-inch cabinet body.
-
Low-Profile Outdoor Dining Counter: Finished height sits at thirty inches above the patio floor, designed for standard eighteen-inch dining chairs, and built upon a twenty-four-point-five-inch cabinet body.
-
Counter-Height Social Bar: Finished height sits at thirty-six inches above the patio floor, designed for twenty-four-inch counter stools, utilizing a thirty-point-five-inch cabinet body.
-
Raised Architectural Social Bar: Finished height sits at forty-two inches above the patio floor, designed for thirty-inch bar stools, utilizing a thirty-six-point-five-inch cabinet body or riser extension.
-
Recessed Cooking Appliance Zone: Finished height sits between thirty-two and thirty-four inches above the floor, designed for standing grill operation, utilizing a twenty-six-point-five to twenty-eight-point-five-inch recessed cabinet base.
When building high-end exterior kitchens in coastal environments like Palm Springs, Miami, or Newport Beach, calculating cabinet dimensions requires factoring in material behavior. Solid Grade-A teak (Tectona grandis) expands and contracts differently than synthetic or metal cabinets when exposed to humidity shifts and direct solar heating. Solid teak cabinetry crafted with traditional mortise-and-tenon joinery absorbs these movement forces naturally without structural binding.
The structural anatomy of a marine-grade mortise-and-tenon joint allows for timber movement:
-
Solid Teak Top Rail: Features dense natural oil and silica content that resists saltwater corrosion, humidity, and direct UV decay.
-
Machined Tenon Tongue: Fits tightly inside the corresponding mortise pocket to create a high-strength mechanical interlock capable of holding massive vertical loads.
-
Marine-Grade Stainless Pin: Crafted from Type 316 stainless steel, this pin secures the joint while allowing controlled microscopic thermal movement across seasonal cycles.
-
Solid Teak Vertical Stile: Forms the primary weight-bearing column of the cabinet face-frame, transferring countertop loads safely down to the levelling legs.
Countertop overhang physics also dictate how cabinet frames interact with raised seating structures. A standard 42-inch raised bar seating surface demands a minimum overhang depth of 12 inches—preferably 15 inches—to grant guests adequate knee clearance. Supporting heavy cantilevered slabs of Taj Mahal quartzite or thick concrete requires internal vertical framing within the base cabinets. Without engineered structural support, cantilevered stone places severe eccentric loads on cabinet face-frames, risking frame distortion or countertop cracking over time.
Trade specifiers must coordinate appliance ventilation, gas line pathways, and electrical rough-ins early in the project timeline. Gas grills generate radiant heat that travels downward into cabinet cavities. Maintaining proper clearances between appliance fireboxes and solid wood cabinet sidewalls is essential for long-term safety and structural integrity. Consulting dedicated trade resources and CAD documentation during the initial framing phase ensures all cutout dimensions, non-combustible thermal jacket clearances, and weight tolerances align with the cabinet structure.
In coastal architectural projects, salt-laden sea air rapidly oxidizes inferior hardware, leading to rusted hinges, seized drawer glides, and stained cabinet faces. Specifying 316 marine-grade stainless steel hardware guarantees smooth operation even under heavy daily use and harsh coastal exposure.
Applying acrylic sealers, varnish, or polyurethane film-coatings to outdoor teak cabinetry traps internal moisture within the wood fibers. As direct sunlight warms the trapped moisture, the top film coat blisters, turns cloudy, and peels, creating an unsightly surface that requires aggressive sanding to restore. High-grade teak should be allowed to weather naturally to a silvery-grey patina, or maintained using breathable, penetrating oil treatments explicitly detailed in the manufacturer’s Teak Care & Maintenance Guide.
Engineering Split-Level Layouts for Teak Cabinetry and Countertop Integrity
Engineering a split-level outdoor kitchen island with a 36-inch prep counter and a 42-inch raised bar requires structural load management, precise cabinetry framing tolerances, and dedicated thermal isolation strategies to preserve the underlying teak millwork.
The vertical structural stacking for a split-level luxury outdoor island includes:
-
Upper Forty-Two Inch Quartzite Bar Slab: Serves as the primary guest social and dining counter, projecting outward with an engineered cantilevered overhang.
-
Concealed Steel Cantilever Support Brackets: Heavy-gauge steel plates mounted internally to transfer overhang torque away from delicate stone edges.
-
Moisture Barrier Elastomeric Seal: Applied along all material transition seams to block rainwater penetration into internal cabinet cavities.
-
Solid Teak Rear Riser Wall: Forms the vertical visual screen separating the thirty-six-inch prep area from the upper seating deck.
-
Thirty-Six Inch Primary Prep Surface: Houses deep sink basins, cutting stations, and active cooking prep zones at standard working height.
-
Solid Teak Base Chassis: Built using solid Grade-A Tectona grandis framing joined with 316 marine-grade stainless steel fasteners.
-
Heavy-Duty Steel Levelling Feet: Positioned beneath the chassis to provide micro-adjustments for outdoor deck drainage slopes.
Designing an outdoor kitchen island that transitions smoothly from a 36-inch prep zone to a 42-inch social bar involves managing structural physics and material interactions. A raised bar counter acts as a lever arm. When guests lean against the 42-inch elevation or press down on the cantilevered edge, that force transfers directly down through the vertical riser and into the base cabinetry chassis. If the cabinetry structure relies on thin plywood panels, butt joints, or face-framed staples, these stresses slowly loosen the joints, causing visible sagging and broken countertop silicone seams.
To construct a stable split-level island, the cabinet structure must feature solid mortise-and-tenon framing reinforced with 316 marine-grade stainless steel fasteners. Solid Grade-A teak provides an ideal wood substrate for these demands. Rich in natural rubber resins and tectonic silica, teak offers high structural strength and natural dimensional stability. When properly kiln-dried, teak resists warping, twisting, and check-cracking, even when subjected to thermal cycles ranging from freezing damp conditions in the Pacific Northwest to intense dry heat in Austin or Palm Springs.
-
Cantilever Load Calculation: Install heavy-gauge steel support brackets hidden inside the upper cabinet framing for any bar overhang exceeding 10 inches, preventing top-heavy stone slabs from tipping or straining the wood chassis.
-
Thermal Isolation Barriers: Place high-density neoprene or silicone isolators between hot appliance jackets and teak cabinet face-frames, maintaining a thermal buffer that prevents wood drying and joint movement.
-
Continuous Substrate Support: Lay a marine-grade exterior plywood sub-top beneath delicate porcelain or natural marble slabs to distribute point loads across the full length of the cabinet perimeter.
-
Integrated Vertical Risers: Build solid teak structural back-walls or custom knee-walls between the 36-inch and 42-inch levels, hiding plumbing lines and electrical conduits serving the upper counter.
-
Ventilation Chimney Design: Incorporate low-profile ventilation slots at the base and top of high-elevation cabinet walls to prevent trapped heat buildup behind built-in gas appliances.
Material choices impact overall longevity when exposed to aggressive weather elements:
-
Grade-A Teak Wood: Offers exceptional saltwater corrosion resistance, high resistance to UV rays and heat by naturally patinating, and exceptional structural rigidity under heavy stone loads.
-
Type 316 Stainless Steel: Demonstrates exceptional resistance to saltwater corrosion, outstanding heat tolerance, and superior structural load performance.
-
Type 304 Stainless Steel: Shows moderate resistance to saltwater corrosion with potential surface pitting over time, exceptional heat resistance, and superior structural load capabilities.
-
Marine Polymer or HDPE Board: Provides high resistance to saltwater degradation, moderate heat resistance with potential UV fading, and poor structural load stiffness due to material flex under heavy spans.
-
Powder-Coated Metal Frames: Displays poor long-term resistance to salt environments if surface coatings chip, moderate heat tolerance, and moderate structural rigidity over wide cabinet spans.
A common field error occurs when trade contractors attempt to anchor a 42-inch raised seating structure directly into the stone countertop of the 36-inch prep counter without vertical framework support. Drilled anchors in natural stone create stress points that often fracture under sudden impact or thermal expansion. The correct approach uses an independent structural framework anchored directly to the deck or integrated into custom island inserts. This setup isolates dynamic load forces from the lower countertop slab.
Correct versus incorrect structural load paths for raised bar counters:
-
Correct Structural Anchoring Workflow: The upper forty-two inch bar top connects directly to a vertical teak structural riser, which attaches directly to the internal cabinet base chassis. This path directs all dynamic guest loads straight down to the concrete slab or timber deck, leaving the delicate lower prep stone completely unstressed.
-
Incorrect Structural Anchoring Workflow: Placing an upper bar support directly on top of the lower prep stone creates extreme stress concentration points. Thermal expansion or sudden downward force on the upper bar will crack or fracture the lower stone countertop.
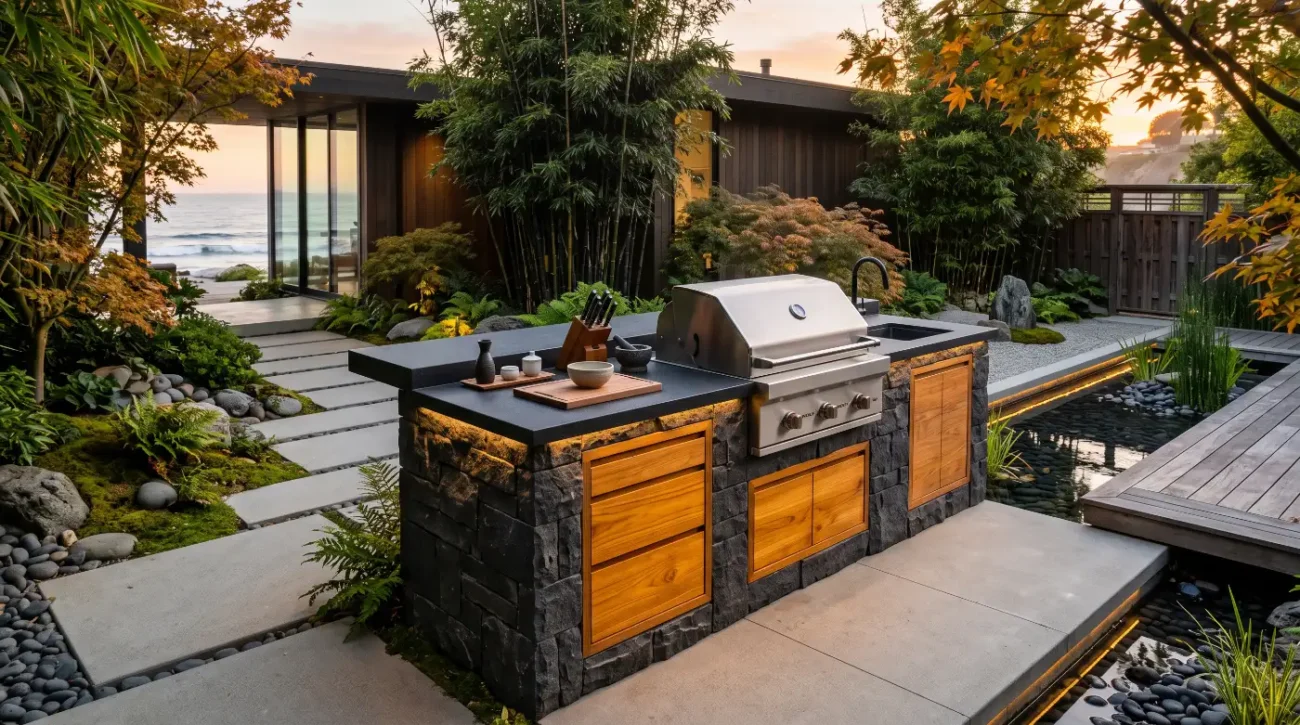
Landscape architects designing for sunbelt and coastal regions must also consider solar heat gain on darker countertop materials. A dark granite or black basalt surface on a 42-inch bar top can absorb significant solar radiation, reaching surface temperatures above 150 degrees Fahrenheit. Transferring this thermal energy directly into unventilated wooden cabinet frames can dry out natural oils along top rails. Specifying light-colored quartzite, dense porcelain, or natural travertine helps keep seating surfaces cool while protecting the cabinetry beneath.
To ensure long-term performance, high-end builders integrate custom millwork with overall site drainage plans. Because outdoor living spaces feature sloped decks to direct rainwater away from the residence, an outdoor kitchen island spanning twelve feet can experience a height variation of over an inch from end to end. Adjustable levelling legs constructed from 316 stainless steel allow precise elevation adjustments without exposing raw wood framing to standing water.
When specifying high-performance outdoor millwork for luxury residential projects, choosing purpose-built solid teak construction ensures long-term structural reliability. Combining trade-level specification standards with custom craftsmanship results in an outdoor kitchen that functions as an elegant, durable extension of the home.
External References
-
American Society of Landscape Architects (ASLA): Professional guidance on outdoor living space ergonomics, site planning, and spatial flow standards (asla.org).
-
USDA Forest Products Laboratory (FPL): Authoritative research on Tectona grandis dimensional stability, natural oil content, and wood decay resistance (fpl.fs.usda.gov).
Key Takeaways
-
Target Standard Ergonomic Benchmarks: Maintain a finished 36-inch counter height for food prep zones and a 42-inch height for raised bar counters to ensure proper stool clearance and comfortable chef posture.
-
Engineered Overhang Supports: Provide a 12-to-15-inch knee overhang for 42-inch bar seating, utilizing concealed marine-grade steel brackets to handle dynamic cantilever loads.
-
Factor in Floor Slope: Utilize adjustable 316 stainless steel levelling feet to compensate for patio drainage pitch without exposing wood cabinet bases to pooling moisture.
-
Protect Natural Teak Movement: Specify solid Grade-A teak constructed with mortise-and-tenon joinery and breathable oil finishes, avoiding clear acrylic film coats that trap water and cause surface peeling.
-
Isolate Thermal and Weight Loads: Structural risers should anchor into internal cabinet chassis framing rather than lower stone surfaces to prevent cracking delicate quartzite or porcelain slabs.
Consult with Pacific Teak Millworks
Designing an outdoor culinary space requires precise architectural alignment between custom cabinetry, stone surfaces, and site-specific environmental demands. Whether you are an interior designer drafting CAD layouts for a coastal retreat or a homeowner selecting materials for a resort-style backyard, our master craftsmen are ready to assist. Contact Darin and the technical design team at Pacific Teak Millworks by visiting our Trade Inquiries & Contact Page or calling (949) 365-6513 to request material samples, download CAD spec files, or discuss custom project requirements.