Quick-Read Block:
-
Engineered Access Protocols: Proper outdoor teak sink cabinet design relies on oversized, structural rear cutouts and raised interior deck floors to simplify supply and drain line rough-ins without weakening the joinery.
-
Biophilic Moisture Defense: Grade-A plantation teak naturally withstands continuous water exposure thanks to high rubber and silica densities, outperforming composite materials when left unsealed internally.
-
Marine Hardware Standards: Integrating 316 marine-grade stainless steel hardware and internal ventilation prevents trapped ambient humidity from rusting mechanical glides or degrading cabinet frames.
-
Trade Integration: Aligning architectural CAD plumbing rough-in specs early ensures seamless coordination between general contractors, plumbers, and custom millwork fabricators.
How Grade-A Teak Natural Oils Prevent Water Damage and Internal Cabinet Rot
Grade-A plantation teak naturally defends against water intrusion, rot, and fungal decay through its exceptionally high natural rubber content, dense silica deposits, and heavy tectonic resins inherent to heartwood harvested from mature Tectona grandis trees. Unlike domestic hardwoods that swell, warp, or delaminate when subjected to direct moisture, top-tier teak maintains structural dimensional stability. This internal chemistry creates a natural hydrophobic barrier, eliminating the need for synthetic film-forming sealers that trap moisture and cause wood rot over time.
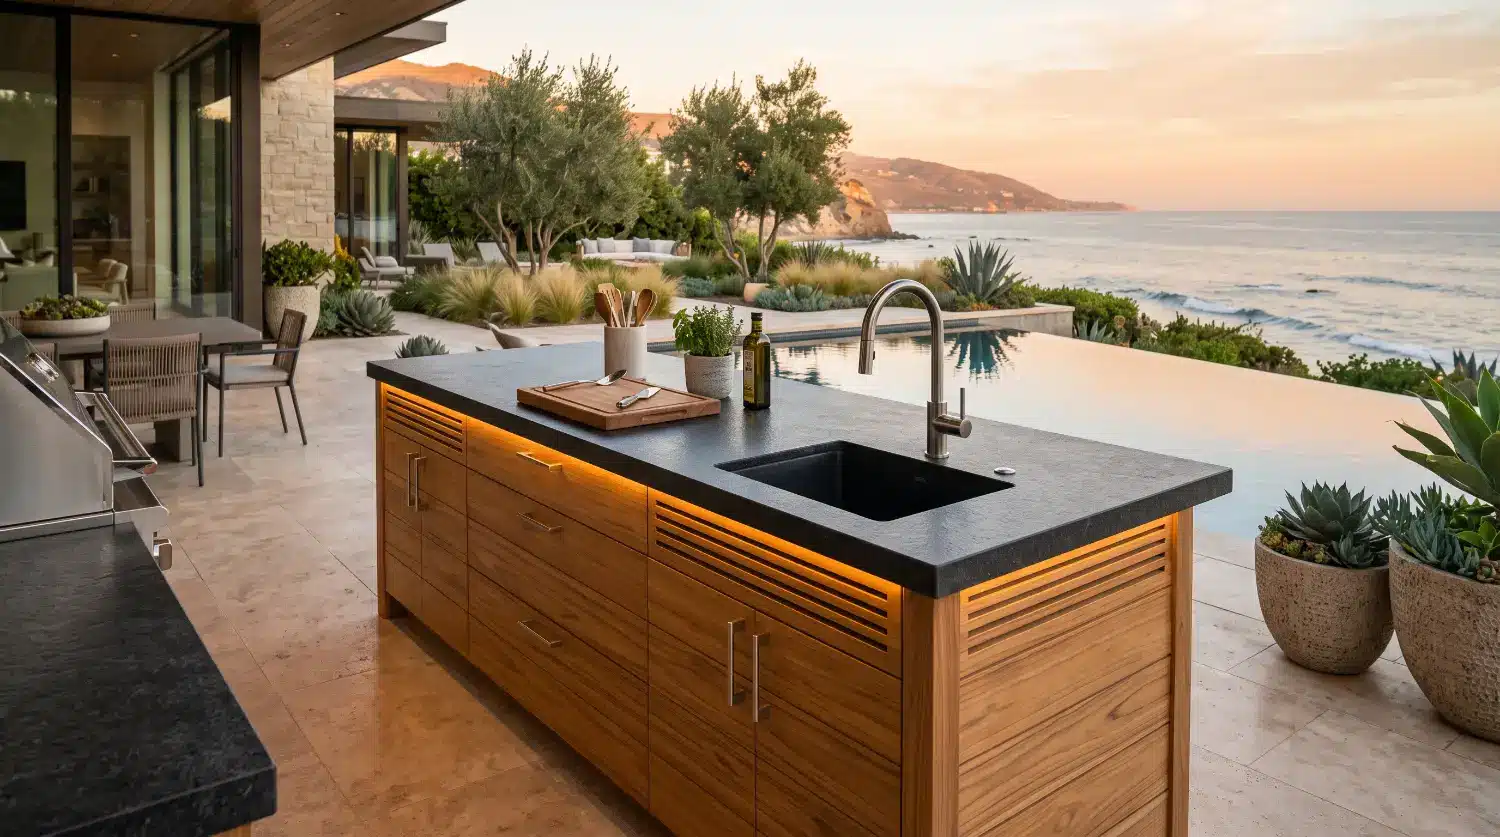
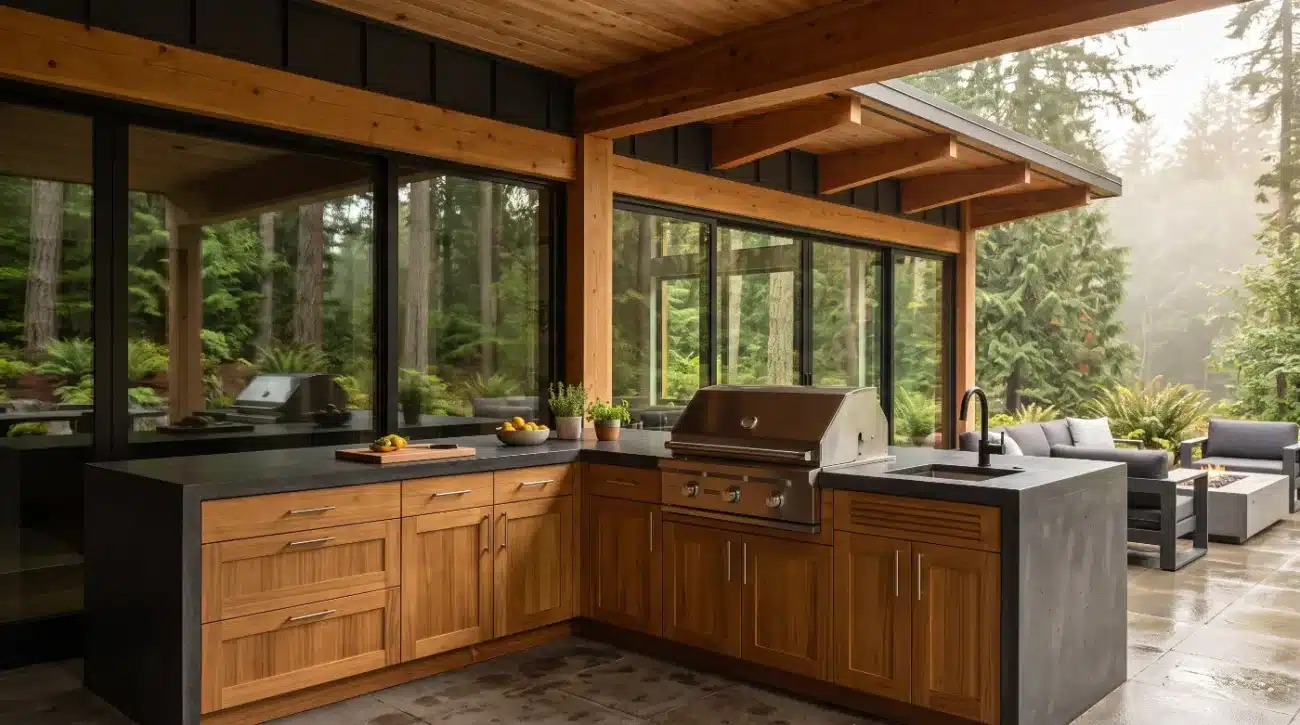
When planning an outdoor prep sink station, the interplay between water access, standing humidity, and natural timber science becomes the core variable of long-term durability. Coastal estates in Malibu or rain-heavy loggias in the Pacific Northwest subject cabinetry to constant ambient moisture. Standard interior cabinet construction methods fail rapidly in these environments. Plywood boxes, medium-density fiberboards, and even improperly sealed domestic hardwoods absorb atmospheric dampness, leading to edge-swelling, adhesive breakdown, and mold growth inside unventilated dark spaces.
The natural wood anatomy of Grade-A teak resolves these vulnerability factors. Extracted strictly from the center heartwood of mature trees, Grade-A teak features a tight, linear grain structure packed with organic silicates. These minerals act as a natural petrifying agent, resisting liquid penetration while keeping the wood flexible enough to endure seasonal temperature shifts. According to wood performance research from the USDA Forest Products Laboratory, heartwood teak exhibits unmatched resistance to decay organisms and weathering, making it the premier material for saturated marine environments.
Applying polyurethane, varnish, or film-forming clear coats to an outdoor teak sink cabinet is a critical design mistake. While film sealers promise an initial gloss, exposure to ambient sun and water hairline-fractures the coating. Water then creeps underneath the synthetic layer, becoming trapped against the grain. Deprived of airflow, the timber beneath undergoes internal rot while the outer finish bubbles and peels.
Instead, high-performance exterior millwork relies on the natural oil saturation of the timber. Leaving internal surfaces raw or treating external faces with breathable, penetrative teak oils allows the wood to breathe, releasing absorbed atmospheric humidity without compromising structural integrity.
For luxury homeowners presenting mood boards to their exterior designers, choosing solid wood over synthetic composites offers both tactical durability and an elevated aesthetic. Synthetic polymer boards might resist water, but they sag under heavy stone counter loads and lack the tactile warmth of natural grain. Solid teak provides the necessary load-bearing strength while organically repelling water, creating a clean foundation for high-use outdoor prep zones.
Understanding how Grade-A teak mitigates water risk requires examining the natural layered defense mechanism built into every timber heartwood fiber:
-
Direct Surface Exposure Zone: When rain, direct splash water, or salt-laden coastal humidity hits the wood, the dense surface layer immediately repels bulk liquid through hydrophobic tectonic resins.
-
Silica-Packed Grain Barrier: Beneath the surface, high concentrations of natural rubber and microscopic silica crystals prevent water molecules from entering intercellular wood pockets, eliminating grain swelling and expansion.
-
Vapor Permeability and Vapor Release: Because no synthetic plastic barrier traps ambient humidity, microscopic moisture vapor easily evaporates back into the open air as temperatures shift, keeping internal fiber cells dry.
-
Long-Term Structural Integrity: By continuously breathing without absorbing liquid water, the timber frame maintains structural dimensions over decades without cracking, rot, or delamination.
To maintain long-term stability and structural health in wet outdoor environments, consider these core design principles:
-
Specify Heartwood Selection: Insist on Grade-A teak derived exclusively from mature heartwood to guarantee optimal silica density and natural rubber content throughout every face-frame and door stile.
-
Avoid Synthetic Film Sealers: Never apply film-forming polyurethane or acrylic lacquers; instead, allow natural breathability or use light, penetrative oils to prevent trapped moisture beneath the wood surface.
-
Maintain Natural Oil Balances: Periodically clean surfaces with mild soapy water and soft brushes to remove salt air deposits or organic debris, preserving the wood’s inherent self-defensive oils.
-
Integrate Moisture Drain Passages: Ensure internal cabinet floors include subtle drainage micro-channels or raised floor slates so accidentally spilled water clears out quickly rather than sitting in place.
Reviewing technical specifications from the Pacific Teak Millworks Resource Center helps trade professionals align timber grades with environmental conditions before construction begins.
Engineering Outdoor Prep Sink Cabinets for Plumbing Access and Structural Integrity
Engineering an outdoor teak sink cabinet requires balancing generous plumbing access cutouts with the structural framework needed to support heavy stone, concrete, or quartz countertops. Successful design utilizes mortise-and-tenon joinery, reinforced backer panels, elevated floor platforms, and 316 marine-grade stainless steel hardware to accommodate supply lines, drain traps, and garbage disposals without compromising cabinet stability or risking moisture accumulation.
Designing a prep sink module involves more than simply dropping a sink basin into a standard base unit. Sinks are focal points for culinary prep, cocktail craft, and cleanup, exposing the interior structure to water splashes, drainage connections, and condensate drip. At the same time, the top of the cabinet must carry substantial dead loads. A typical 3-foot section of 3-centimeter thick granite or concrete countertop, combined with an undermount sink filled with water and ice, easily exceeds 300 pounds.
A common failure in field-modified cabinetry occurs when sub-contractors cut away structural rear stretchers or back panels on-site to accommodate unexpected plumbing rough-in locations. Removing these framing elements compromises the cabinet’s shear strength, causing side walls to bow and cabinet doors to misalign under heavy countertops.
A properly engineered outdoor teak sink cabinet resolves structural load demands while offering full plumbing accessibility through an integrated architectural layering system:
-
Upper Structural Decking and Countertop Base: The heavy countertop slab rests directly upon thick, mortise-and-tenon reinforced teak top rails designed to transfer vertical downward forces directly down through the solid corner stiles.
-
Integrated Plumbing Clearance Cavity: The upper and middle interior sections feature expansive, factory-milled plumbing access windows bounded by structural teak support borders, allowing hot and cold supply runs, drain P-traps, and line cleanouts to pass through unhindered.
-
Elevated Modular Floor Decking: Slatted teak floor panels rest above the bottom frame, providing a flat surface for cleaning supplies while allowing floor plumbing penetrations to enter from below without destroying cabinet framing.
-
Load-Bearing Base and Leveling Assemblies: Heavy-duty, fully adjustable 316 stainless steel leveling feet are concealed behind removable teak toe kicks, transferring total dynamic counter and water loads evenly into the patio or deck sub-structure.
To prevent structural failure while allowing flexible plumbing access, luxury millwork relies on precise engineering standards:
-
Mortise-and-Tenon Framing: Utilize traditional deep mortise-and-tenon joinery secured with exterior-grade waterproof adhesives, ensuring the front face-frame and corner posts carry vertical loads independently of the back panel.
-
Dedicated Plumbing Clearance Zones: Engineered back walls feature broad, factory-milled cutouts framed with structural teak borders, giving plumbers ample space for P-traps, hot and cold shut-off valves, and drain stub-outs without requiring field modification.
-
Removable Interior Floor Decks: Incorporate slatted, drop-in lower floor panels that allow plumbers easy access to floor-mounted utility penetrations while elevating stored cleaning supplies above potential plumbing drips.
-
316 Marine-Grade Stainless Steel Hardware: Fasten all functional hardware with 316-grade stainless steel screws, soft-close hinges, and full-extension drawer slides to guarantee rust-free operation in high-humidity zones.
-
Internal Air Circulation Vents: Build slatted side panels or discrete rear louvered vents into the cabinetry to ensure continuous air exchange, mitigating humidity buildup from condensation on cold sink basins.
When homeowners present initial sketches to custom builders, aligning these mechanical needs early avoids costly re-work during plumbing hookups. Explore options in our Base Cabinets Collection to see how factory-integrated plumbing access zones streamline site installations.
Controlling condensation dripping and ambient moisture accumulation inside closed outdoor sink modules requires a passive ventilation airflow sequence:
-
Under-Sink Condensation Formation: Cool water running through stainless steel or ceramic basin walls creates immediate temperature differentials, causing atmospheric moisture to condense into surface water droplets inside dark cabinet interiors.
-
Cross-Ventilation Draft Generation: Dual louvered side vents or slatted rear panels allow ambient exterior breezes to cross through the interior cabinet chamber naturally.
-
Elevated Moisture Evaporation: Continuous air movement sweeps across the slatted floor platform, evaporating moisture droplets off sink basins and plumbing joints before stagnation occurs.
-
Bottom Air and Drainage Release: Micro-gaps engineered into the bottom floor frame allow heavy humid air and any stray water drops to drain out through the bottom cabinet perimeter harmlessly onto the patio surface.
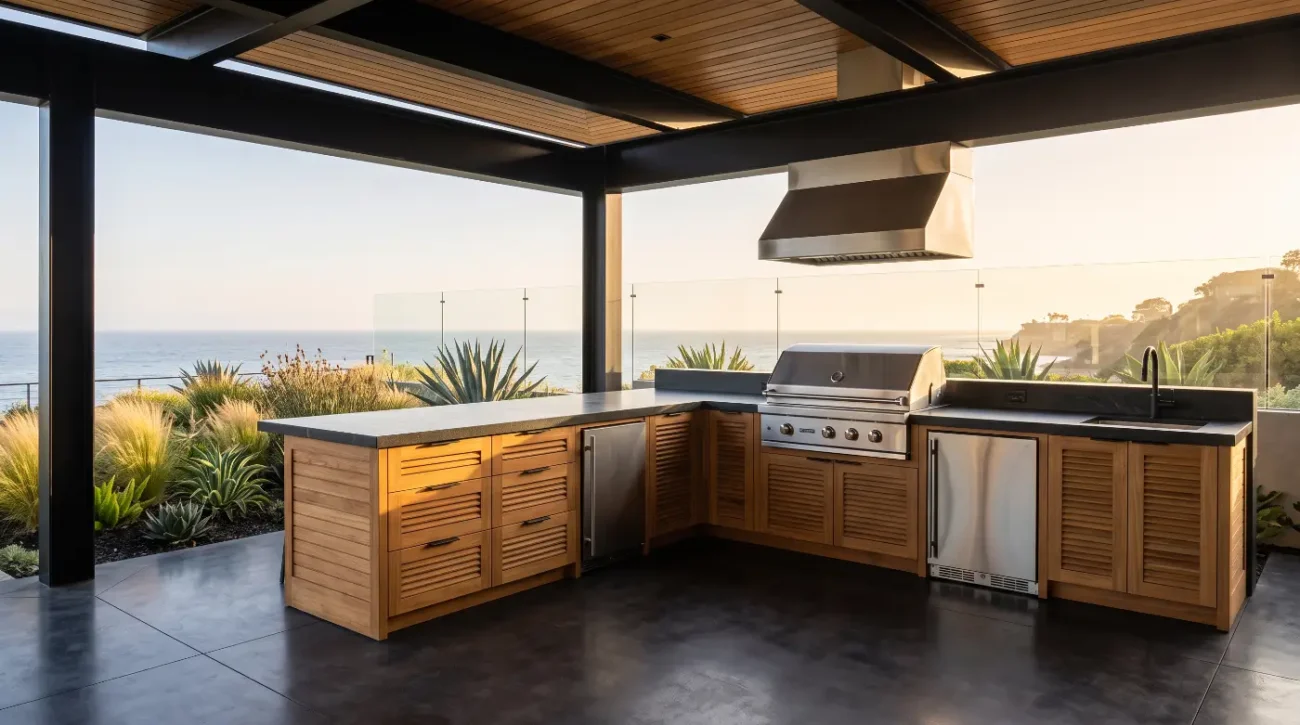
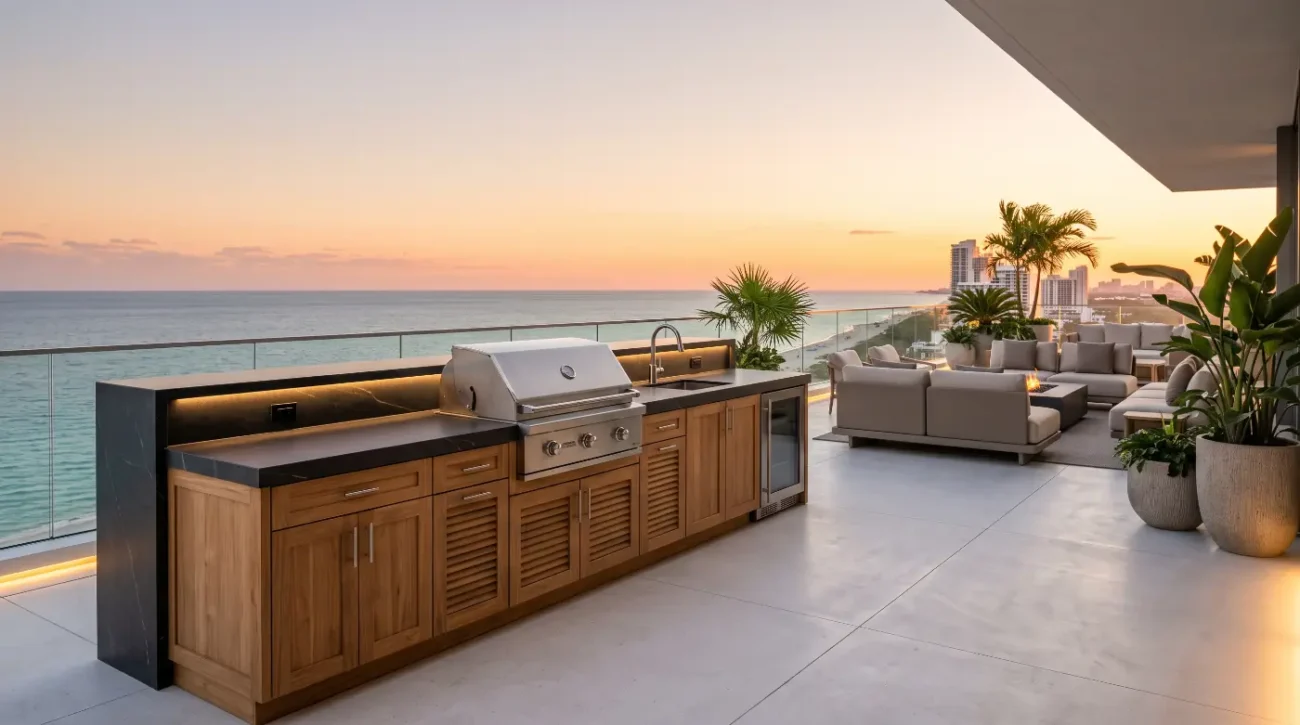
Integrating prep sinks into outdoor kitchens also requires careful attention to thermal dynamics and appliance clearances. In warm sunbelt climates like Palm Springs or Miami, ambient heat warms up cold water supply lines left uninsulated in sunny cabinet runs. Specifiers should require insulated piping inside the cabinet cavity. Furthermore, if a sink cabinet sits next to a high-Btu gas grill or side burner, internal heat transfer can bake moisture into unventilated spaces. Incorporating internal heat-shield partitions protects both the sink’s supply lines and the timber’s natural oil balance.
For complex layouts featuring custom island configurations or integrated bar stations, referencing our Island Inserts Collection helps designers maintain seamless material continuity across both prep and cooking modules.
Architectural specifiers working on commercial or high-exposure residential projects must also coordinate weight distribution across sub-structures, especially on elevated decks or rooftop loggias. Heavy stone tops paired with full water-filled basins require precise leveling. Solid teak cabinetry utilizes heavy-duty adjustable leveling legs concealed behind teak toe kicks, distributing vertical forces directly to structural joists rather than putting stress on decorative wood panels.
Heavy countertop and water loads follow a clear load path down into the deck framing to protect custom millwork over time:
-
Surface Top Load Accumulation: Heavy granite, quartz, or concrete tops generate significant downward pressure, spiked when sink basins fill with water during prep work.
-
Face Frame Load Distribution: The structural weight transfers across solid horizontal teak face-frame rails directly into heavy vertical corner posts.
-
Marine-Grade Leveling Assemblies: Vertical load forces transition from the timber frame down into 316 marine-grade stainless steel leveling leg assemblies anchored inside base corner blocks.
-
Sub-Structure Force Dispersion: Adjusters balance weight across unequal deck pavers or joists, spreading hundreds of pounds safely into concrete foundations or structural framing without racking cabinet frames.
Architects seeking technical guidance on load limits, joinery tolerances, and custom dimensions can consult our detailed Frequently Asked Questions (PDF) or contact our design engineering team.
Proper long-term performance also depends on establishing reasonable maintenance expectations with property managers and clients. While teak handles moisture exceptionally well, neglecting seasonal care can dull its appearance or cause grime buildup in joinery gaps. Reviewing our official Teak Care & Maintenance Guide (PDF) provides clear instructions on managing golden oil finishes versus letting wood naturally weather into a rich, silvery-grey patina.
Every custom outdoor kitchen project presents unique site challenges, from tight plumbing stub-outs to extreme coastal environments. Homeowners, interior designers, and general contractors are encouraged to explore our comprehensive trade options and project warranty terms outlined in our official Warranty Documentation (PDF).
External References:
Key Takeaways:
-
Silica & Oil Protection: Grade-A teak relies on natural rubber resins and silica to block liquid penetration, rendering film-forming sealers unnecessary and counterproductive.
-
Engineered Rear Clearances: Factory-milled rear wall openings allow plumbing rough-ins to pass through easily without damaging structural mortise-and-tenon joinery.
-
316 Marine-Grade Hardware: Soft-close hinges, full-extension glides, and assembly screws must be 316 stainless steel to eliminate rust in coastal environments.
-
Internal Ventilation Design: Air vents and slatted drop-in floor decks prevent ambient humidity and sink condensation from creating dark, stagnant damp zones inside cabinets.
-
Load-Bearing Framing: Solid teak face-frames and adjustable leveling feet safely handle 300+ pound stone and sink loads without putting stress on side panels.
Planning a high-end outdoor kitchen project or custom prep station? Pacific Teak Millworks collaborates directly with homeowners, architects, interior designers, and landscape professionals to craft solid teak cabinetry tailored to your design vision. Whether you need custom CAD spec files, physical material samples, or technical guidance on plumbing rough-ins, our team is here to help. Contact Darin and our design specialists today through our Contact Us / Trade Inquiries portal, call us directly at (949) 365-6513, or drop an email to darin@pacificteakmillworks.com to bring uncompromised craftsmanship to your outdoor living space.