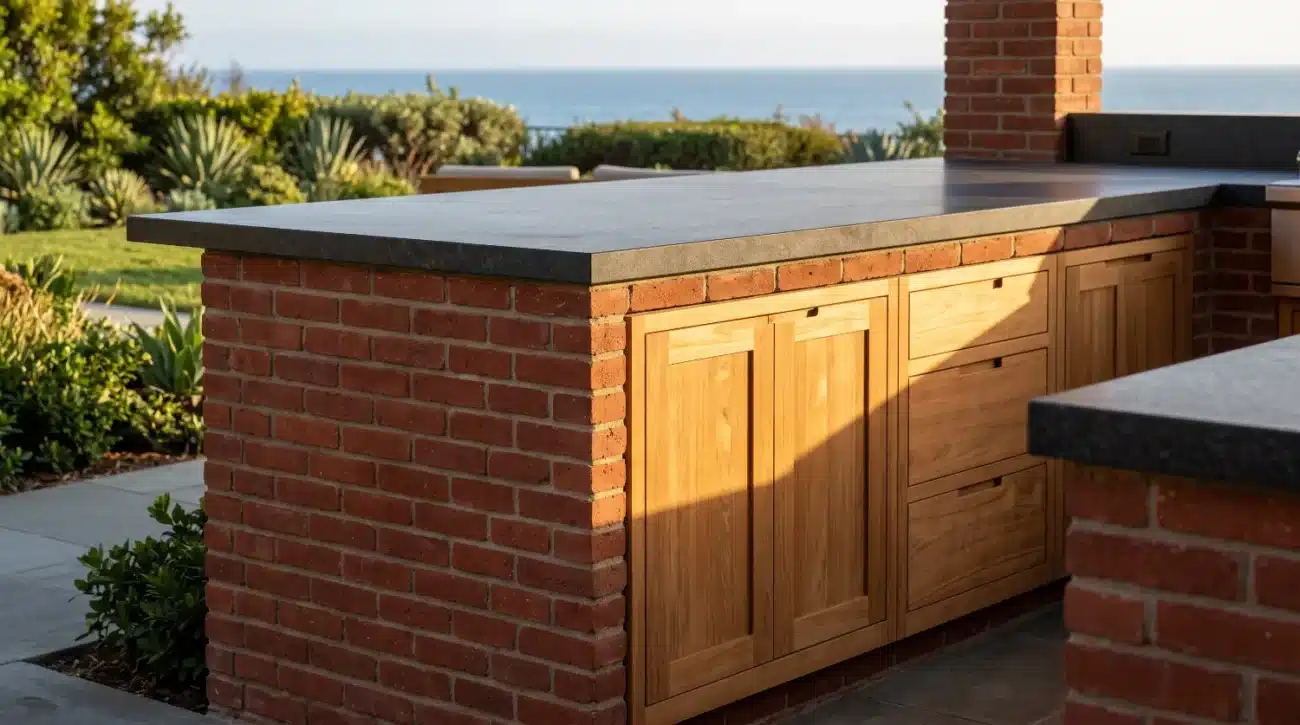
Executive Summary:
-
Marine-Grade Material Performance: Grade-A solid teak utilizes high natural silica and rubber content to withstand aggressive coastal salt-fog, tropical moisture, and extreme UV rays on exposed Miami rooftops without delaminating.
-
Structural Engineering & Wind Load: Specifying custom face-frame cabinetry with mortise-and-tenon joinery and 316 stainless steel hardware prevents rack-and-twist structural failure under high-wind uplift conditions on high-rise loggias.
-
Trade Integration & Architectural Workflows: Seamless CAD/BIM specification, proper airflow clearances for gas appliances, and non-penetrating adjustable leveling legs are essential for preserving condo roof membranes and meeting strict HOA guidelines.
Integrating Teak Cabinetry into Rooftop Renovation Projects in Miami Luxury Condos
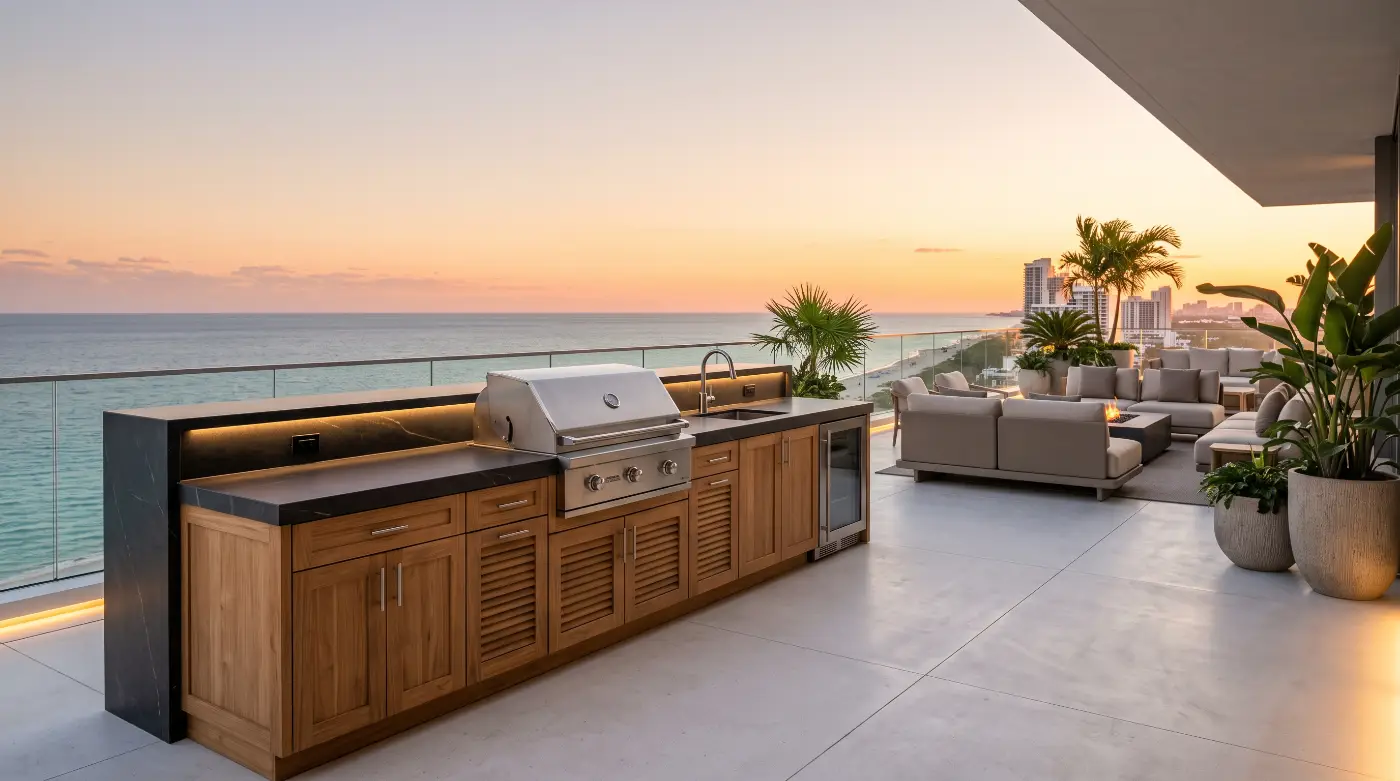
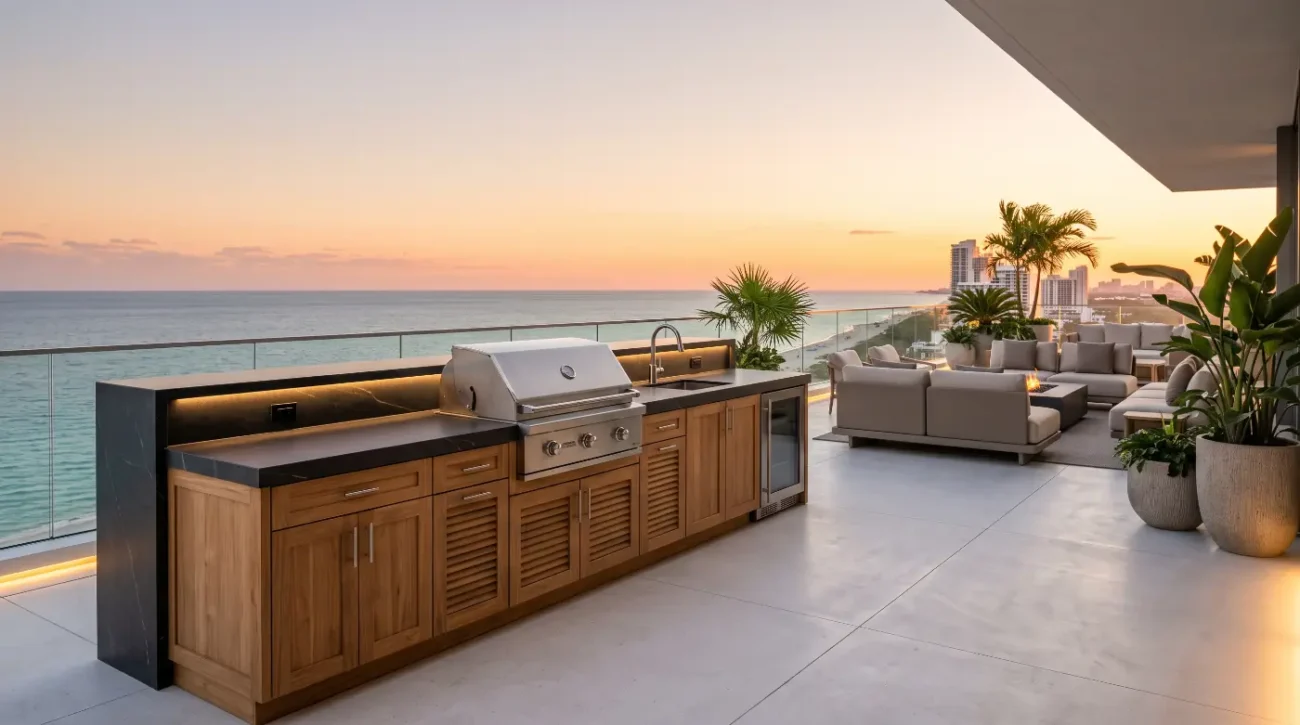
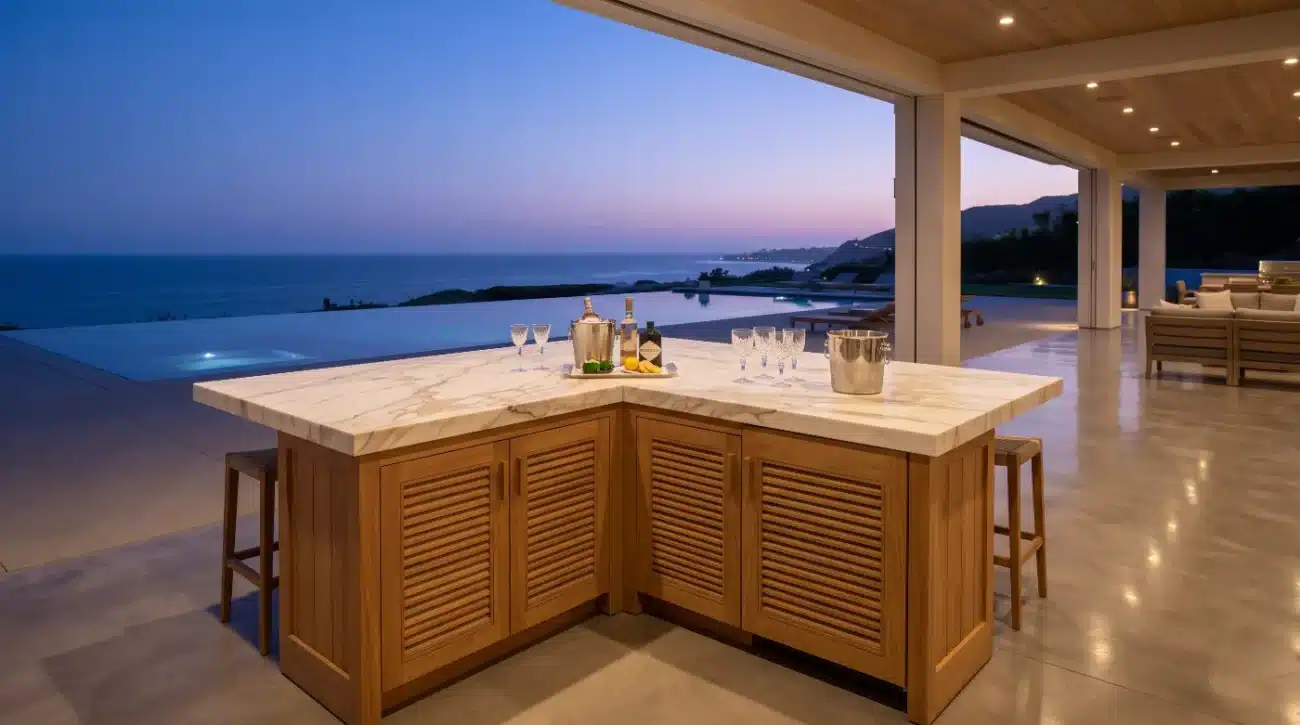
High-rise oceanfront renovations on South Beach or Brickell Avenue often reveal severe material vulnerabilities within two seasons of exposure to coastal salt-fog. Standard modular metal cabinetry rusts along unsealed rivets, while marine plywood shells delaminate under persistent high-humidity cycles and intense tropical ultraviolet rays. Architectural specifiers and interior designers require cabinetry engineered to withstand relentless weather elements while elevating luxury aesthetic standards. Custom solid teak cabinetry resolves structural material failure, delivering an unyielding architectural foundation for high-elevation residential outdoor kitchens.
Material Science and Structural Engineering for Coastal High-Rise Environments
To stand up to high-rise coastal exposures, luxury cabinetry must rely on superior material science. Oceanfront rooftops in South Florida present an aggressive combination of hyper-saline salt-fog, intense solar radiation, direct wind uplift, and heavy rainstorms. Standard exterior cabinetry lines rely on surface coatings or synthetic veneers, which fail when moisture penetrates micro-fissures in the finish. Solid Grade-A plantation teak naturally defies these mechanics due to its dense cellular structure and natural chemical makeup.
Grade-A teak harvested from the heartwood of mature Tectona grandis trees contains high concentrations of natural tecnoquinones, rubber, and silica. Silica acts as an internal petrifying agent, preventing moisture absorption and resisting salt crystallization that degrades softer hardwoods. Synthetic coatings like polyurethane or film-forming varnish trap moisture internally when exposed to temperature spikes, causing surface peeling, dark fungal rot, and wood fiber destruction. Leaving raw teak untreated or applying specialized penetrating oils allows the timber to breathe naturally while shedding moisture.
High-elevation wind loads demand specialized cabinetry joinery and hardware. Standard mechanical fasteners loosen over time under constant wind stress and thermal expansion cycles.
-
Mortise-and-Tenon Joinery: Deep intermeshing wood joints glued with waterproof marine-grade epoxy distribute shear loads across the entire frame, resisting structural twisting during severe wind events.
-
316 Marine-Grade Stainless Steel: High-nickel alloy hinges, soft-close glides, and structural fasteners resist pitting and chloride stress corrosion cracking, outperforming standard 304 stainless steel in salt-spray environments.
-
Integrated Face-Frames: Solid teak face-frames stabilize the overall cabinet body, ensuring doors and drawers remain aligned even when supporting heavy natural stone or porcelain slab countertops.
-
Perimeter Weather-Sealing: Concealed elastomeric gaskets line internal cabinet perimeters to protect stored kitchen accessories and electronics from wind-driven rain.
When specifying cabinetry for high-rise loggias, interior designers and landscape architects often encounter client preference conflicts regarding natural wood aging. Clients who admire a rich golden-brown timber tone must understand the biological oxidation process. When exposed to tropical sunlight and rain, teak naturally oxidizes, forming an elegant silvery-grey patina. This surface transformation is purely aesthetic and does not compromise the wood’s structural integrity or weather resistance. Homeowners who prefer to maintain the original golden hue can easily do so through periodic applications of breathable protective treatments, as detailed in our comprehensive Teak Care & Maintenance Guide (PDF).
Architectural Integration, Spatial Workflows, and Trade Protocols
Integrating custom cabinetry onto a luxury penthouse terrace requires precise technical planning between trade professionals, structural engineers, and millwork specialists. Unlike ground-level residential builds, rooftop installations must navigate stringent HOA guidelines, elevator freight size limits, weight distribution restrictions, and non-penetrating waterproofing rules. Specifiers must account for these architectural constraints early in the design development phase to prevent costly delays or structural retrofits during construction.
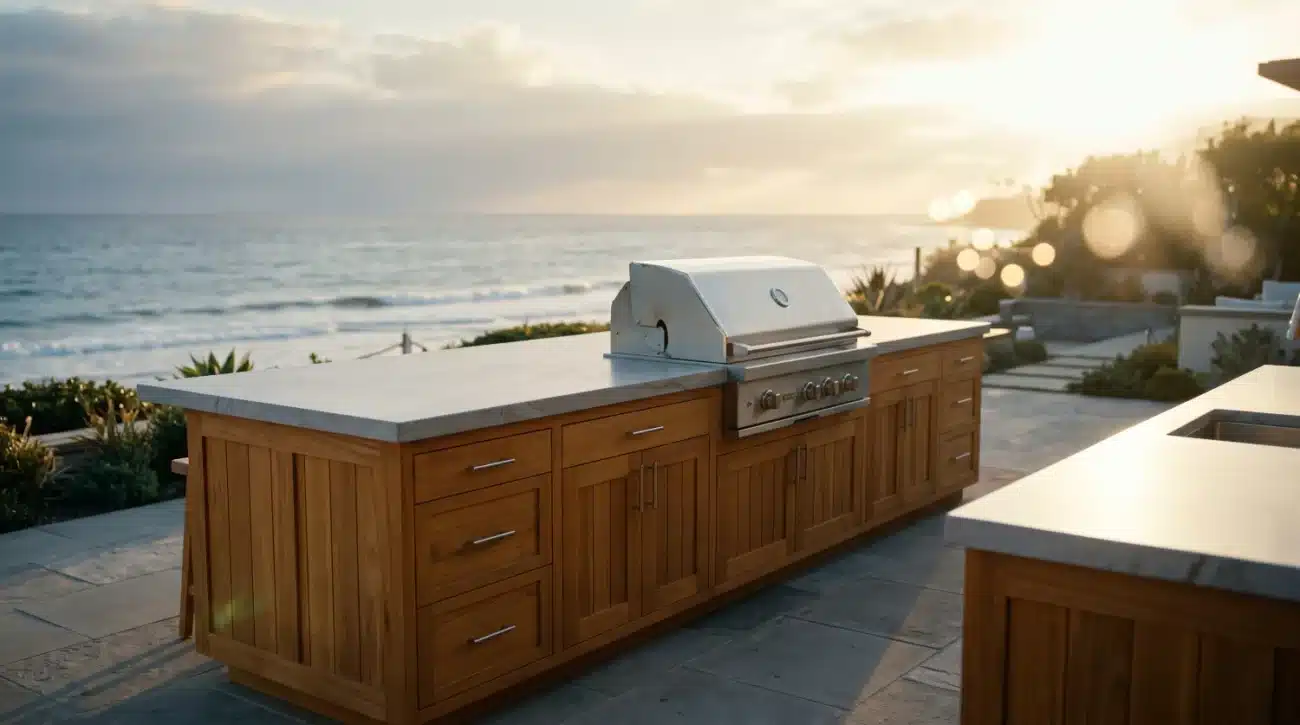
Rooftop deck membranes cannot be pierced by mechanical anchors or floor fasteners, as breaking the waterproofing layer risks severe structural leaks into units below. Cabinetry runs must utilize heavy-duty, fully adjustable leveling legs equipped with non-marring, load-distributing footpads. These legs allow installers to level long cabinetry runs over pitched drainage surfaces while isolating the wood frame from sitting in standing water. Adjusting base elevation also ensures that heavy countertop slabs—such as two-centimeter quartzite or porcelain—distribute weight evenly without racking the underlying cabinetry framework.
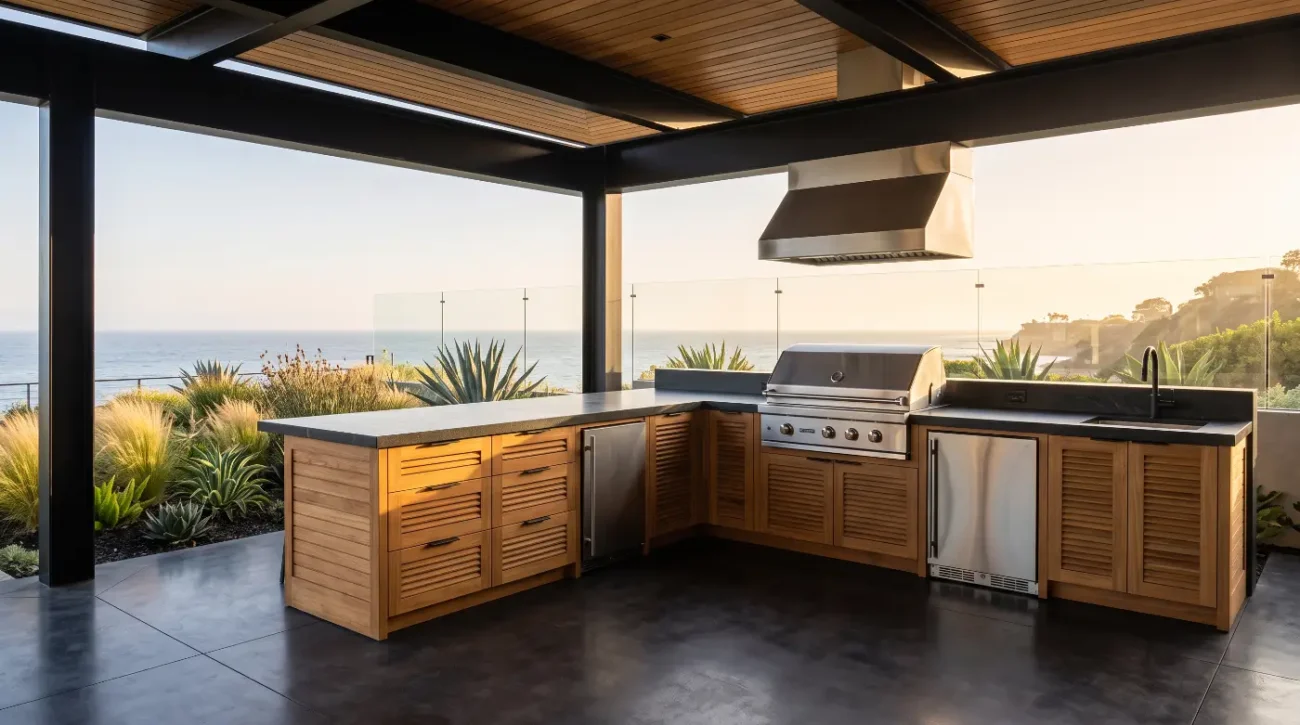
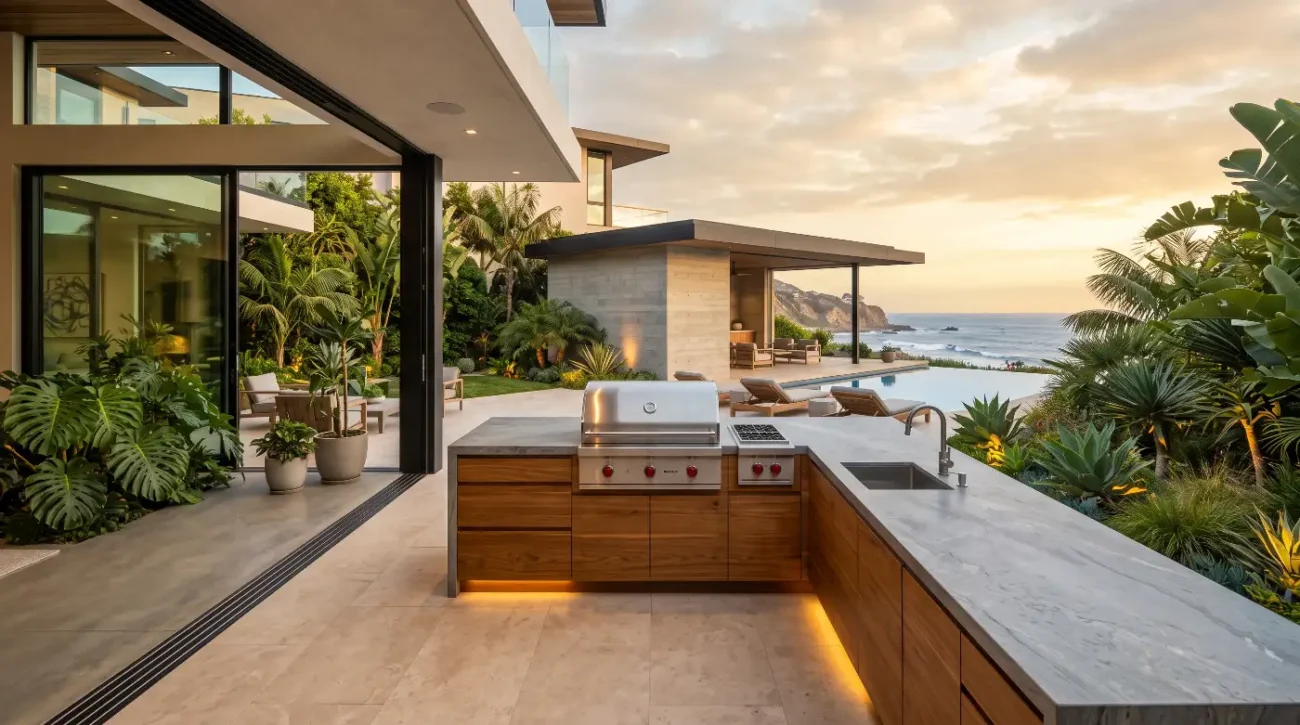
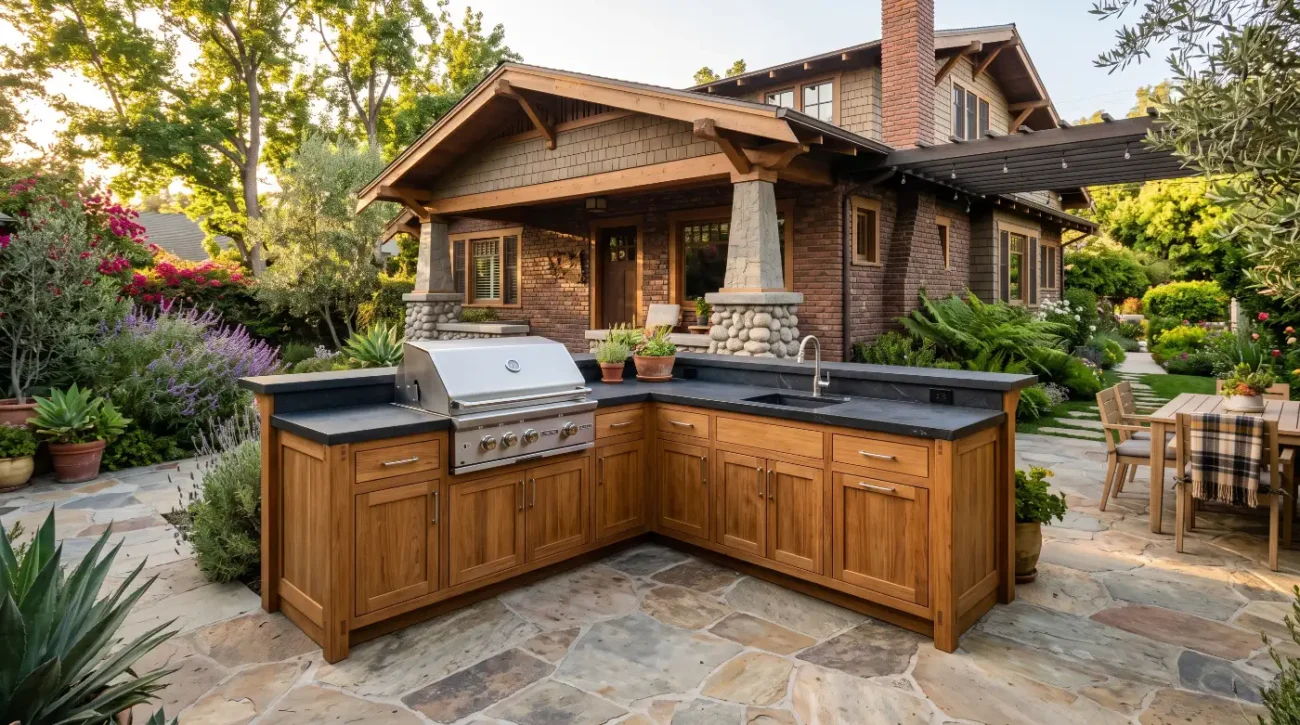
High-rise outdoor kitchens frequently combine built-in gas grills, power burners, and outdoor refrigeration units directly within the cabinetry run. Failing to plan for heat management and airflow is a common hazard in outdoor kitchen construction.
-
Appliance Ventilation Channels: Enclosed grill cutouts must incorporate passive airflow channels to prevent combustible gas accumulation and vent radiant heat away from adjacent wooden sidewalls.
-
Insulated Heat Jackets: Stainless steel heat insulation jackets must be specified around gas grill bodies to isolate high cooking temperatures from solid teak face-frames and interior partition walls.
-
Appliance Service Access: Removable interior back panels allow technicians to access gas shutoff valves, electrical outlets, and plumbing connections without dismantling fixed millwork.
-
Countertop Load Management: Heavy stone or concrete countertops require continuous vertical support frames to prevent center sag and ensure smooth drawer operation over time.
-
Elevator Freight Constraints: Custom cabinet modules must be sized to fit within standard high-rise freight elevators, avoiding the need for expensive exterior crane lifts.
Trade professionals managing complex residential projects can streamline early-stage spatial planning by pairing custom base runs with dedicated upper storage modules from our Wall Cabinets Collection. Utilizing standardized, highly customizable CAD templates allows architects and exterior designers to incorporate accurate appliance cutouts, plumbing chases, and electrical runs directly into preliminary construction documents. For complete technical specifications, load guidelines, and structural options, specifiers can explore the detailed technical resources available in our online Resource Center.
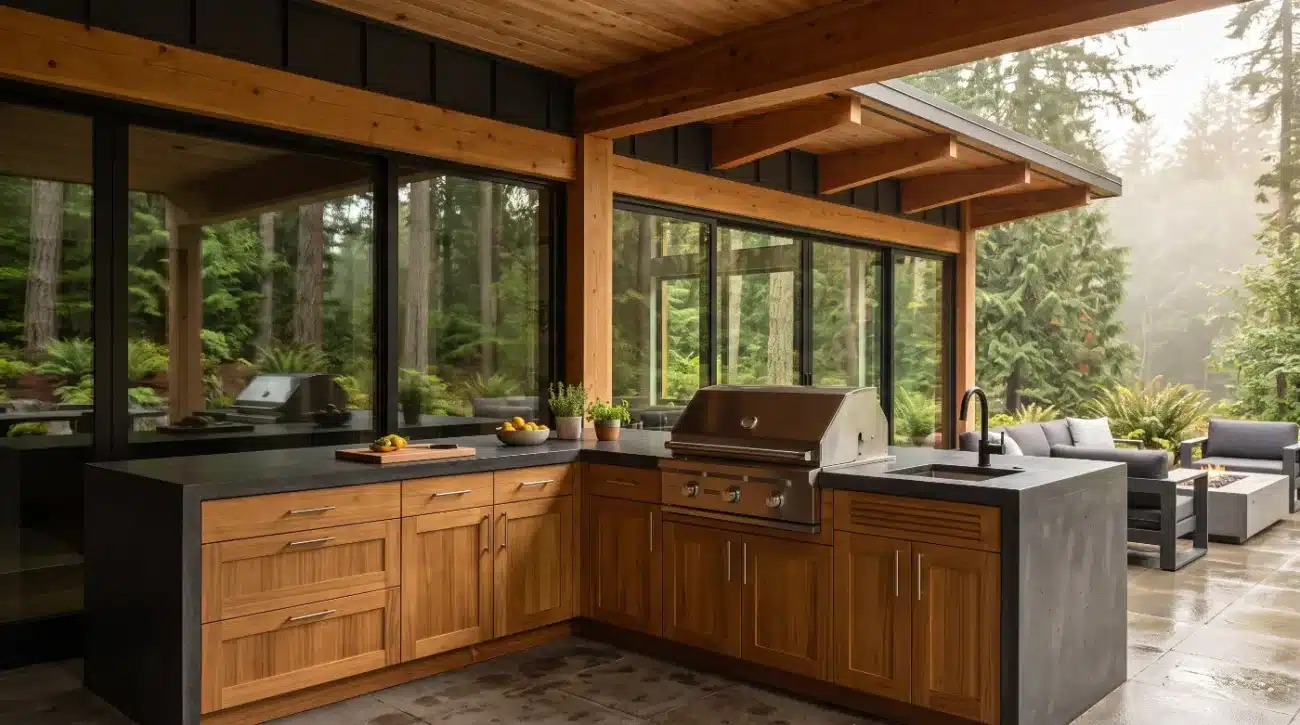
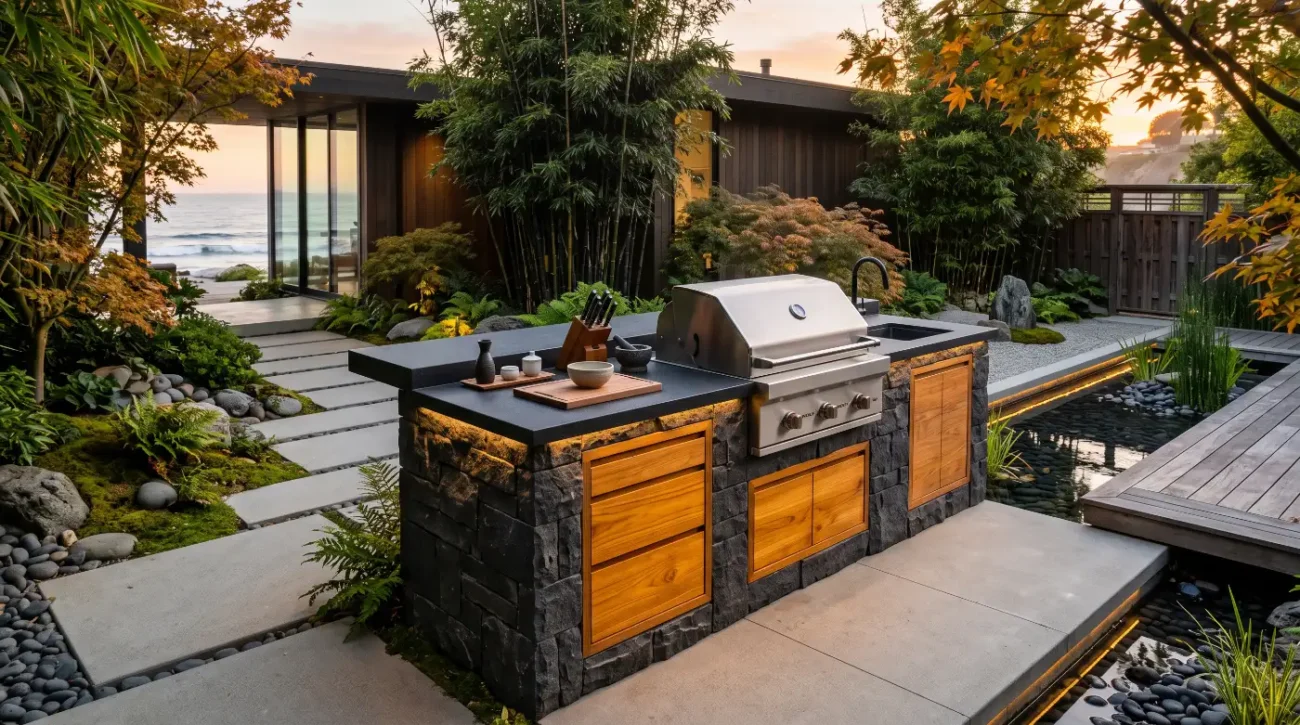
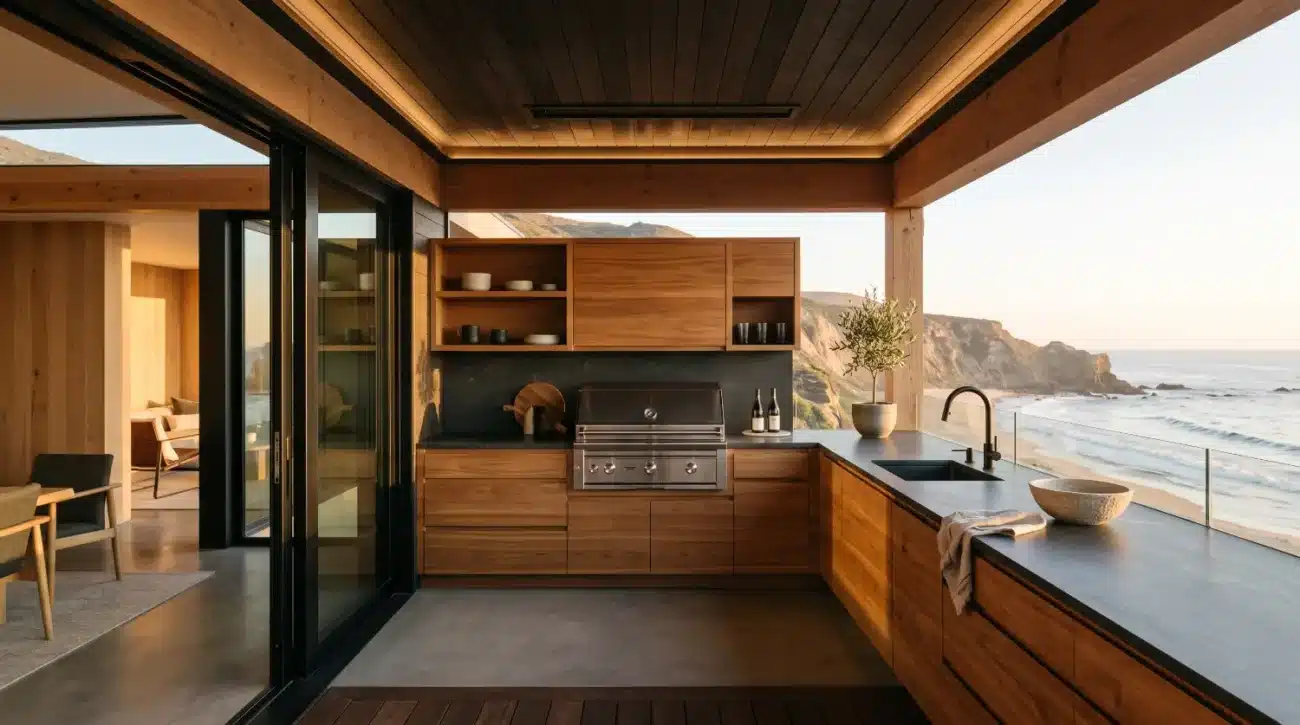
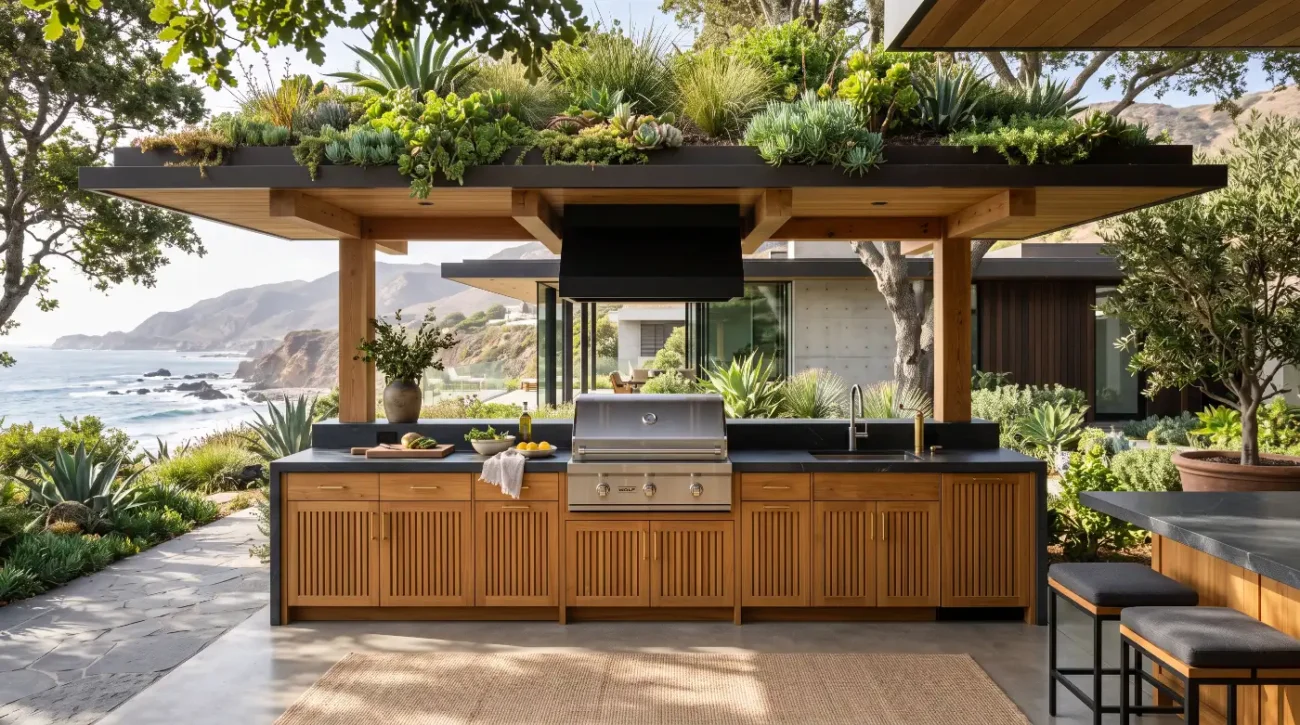
Balancing aesthetic intent with functional performance requires open communication between homeowners and their design team. Homeowners frequently gather architectural inspiration featuring sleek dark porcelain slabs paired with natural wood finishes. Presenting these concepts to trade professionals early allows the team to cross-reference structural floor load limits, confirm CAD cutout dimensions, and verify marine hardware specifications. Working through established trade protocols ensures the final installation fulfills the initial design vision while meeting all architectural standards, as detailed in our clear Warranty Documentation (PDF).
External References
Key Takeaways
-
Superior Coastal Durability: Grade-A plantation teak naturally resists salt-fog corrosion, high humidity, and intense UV rays without requiring synthetic film finishes that rot wood internally.
-
High-Wind Structural Integrity: Mortise-and-tenon joinery paired with 316 marine-grade stainless steel hardware prevents rack-and-twist structural failure under intense rooftop wind uplift.
-
Non-Penetrating Deck Leveling: Adjustable isolation legs level cabinet runs over sloped drainage planes while protecting sensitive rooftop waterproofing membranes from punctures.
-
Crucial Heat & Gas Safety: Installing insulated heat jackets and passive ventilation channels prevents thermal damage to solid wood frames and eliminates gas accumulation risks.
-
Efficient Architectural Workflow: Leveraging CAD/BIM specifier assets streamlines floor-load calculations, appliance clearances, and HOA approvals for luxury high-rise renovations.
Work With Pacific Teak Millworks
Designing an oceanfront outdoor kitchen requires marine-grade structural integrity, precise architectural craftsmanship, and thoughtful material specification. Whether you are a homeowner curating an expansive rooftop retreat or a trade professional managing a complex high-rise project, our engineering team is ready to assist. Contact our specialists today to request physical wood samples, access dedicated CAD and BIM libraries, or discuss customized millwork layouts. Direct your trade inquiries to Darin at (949) 365-6513, email us at darin@pacificteakmillworks.com, or submit your project details through our Contact Us / Trade Inquiries portal.