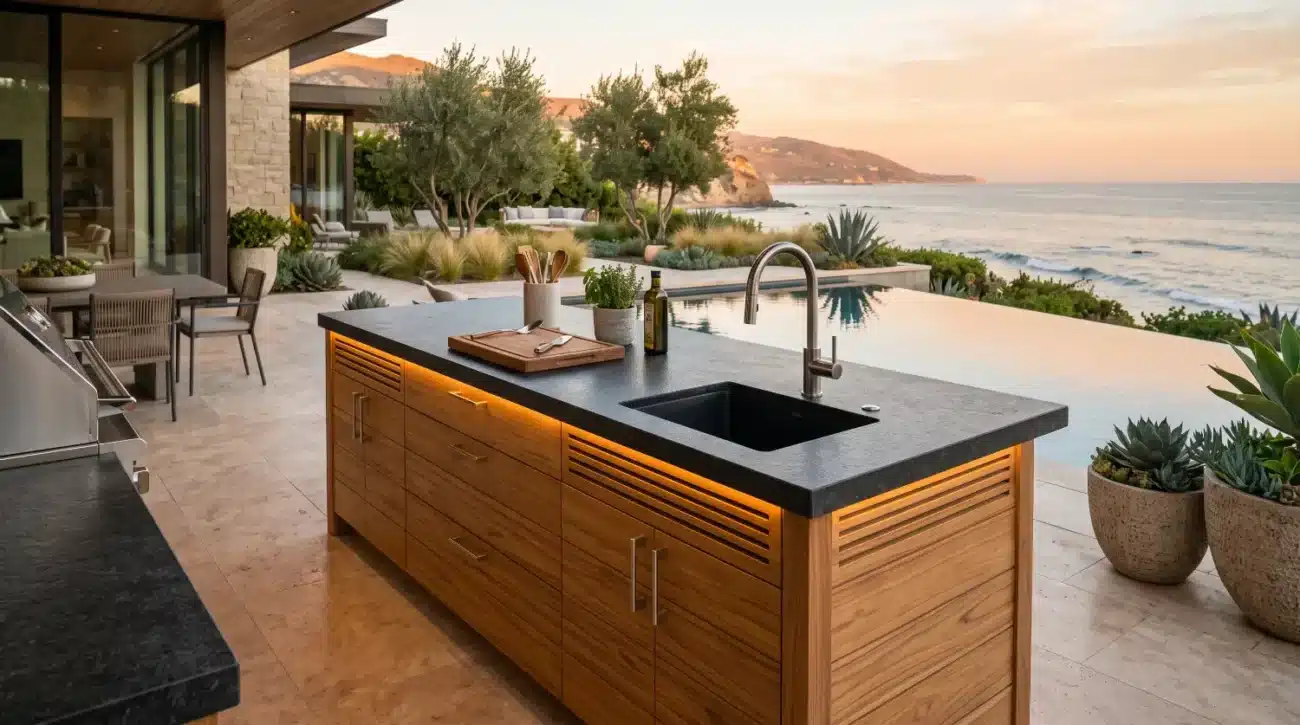
How Do Landscape Architects Blend Teak Millwork with Natural Stone and Concrete?
Executive Summary / Quick-Read Block:
-
Material Synergy: Discover how balancing cold thermal mass like blue limestone, quartzite, and board-formed concrete with warm Grade-A teak creates visual equilibrium in luxury outdoor architecture.
-
Engineering Tolerances: Learn structural strategies for handling extreme countertop weight, managing micro-expansion joints, and preventing galvanic corrosion or acid leaching.
-
Environmental Resilience: Master finishing pathways, from golden-oil retention to natural silver oxidation, alongside critical ventilation techniques that safeguard marine-grade millwork.
Balancing Architectural Materiality: Cold Masonry and Warm Organic Teak
Combining teak millwork with natural stone and concrete requires balancing thermal expansion, structural load distribution, and visual tone. Landscape architects achieve harmony by pairing cool, dense masonry with the rich, natural warmth and high rubber-and-silica content of Grade-A teak. Proper installation depends on calculating countertop dead loads, maintaining ventilation clearances, and utilizing isolation barriers to block moisture migration between porous stone and exterior joinery.
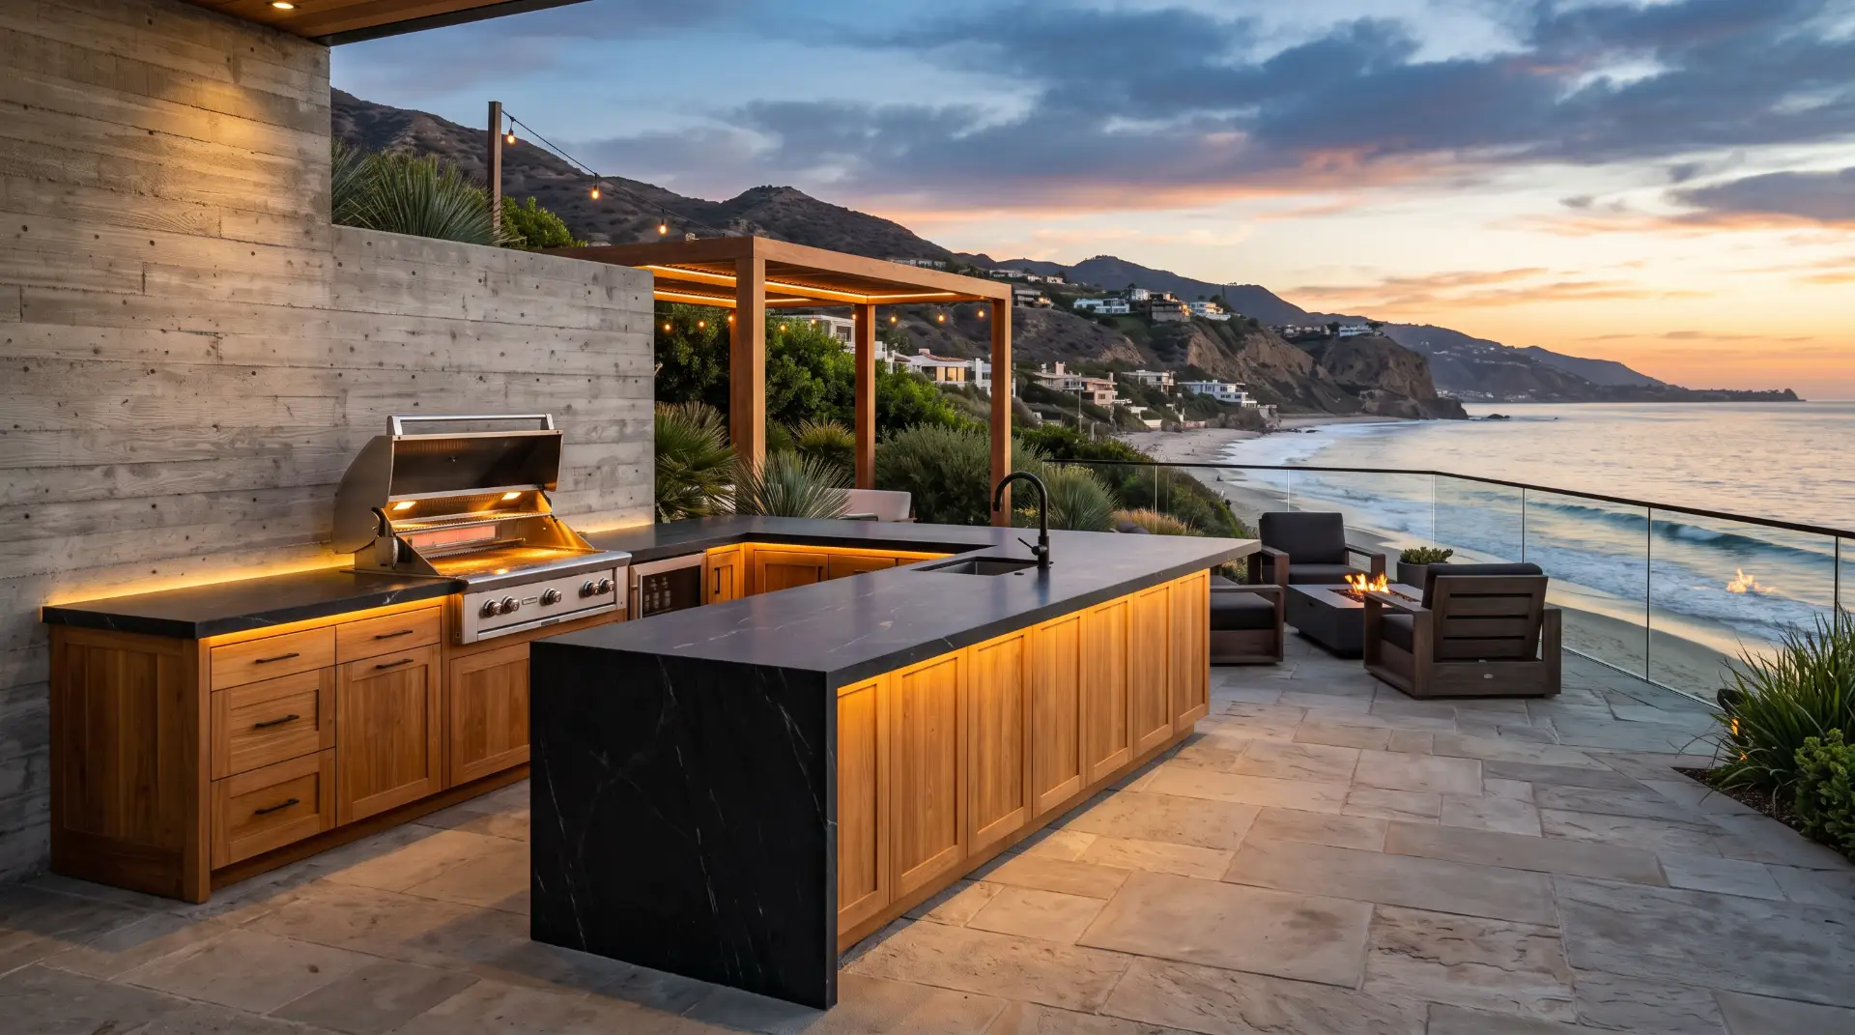
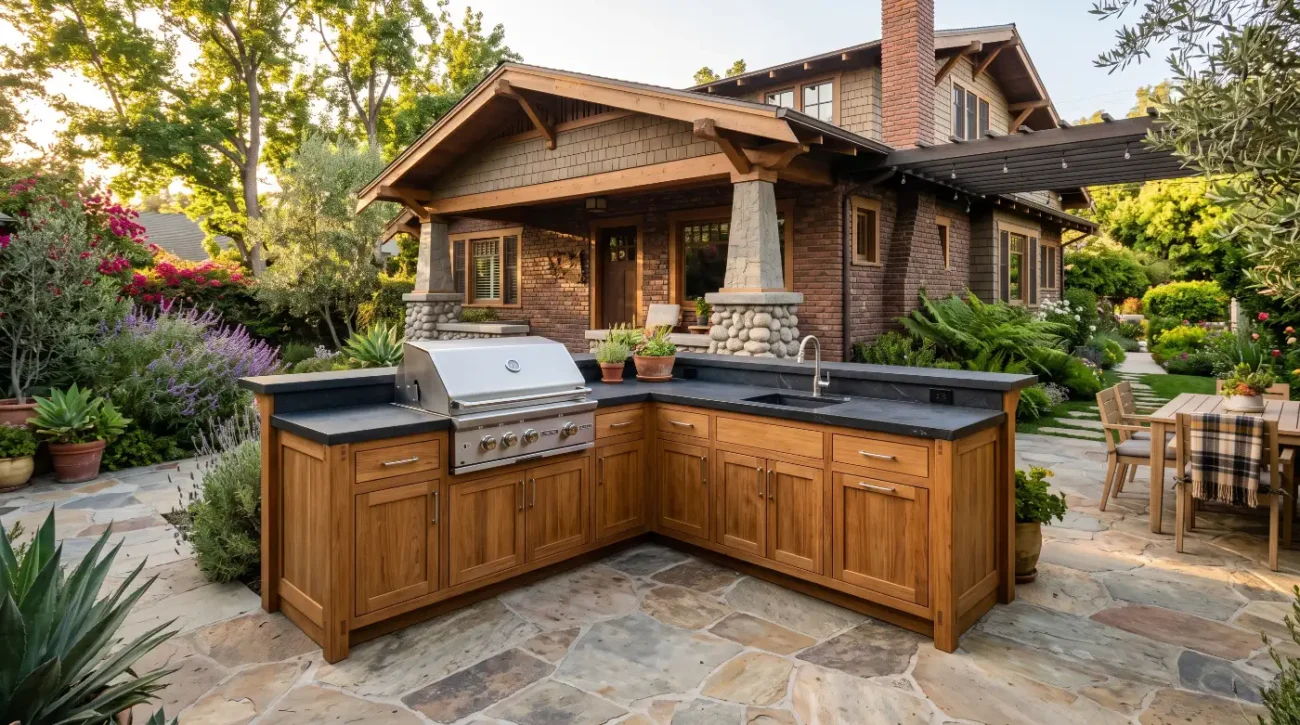
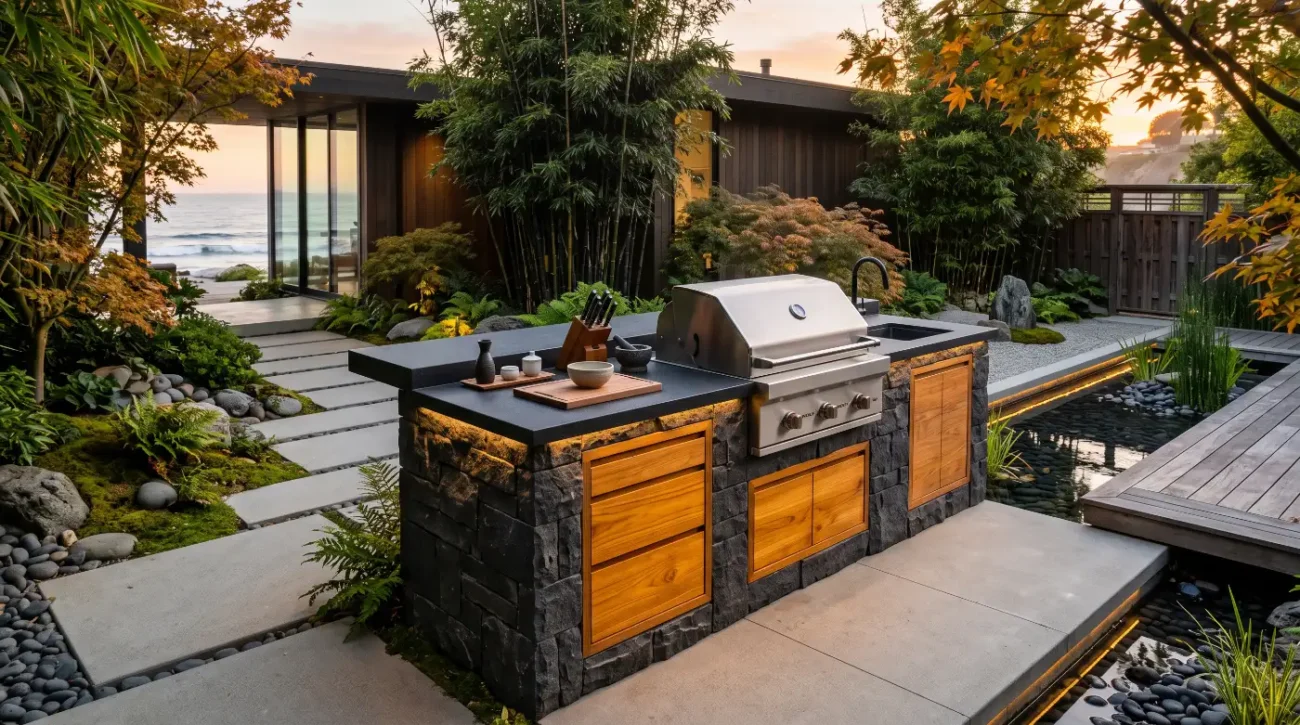
When a coastal bluff project in Malibu or a desert compound in Palm Springs calls for an outdoor culinary station, material selection determines both immediate aesthetic cohesion and multi-decade structural survival. Standard modular kitchen frames often buckle under the weight of thick quartzite slabs or show unsightly rust lines in salt-air environments. Premium exterior spaces rely on the intentional balance of dense, non-combustible architectural masonry against high-oil, tight-grained hardwoods. Integrating custom solid teak base units alongside board-formed concrete or honed soapstone transforms utilitarian cooking spaces into refined extensions of the indoor living environment.
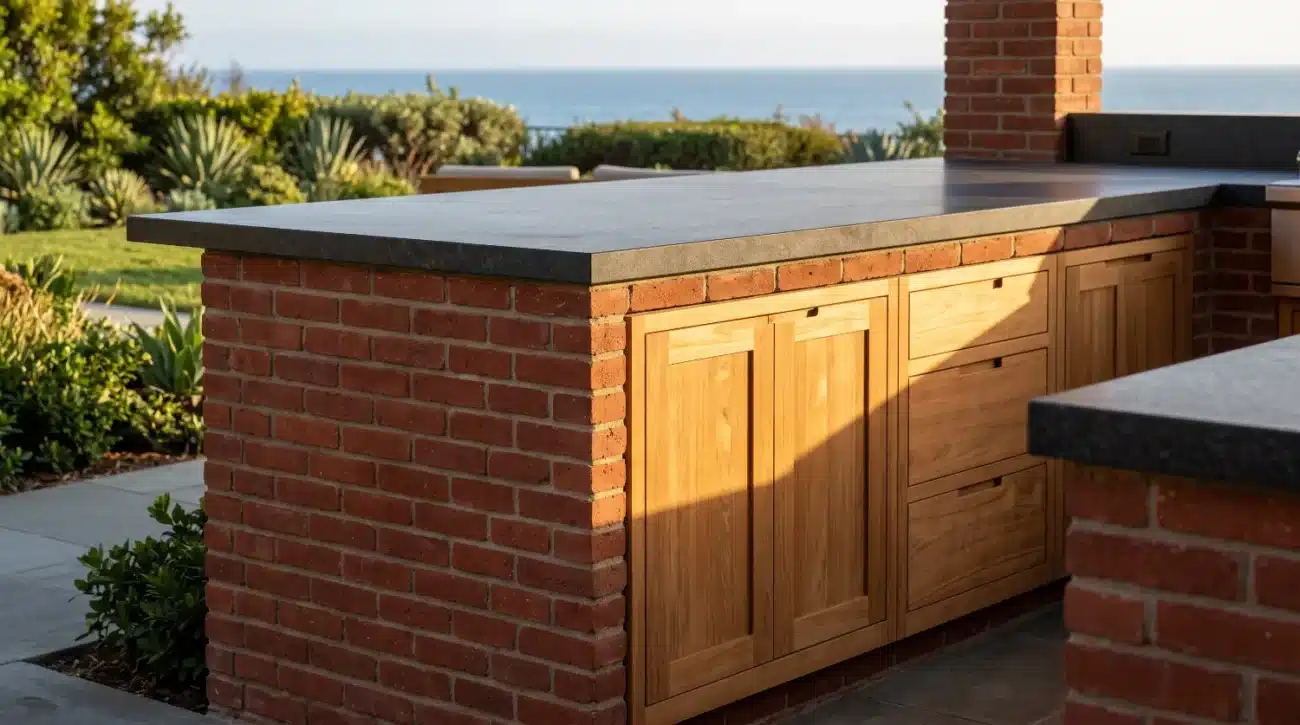
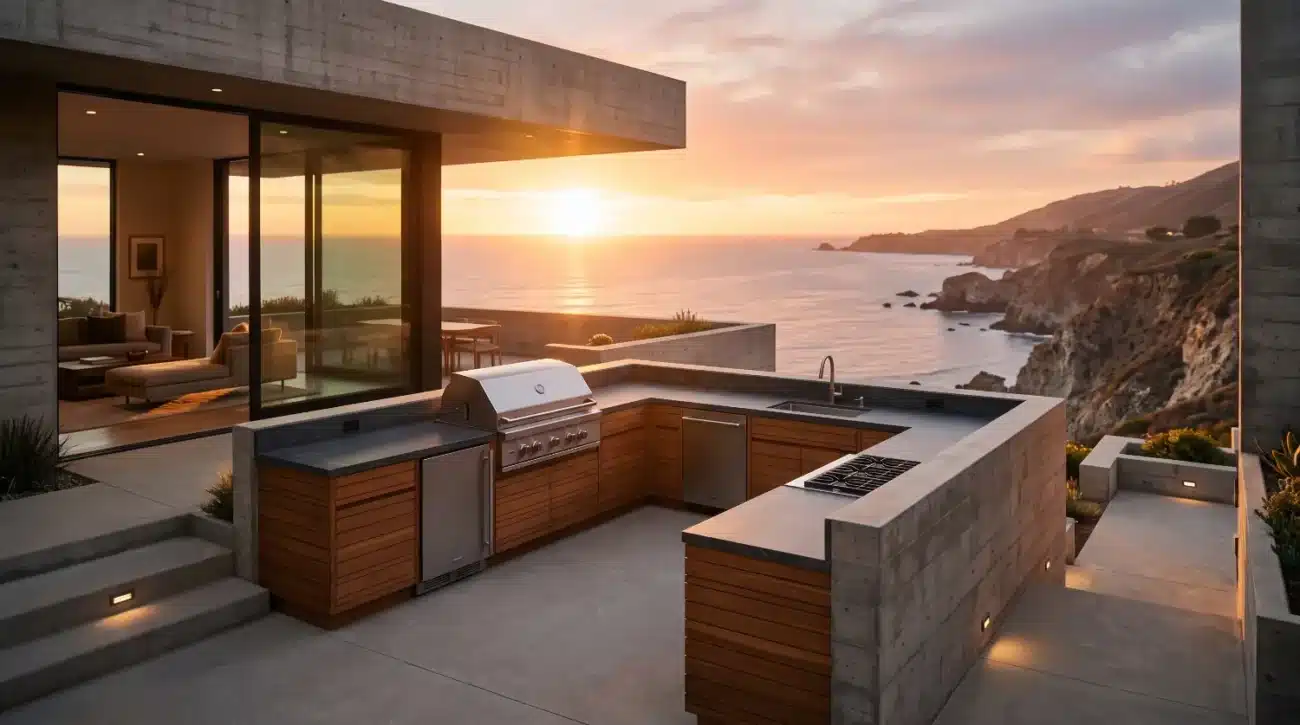
Architectural harmony depends on balancing tactile temperature, light reflectivity, and visual weight. Cold thermal mass—such as dark slate, flamed granite, or raw poured concrete—can feel uninviting when overused across expansive hardscape decks. Introducing Pacific Teak Millworks custom base cabinets interrupts large expanses of stone, adding organic warmth and natural grain variation.
Successful material pairing requires technical discipline. Grade-A plantation teak (Tectona grandis) harvested from mature trees contains high concentrations of natural tecnoquinones and silica. These natural compounds render the wood resistant to salt spray, rot, and boring insects. The structural stability of true heartwood teak allows it to handle the compression loads of multi-hundred-pound stone counters without split risks or grain shearing. By contrasting hand-rubbed wood surfaces against raw, chiseled masonry, designers establish a clear material hierarchy that grounds the home within its natural surroundings.
To balance material properties effectively across an outdoor living layout, consider the following physical characteristics and architectural functions:
-
Grade-A Teak Wood: Characterized by warm tones, high natural oil retention, dense silica content, and exceptionally low volumetric shrinkage. Its architectural function is to provide visual softness, a comfortable tactile touch for human contact, and unyielding marine resilience.
-
Architectural Stone (Granite and Quartzite): Defined by cool visual tones, heavy structural mass, and an impervious work surface. It serves as an extremely durable food preparation surface and provides a grounded structural footprint.
-
Cast Concrete: Offers a brutalist or transitional aesthetic with a porous, custom-molded texture. It acts as a monolithic spatial anchor that frames linear cabinetry runs and establishes strong spatial boundaries.
To execute a seamless structural integration between these elements, follow this layer assembly from the top surface down to the footing:
-
Natural Stone or Concrete Slab Countertop: The topmost heavy surface, requiring a level and rigid substrate.
-
Continuous Silicone or Elastomeric Isolation Bead: A resilient buffer layer applied directly beneath the counter to prevent direct hard-to-hard contact, absorb micro-movements, and block moisture migration.
-
Grade-A Teak Structural Face Frame and Sub-Frame: Built using traditional mortise-and-tenon wood joinery to distribute downward compression loads evenly.
-
Internal Leveling Mechanism: Heavy-duty marine hardware positioned at the cabinet base to allow precise field leveling before stone placement.
Landscape architects employ specific texture-pairing strategies to balance these materials effectively:
-
Contrast Thermal Mass: Use dense, light-absorbing basalt or deep blue limestone to establish grounded architectural boundaries, then introduce honey-gold teak doors to reflect natural sunlight.
-
Soft Exposure Zones: Position warm wood millwork in areas touched directly by bare feet or open hands, keeping cool, non-porous quartzite on working countertops exposed to hot prep gear.
-
Establish Grain Alignment: Run horizontal teak wood grain alongside monolithic linear concrete walls to accentuate spatial breadth and draw the eye across open outdoor living spaces.
-
Unify Interior and Exterior: Extend indoor teak joinery and matching stone floor slabs straight through broad glass pocket doors, blurring the boundary between indoor and outdoor dining spaces.
Engineering Structural Tolerances, Weight Loads, and Expansion Mechanics
Structurally pairing heavy stone with solid teak cabinetry requires calculating dead load capacities and framing tolerances. Natural stone countertops can exceed 30 pounds per square foot, requiring reinforced mortise-and-tenon frames and precision leveling systems. Furthermore, engineered micro-gaps must be left open to accommodate normal seasonal wood movement while blocking moisture traps where damp stone contacts sub-frames.
Mounting heavy natural stone directly over custom wood cabinetry presents structural challenges that off-the-shelf cabinets cannot safely handle. A three-centimeter slab of dense quartzite or custom-poured concrete easily exceeds 25 to 30 pounds per square foot. When spanning a long kitchen island containing heavy appliance drop-ins, total top loads can exceed 800 pounds. According to research from the USDA Forest Products Laboratory, raw wood strength varies dramatically by species and moisture content; Grade-A teak delivers exceptional dimensional stability and high crushing strength parallel to the grain, making it an ideal choice for heavy structural loads.
Without rigid internal framing, weight shifts can cause cabinet frames to sag, binding internal drawer slides and cracking stone seam lines. Specifiers must rely on traditional mortise-and-tenon joinery reinforced with marine-grade fasteners to distribute weight evenly down to adjustable leveling feet. Sliding dynamic drawers and door hinge assemblies must use high-grade alloys, such as 316 marine-grade stainless steel, to prevent galvanic corrosion and preserve smooth soft-close mechanics when supporting heavy cast iron cookware.
Wood naturally breathes, expanding and contracting across its tangential grain face as ambient outdoor humidity fluctuates. Stone, conversely, remains dimensionally fixed but expands slightly under intense solar heat. Direct wood-to-stone contact without an elastomeric buffer creates moisture traps, leading to trapped condensation, localized wood rot, or unsightly mineral leaching from mortar beds. Inserting continuous marine silicone isolators or high-density neoprene pads maintains a micro-ventilation gap. This structural separation lets the teak frame adjust safely without stressing unyielding stone corners.
When evaluating cabinetry hardware and load-bearing components, trade professionals adhere to these exact performance standards:
-
Structural Frame Construction: Must utilize solid Grade-A teak joined with mortise-and-tenon craftsmanship to achieve load capacities exceeding 400 pounds per linear foot.
-
Concealed Hinge Assemblies: Must be manufactured from 316 marine-grade stainless steel to ensure complete salt-spray rust protection and smooth soft-close functionality.
-
Drawer Glide Systems: Must feature full-extension, heavy-duty 316 stainless steel ball-bearing tracks designed to handle high weight loads without sagging.
To maintain proper water isolation and structural drainage beneath stone counter overhangs, the installation stack should follow these exact steps:
-
Stone Countertop Overhang: The top slab overhangs the cabinet face frame to direct falling water away from the front door surfaces.
-
Continuous Sealer or Drip Edge: A cut groove running along the underside of the stone slab that breaks surface tension, forcing water to drop cleanly before reaching cabinet face frames.
-
Silicone Barrier Pad: A resilient non-absorbent cushion that isolates the stone underside from the cabinet timber.
-
Engineered Air Expansion Gap: A precise 1/8-inch clearance left above the cabinet frame to facilitate continuous air cross-ventilation and absorb seasonal wood expansion.
-
Solid Teak Frame and Top Rail: The upper structural member of the cabinet, crafted from kiln-dried teak to support the isolated load.
Specifiers should apply these crucial engineering guidelines during layout design and site assembly:
-
Incorporate Micro-Expansion Joints: Design 1/8-inch engineered clearances between top cabinet rails and stone undersides to absorb micro-movements caused by seasonal ambient humidity swings.
-
Isolate Dissimilar Materials: Apply high-grade, neutral-cure silicone beads along contact surfaces to keep moisture from sitting between damp masonry undersides and raw timber frames.
-
Isolate Dissimilar Metals: Use non-conductive nylon washers when mounting marine hardware to metal or stone structures, eliminating galvanic corrosion in salt-air zones.
-
Integrate Internal Leveling Mechanics: Specify heavy-duty, marine-grade adjustable footings inside cabinet plinths to allow microscopic field adjustments, preventing counter flex after stone placement.
-
Review CAD Load Maps: Work closely with structural engineers to confirm load paths before crane-setting custom-poured concrete tops onto long cabinet runs. Browse our technical resources and read our frequently asked questions to review installation requirements.
Mitigating Environmental Degradation, Acid Leaching, and Thermal Traps
Combining raw wood with mineral-rich stone introduces potential chemical interactions when exposed to rain, coastal dew, and sun. High-acid stones or unsealed concrete can leach alkaline salts onto adjacent teak surfaces, causing dark discoloration or stripping natural oils. Conversely, unsealed teak can shed natural reddish-gold tannins onto pale limestone or light travertine during heavy rainstorms, leaving hard-to-remove stains across stone plinths.
A common finishing mistake is applying hard polyurethane, varnish, or film-forming clear coats over outdoor teak in an attempt to lock in its fresh golden color. Ocean salt air, high solar radiation, and internal moisture will inevitably breach hard surface films, causing them to yellow, crack, and peel. Trapped moisture behind a failed film coat rapidly rots wood fibers. Instead, exterior wood should either be left raw to weather into an oxidized silvery-grey patina or protected with breathable, deep-penetrating natural oils formulated for exterior application. For detailed guidance on proper care, download our comprehensive Teak Care & Maintenance Guide.
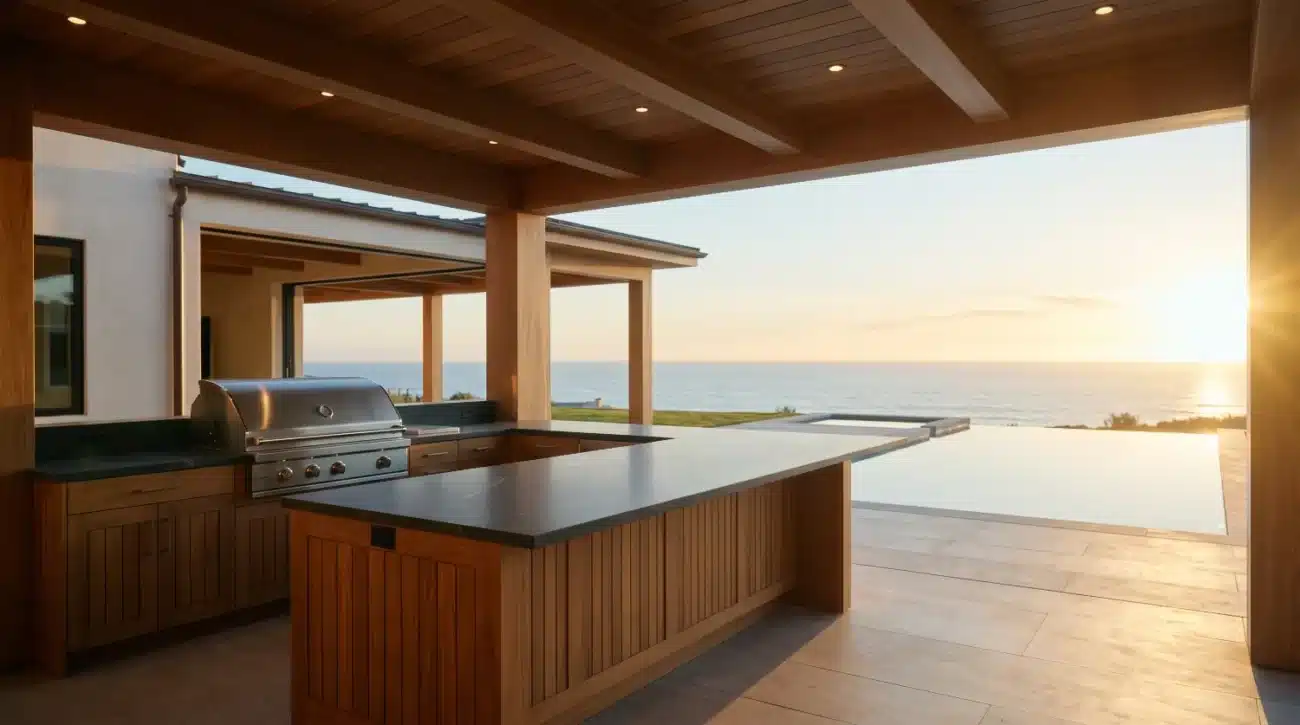
Thermal management is equally important when integrating high-BTU gas grills, pizza ovens, or charcoal smokers directly into custom wood islands. Enclosing hot stainless appliance chassis within unventilated wooden cavities creates severe fire risks and causes adjacent timber frame rails to warp or shrink unevenly. Installing insulated stainless steel liner jackets isolates extreme heat from surrounding wood joinery, while low-profile louvered vents maintain continuous airflow through internal utility cabinets.
Managing environmental threats requires understanding specific risk factors, root causes, and technical solutions:
-
Film Delamination: Caused by applying polyurethane or synthetic varnishes that trap internal moisture. Solved by using deep-penetrating natural exterior oils or leaving the teak unsealed to age naturally.
-
Acid Staining and Tannin Leaching: Caused by unsealed stone runoff reacting with wood oils, or raw wood tannins washing onto porous masonry. Solved by applying oleophobic penetrating sealers and cutting isolated drip edges.
-
Thermal Trapping: Caused by high-BTU gas cooking equipment radiating intense heat inside enclosed wood cabinet cavities. Solved by specifying double-walled insulated stainless steel jackets and adding low-profile louvered airflow vents.
To safeguard custom cabinetry against heat, water, and chemical reactions, implement these field practices:
-
Divert Water Runoff: Cut deep 1/4-inch drip grooves under counter stone overhangs, forcing rainwater to drop cleanly to the deck rather than running down cabinet face frames.
-
Protect Light Stone: Seal porous limestone or white marble foundations with oleophobic penetrating sealers before installing high-oil teak millwork to prevent tannin staining.
-
Avoid Hard Film Coats: Never apply synthetic varnishes or polyurethane coatings to exterior teak; use breathable, deep-penetrating natural teak oils instead to allow the timber to breathe.
-
Specify Heat Insulation Shields: Always install double-walled, insulated stainless steel liner jackets around drop-in gas grills to shield solid wood structural frames from high cooking temperatures.
-
Provide Utility Airflow: Design hidden air vents into rear cabinet kickplates to vent heat build-up and prevent gas entrapment inside utility enclosures. Check our Warranty Documentation for installation requirements.
Architectural Design Concepts for Transitional Exterior Spaces
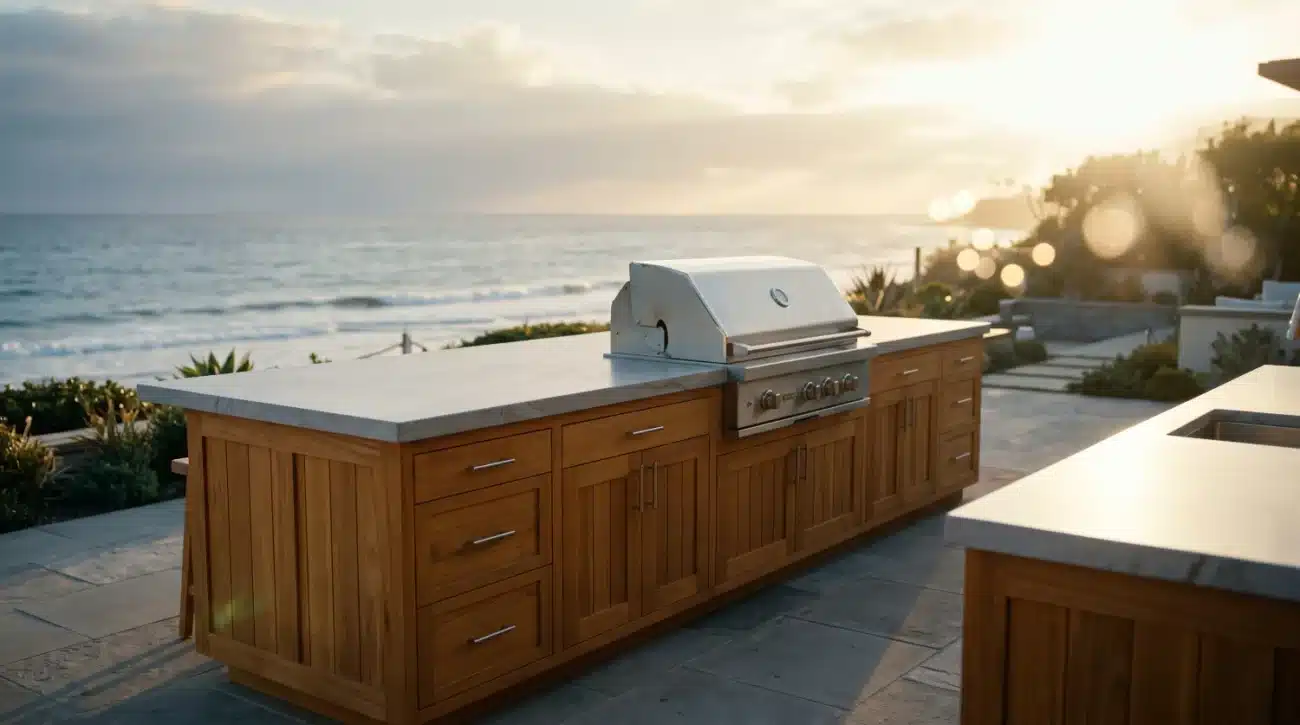
Combining teak millwork with natural stone allows designers to tailor outdoor kitchens to diverse architectural styles. In coastal environments like Malibu or the Hamptons, allowing teak to naturally oxidize into a soft, silvery-grey patina harmonizes with weathered driftwood, blue limestone decking, and smooth concrete surfaces. This silver-aged look fits modern biophilic architecture, offering a refined, low-maintenance aesthetic that holds up well against ocean winds.
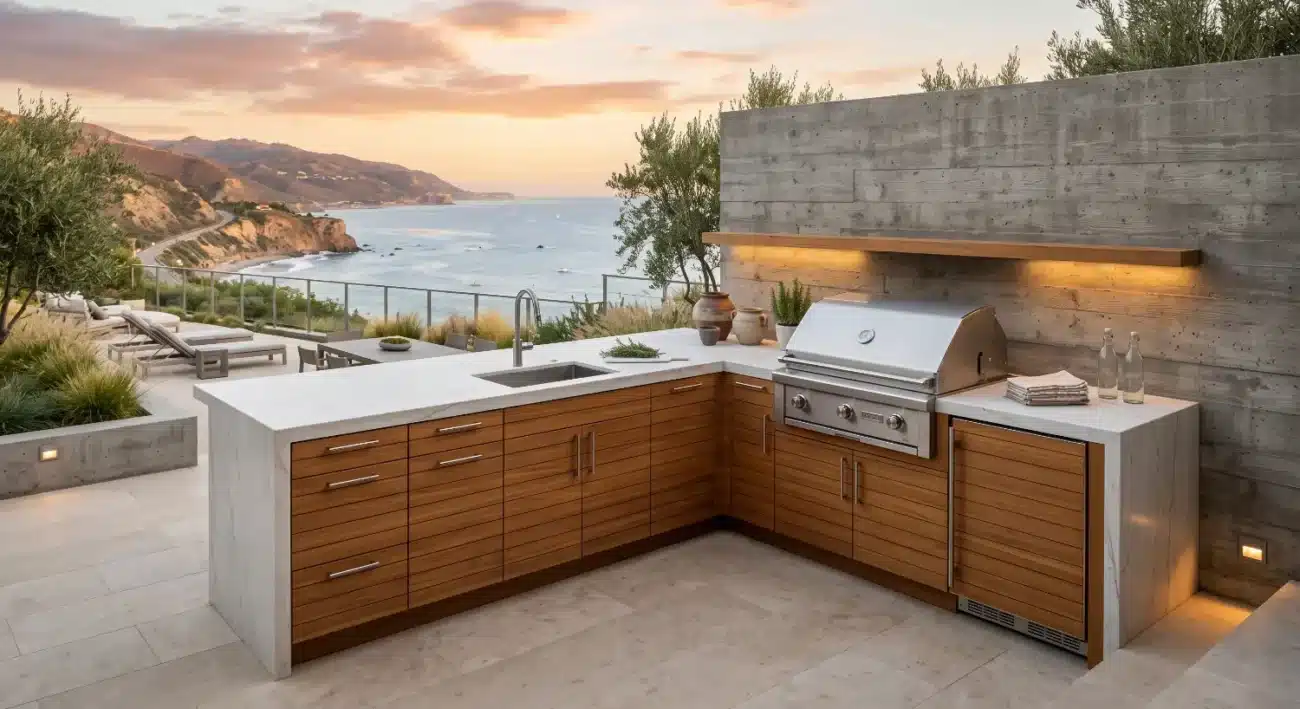
For classic resort-style outdoor settings in Palm Springs, Miami, or Austin, keeping teak in its warm, golden-brown oiled state delivers rich visual contrast alongside bright white quartzite counters, light coral stone, or deep terracotta tiles. Installing smooth teak island inserts within dark stone surfaces softens heavy masonry structures, creating inviting visual focal points.
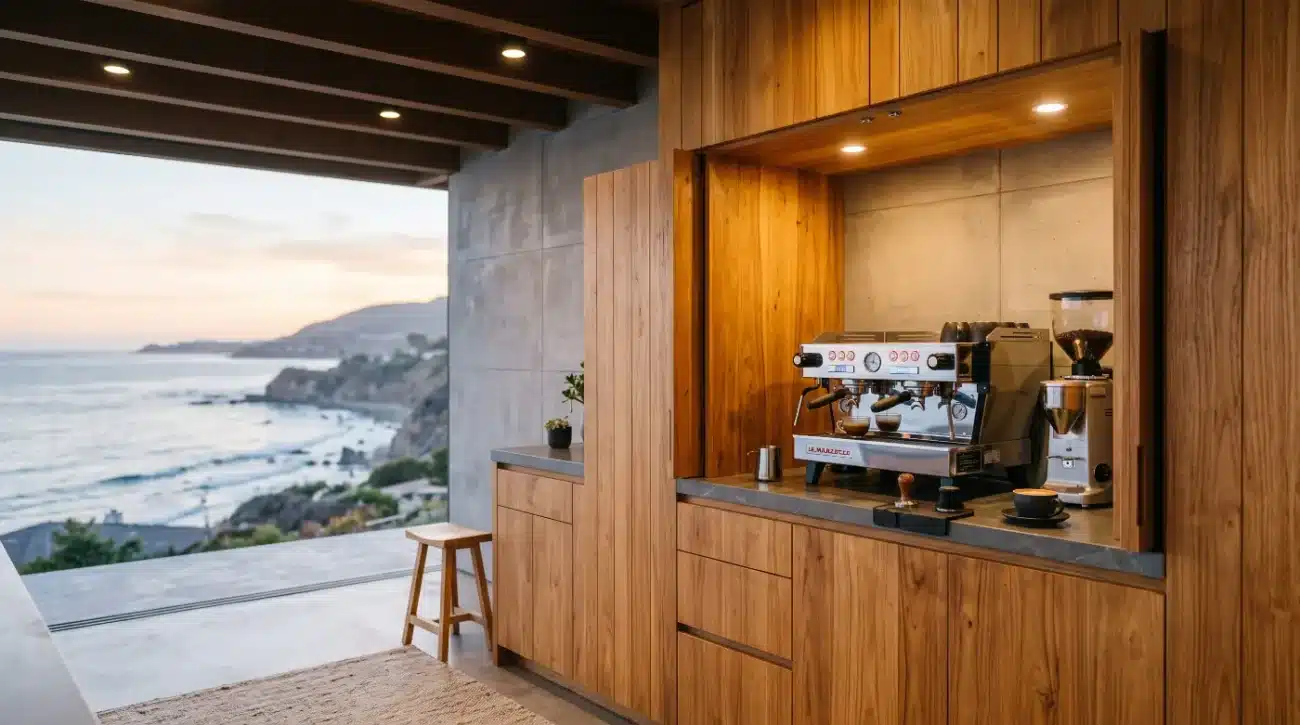
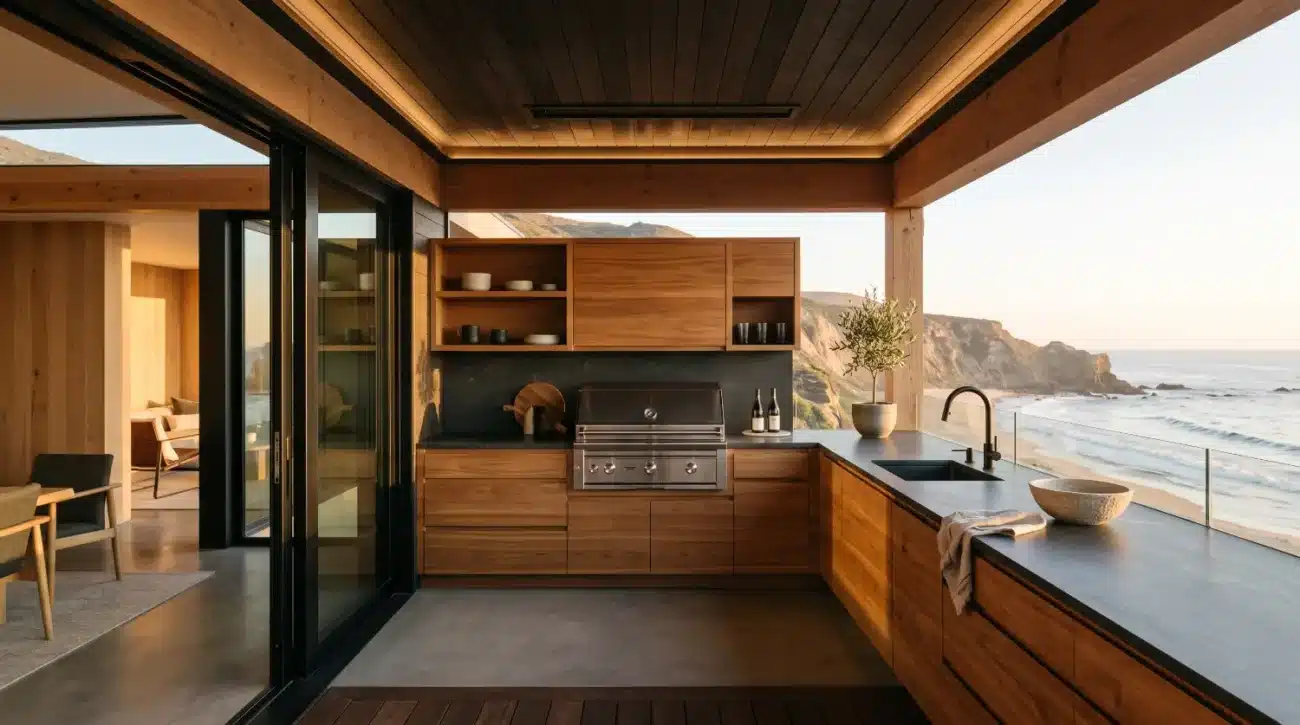
Adding vertical wood elements—such as upper wall cabinets or floating shelves—brings warm wood tones up to eye level, balancing overhead stone lintels or raw concrete roofs. Specifying Pacific Teak Millworks wall cabinetsintroduces storage while breaking up large expanses of exterior masonry walls. This material balance ensures that outdoor kitchens feel like thoughtful, high-end living spaces rather than cold utility stations.
Architectural projects can be categorized by these distinct design styles and material pairings:
-
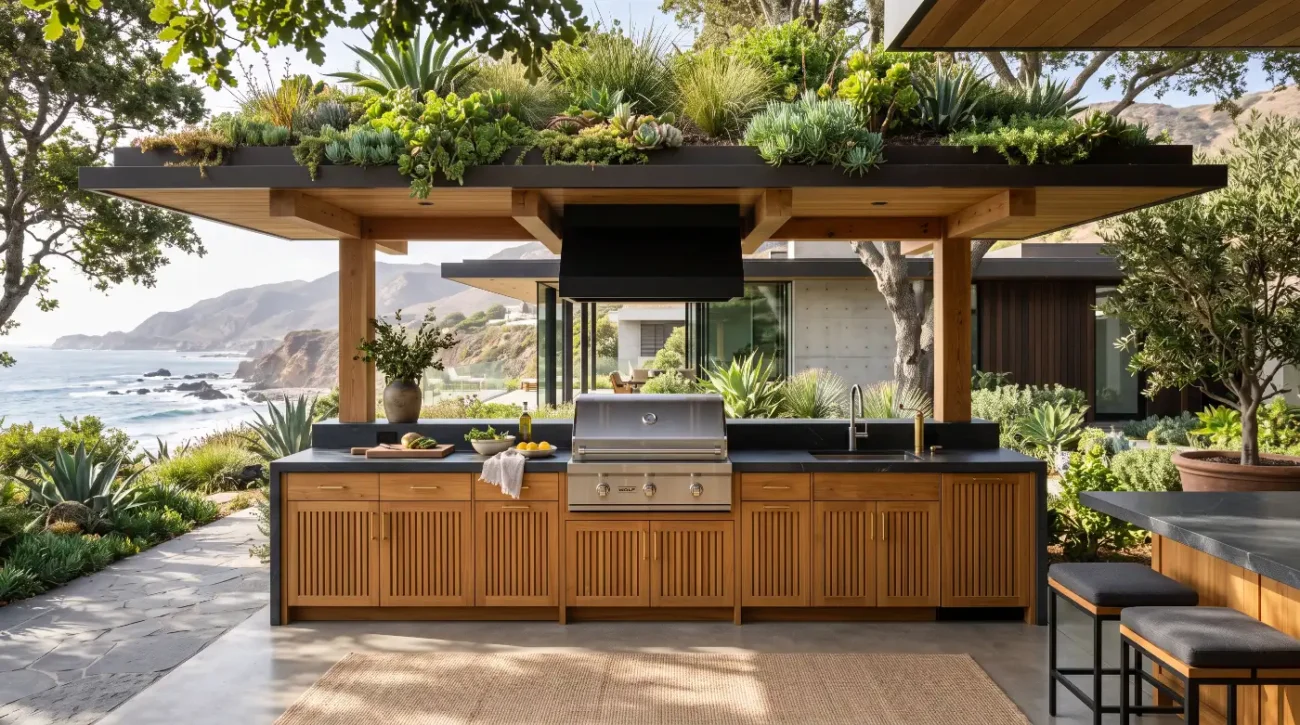
Organic Modern: Pairs raw, silver-patina weathered teak with board-formed concrete walls, honed jet-black granite, and brushed slate tiles for a minimalist, nature-focused aesthetic.
-
Resort Coastal: Pairs warm, honey-golden oiled teak with bright white quartzite slabs, shell-stone limestone decking, and polished 316 stainless steel details for a vibrant, sunlit luxury look.
-
Desert Transitional: Pairs muted natural teak with flamed desert basalt, warm rustic travertine, and hand-rubbed oil-rubbed bronze accents tailored for arid mountain or desert landscapes.
To create a balanced vertical elevation profile across an outdoor kitchen wall, arrange structural elements in this order:
-
Overhead Architectural Structure: A rooftop loggia, timber pergola, or cantilevered concrete roof plane providing shade and structural overhead framing.
-
Eye-Level Millwork and Storage: Solid teak upper wall cabinets or floating open teak shelves mounted against stone accent walls to introduce warmth at eye level.
-
Working Surface: A honed three-centimeter quartzite or granite countertop equipped with undercut drip isolation grooves.
-
Base Cabinetry: Pacific Teak Millworks solid teak base units fitted with marine hardware and leveling mechanics to anchor the kitchen island.
-
Foundation Substrate: A continuous slab of blue limestone, stamped pavers, or board-formed concrete decking providing a stable floor base.
Elevate the design of high-end exterior living areas with these trade-tested techniques:
-
Contrast Matte and Polished Surfaces: Pair matte, raw-weathered teak doors with polished, dark granite counters to create rich, light-reflecting surface details.
-
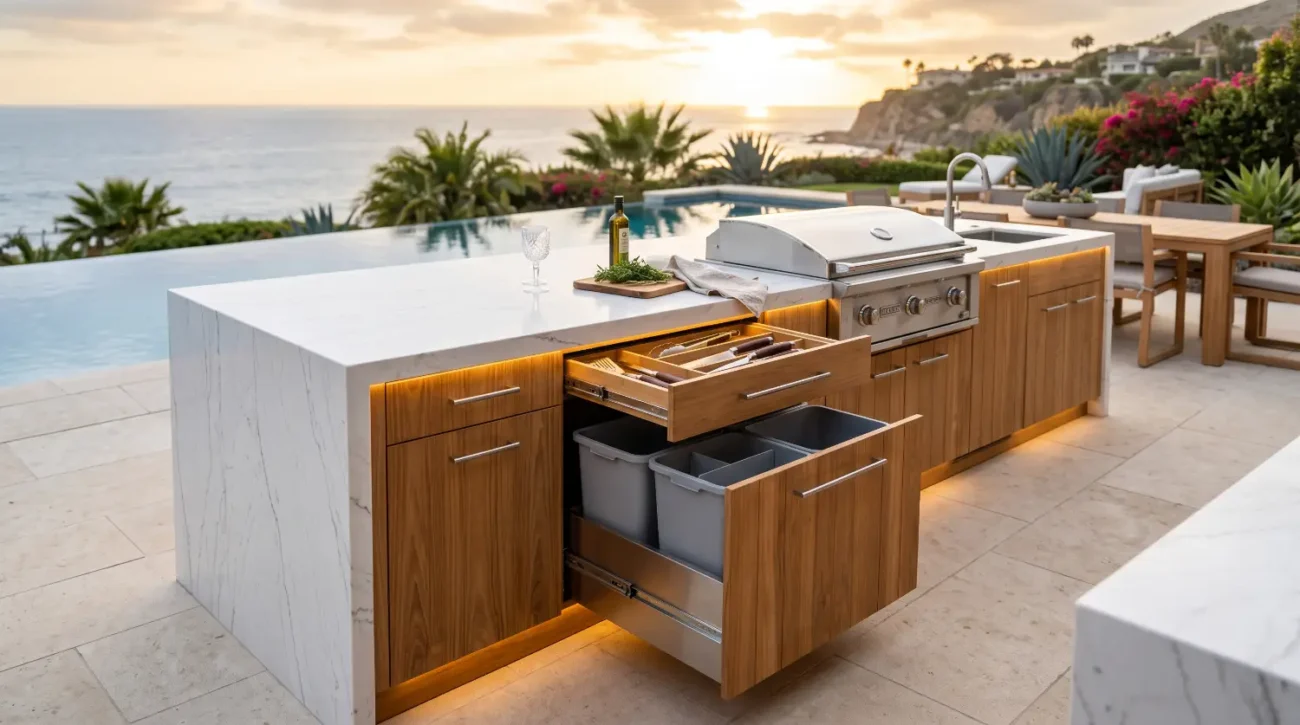
Soft-Edge Heavy Stone Slabs: Specify rounded, hand-honed waterfall edges on heavy stone counters to complement the clean joinery lines of solid wood frames.
-
Harmonize Architectural Hardware: Select hand-rubbed bronze or marine-grade 316 stainless steel pulls that echo adjacent stone undertones and highlight natural teak wood grains.
-
Frame Utility Elements: Surround stainless steel cooling drawers or wine cabinets with thick teak face frames to break up cold metal surfaces across long kitchen runs.
-
Integrate Low-Profile Lighting: Concealed, low-voltage LED strip lights mounted under stone counter overhangs cast warm, downward ambient light across teak cabinet door faces.
External References
Key Takeaways
-
Material Dynamics: Teak wood’s rich natural oils and silica content balance the weight and cold surface texture of dense natural stone and structural concrete.
-
Structural Engineering: Heavy stone counters require solid mortise-and-tenon cabinetry built to handle high compression loads without sagging or binding internal drawers.
-
Expansion Management: Using continuous silicone isolators creates an essential micro-ventilation gap between expanding wood frames and rigid stone tops.
-
Environmental Protections: Avoid film-forming clear coats that crack and trap water; rely on deep-penetrating breathable oils or allow wood to naturally age into a silver patina.
-
Thermal Isolation: High-BTU drop-in grills require insulated stainless steel jackets and cabinet airflow vents to isolate cooking heat from surrounding timber frames.
Transform Your Outdoor Architectural Projects
Whether you are designing a coastal retreat, a desert compound, or an urban loggia, blending solid teak millwork with natural stone requires trade expertise, careful material selection, and precise structural execution. Pacific Teak Millworks collaborates closely with landscape architects, interior designers, exterior specifiers, and custom builders to deliver marine-grade teak cabinetry built to your exact design specifications. Contact our design team today by visiting our Trade Inquiries & Contact Page or reach out directly to Darin at (949) 365-6513 or via email at darin@pacificteakmillworks.com to request material finish samples, download CAD files, or discuss your upcoming custom outdoor kitchen project.