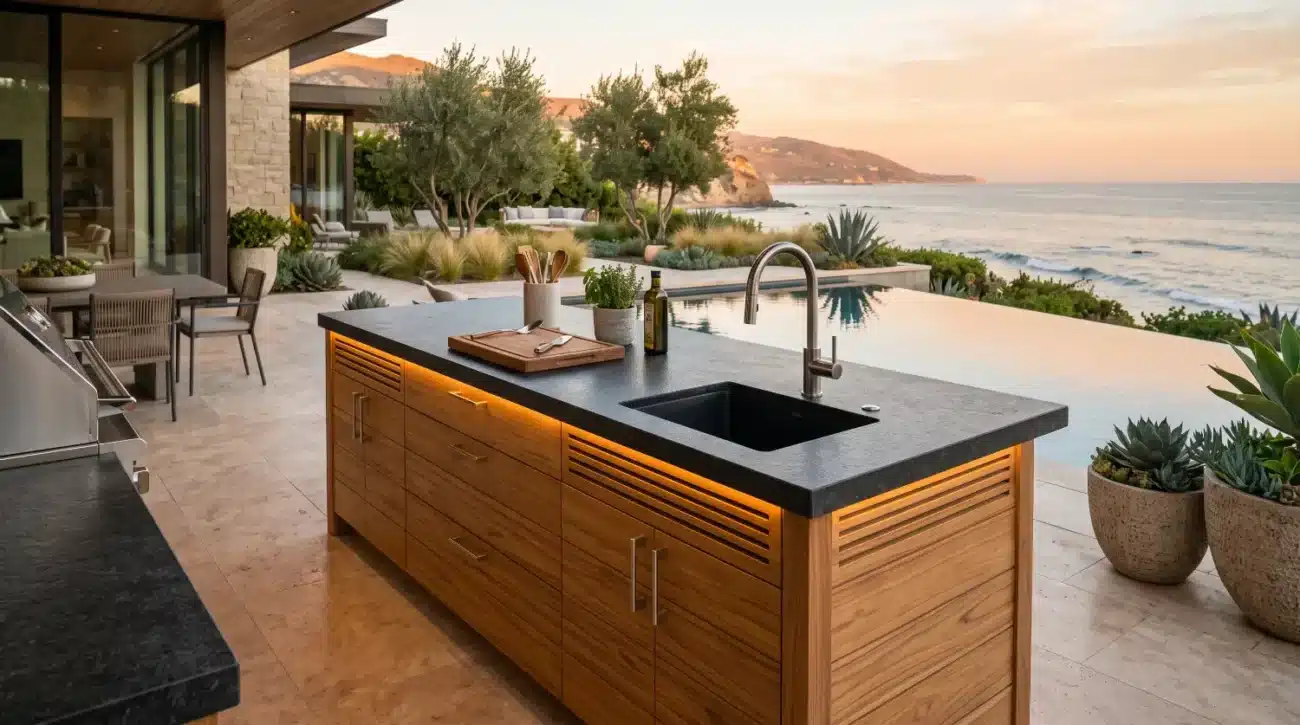
Executive Summary
-
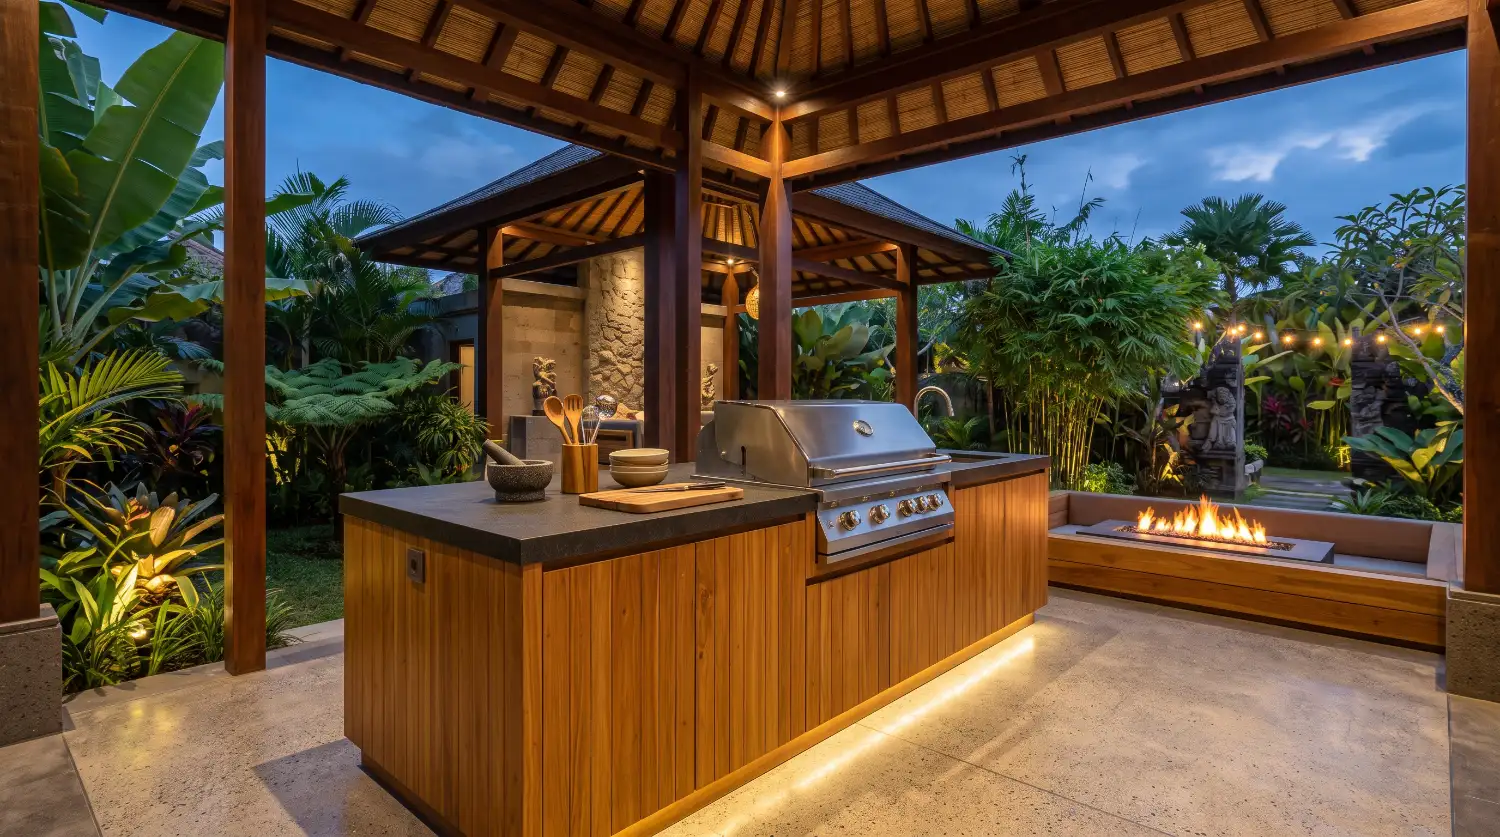
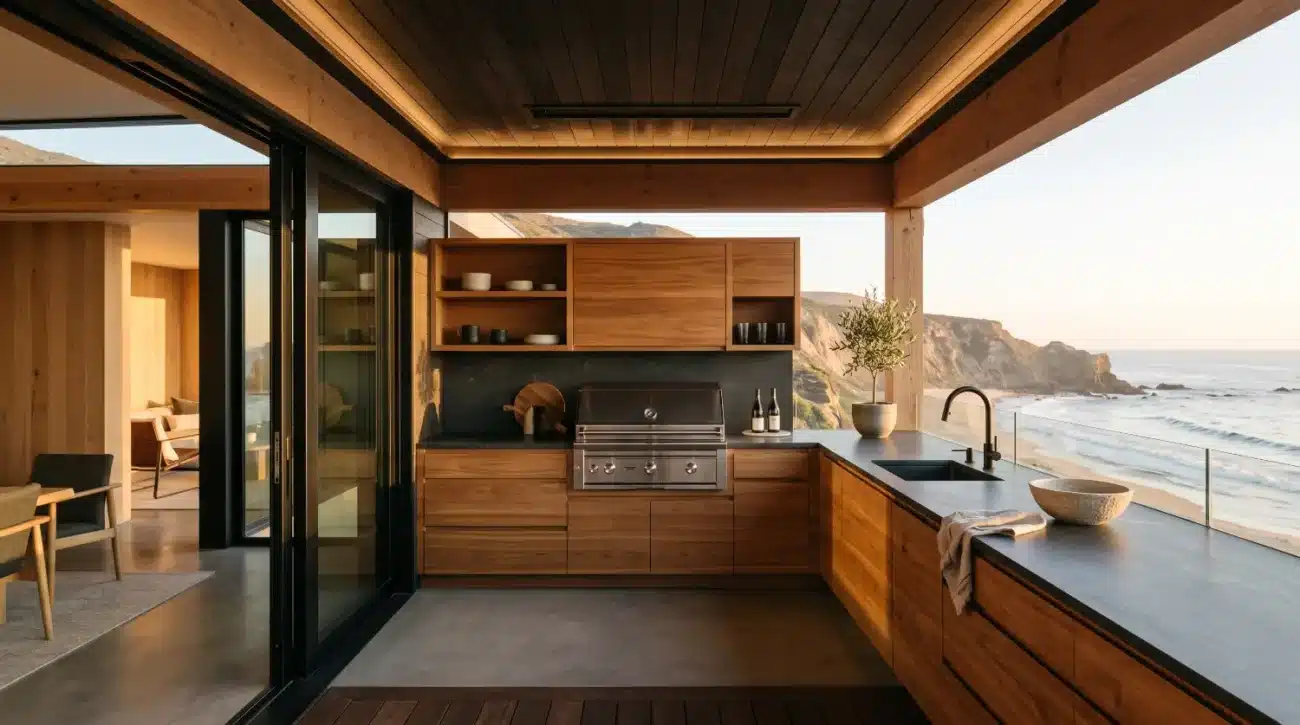
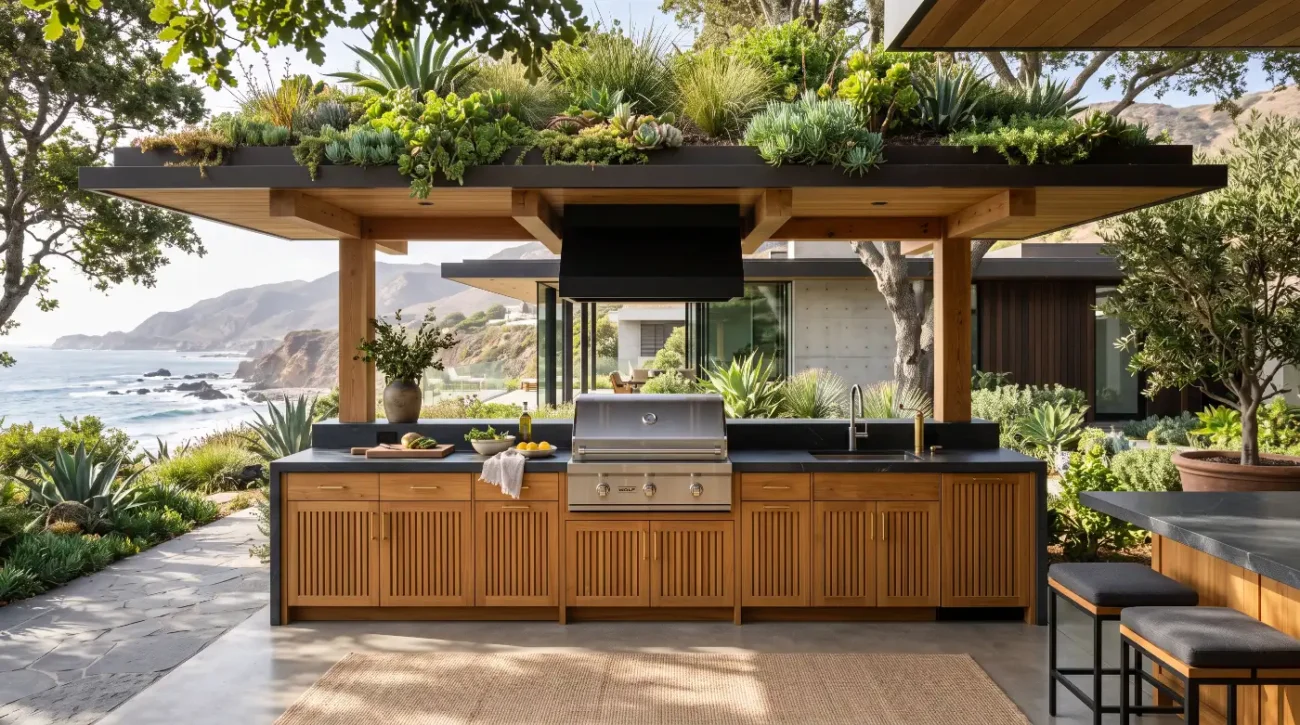
Biophilic Architectural Integration: Harmonizing open-air pavilion framing, tropical landscape elements, and warm natural timber to form an authentic, resort-level sanctuary.
-
Uncompromising Marine Engineering: Utilizing Grade-A plantation teak and 316 stainless steel hardware to neutralize tropical dampness, extreme heat, and coastal air.
-
Seamless Trade Specification: Resolving critical structural considerations, including stone countertop dead-load distribution, ventilation clearances, and appliance integration.
-
Strategic Longevity: Navigating the aesthetic and maintenance tradeoffs between retaining a warm golden oil finish or permitting a low-maintenance silver patina.
Designing the Ultimate Balinese-Inspired Cabana Teak Outdoor Kitchen
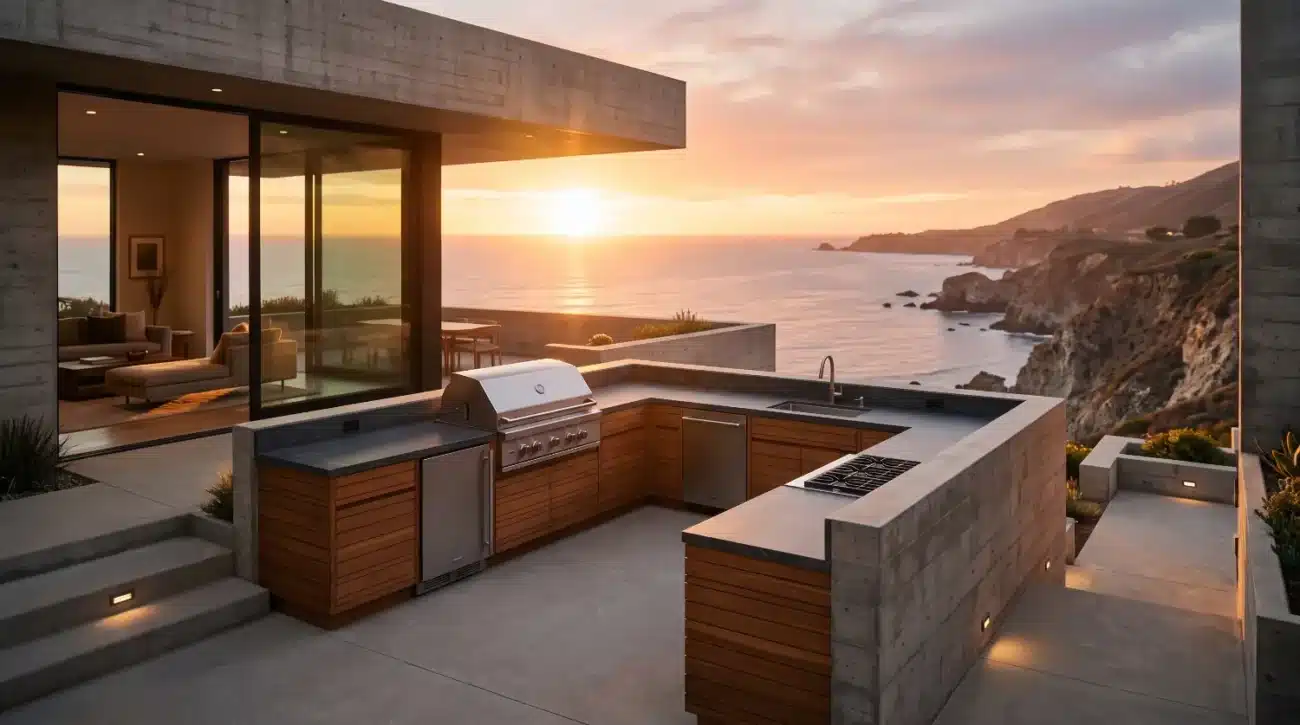
When an oceanfront estate in Malibu presents severe salt-spray conditions alongside a client demand for a serene, resort-style open-air retreat, standard modular outdoor kitchens fail rapidly. High-end synthetic materials feel plasticky, powder-coated metal warps or corrodes at the weld points under relentless coastal humidity, and inferior softwoods rot behind heavy granite slabs. Achieving authentic tropical luxury requires an architectural approach centered on time-tested organic materials engineered specifically to withstand punishing exterior environments.
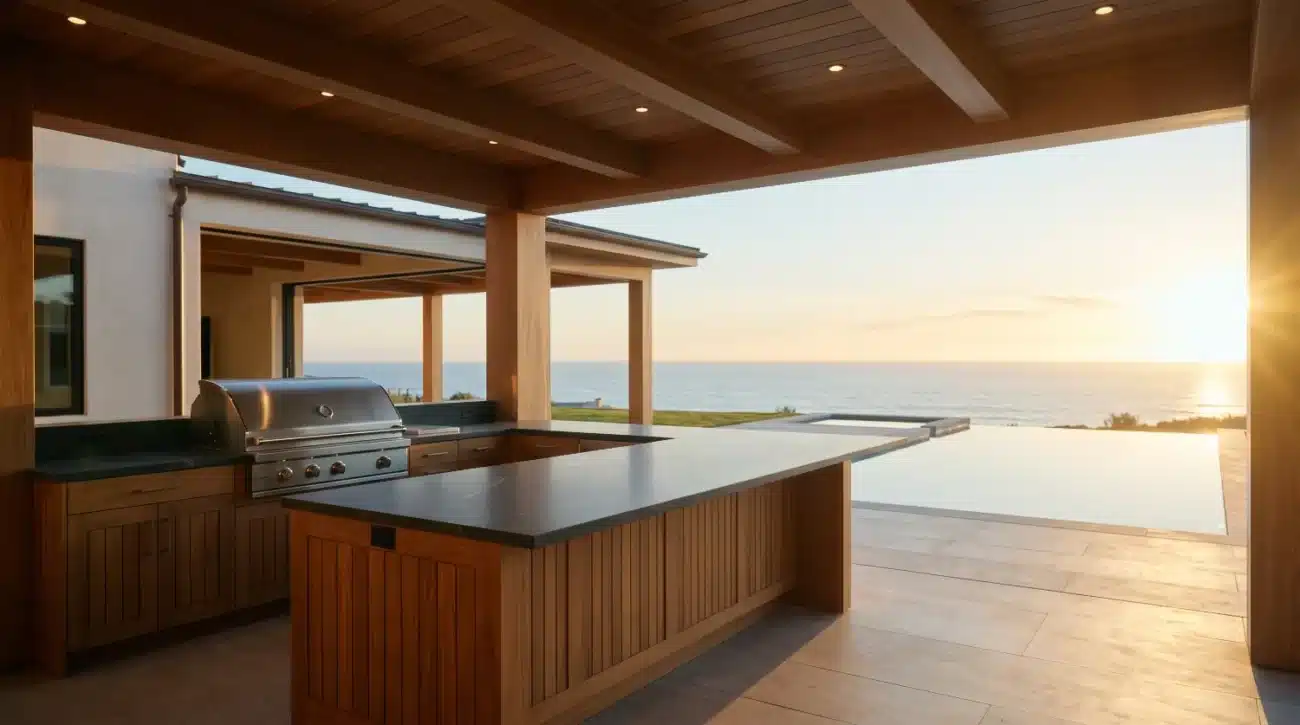
Integrating custom wood elements into a tropical pavilion demands a mastery of both biophilic aesthetics and timber physics. Incorporating a solid teak outdoor kitchen into a modern Balinese-inspired cabana bridges the gap between raw organic beauty and heavy-duty culinary performance. By combining structural timber framing, expansive open-air views, dynamic fire elements, and custom cabinetry, landscape architects can design outdoor living spaces that comfortably outlast seasonal weather trends.
Modern Balinese Architecture and Material Science Standards
Balinese-inspired cabana design integrates open pavilion architecture, natural timber elements, and rich foliage to create structural sanctuaries that manage intense heat and humidity through natural airflow. Integrating custom cabinetry into these spaces requires specifying Grade-A plantation teak rich in silica and tectonic oils to withstand moisture movement, UV degradation, and structural stress under stone countertops.
A complete Balinese cabana teak system relies on two main pillars of integration:
-
Architectural Integration: Incorporates open loggia structures, post-and-beam timber framing, biophilic tropical plantings, and integrated fire and water features.
-
Material Science Integration: Demands Grade-A plantation teak, 316 marine-grade stainless steel hardware, mortise-and-tenon joinery, and high concentrations of natural silica and tectonic resins.
When these architectural and material science principles are properly unified, they form the foundation for custom teak cabinet systems built for high-end residential applications.
Modern Balinese architecture relies on the concept of human-scale structures integrated directly into lush natural environments. The style prioritizes exposed post-and-beam construction, exaggerated roof overhangs, dark volcanic stone accents, polished concrete, and dense tropical plantings like giant bird of paradise and clumping bamboo. When executed correctly, the architecture blurs the boundary between indoor luxury and outdoor freedom.
The primary point of structural vulnerability in any outdoor cabana is the cabinetry infrastructure. Off-the-shelf cabinetry options frequently utilize interior-grade plywood cores, thin veneers, or cheap fasteners that degrade rapidly when exposed to tropical humidity or damp coastal air. True architectural integrity demands solid timber capable of handling extreme environmental shifts without splitting, warping, or delaminating.
Timber Anatomy and Grade-A Teak Dynamics
Specifying Tectona grandis (teak) for exterior cabinetry guarantees superior structural performance due to the wood’s anatomical composition. Grade-A teak is harvested exclusively from the mature heartwood of the tree. This dense interior section features tightly packed growth rings and an exceptionally high concentration of naturally occurring tectonic resins, natural rubber, and silica.
-
Silica Content: Microscopic silica crystals embedded within the wood grain create a natural physical barrier that resists water penetration and repels boring insects.
-
Natural Resin Retention: High concentrations of natural oils prevent moisture absorption, minimizing internal wood movement during extreme humidity shifts.
-
Grain Density: Tight heartwood grain structure prevents surface checking and grain raising under intense direct sun exposure.
-
Dimensional Stability: Minimal tangential and radial shrinkage coefficients ensure long-term structural integrity around tight appliance cutouts.
When analyzing the cross-section of a teak log, two distinct anatomical zones emerge:
-
Outer Sapwood Zone: The outermost layer of the timber, which exhibits high moisture absorption, softer fiber density, and low resistance to decay. This material is strictly rejected for architectural cabinet manufacturing.
-
Heartwood Core Zone: The dense, inner core of mature timber containing dense growth rings, high natural silica content, tectonic resins, hydrophobic natural oils, and exceptional natural insect resistance. This heartwood forms the sole source for Grade-A architectural millwork.
According to data compiled by the USDA Forest Products Laboratory, mature teak exhibits one of the lowest shrinkage rates among commercial hardwoods, making it ideal for high-humidity and marine environments. This natural dimensional stability ensures that cabinet doors remain perfectly square within their face frames, preventing bound hinges or misaligned latches over years of seasonal exposure.
Joinery Physics and Structural Load Mechanics
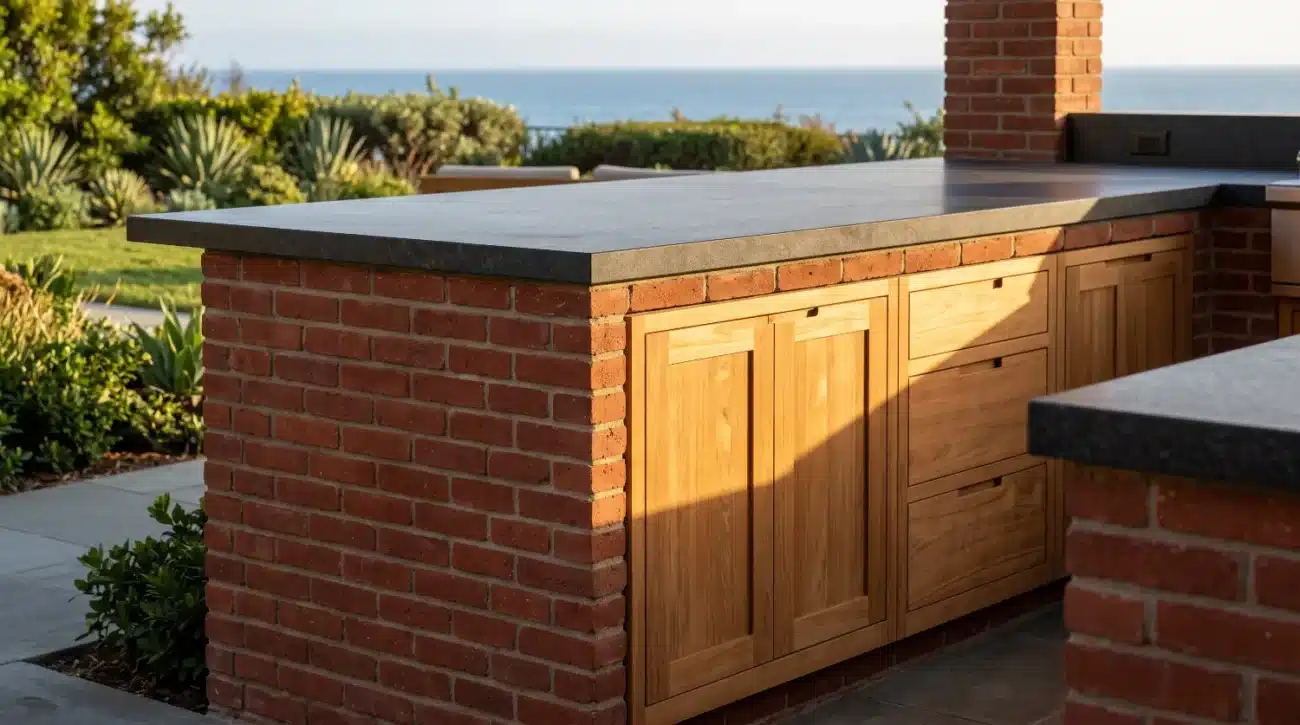
Outdoor cabinetry supporting heavy natural quartzite or poured concrete countertops must handle substantial static loads while accommodating thermal expansion. Standard pocket screws or glued dowels will fail under thermal cycling and moisture fluctuations.
Proper exterior joinery relies on deep blind mortise-and-tenon construction. This traditional interlocking woodworking technique distributes shear forces across structural timber shoulder joints rather than relying entirely on adhesive bonds or metal fasteners.
The physics of a mortise-and-tenon joint operate through precise mechanical interlocking:
-
The Tenon Component: A precisely carved wooden projection extending from the structural frame rail, featuring exposed wood fibers engineered to bear heavy downward weight.
-
The Mortise Component: A corresponding recessed cavity milled directly into the vertical cabinet stile that receives and locks the tenon into place.
When these components lock together under mechanical pressure, the joint distributes heavy stone loads across the structural timber shoulders rather than concentrating stress on fasteners or surface adhesives.
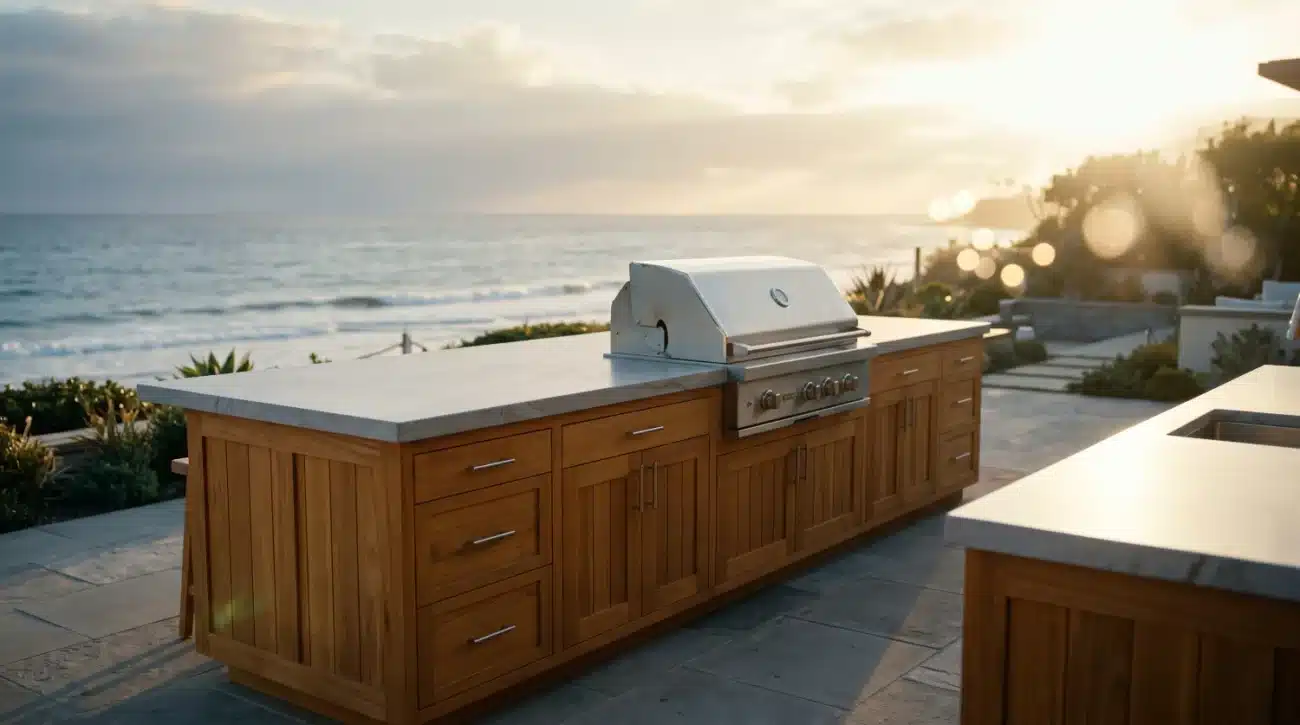
When custom builders pair solid joinery with Pacific Teak Millworks Base Cabinets, the resulting assembly safely supports heavy natural stone surfaces. Leaving a micro-expansion gap within internal cabinet panels allows the wood to breathe across seasons without pushing outward against adjacent stone cutouts.
Marine Hardware and Gasket Engineering
Even the finest timber joinery will fail prematurely if paired with interior-grade metal fasteners or low-grade stainless hardware. In coastal environments like Malibu or Palm Beach, salt-laden moisture accelerates galvanic corrosion, seizing metal glides and rusting standard hinges within months.
-
316 Marine-Grade Stainless Steel: Specifying 316-grade alloy over standard 304 stainless provides added molybdenum content, which dramatically increases resistance to chloride pitting and crevice corrosion.
-
Full-Extension Ball-Bearing Glides: Heavy-duty drawer slides built from 316 stainless ensure smooth operation even when loaded with cast iron cookware.
-
Integrated Soft-Close Dampers: Sealed hydraulic dampeners prevent doors from slamming during sudden coastal wind gusts.
-
Perimeter Weather Seals: Flexible synthetic rubber gaskets installed along door frames seal out wind-blown rain, dust, and insects.
Counter to intuition, applying thick marine varnishes, polyurethanes, or film-forming clear coats to exterior teak cabinetry inevitably leads to surface failure. These film-forming sealers trap moisture beneath the synthetic coating. As direct sun warms the wood, trapped vapor expands, causing the surface polyurethane to bubble, flake, and peel, while micro-moisture trapped underneath rots the timber grain.
Trade Integration Strategies for Balinese Cabana Layouts
Architectural integration of solid teak cabinetry within a Balinese cabana requires precise trade coordination among landscape architects, electrical contractors, and master carpenters. Designing functional, open-air loggias requires balancing kitchen layouts with ambient fire features, concealed task lighting, and proper appliance ventilation clearances.
A well-executed Balinese cabana floor plan organizes elements in sequence to maintain clear spatial flow:
-
Covered Pavilion Loggia: The master structural enclosure protecting primary living and culinary zones from overhead sun and rain.
-
Specialized Utility Zones: Dedicated zones for ambient fire features, decorative water walls, and high-heat cooking appliances configured with proper Sub-Zero and grill ventilation clearances.
-
Primary Cabinet Infrastructure: A level base run of Pacific Teak Millworks custom base cabinets featuring concealed low-voltage lighting tracks, structural levelling legs, and stone countertop support.
-
Open Tropical Flow: An unobstructed path connecting surrounding foliage barriers directly to swimming pool areas and outdoor lounge seating.
A common design pitfall in high-end outdoor kitchens involves failing to account for appliance heat dissipation against wooden cabinetry walls. High-BTU gas grills and power burners generate intense radial heat. Installing a commercial gas grill directly against solid wood without an insulated heat-shield jacket creates a fire hazard and degrades the natural teak oils, drying out the wood grain prematurely.
Architectural Layout and Spatial Flow
Integrating a solid teak kitchen into a Balinese cabana requires careful spatial planning to preserve an effortless indoor-outdoor flow. The kitchen elements must support the overall architecture without overwhelming the surrounding landscape.
-
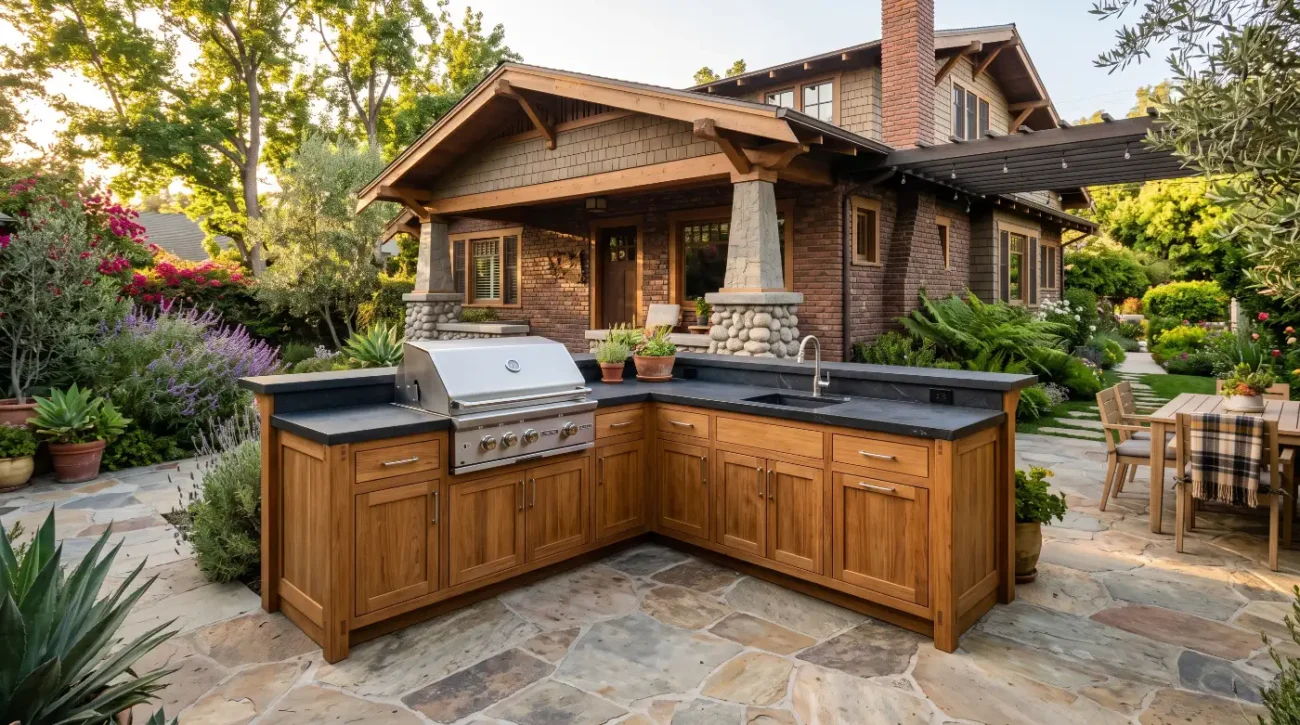
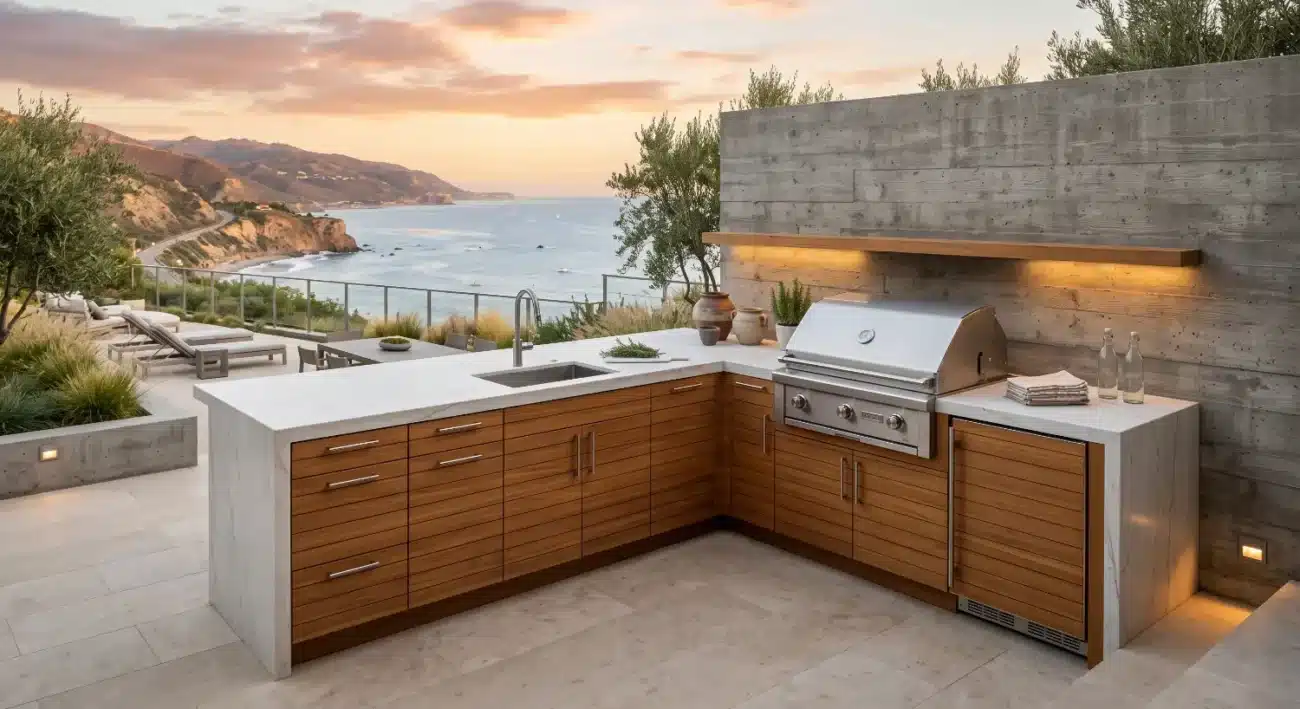
Linear Wall Configurations: Aligning cabinetry against a rear privacy wall maximizes central floor space while protecting utility hookups behind timber cladding.
-
Island Pavilion Layouts: Centering a multi-sided teak island under a timber pavilion creates a social focal point for guests. Incorporating Pacific Teak Millworks Island Inserts helps transition smoothly between preparation space and dining counters.
-
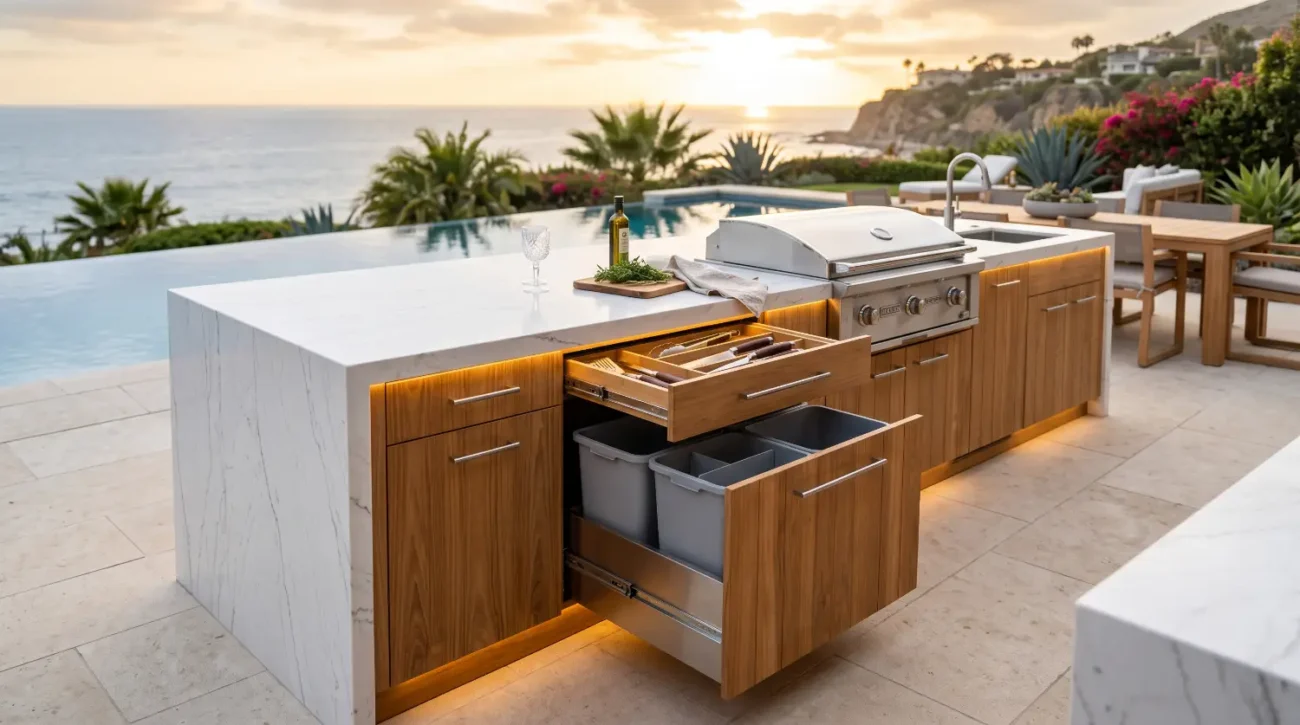
Overhanging Bar Seating: Extending natural stone counters 12 to 15 inches past the rear of teak base units provides comfortable legroom while shielding cabinet fronts from rain.
-
Integrated Storage Solutions: Installing matching Pacific Teak Millworks Wall Cabinets anchors the kitchen space visually while keeping cookware elevated above damp ground surfaces.
Design professionals can review detailed dimensional specifications in our dedicated Resource Center to refine CAD drawings and ensure exact trade coordination during the initial planning phase.
Lighting Integration and Mood Engineering
Illuminating an open-air teak kitchen requires subtle ambient lighting that highlights the wood’s grain without washing out the cabana’s low-lit atmosphere.
A successful lighting assembly relies on vertical layering:
-
Top Countertop Layer: A heavy stone countertop cantilevered with a 15-inch seating overhang to cast protective shadowing.
-
Intermediate Illumination Channel: A concealed low-voltage warm LED strip (2700K) mounted beneath the countertop bullnose.
-
Vertical Cabinet Elevation: Solid teak door faces crafted with mortise-and-tenon joinery and flush face-frame fits that catch soft downward ambient light.
Concealed low-voltage LED strip lighting (2700K warm white) installed beneath stone countertop overhangs casts a soft wash of light across vertical teak door panels. This indirect illumination accentuates the natural timber grain while providing adequate task lighting for food preparation.
Incorporating warm, low-glare accent lighting helps maintain a relaxing, resort-style atmosphere into the evening. Avoid cold 4000K-5000K commercial lighting, which strips natural warmth from golden teak and disrupts the moody ambiance typical of luxury tropical retreats.
Trade Coordination Checklist
To keep multi-disciplinary projects running smoothly, designers and custom builders can use this step-by-step installation flow:
-
Review Sub-Base Levelness: Verify that poured concrete slabs or structural deck footings are flat within 1/16-inch tolerances to prevent frame twisting.
-
Confirm Utility Locations: Map out electrical rough-ins, gas lines, and plumbing stub-outs to match internal cabinet clearance voids prior to placement.
-
Verify Appliance Cutouts: Cross-reference appliance manufacturer specifications with timber cutout clearances, ensuring high-heat units include insulated jackets.
-
Inspect Marine Hardware: Check that all soft-close hinges and drawer glides operate smoothly and carry 316 stainless steel certifications.
-
Apply Protective Maintenance: Establish an ongoing teak care schedule based on location exposure, referring to official guidelines like our Teak Care & Maintenance Guide.
Finishing Dynamics: Golden Warmth vs. Silvery Patina
A key aesthetic decision when specifying exterior teak cabinetry is choosing between maintaining its original golden-brown tone or letting the wood age into a silvery-grey patina.
Designers must select one of two distinct long-term finishing pathways:
Trade professionals needing comprehensive details on lifetime structural guarantees and care requirements can review our official Warranty Documentation and Frequently Asked Questions.
Architectural Design Paradigms
Evaluating design styles across different luxury exterior frameworks helps narrow down material pairings:
-
Modern Balinese Style:
-
Primary Finish: Warm Golden Teak
-
Complementary Stone: Honed Volcanic Basalt
-
Recommended Foliage: Giant Bird of Paradise, Clumping Bamboo
-
Fire and Water Features: Linear Gas Fire Pit, Black Granite Fountain
-
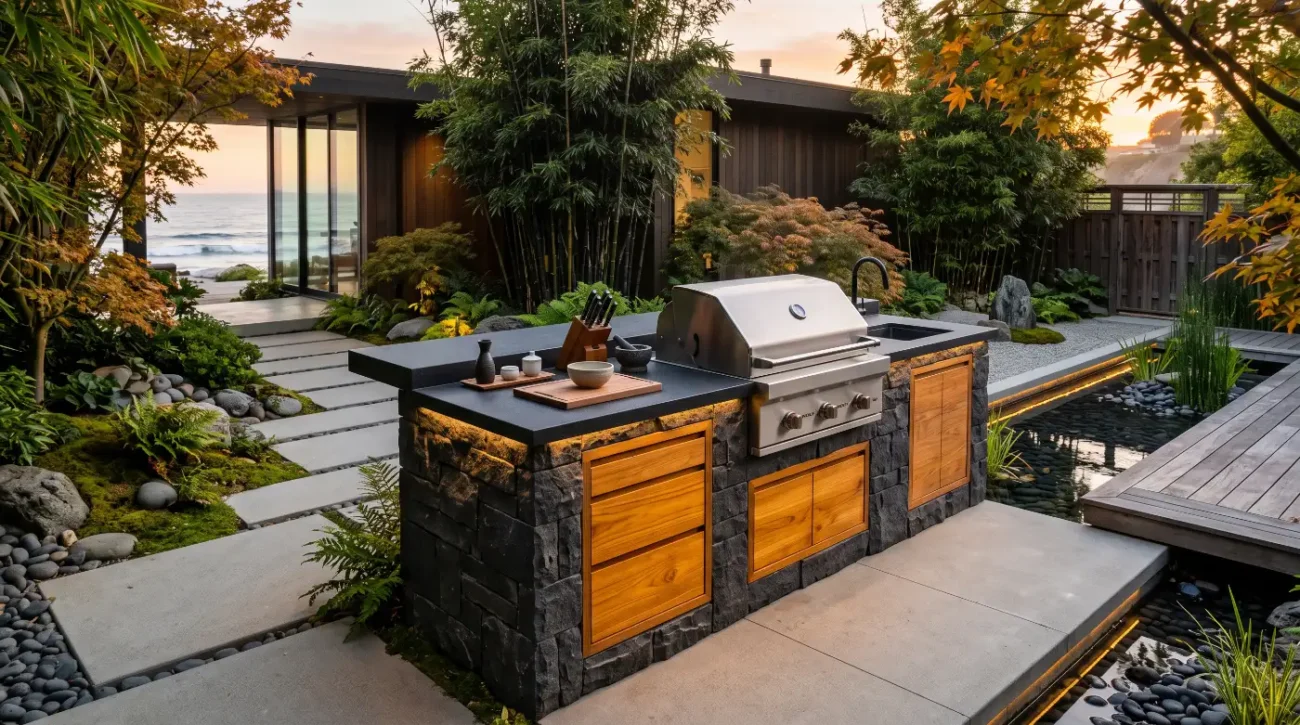
Pacific Rim Minimalist Style:
-
Primary Finish: Oxidized Silver Patina
-
Complementary Stone: Polished Light Concrete
-
Recommended Foliage: Japanese Maple, Horsetail Reed
-
Fire and Water Features: Sunken Fire Bowl, Floating Reflective Pool
-
Coastal Contemporary Style:
-
Primary Finish: Natural Honey Teak
-
Complementary Stone: Calacatta Quartzite Slab
-
Recommended Foliage: Kentia Palms, Blue Agave
-
Fire and Water Features: Recessed Ethanol Burner, Rimless Infinity Edge Pool
-
Tropical Modernist Style:
-
Primary Finish: Rich Dark Amber Teak
-
Complementary Stone: Soapstone or Dark Granite
-
Recommended Foliage: Monstera Deliciosa, Australian Tree Ferns
-
Fire and Water Features: Sculptural Copper Fire Bowls, Tiered Stone Waterfall
Real-World Case Studies
Case Study A: The Malibu Bluff Estate
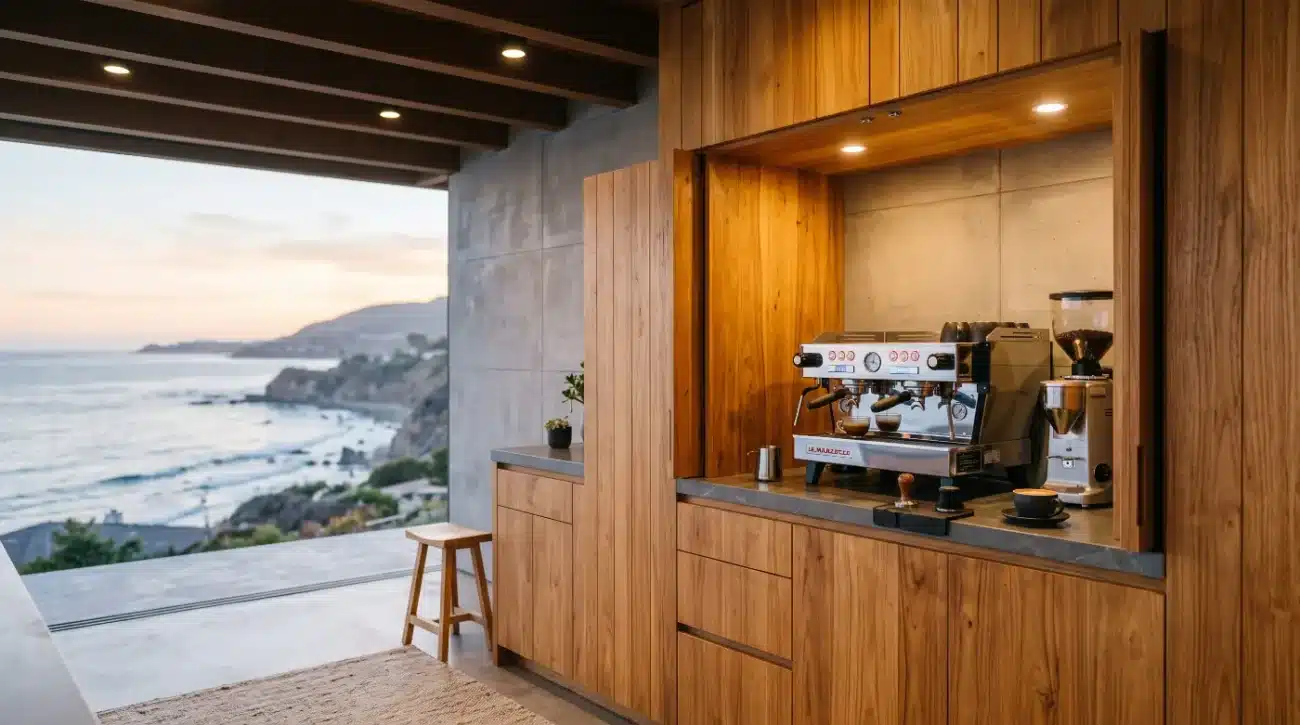
A coastal hillside home in Malibu featured an exposed outdoor cabana subjected to high winds, salt air, and strong afternoon sun. The original builder installed painted plywood cabinetry, which delaminated and swelled within eighteen months.
The landscape architect replaced the failing structure with solid Pacific Teak Millworks Base Cabinets, supported by 316 stainless steel hardware and topped with 2-inch honed quartzite counters.
The reconstruction timeline demonstrated a stark performance difference: standard plywood cabinetry failed entirely within 18 months of salt air exposure, whereas the upgraded solid teak cabinet system provided over 10 years of resilient, structural outdoor service life without grain splitting or hardware failure.
By allowing the teak to naturally oxidize into a soft silver-grey patina, the cabinetry matched the weathered grey palette of the coastal cliffs while standing up to harsh ocean air without structural degradation.
Case Study B: The Palm Springs Desert Pavilion
A modern desert estate in Palm Springs required a resort-style loggia capable of handling extreme daily temperature swings, with daytime heat exceeding 110 degrees Fahrenheit followed by cool desert nights.
The design team specified custom teak cabinetry featuring mortise-and-tenon joinery and floating panel construction.
Managing desert thermal expansion required a specialized structural approach:
-
Environmental Stress: Direct sun and extreme thermal cycling ranging from 110 degrees Fahrenheit during peak afternoon hours down to 55 degrees Fahrenheit at night.
-
Structural Solution: Floating panel joinery that absorbs substantial thermal expansion and contraction without placing stress on frame perimeters.
-
Long-Term Performance: Complete prevention of frame warping, joint separation, and door face splitting over years of harsh climate cycles.
The homeowner maintained the rich golden-brown hue using semi-annual applications of breathable teak sealer, creating a striking visual contrast against the surrounding desert landscape and polished concrete floors.
Architects and specifiers can learn more about our custom manufacturing standards by visiting the Pacific Teak Millworks About Us Page or reading detailed design insights on our Outdoor Design Blog.
External References
-
American Society of Landscape Architects (ASLA): Discover industry guidelines for outdoor kitchen integration and biophilic design standards at ASLA.org.
-
Forest Stewardship Council (FSC): Explore responsible timber sourcing criteria and environmental certification programs at FSC.org.
Key Takeaways
-
Material Standard: Grade-A teak rich in natural silica and tectonic resins provides built-in resistance to salt spray, moisture, and boring insects.
-
Joinery Requirements: Heavy stone countertops require mortise-and-tenon timber joinery to distribute static loads safely without placing strain on metal fasteners.
-
Hardware Specifications: 316 marine-grade stainless steel hinges and drawer glides are essential to prevent corrosion in coastal and high-humidity environments.
-
Avoid Film Coatings: Clear polyurethane finishes trap internal moisture and peel under sun exposure; use breathable penetrating teak oils or let the wood naturally oxidize.
-
Trade Coordination: Ensure proper appliance heat shielding, level sub-bases, and concealed LED task lighting during early CAD layout planning.
Bring Your Vision to Life with Pacific Teak Millworks
Transforming an open-air cabana into a resort-level retreat requires absolute precision, trade-tested engineering, and premium materials. Whether you are a high-net-worth homeowner curating ideas for a coastal estate, or an exterior architect detailing complex CAD layouts, our master millwork team is here to assist.
We work directly with luxury builders, landscape architects, and interior designers to supply solid teak outdoor cabinetry built to withstand demanding climate conditions. To request wood samples, review custom shop drawings, or discuss your project specifications directly with our team, contact Darin today through our Contact Us / Trade Inquiries Page.