Article Overview
-
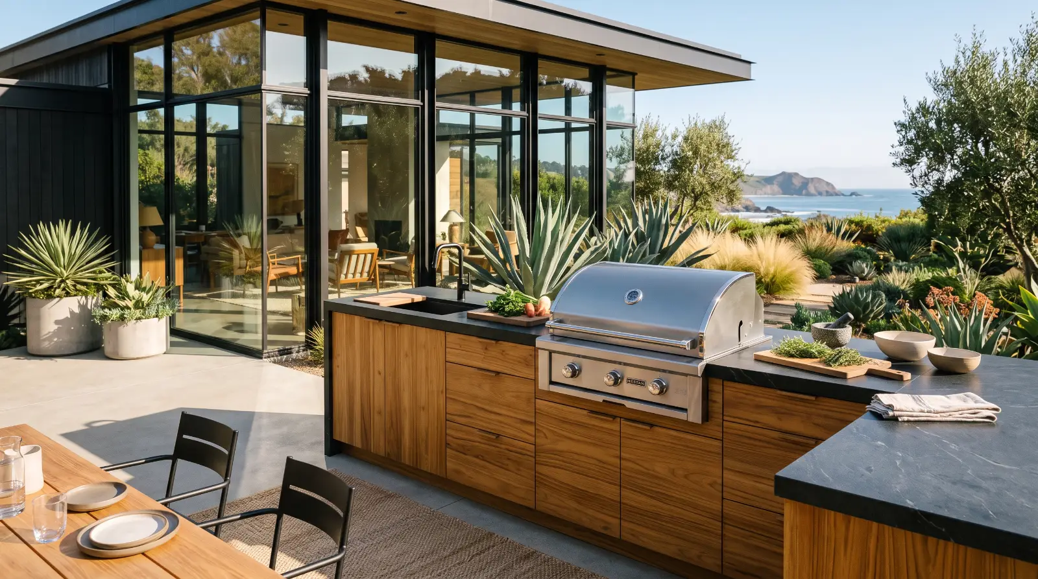
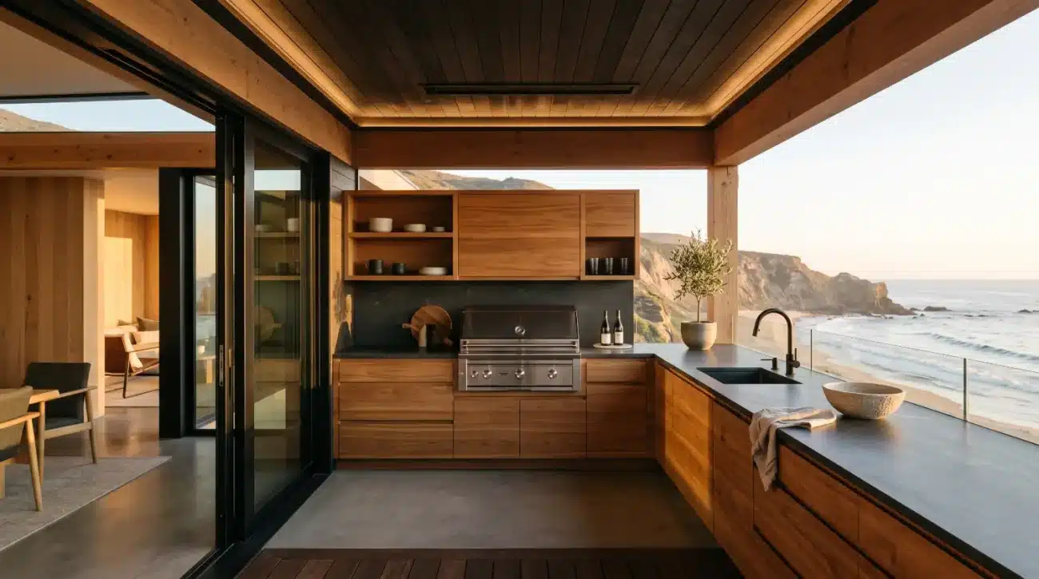
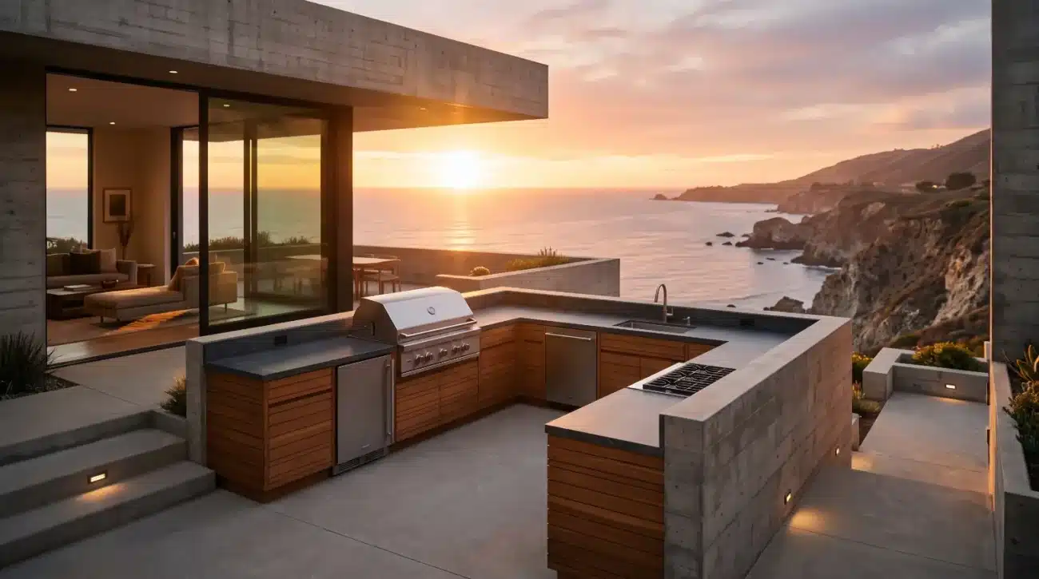
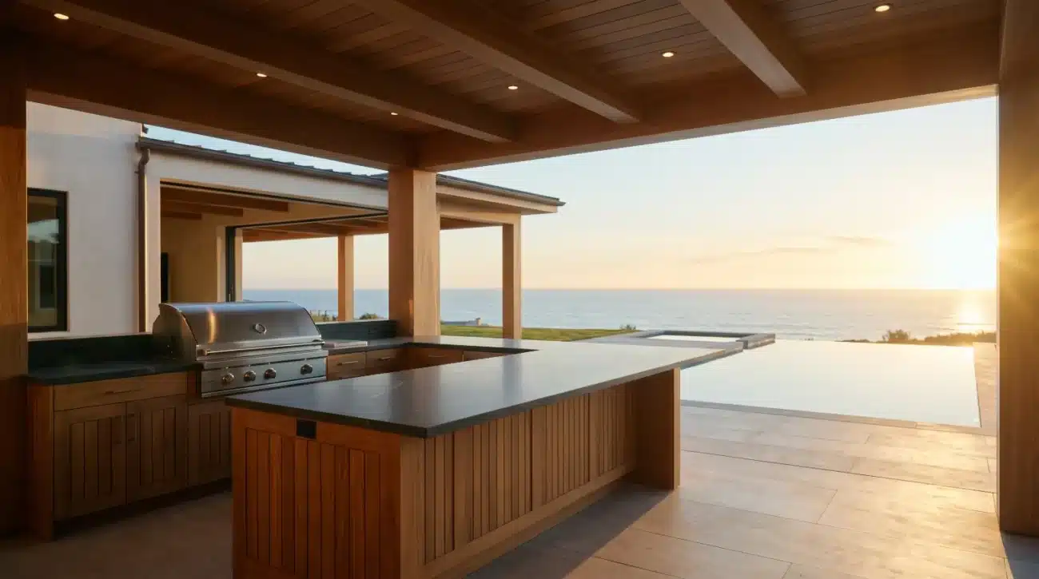
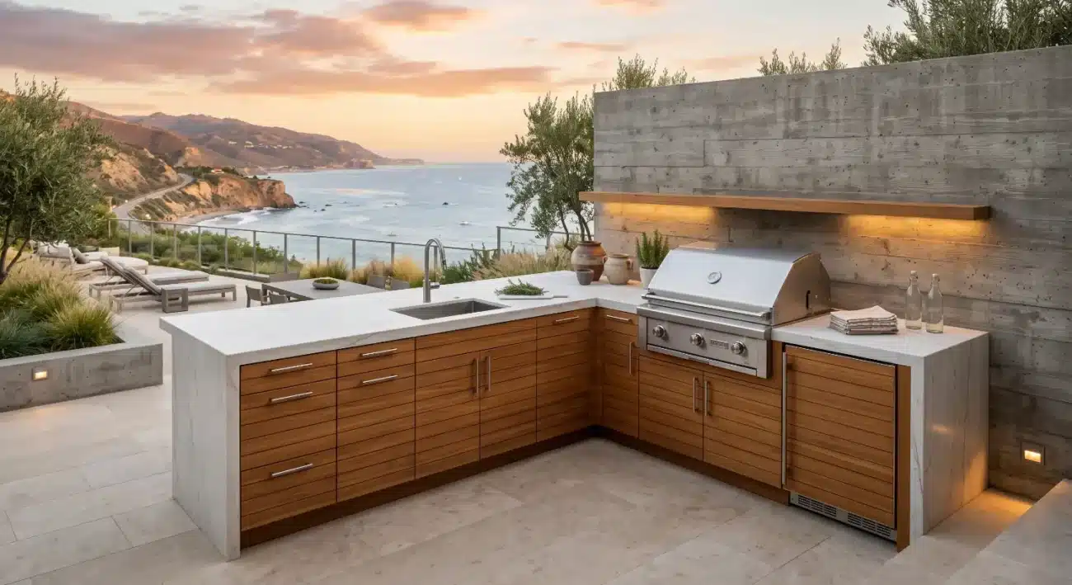
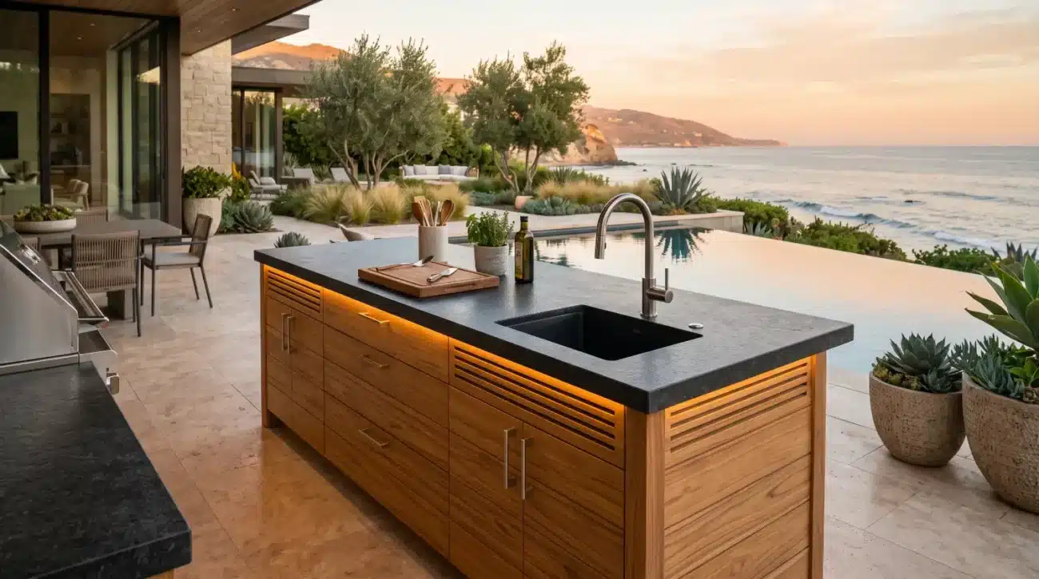
Softening Monolithic Architecture: Solid teak base units disrupt the cold, reflective surfaces of floor-to-ceiling glass and polished concrete, introducing essential tactile biophilic warmth.
-
Engineering for Glass-Adjacent Marine Environments: Grade-A teak rich in natural rubber and silica prevents thermal warping and moisture degradation, maintaining structural integrity alongside high-performance architectural glass.
-
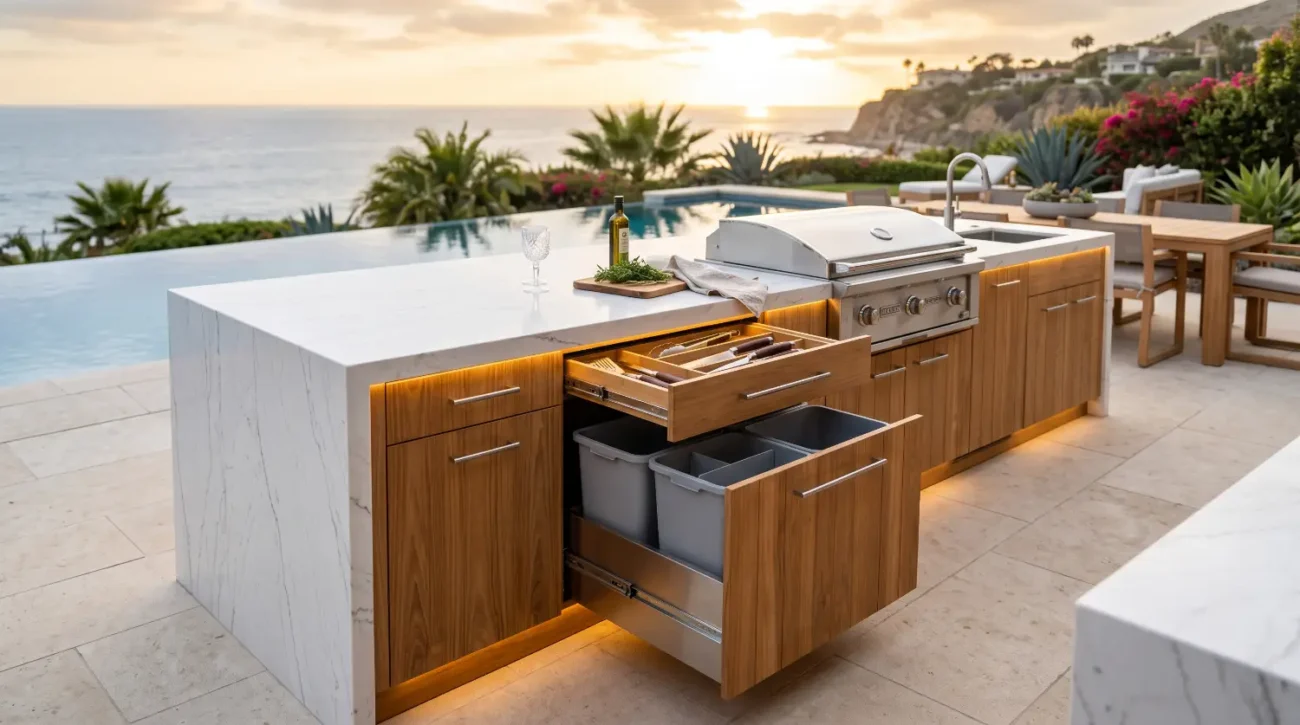
Mastering Countertop and Appliance Integration: Heavy stone slabs and high-BTU gas appliances require specialized interior framing, internal heat shields, and levelling systems within solid wood cabinetry.
-
Seamless Trade Specification Workflows: Integrating CAD/BIM specifications early ensures proper framing tolerances, ventilation paths, and marine-grade hardware performance across complex indoor-outdoor thresholds.
Integrating Solid Teak Base Units into Ultra-Modern Glass Architecture
A high-profile coastal project in Malibu recently demonstrated the risks of pairing ultra-modern architectural glass with standard modular outdoor cabinetry. The residence featured floor-to-ceiling structural glass panels designed to open completely, connecting the interior living room to an expansive oceanfront loggia. However, the initial specification called for lightweight metal frame cabinets with synthetic wood-composite cladding. Within six months of exposure to high solar gain reflected off the glass facade and corrosive ocean salt air, the composite panels began to bow, and the internal frame welds showed visible oxidation. The failure forced the build team to rip out the entire island setup and rebuild using custom joinery. By swapping the synthetic assemblies for solid, marine-engineered teak cabinetry, the project secured structural stability while creating a striking material dialogue between the crisp glass lines and rich, natural timber.
Integrating natural organic wood within the context of glass-heavy contemporary architecture requires an understanding of how raw materials interact under environmental stress. Ultra-modern residential design relies heavily on low-emissivity structural glass, polished concrete slabs, extruded aluminum mullions, and smooth stainless steel accents. While these materials create clean sightlines and expansive light, an overreliance on cold, highly reflective surfaces can leave an outdoor living space feeling austere and acoustically harsh.
Integrating handcrafted wooden joinery into these minimalist environments serves a dual purpose. Visually, the rich texture and complex grain of natural timber provide a grounding counter-element that softens the reflective glare of glass walls. Functionally, high-grade timber acts as a thermal buffer, absorbing sound and maintaining structural stability where lesser synthetic materials yield to thermal expansion and UV breakdown.
How Solid Teak Base Units Soften Minimalist Architectural Glass
Section Overview: Integrating solid teak base units into glass-dominant architectural environments introduces critical biophilic warmth, visual rhythm, and acoustic dampening to stark contemporary spaces. Solid teak breaks up large reflective glass facades while providing high structural stability and marine-grade resistance against intense thermal exposure, solar radiation, and coastal weathering.
Floor-to-ceiling glass assemblies present unique design challenges for outdoor living spaces. High-performance architectural glass reflects intense thermal energy onto adjacent outdoor surfaces, drastically accelerating the breakdown of paints, powder coatings, and petroleum-based synthetic composites. Solid wood, particularly Grade-A plantation teak (Tectona grandis), offers unmatched resilience against these localized microclimates.
When specifying cabinetry for spaces immediately adjacent to large glass facades, architects must balance visual weight and material continuity. Monolithic glass walls create a sense of weightlessness, but they also expose every angle of the outdoor space to interior view. Cabinets positioned against or near glass must feature flawless finish work on all exposed faces, including finished cabinet backs and precision face-frames.
-
Biophilic Material Contrast: Incorporating organic grain patterns disrupts the repetitive geometry of glass mullions and smooth concrete floors, creating an inviting, layered aesthetic.
-
Acoustic Absorption in Hardscape Zones: Glass and concrete reflect sound waves, causing harsh audio echo; solid wood densities absorb ambient sound energy to create a quieter outdoor dining atmosphere.
-
Mitigating Solar Thermal Reflection: High-e glass coatings concentrate solar radiation onto patio surfaces, melting composite boards, whereas dense teak easily dissipates intense thermal build-up without warping.
-
Elevated Visual Continuity: Utilizing custom base cabinets collections allows designers to match interior architectural wood species or create intentional, grounding anchor points within the outdoor floor plan.
A common oversight during the initial space-planning phase involves neglecting the visual transition across the door threshold. When slide-away glass doors retract, the indoor flooring often meets the outdoor patio level without a stepped transition. Selecting cabinetry with matching architectural lines and rich organic tones ensures the outdoor kitchen feels like a natural continuation of the interior living room rather than an appended exterior structure.
Trade professionals often leverage the natural oxidation process of teak to harmonize with evolving architectural palettes. Homeowners can maintain the warm golden-brown luster through regular treatments or allow the wood to gradually weather into a sophisticated silvery-grey patina. This natural silvering complements anodized aluminum window frames, zinc cladding, and modern light-grey concrete finishes seamlessly.
Advanced Material Science and Structural Engineering for Glass-Adjacent Environments
Section Overview: Grade-A teak delivers exceptional dimensional stability due to its high natural rubber, silica, and tectonic resin content, which natively repel moisture, salt spray, and extreme UV rays. When built using traditional mortise-and-tenon joinery and 316 marine-grade stainless steel hardware, solid teak base units easily support heavy masonry countertops without sagging or binding.
Understanding wood anatomy is essential when specifying custom millwork for luxury outdoor environments. Grade-A teak harvested from mature heartwood contains high concentrations of natural oils, tectonic resins, and silica. This unique chemical composition makes the timber virtually impervious to water penetration, rot, and insect attack.
Unlike domestic hardwoods that require heavy chemical pressure treatments or synthetic surface sealers to survive outdoors, high-grade teak possesses native self-preserving properties. The presence of natural silica hardens the wood fibers, while the inherent rubber content provides flexibility under fluctuating humidity levels. This prevents the severe splitting, checking, and cup-warping common in lesser wood species exposed to harsh coastal weather.
To ensure long-term structural integrity under heavy natural stone or cast concrete countertops, cabinetry construction must prioritize traditional joinery physics over mechanical fasteners alone. Mortise-and-tenon joints, secured with waterproof structural adhesives, allow the wood frame to manage structural loads while accommodating micro-movements caused by seasonal ambient humidity changes.
-
Natural Moisture Barrier: Embedded rubber and silica within the heartwood grain structure naturally repel liquid water, preventing internal fiber rot without requiring film-forming clear coats.
-
High-Density Load Bearing: Dense heartwood structure handles heavy downward structural loads, ensuring zero sag under thick quartzite, granite, or custom poured-concrete counter slabs.
-
316 Marine-Grade Hardware: Utilizing 316-grade stainless steel for soft-close hinges, full-extension drawer glides, and assembly screws prevents rust streak staining and mechanical failure in salt-air zones.
-
Integrated Expansion Tolerances: Dadoed panel channels and unconstrained float grooves allow door panels to naturally expand and contract without cracking the outer face-frame.
A frequent material specification mistake is applying polyurethane or film-forming varnish over outdoor teak cabinetry. These surface coatings trap natural moisture beneath an impermeable layer. As intense sun rays heat the wood, trapped moisture converts to vapor, causing the clear coat to bubble, crack, and peel. This creates pockets where trapped water causes localized rot. Instead, outdoor teak should remain unsealed or be maintained exclusively with breathable, penetrating teak oils as detailed in our detailed teak care and maintenance guide.
When specifying cabinetry in environments subject to severe temperature swings—such as desert settings like Palm Springs or freezing winter climates in the Pacific Northwest—structural expansion tolerances become paramount. Solid wood continues to respond to relative atmospheric humidity throughout its lifespan. Precision manufacturing protocols must ensure that drawer boxes, cabinet doors, and face-frames incorporate calculated floating clearances to prevent binding during wet seasons.
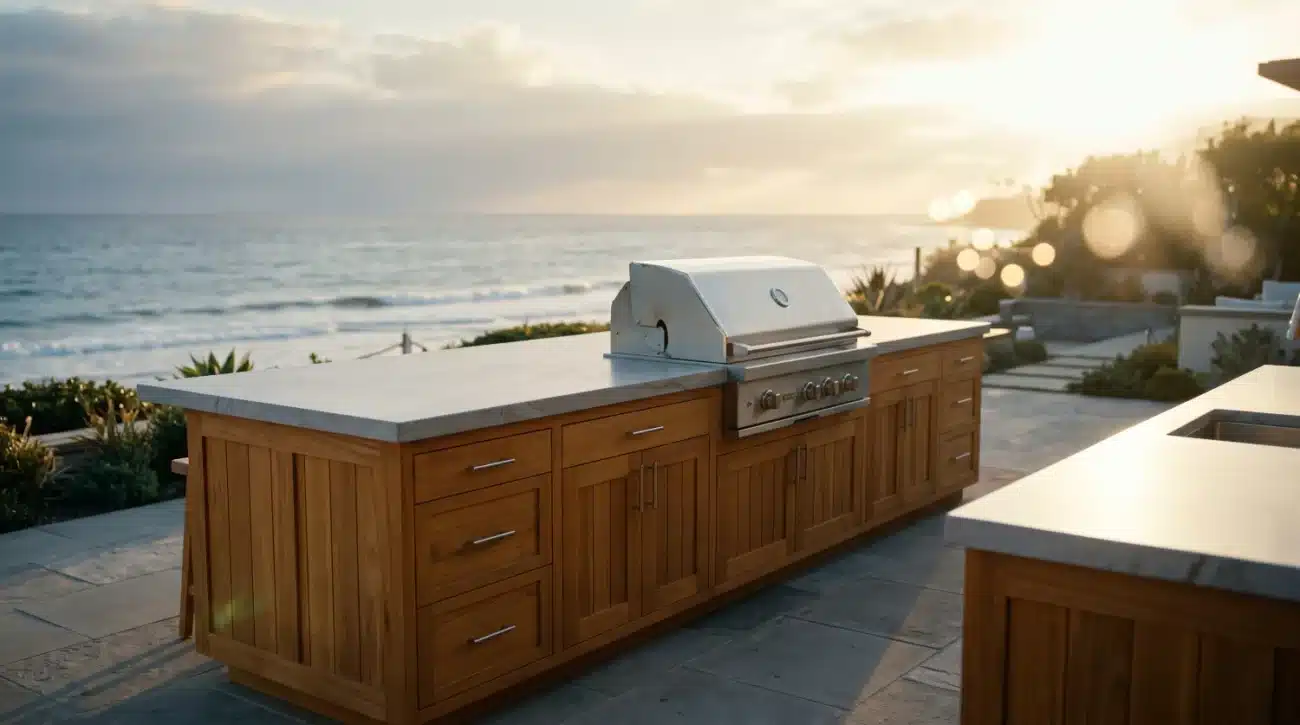
For trade specifiers managing complex job sites, structural cabinetry must also integrate heavy-duty adjustable levelling legs. Concrete outdoor slabs are purposefully pitched for drainage, meaning cabinetry base bases must accommodate sloped floors while keeping counter surfaces dead level. High-capacity levelling systems concealed within solid teak toe-kicks ensure pristine alignment along extended cabinet runs.
Architects and landscape designers can streamline early space planning by accessing detailed spec sheets and dimensional drawings within our dedicated resource center. Reviewing these technical documents prior to finalize electrical stub-outs and plumbing rough-ins prevents expensive field modifications during cabinet installation.
Understanding the structural flow of thermal and physical dynamics within a glass-adjacent outdoor kitchen requires examining the system from the top down:
-
High-Efficiency Low-E Glass Facade: Reflects concentrated solar energy and radiant heat directly downward onto the adjacent outdoor living zone.
-
Natural Stone Countertop Assembly: Receives the reflected solar energy while transmitting high static downward loads across the cabinetry frame.
-
Solid Grade-A Teak Base Cabinetry: Serves as the primary structural anchor. The high silica and natural rubber content within the wood fibers safely disperse concentrated thermal energy, while traditional mortise-and-tenon joinery absorbs dynamic structural loads without warping.
-
Marine-Grade Hardware Integration: Utilizes 316-grade stainless steel internal fasteners and full-extension drawer glides to withstand relentless salt-air exposure and prevent structural binding.
-
Integrated Appliance Heat Shielding and Ventilation: Dissipates trapped appliance heat through engineered rear paths, preserving the integrity of the natural wood frame.
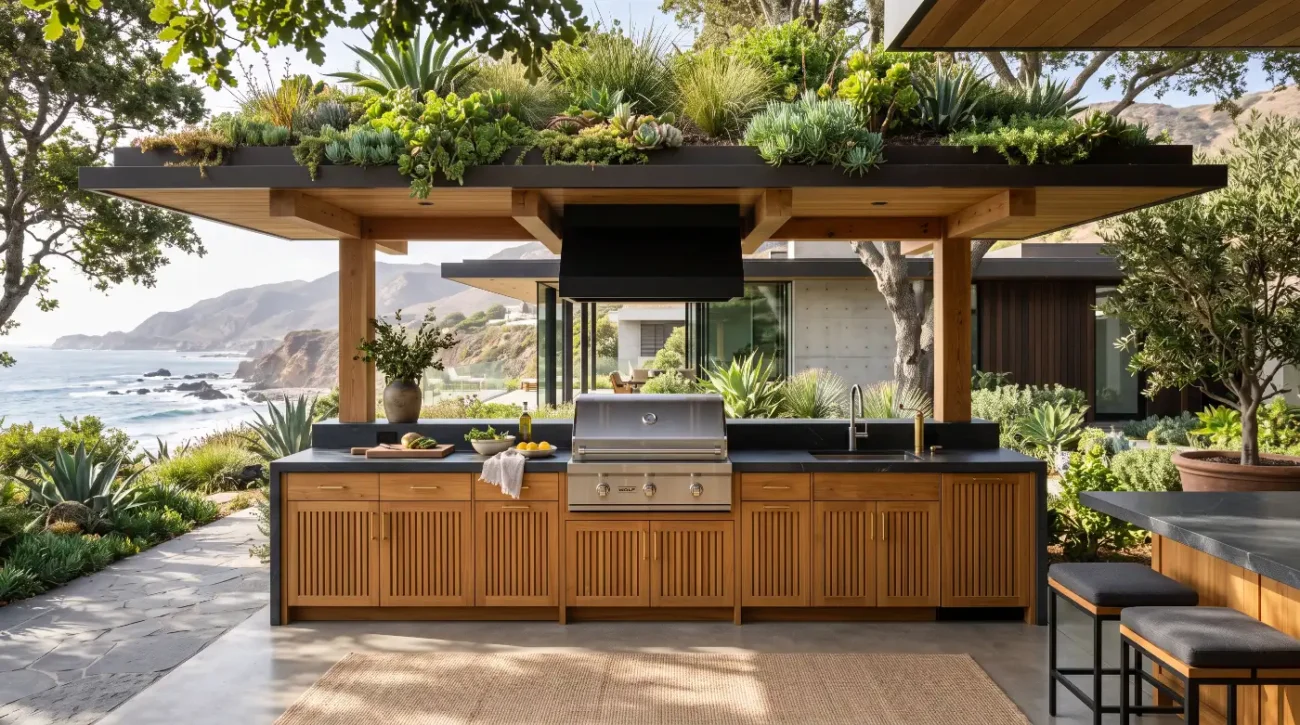
When integrating specialized cooking equipment, wine storage, or plumbing within solid wood base units, trade professionals must evaluate appliance cutouts, weight distribution, and heat dissipation pathways. Modern high-BTU gas grills and ceramic kamado cookers generate intense thermal output that must be isolated from wooden cabinetry walls.
-
Appliance Thermal Isolation: Installing stainless steel insulated heat-shield jackets around gas grill inserts prevents direct radiant heat transfer to solid teak frame components.
-
Ventilation Pathways: Engineered louvers cut into rear or side cabinet panels ensure gas vapor clears safety zones while allowing heat to escape cleanly.
-
Sub-Frame Weight Distribution: Distributing the dead weight of heavy stone tops across continuous full-height side panels prevents point-load stress on cabinet joinery.
-
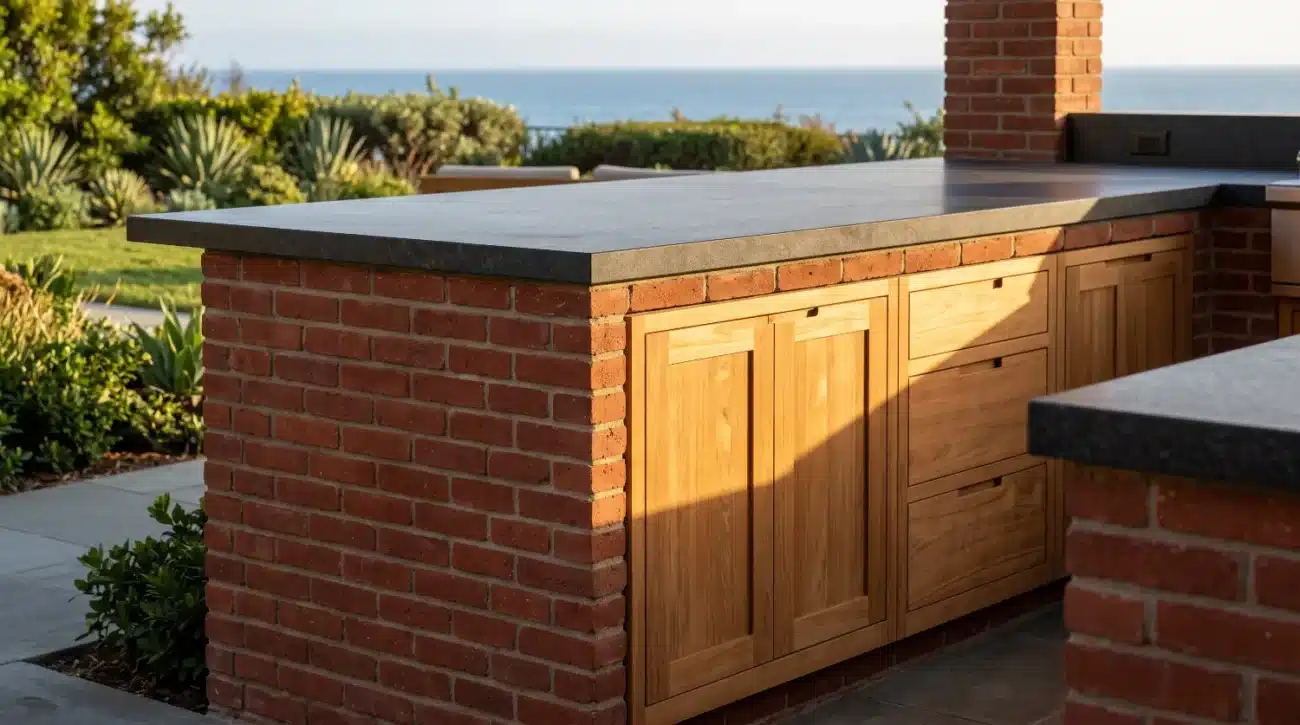
Modular Island Flexibility: Integrating standalone island inserts into masonry or timber framing offers tailored storage layouts while simplifying utility access.
Specifiers working on commercial or high-end residential projects can consult material standards established by the Forest Products Laboratory and timber sustainability frameworks through the Forest Stewardship Council. These references validate the longevity, moisture response dynamics, and environmental credentials of responsibly harvested Tectona grandis.
To explore complete product lines, custom options, and construction details, designers can browse our full range of solid teak cabinetry solutions via our homepage. Early integration during the architectural drafting stage ensures smooth execution on site, avoiding costly delay cycles during buildout.
For projects featuring elevated outdoor spaces, such as second-story cantilevered decks or rooftop loggias with matching upper storage requirements, specifying coordinating wall cabinets ensures vertical design cohesion across all structural walls.
Trade professionals, architects, and custom home builders seeking direct technical consultations, custom CAD drawings, or material samples are encouraged to establish a trade account via our contact us / trade inquiries portal. Establishing direct lines with master millworkers early in the design phase guarantees flawless job site execution, long-term durability, and full alignment with our long-term client protection commitments outlined in our formal warranty documentation.
-
Biophilic Balance in Glass Architecture: Solid Grade-A teak cabinetry disrupts cold reflective surfaces, adding essential visual warmth and acoustic dampening to minimalist modern builds.
-
Superior Material Resilience: High natural oils, tectonic resins, and silica content make Grade-A teak uniquely qualified to resist intense solar reflection, salt-air corrosion, and extreme ambient moisture.
-
Precision Architectural Joinery: Traditional mortise-and-tenon construction coupled with 316 marine-grade stainless hardware ensures structural stability under heavy natural stone or concrete counter loads.
-
Calculated Thermal and Moisture Management: Avoiding film-forming clear sealers and incorporating thermal isolation shields around high-BTU gas appliances protects wood fibers from heat damage and rot.
-
Early Specifier Integration: Utilizing trade resources, CAD libraries, and direct millwork consultation during early architectural design prevents site modifications and ensures clean utility alignment.
Ready to integrate solid teak cabinetry into your next modern architectural project? Contact our master millwork team today at (949) 365-6513, email us directly at darin@pacificteakmillworks.com, or reach out through our trade inquiry form to request physical sample kits, CAD files, or custom project estimates.