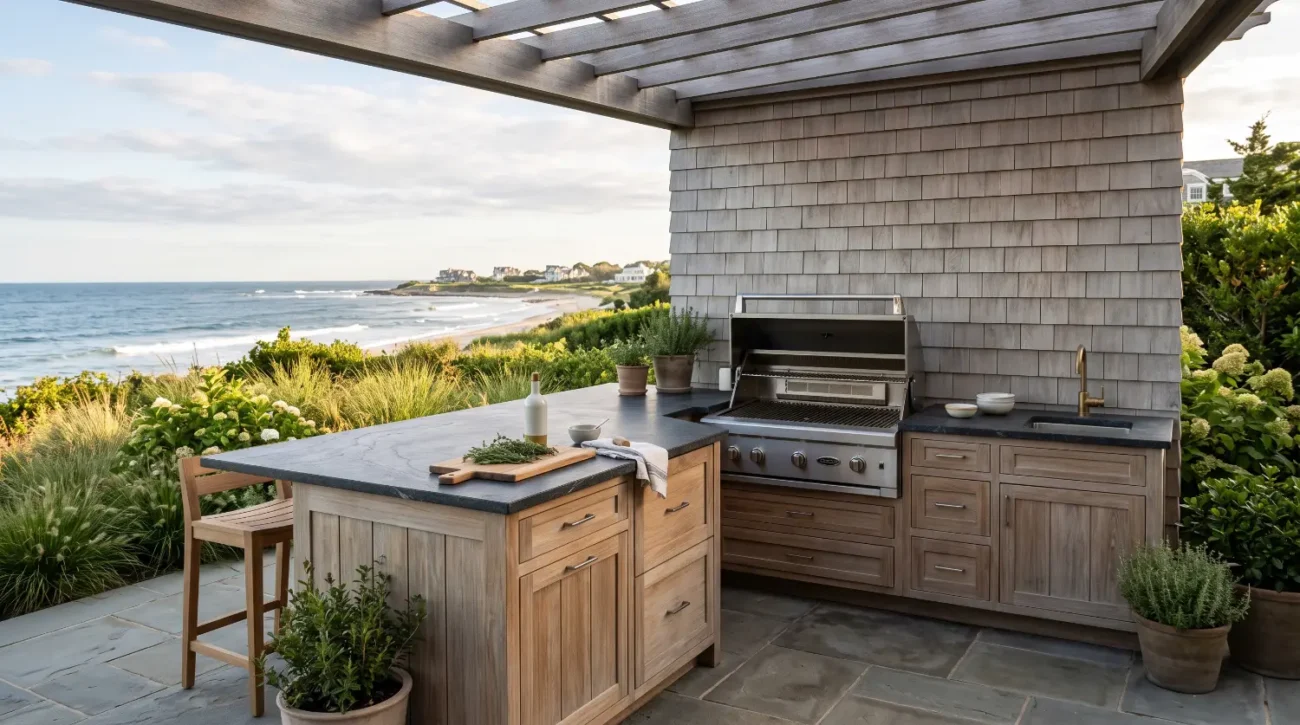
Executive Summary
-
Biophilic Integration: Combining living vegetative roofs with solid teak cabinetry creates a closed-loop microclimate that significantly reduces radiant ambient heat while offering superior outdoor living aesthetics.
-
Material Science Synergy: Grade-A plantation teak naturally withstands the elevated humidity, soil moisture runoff, and organic matter inherent to living architectural canopy installations.
-
Structural Precision: Successful specifier execution requires exact calculations for saturated soil loads, proper airflow clearances around cabinetry, and non-rot marine-grade hardware.
Creating an Eco-Luxury Outdoor Lounge using Sustainable Teak and Green Roofs
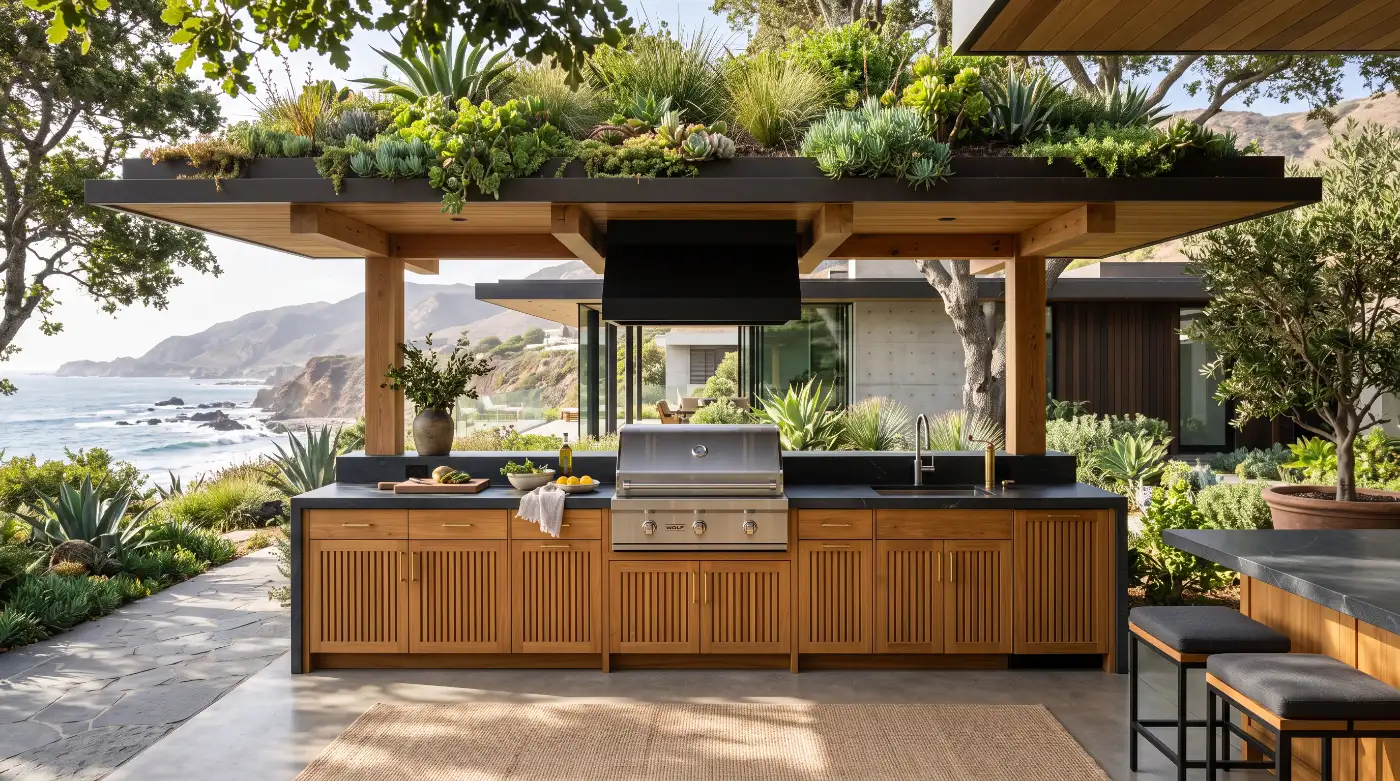
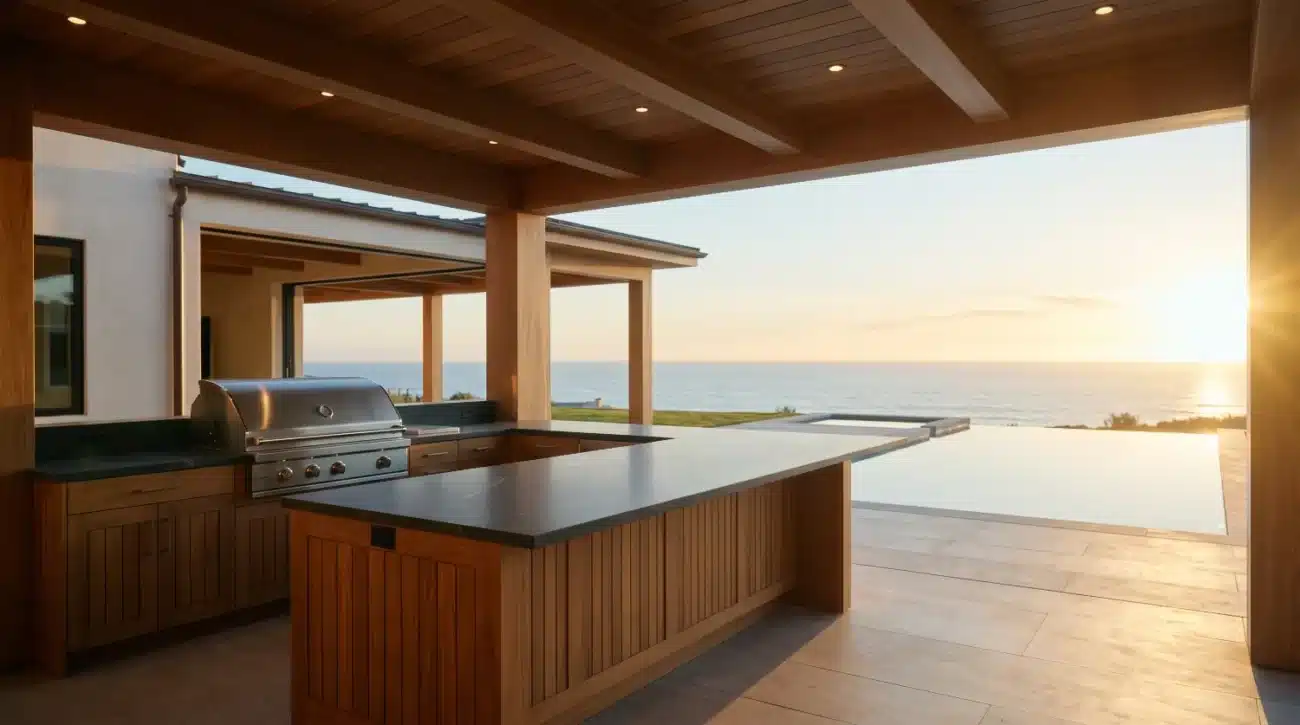
When a custom residential build in Malibu or the Pacific Northwest calls for a high-end exterior kitchen, modern landscape architects face a distinct challenge: balancing intense biophilic beauty with unyielding structural resilience. Consider a recent coastal build where a homeowner installed low-cost modular composite cabinets underneath an intensive living roof. Within two seasons, moisture runoff rich in organic acids seeped through light-gauge metal joints, triggering severe galvanic corrosion, warped frames, and irreversible surface delamination. True luxury demands materials that do not merely survive beneath a living canopy, but actively thrive within its microclimate. Combining solid timber millwork with living architecture demands a deep understanding of structural load distribution, thermal mass management, and timber hydrology.
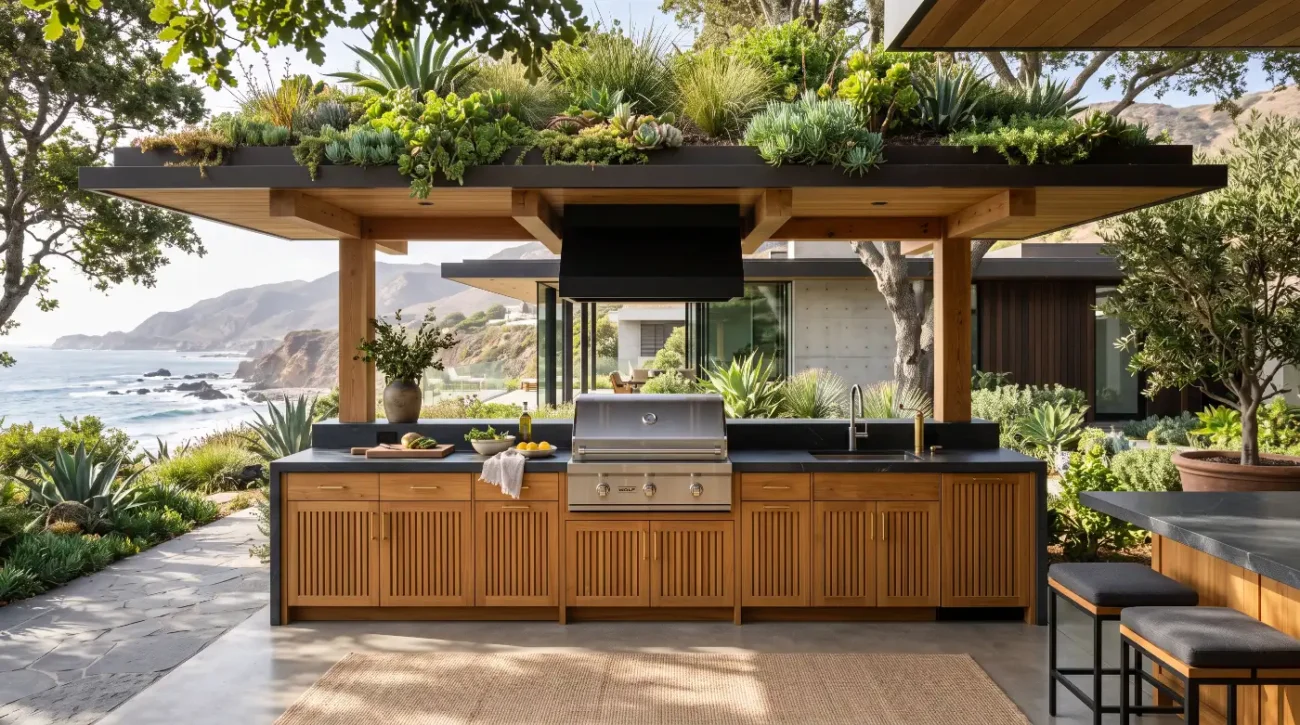
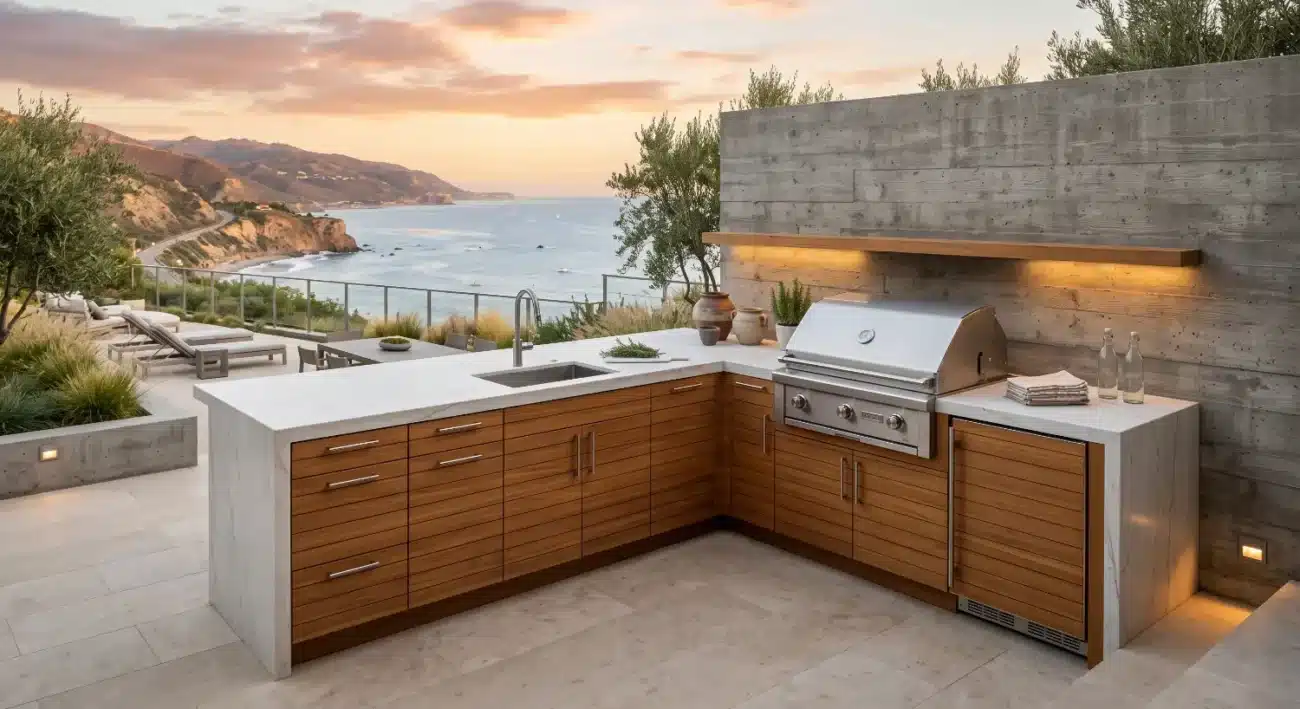
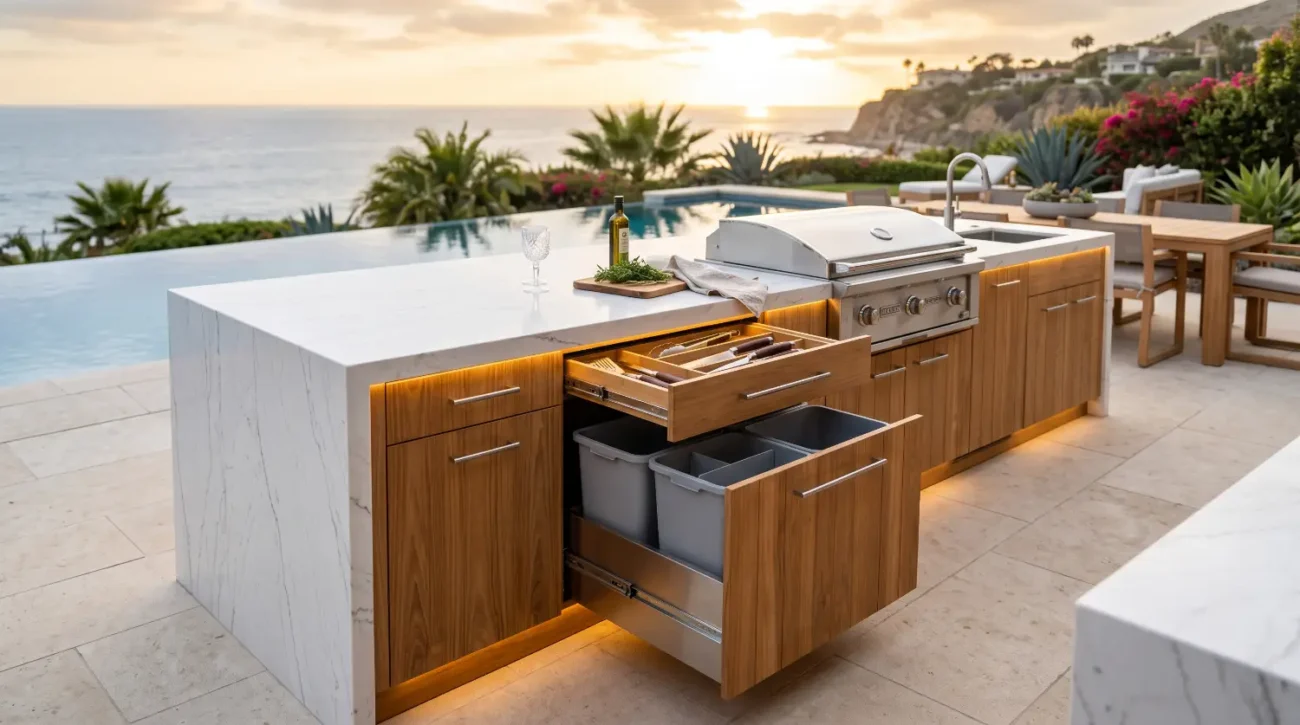
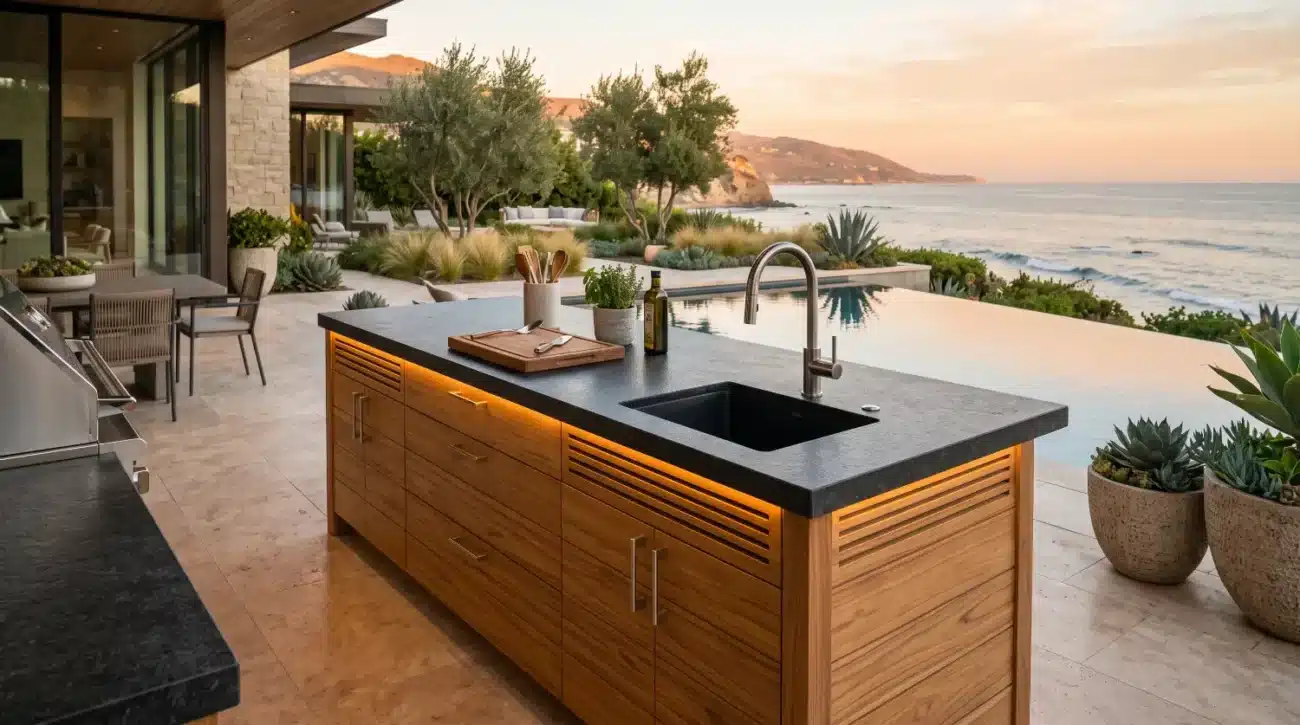
An eco-luxury green roof outdoor kitchen represents the convergence of sustainable forestry and green infrastructure. By pairing ethically sourced, plantation-grown timber with engineered vegetative roofing, architects and custom builders deliver high-performance outdoor sanctuaries. Below are the key strategies for executing this architectural vision:
-
Microclimate Thermal Regulation: Vegetative roof assemblies absorb direct solar radiation and cool the immediate ambient environment via evapotranspiration, mitigating heat build-up around outdoor culinary appliances.
-
Closed-Loop Durability: Grade-A teak possesses an extraordinarily high natural silica and rubber content, rendering it immune to the elevated relative humidity and organic moisture runoff generated by overhead plant soil beds.
-
Precision Architectural Specifying: Integrating heavy natural stone countertops, living roof drainage layers, and custom timber cabinetry requires structural load calculations that account for fully saturated green roof soil conditions.
How Living Canopy Systems Interact with Marine-Grade Teak Millwork
A living roof installed directly above an outdoor culinary lounge creates a localized microclimate characterized by high relative humidity, lowered ambient temperatures, and organic moisture runoff. Standard exterior cabinetry materials like powder-coated aluminum or pressure-treated softwoods rapidly degrade under these conditions through thermal bridging, oxidation, or internal rot. In contrast, Grade-A teak (Tectona grandis) naturally resists subterranean dampness and airborne moisture due to its dense cellular structure, natural tectonic resins, and high concentration of hydrophobic oils. When specifying custom millwork for these biophilic environments, landscape architects must rely on timber harvested from certified sustainable forests, such as those verified by the Forest Stewardship Council, ensuring ethical forestry management alongside uncompromised structural integrity.
The multi-layer structural assembly of a green roof outdoor lounge follows a precise vertical hierarchy designed to handle moisture, thermal movement, and structural weight distribution:
-
Top Layer: The overhead living roof canopy consists of saturated soil mass, plant media, and an engineered drainage layer that manages evapotranspiration and rainwater runoff.
-
Microclimate Interface: Directly beneath the canopy, a specialized drip line and microclimate humidity zone forms, creating elevated relative moisture in the ambient air.
-
Countertop Plane: Heavy granite, quartzite, or porcelain slab countertops serve as the primary working surface, directing surface water away from the cabinetry frame.
-
Thermal and Ventilation Gap: A deliberate zero-point-five-inch ventilation void separates the underside of the stone countertop from the cabinetry top rail to facilitate air circulation.
-
Cabinetry Substructure: Pacific Teak Millworks custom Grade-A solid teak base cabinets utilize traditional mortise-and-tenon joinery and three-sixteen stainless steel marine hardware to maintain structural rigidity.
-
Ground Interface: Heavy-duty adjustable leveling legs elevate the entire assembly off the patio floor, ensuring proper sub-grade drainage clearances and preventing water absorption from standing floor moisture.
The interaction between an overhead vegetative assembly and ground-level cabinetry requires meticulous planning regarding moisture movement and airflow. Living roofs retain rainwater, slowly releasing it through drainage outlets or peripheral drip lines. If cabinetry is placed directly beneath these drip zones without proper architectural clearances, standing water can accumulate around the base structures. High-end joinery utilizes traditional mortise-and-tenon construction, which allows the timber to naturally expand and contract along its tangential and radial grain planes without compromising joint strength.
The Physics of Evapotranspiration and Timber Stability
Vegetative roofs do not simply shade an outdoor space; they actively alter its thermodynamic behavior. Through evapotranspiration, plants draw water from the soil substrate and release it as vapor, dropping the ambient surface temperature of the ceiling canopy by up to 30 degrees Fahrenheit compared to a standard dark asphalt or EPDM membrane roof. This dynamic cooling effect minimizes the extreme thermal cycling that typically causes wood finishes to crack and split.
However, the constant presence of localized humidity requires timber with exceptionally low volumetric shrinkage coefficients. Grade-A teak boasts a radial shrinkage rate of approximately 2.5 percent and a tangential shrinkage rate of 5.8 percent, making it far more dimensionally stable than teak alternatives like Ipe, Cumaru, or White Oak. When specifiers choose solid wood elements from the Pacific Teak Millworks Base Cabinets Collection, they ensure the face-frames and drawer fronts maintain exact alignment tolerances, even when exposed to fluctuating microclimatic moisture under a green roof.
Preventing Internal Rot and Surface Coating Failures
A common specification mistake in humid, green-roofed environments is applying synthetic polyurethanes, film-forming varnishes, or clear lacquer coats to outdoor timber. While these film finishes appear sleek initially, moisture inevitably penetrates through microscopic micro-cracks around fast-fastener points or end-grain joinery. Trapped beneath the impervious film, this water cannot evaporate, causing internal wood rot, black mold growth, and unsightly surface peeling.
To maintain structural longevity, architects should mandate breathable finishing regimes or allow the wood to perform naturally:
-
Natural Silver-Grey Oxidation: Left untreated, teak naturally oxidizes under indirect UV exposure, forming a protective, low-maintenance silvery patina that does not compromise structural density.
-
Penetrating Natural Oils: If the client desires a rich golden-brown tone, specifiers must apply deep-penetrating natural teak oils rather than film sealers. Detailed maintenance steps can be reviewed in the official Teak Care & Maintenance Guide.
-
End-Grain Sealing: All field cuts made during installation around gas lines or plumbing must be immediately treated with specialized end-grain sealers to block end-grain capillary action.
Marine-Grade Hardware and Galvanic Isolation
The elevated moisture under a living roof acts as an electrolyte, accelerating galvanic corrosion whenever dissimilar metals interact. Standard zinc-plated or 304-grade stainless steel hardware will pit, rust, and fail within coastal microclimates like Palm Springs loggias or Miami beachfronts. High-spec installations require full 316 marine-grade stainless steel hinges, soft-close drawer slides, and architectural fasteners.
Furthermore, trade professionals must account for structural load limits when mounting heavy quartzite, soapstone, or ultra-compact porcelain slabs on timber base units. The structural load-bearing capacity of solid teak face-frames easily supports these materials, provided the cabinet bases are leveled using marine-grade adjustable legs that elevate the wood off standing floor water. Designers can verify load capacities and framing clearances through the Pacific Teak Millworks Resource Center.
Engineering Structural Tolerances, Airflow, and Trade Workflows
Integrating solid teak cabinetry beneath a green roof requires precise coordination between landscape architects, structural engineers, custom builders, and cabinet specifiers. Green roof assemblies—consisting of waterproofing membranes, root barriers, drainage plates, filter fabrics, engineered soil media, and plant material—exert significant dead and live structural loads. An extensive green roof with three inches of soil weighs between 15 to 30 pounds per square foot when fully saturated, while an intensive green roof with deeper soil beds can exceed 100 pounds per square foot. According to technical data provided by the USDA Forest Products Laboratory, structural timber selection must strictly account for moisture-induced load capacity adjustments when exposed to continuous exterior humidity.
Architects must ensure that vertical support columns and load-bearing cantilevers beneath the living canopy do not deflect over time, as even minor structural deflection can compress cabinetry face-frames, binding soft-close drawers and binding appliance cutouts.
To properly engineer the structural layout and transfer live and dead loads safely away from millwork elements, specifiers must adhere to the following structural framing workflow:
-
Primary Structural Canopy Deck: The load-bearing roof deck supports the intensive or extensive green roof assembly, including soil, plant matter, drainage channels, and retained rainwater.
-
Vertical Load Transfer Columns: Primary structural steel or engineered timber columns flank the kitchen layout, carrying all overhead roof mass directly down to the foundation footings without resting any weight on the cabinetry.
-
Clear Span Clearance Zone: A clear span space is established between structural columns, allowing the kitchen island to exist independently of structural roof movement.
-
Countertop Installation Surface: Heavy quartzite or natural stone slabs rest on the cabinetry base units, supported by internal timber framing designed to handle high static loads.
-
Air Vent Space: A dedicated zero-point-five-inch air gap above the cabinetry top rail prevents conductive heat buildup and eliminates pressure transfer from minor canopy movement.
-
Custom Solid Teak Millwork: Base and wall cabinets are fitted inside the clear span zone, completely isolated from structural roof deflection and environmental movement.
Proper ventilation around heat-generating appliances is another critical engineering requirement. Gas grills, pizza ovens, and side burners installed in an outdoor kitchen generate intense convective heat. Trapping this thermal output against the underside of a living roof canopy can damage sensitive plant roots and create fire hazards. Designers must engineer thermal barrier clearances, stainless steel insulation jackets, and dedicated ventilation pathways within the teak island layout.
CAD Integration and Appliance Clearances
To streamline the specification workflow, trade professionals must incorporate exact manufacturer tolerances during the schematic design phase. Integrating custom timber millwork into CAD or BIM environments requires clear structural parameters for every appliance insert:
-
Insulated Jacket Specifications: When housing high-BTU gas grills within solid timber cabinetry, always specify a certified stainless steel insulated jacket. This creates an air-insulated thermal barrier that prevents direct heat transfer to the teak framework.
-
Combustion Air Clearance: Ensure a minimum of 55 square inches of open ventilation area per grill cavity, positioned both high and low within the cabinet structure, to prevent gas accumulation and promote convective cooling.
-
Appliance Cutout Tolerances: Maintain a strict 0.125-inch expansion tolerance around built-in stainless steel appliances, such as refrigerators and drawers, to account for subtle thermal expansion of metal components during peak summer heat.
-
Countertop Cantilever Support: For overhangs exceeding 8 inches designed for bar seating, specify concealed 3/16-inch steel support brackets anchored directly into the solid teak face-frame.
For projects incorporating elevated storage or overhead structures, specifiers can reference the Pacific Teak Millworks Wall Cabinets Collection to ensure proper weight distribution across wall studs and masonry anchors.
Mitigating Environmental Risks in Extreme Regional Climates
Luxury properties in regions like Austin, Palm Springs, and the Pacific Northwest present wildly divergent environmental stressors. In arid sunbelt locations, extreme heat and low humidity can desiccate standard exterior wood, leading to checks and cracks. Under a living green roof, however, the localized evapotranspiration maintains a balanced microclimate, preserving the moisture equilibrium of the teak fibers.
Conversely, in rainy coastal environments like Malibu or the Puget Sound, the primary risk is continuous dampness leading to fungal growth or standing water penetration. To mitigate these environmental risks, custom builders should adopt a rigorous installation protocol:
-
Sub-Base Drainage Elevators: Never sit solid teak base panels directly on raw concrete or flagstone patios. Utilize heavy-duty, adjustable marine-grade leveling legs to maintain a minimum 0.5-inch elevation gap for unobstructed deck drainage.
-
Breather Gaskets for Stone Countertops: Install high-density neoprene breather gaskets between the top edge of the teak cabinet frame and the underside of stone countertops to prevent trapped moisture from soaking into the top rail.
-
Removable Stainless Steel Base Cladding: Utilize magnetic or clip-on teak toe-kicks that allow easy access underneath base cabinets for seasonal clearing of fallen debris, soil runoff, or organic buildup.
Trade Collaboration and Specification Best Practices
Bridging the gap between a high-net-worth homeowner’s aesthetic vision and a contractor’s on-site execution requires clear documentation and reliable trade partnerships. Homeowners frequently gather architectural inspirations featuring seamless indoor-outdoor flows and living architecture. Translating these concepts into an engineered build requires precise trade resources, CAD files, and clear warranty backing.
Architects and landscape designers can leverage specialized trade support through the Pacific Teak Millworks Trade Program, which provides direct access to custom shop drawings, material samples, and priority manufacturing schedules. Furthermore, clear specification language must be written into the project construction documents, explicitly prohibiting modular or pre-fabricated composite cabinets where solid marine-grade teak millwork is specified.
When integrating modular grill modules or sink cutouts into a living roof layout, designers can explore specialized modular configurations in the Pacific Teak Millworks Island Inserts Collection. Every installation should strictly follow the structural guidelines detailed in the official Pacific Teak Millworks Warranty Documentation to protect the homeowner’s long-term investment.
Architects looking for deeper background on corporate sustainability commitments, plantation sourcing, and craft manufacturing standards can review the Pacific Teak Millworks About Us Page or explore technical case studies on the Pacific Teak Millworks Outdoor Design Blog.
Key Takeaways
-
Biophilic Microclimates: Living green roofs reduce ambient outdoor kitchen temperatures through evapotranspiration, protecting high-end cabinetry from harsh thermal shock and extreme UV exposure.
-
Grade-A Material Superiority: The high natural oil and rubber content of plantation-harvested Grade-A teak makes it impervious to the localized humidity and organic moisture runoff generated by green roof soil beds.
-
Structural Engineering: Always account for saturated soil dead loads, maintain precise appliance thermal clearances, and utilize 316 marine-grade stainless steel hardware to prevent galvanic corrosion.
-
Trade Workflow Integration: Specify insulated grill jackets, breathable finishes, elevated base leveling legs, and precise CAD clearances to ensure long-term performance in high-end coastal and sunbelt residences.
Elevate Your Next Exterior Architectural Specification
Whether you are an architect designing a luxury resort loggia in Palm Springs or a homeowner crafting a private coastal sanctuary in Malibu, engineering a living green roof outdoor kitchen demands uncompromised craftsmanship and material science. Pacific Teak Millworks collaborates directly with design professionals, landscape architects, and luxury custom builders to deliver marine-grade solid teak cabinetry tailored to your project’s exact structural and spatial requirements. To request physical timber samples, download detailed CAD/BIM specification files, or consult directly with our master millwork specialists, contact our trade team today at (949) 365-6513, email darin@pacificteakmillworks.com, or submit your project details via our Pacific Teak Millworks Trade Inquiry Page.